

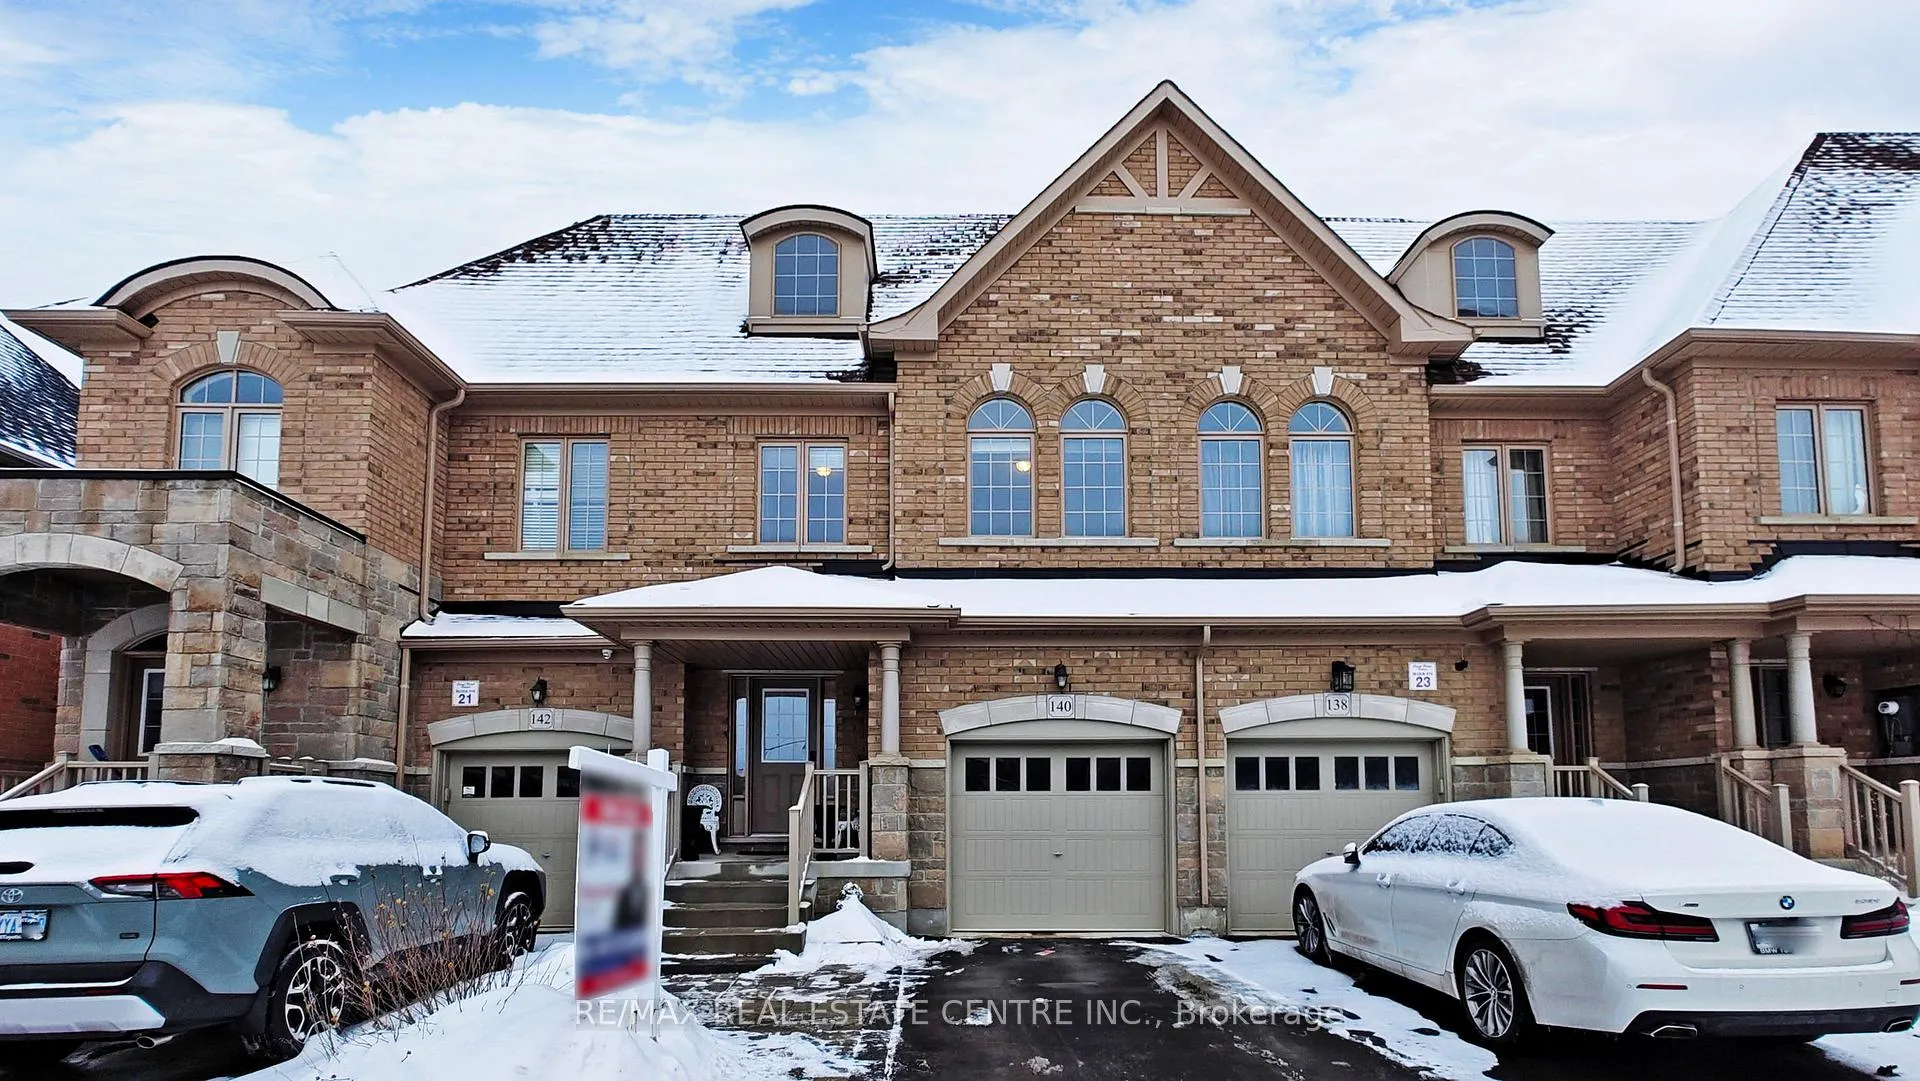
140 Agava Street
140 Agava Street
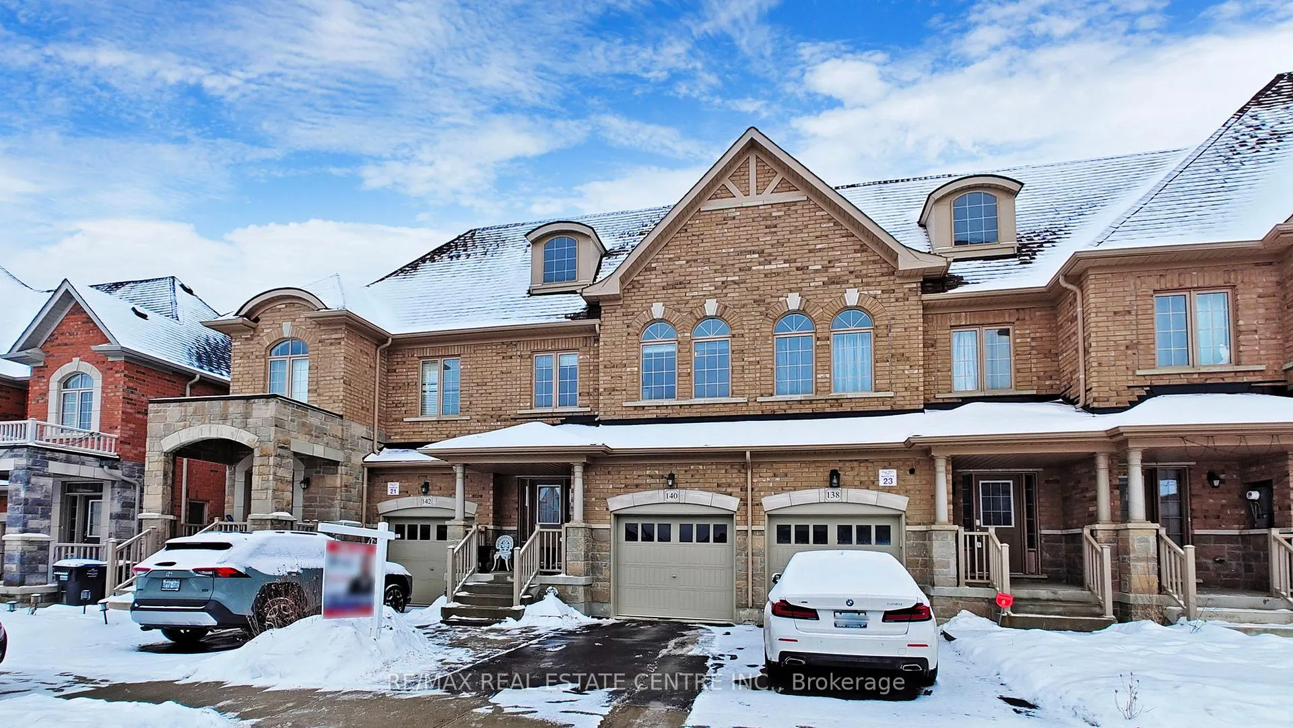
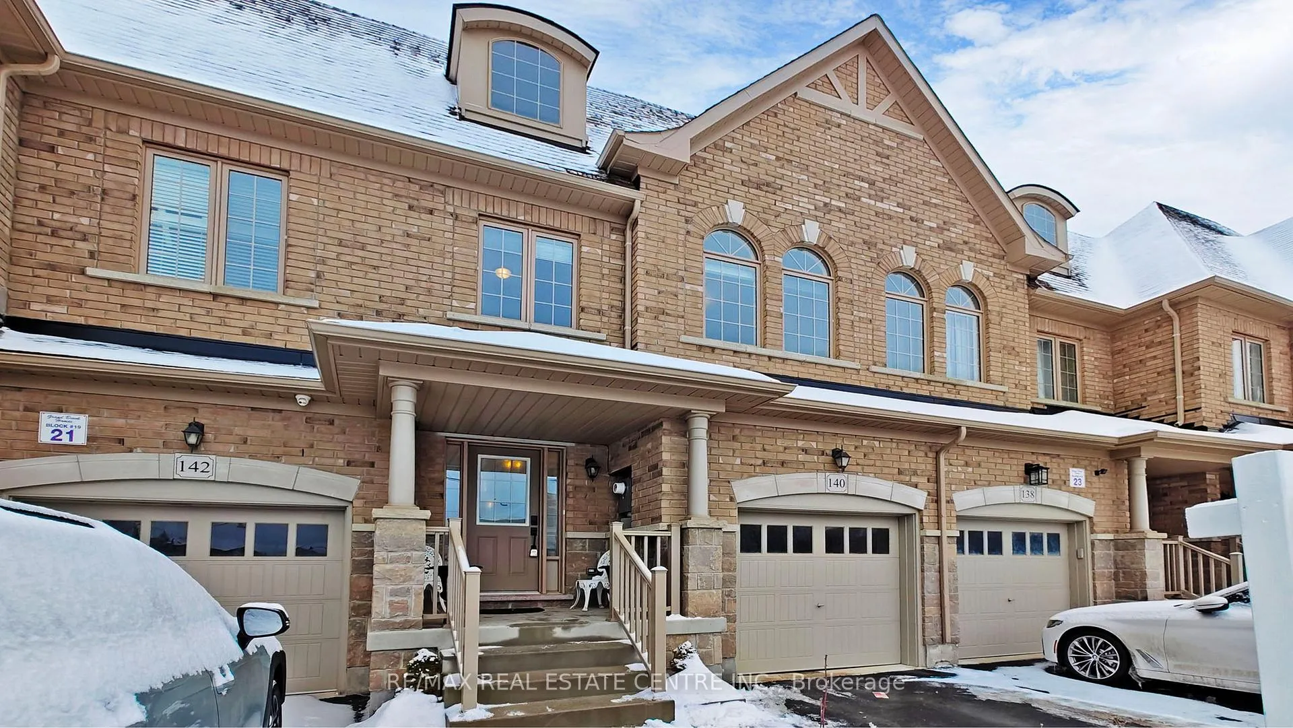
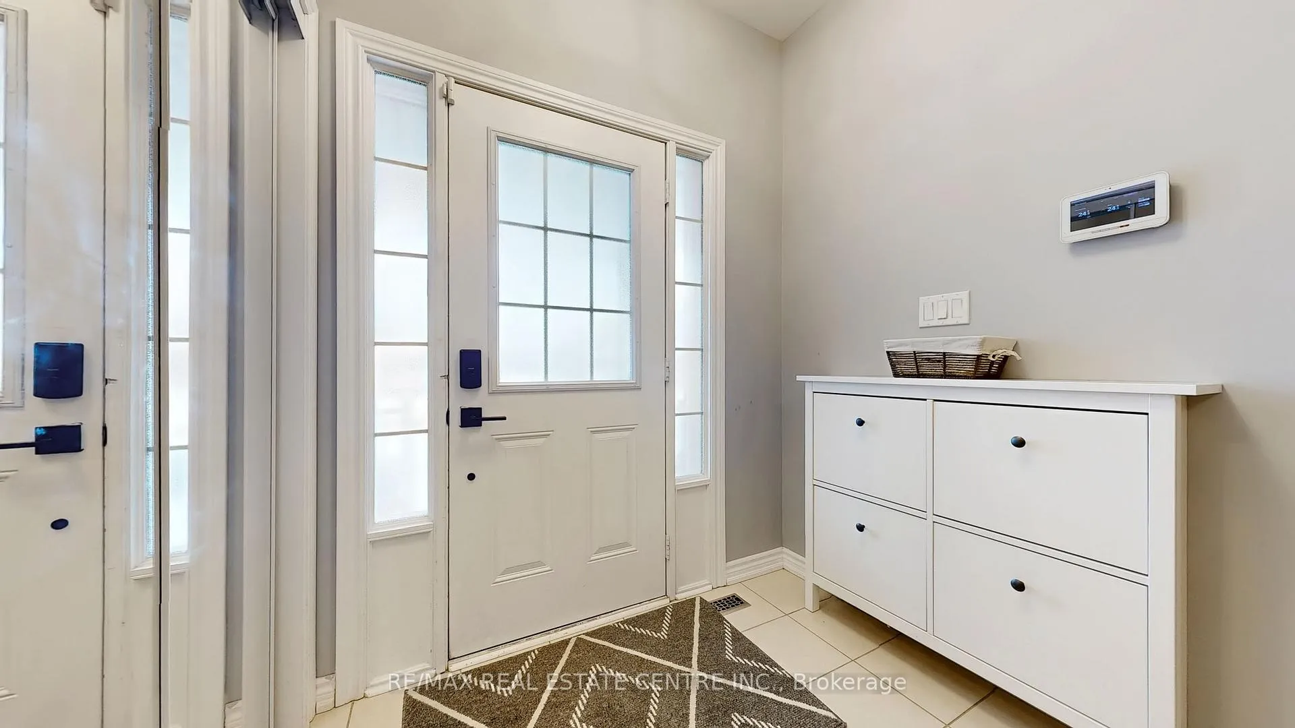
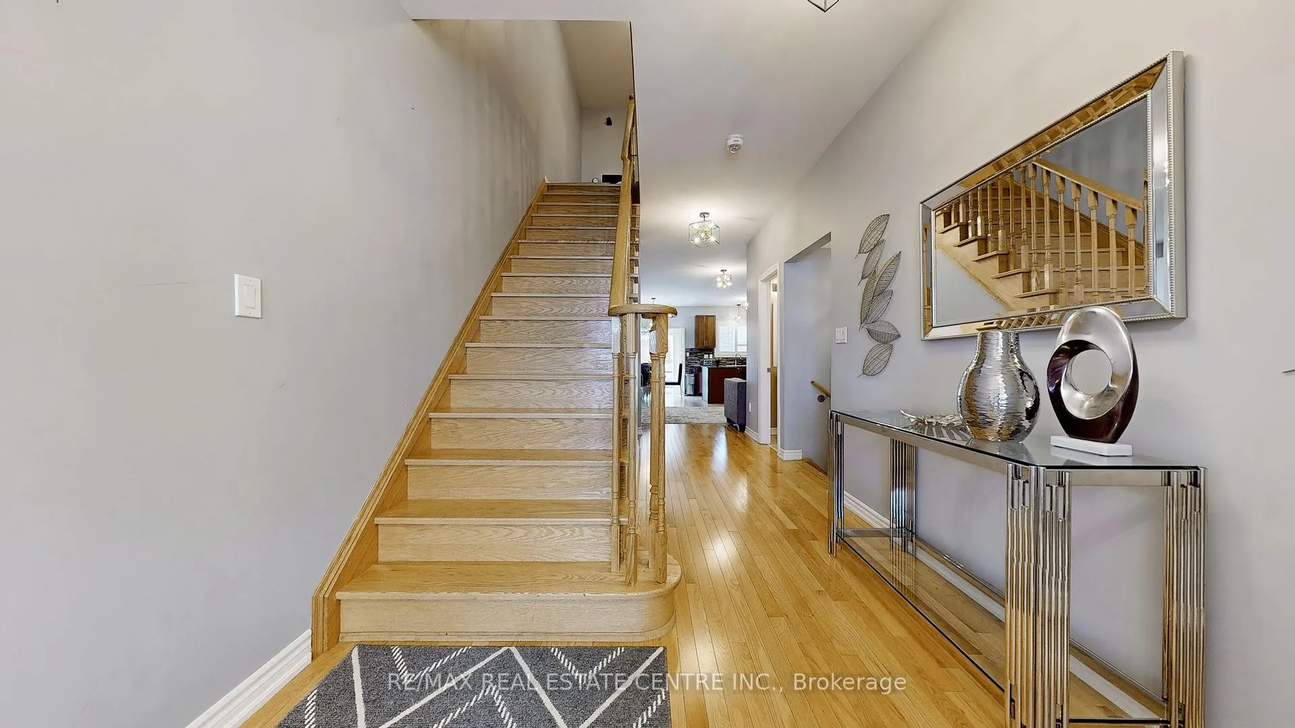 See all 38 photos
Property history
Facts and features
- BasementFinished
- Water, sewerMunicipal
- HeatingForced air
- CoolingCentral air
- Hardwood floors
- Fireplace
- Central air
The homeFreehold Townhouse, 2-storey, 1,500–2,000 sq ft
- Type: Freehold Townhouse
- Style: 2-storey
- Living space: 1,500–2,000 sq ft
- Basement: Finished
InsideFireplace Yes, Hardwood, Tile, Broadloom, Vinyl, Upper level
- Fireplace: Yes
- Flooring: Hardwood, Tile, Broadloom, Vinyl
- Laundry: Upper level
- Features: Other
- Rooms above ground: 6
- Rooms in the basement: 1
- Bedrooms: 3 + 1 in the basement
- Bathrooms: 4
- Kitchens: 1
- Family room: Yes
Outside and lotBrick, stone, Unknown, Unknown
- Exterior: Brick, stone
- Roof: Unknown
- Foundation: Unknown
- Size: 20.01 × 88.94 ft
Parking1 Garage, Attached, Private
- Spaces: 1 Garage
- Garage: Attached
- Driveway: Private
Heating, water and powerForced air, electric, Central air, Municipal water
- Heating: Forced air, electric
- Cooling: Central air
- Water: Municipal water
- Sewer: Municipal sewer
Costs and taxesTaxes $4,881 a year, HST included in the price, Hwt
- Taxes, 2024: $4,881 a year
- HST: HST included in the price
- Rental items: Hwt
Included in the saleAll electrical light fixtures, steel fridge, stove, dishwasher, microwave & washer & dryer!!
- Included: All electrical light fixtures, steel fridge, stove, dishwasher, microwave & washer & dryer!!
NearbyPark, place of worship, public transit, school, school bus route
- Close to: Park, place of worship, public transit, school, school bus route
Listing detailsW11930211, Sold, Jan 18, 2025
- MLS® number: W11930211
- Status: Sold
- Listed on: Jan 18, 2025
- Days on market: 19
- Updated: Feb 6, 2025
- Possession: Flexible
- Occupied by: Owner
- Listing brokerage: RE/MAX REAL ESTATE CENTRE INC.
About this home
140 Agava Street, Brampton (Northwest Brampton), ON L7A 4R9
Gorgeous Quality Attractively Priced 2 Storey North Facing Executive Freehold Townhome In The Prestigious Area Near Go Station!! Open Concept W/ Neutral Decor. Spacious Great Room W/ Cozy Gas Fireplace & Walk-Out To Yard. Family Size Kitchen Combined W/ Breakfast Area & 9 Ft Smooth Ceiling On Main Floor. Huge Master Bedroom W/ Ensuite & W/I Closet & Convenient Second Floor Laundry!! Garage And Backyard Access, W/ Lots Of Storage. More Upgrades include Office Space Upstairs, Walk In Closet In 2 Rooms, Upgraded Light Fixtures, Granite Countertops In Kitchen, California Shutters, Approx $7000 Spent On The Deck In The Backyard!! Interlocked Extended Driveway & Backyard!! Fully Finished Basement With One Bedroom and Full 3 PC Washroom For Guest Suite or Entertainment Area!! Minutes Away From Go Station!! Dream Property For First-Time Buyers Or Downsizers!!
Ask about this home
A HOMEH agent will answer your questions about this home.
Around this home
Daily convenience, out of 100, from the distances below
Schools nearby
School rating, out of 10.
Helpful calculators
Your HOMEH agent

"I would see it this week."