

12 Grovetree Place
12 Grovetree Place
 See all 41 photos
Property history
Facts and features
- BasementFinished
- Water, sewerMunicipal
- Lot shapeIrregular
- HeatingForced air
- Separate entrance
- Hardwood floors
- Fireplace
- Central air
The homeDetached, Backsplit 3, 1,100–1,500 sq ft
- Type: Detached
- Style: Backsplit 3
- Living space: 1,100–1,500 sq ft
- Basement: Finished, separate entrance
- View: Clear
InsideFireplace Yes, rec room, Hardwood, Ceramic, Auto garage door remote
- Fireplace: Yes, rec room
- Flooring: Hardwood, Ceramic
- Features: Auto garage door remote
- Rooms above ground: 10
- Bedrooms: 3
- Bathrooms: 2
- Kitchens: 1
Outside and lotBrick, vinyl siding, Asphalt shingle, Unknown
- Exterior: Brick, vinyl siding
- Roof: Asphalt shingle
- Foundation: Unknown
- Features: Landscaped, patio
- Size: 54.93 × 134.6 ft
- Shape: Irregular
- Zoning: Shows Mint!!
Parking1 Garage, Built-in, Private double
- Spaces: 1 Garage
- Garage: Built-in
- Driveway: Private double
Heating, water and powerForced air, gas, Central air, Municipal water
- Heating: Forced air, gas
- Cooling: Central air
- Water: Municipal water
- Sewer: Municipal sewer
Costs and taxesTaxes $5,069 a year, HST included in the price, Hot water tank
- Taxes, 2024: $5,069 a year
- HST: HST included in the price
- Rental items: Hot water tank
NearbyCul de sac/dead end, fenced yard, level, public transit, rec./commun.centre, school
- Close to: Cul de sac/dead end, fenced yard, level, public transit, rec./commun.centre, school
Listing detailsW12031784, Sold, Mar 20, 2025
- MLS® number: W12031784
- Status: Sold
- Listed on: Mar 20, 2025
- Days on market: 11
- Updated: Mar 31, 2025
- Possession: 60-89 days
- Occupied by: Owner
- Listing brokerage: ROYAL LEPAGE CERTIFIED REALTY
About this home
12 Grovetree Place, Brampton (Central Park), ON L6S 1S8
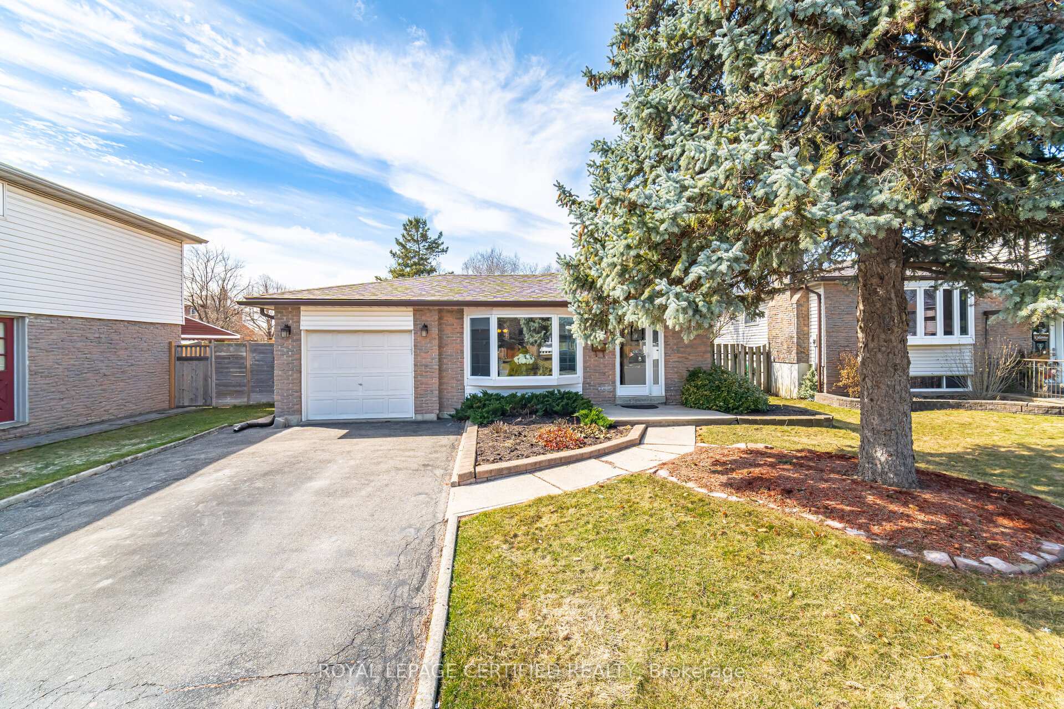
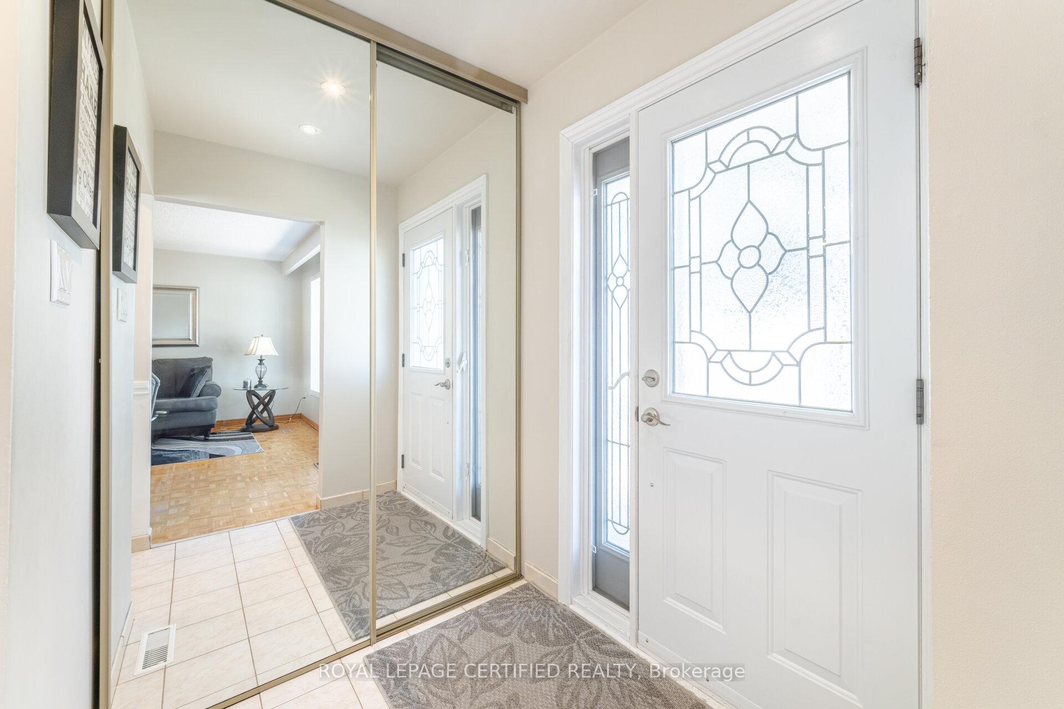
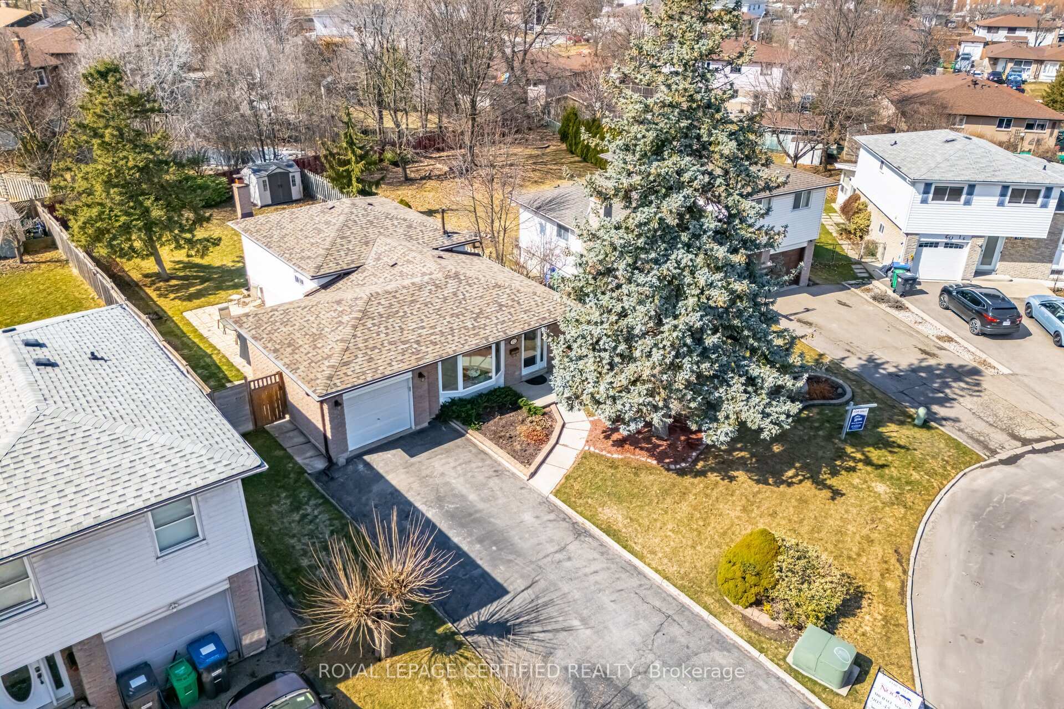
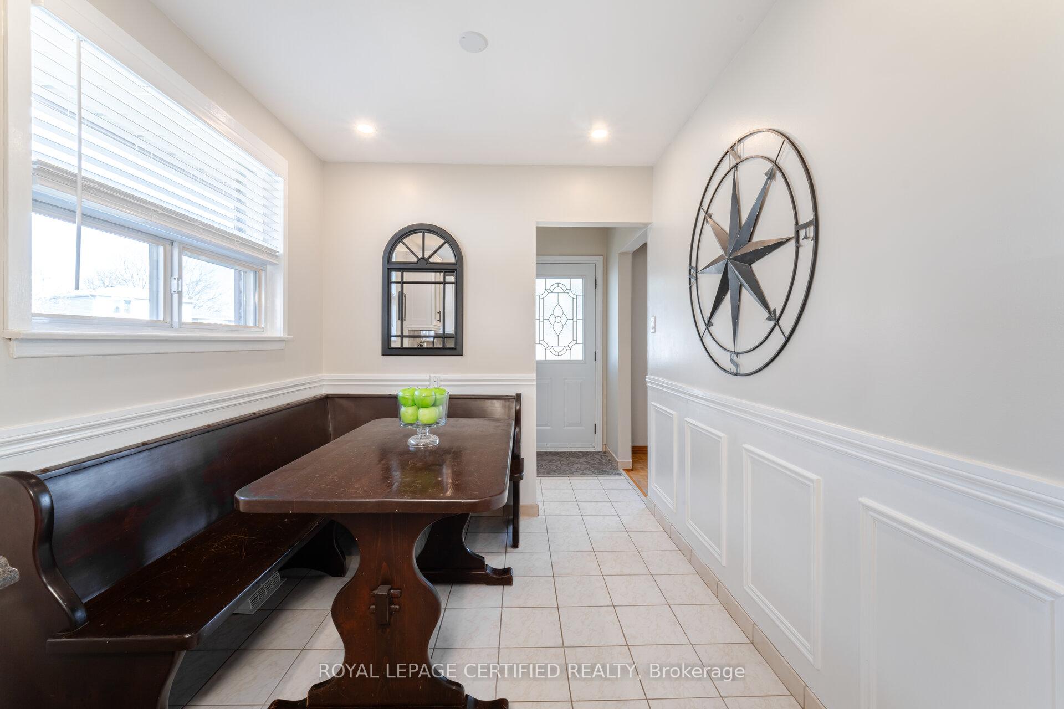
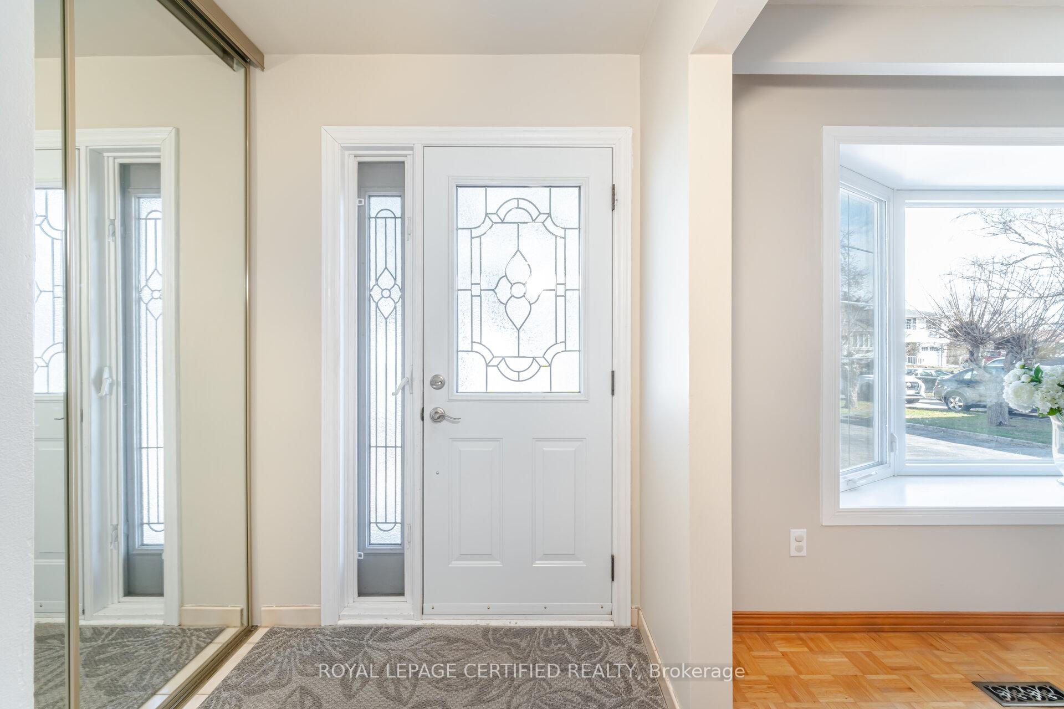
Neatly nestled on a premium treed 54 x 134 Foot Treed Lot on a Quiet keyhole court, this attractive 3 bdrm backsplit has been lovingly maintained by its "original owners". Spacious entry leads past the double door mirrored closet into the Formal Living Room/Dining Room with Bright Bay Window & Parquet Floors. Updated Kitchen offers White Euro Cabinets, Ceramic Floors, Pot Lights & a Sun-filled Picture Window overlooking the Family Size Eat-In area. There are 3 well-appointed bedrooms all with Wood Floors including a King Size Primary with His&Hers mirrored closets and a sparkling 4pc Bath. Separate Side Entrance leads to the Patio and ultra-private backyard. Smartly Finished Basement boasts a Large Rec Room with a corner Fireplace, Laminate Floors and an array of Sconce Lights, just perfect for entertaining. There's an Open-Concept Office, Sparkling updated 3pc Bath, Large Storage Closet and a Separate Laundry Room adjacent to the massive crawl space for all seasonal storage needs. All of this on a Premium Lot "Muskoka Esque" Lot - It's the Perfect Pearl!!
Ask about this home
A HOMEH agent will answer your questions about this home.
Around this home
Daily convenience, out of 100, from the distances below
Schools nearby
School rating, out of 10.
Helpful calculators
Your HOMEH agent

"I would see it this week."