

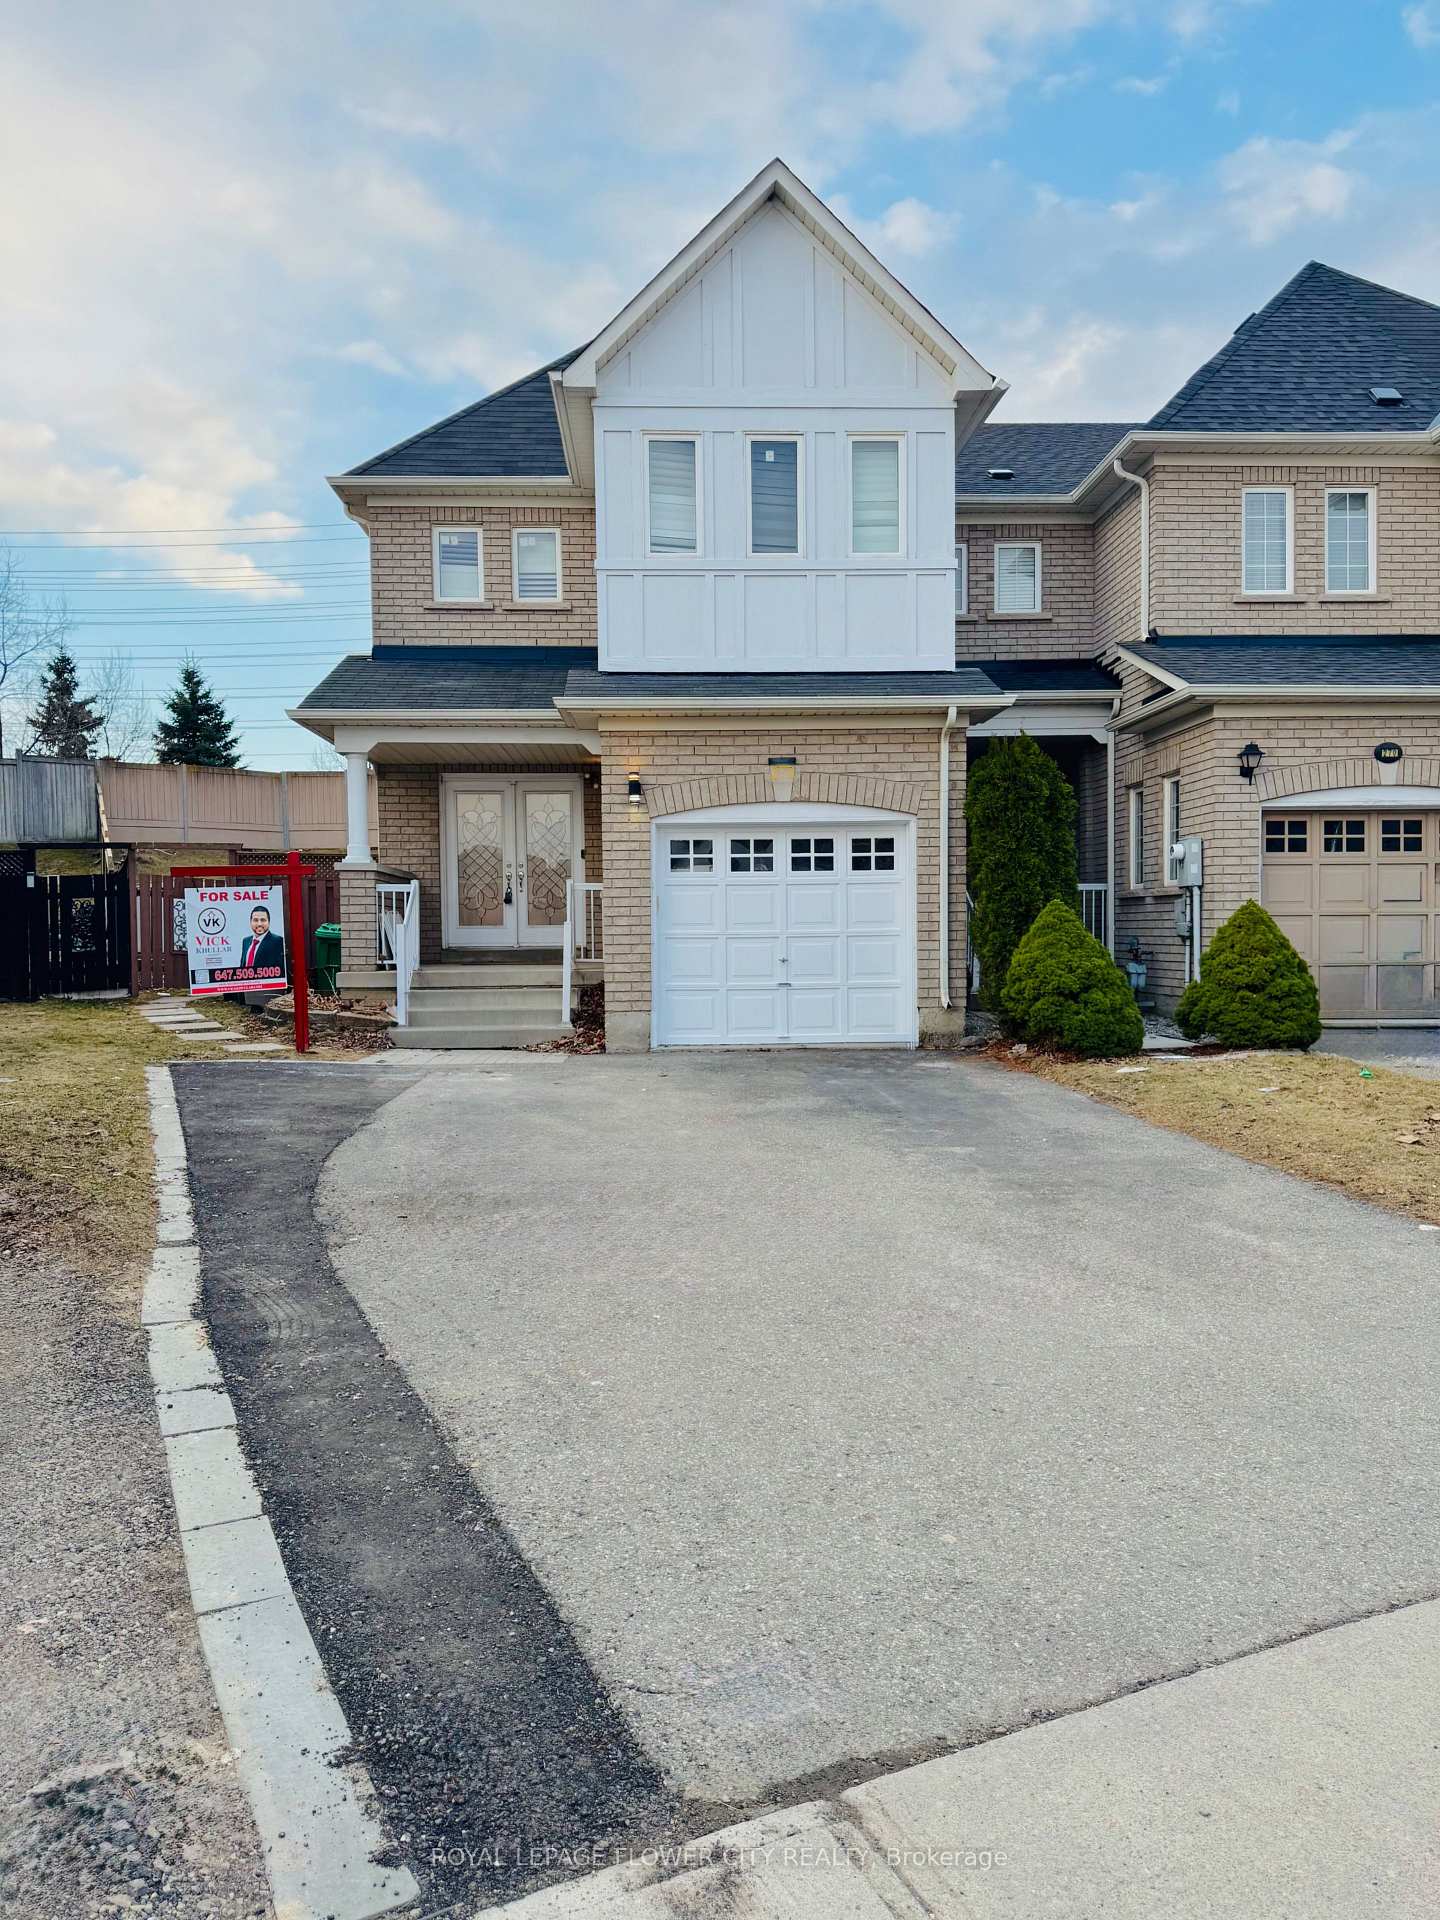
272 Albright Road
272 Albright Road
 See all 50 photos
Property history
Facts and features
- BasementApartment
- Age of home16–30 years
- Water, sewerMunicipal
- HeatingForced air
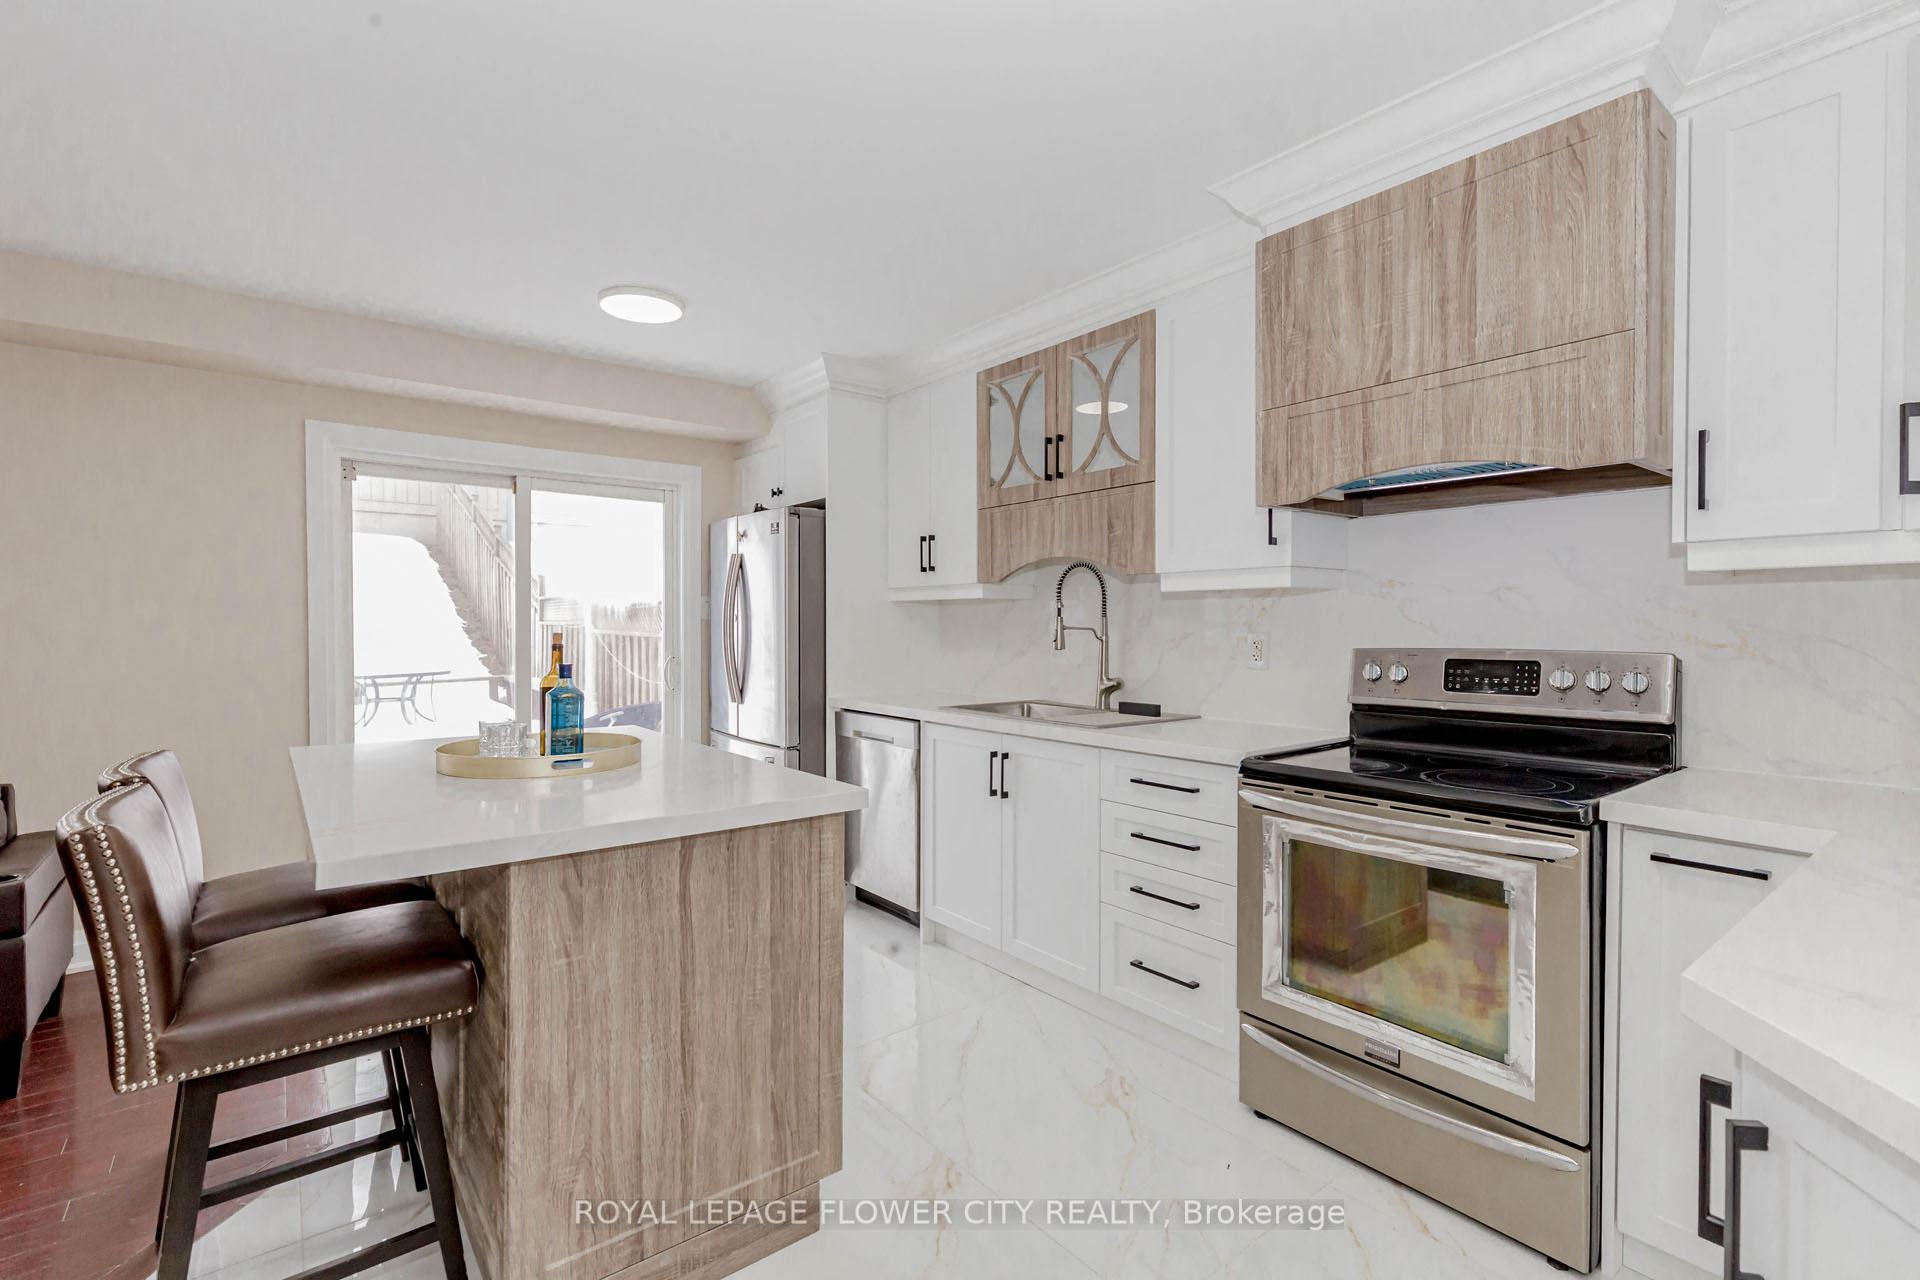
- Second kitchen
- Walk-out basement
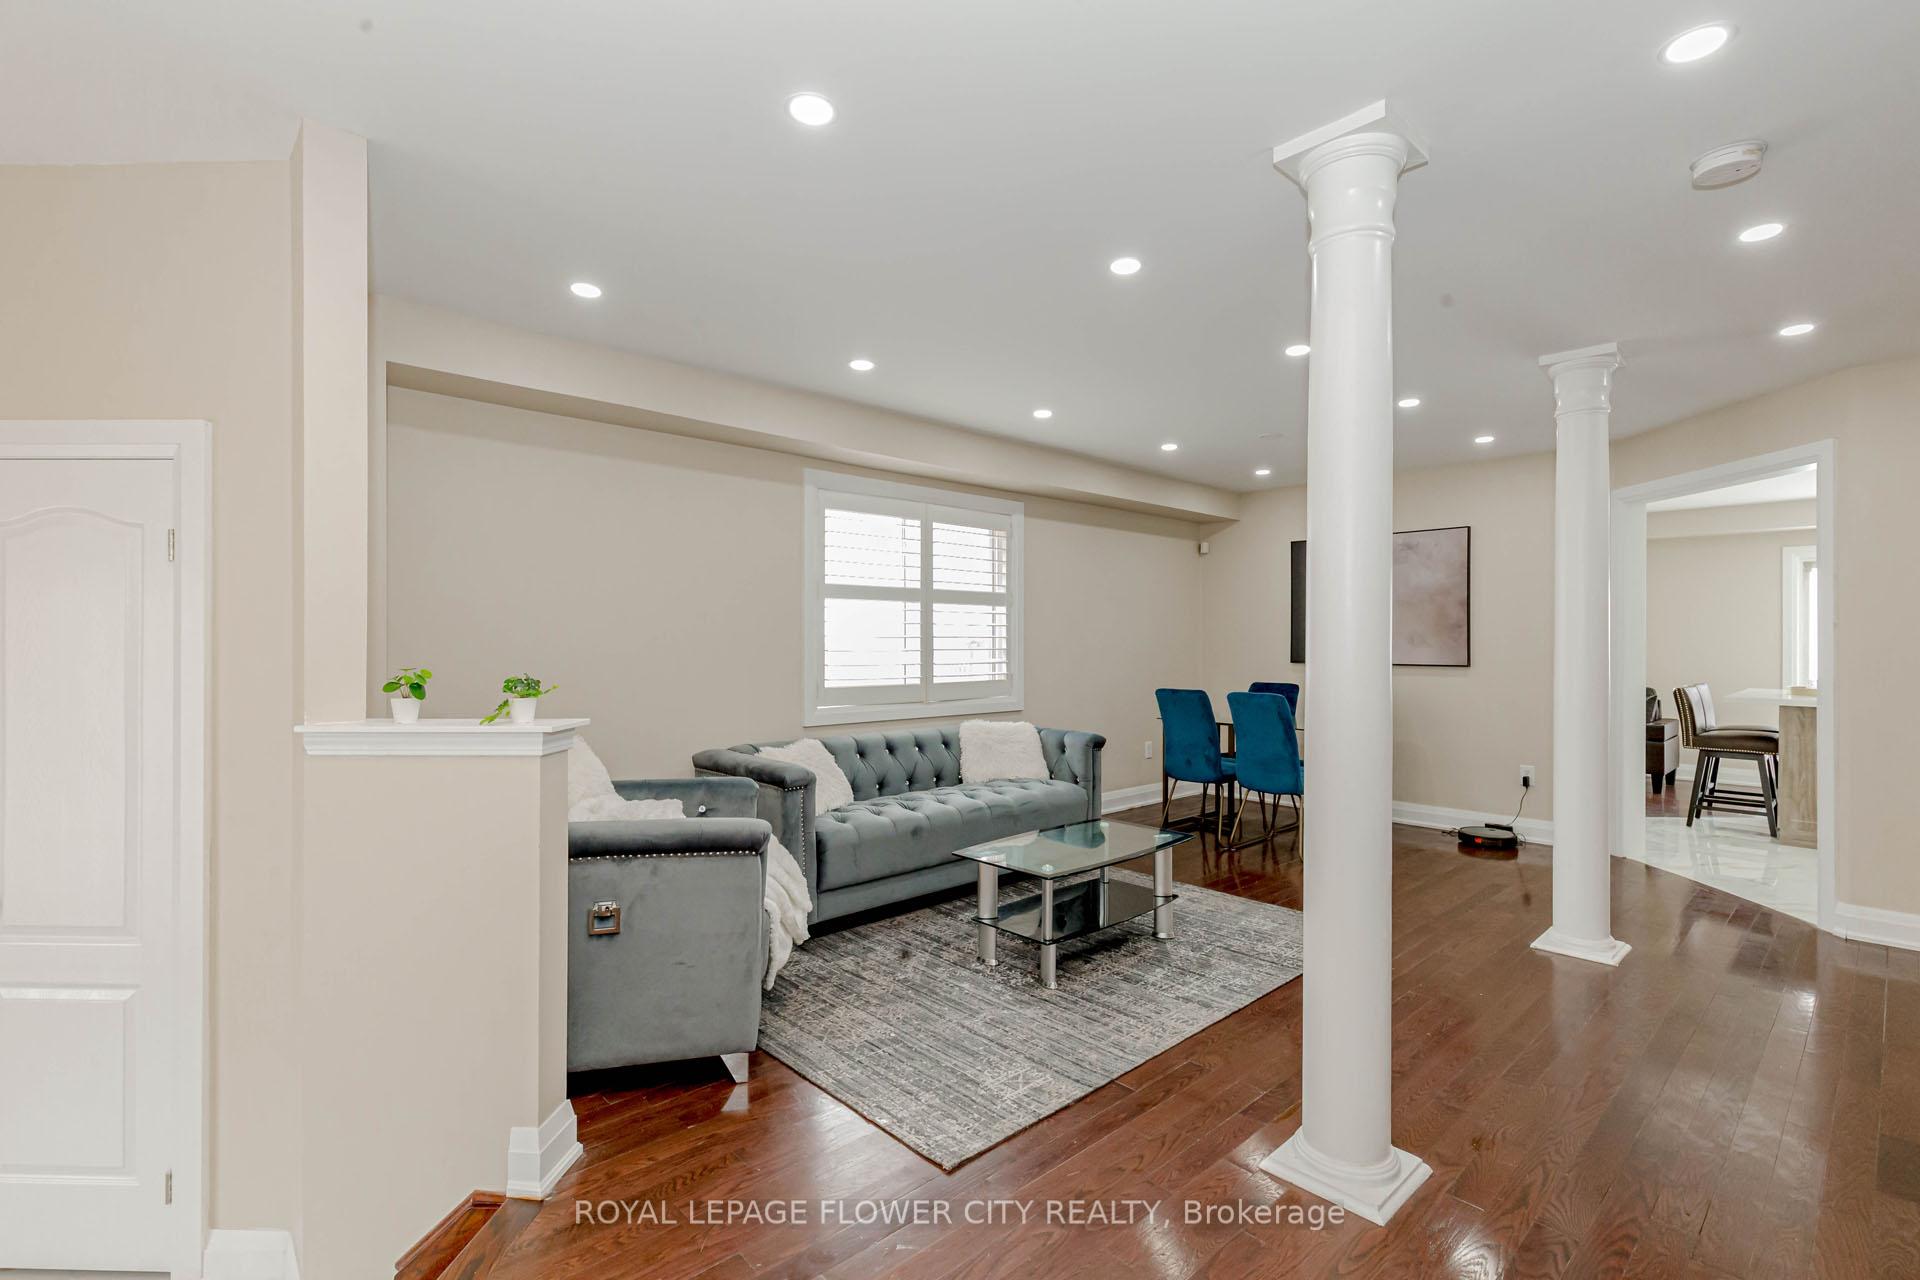
- Hardwood floors
- Central air
The homeFreehold Townhouse, 2-storey, Age 16–30 years
- Type: Freehold Townhouse
- Style: 2-storey
- Age: 16–30 years
- Living space: 1,500–2,000 sq ft
- Basement: Apartment, finished with walk-out
InsideHardwood, Ceramic, Other, Rooms above ground 8
- Flooring: Hardwood, Ceramic
- Features: Other
- Rooms above ground: 8
- Rooms in the basement: 4
- Bedrooms: 3 + 2 in the basement
- Bathrooms: 4
- Kitchens: 2
- Family room: Yes
Outside and lotBrick, Shingles, Other
- Exterior: Brick
- Roof: Shingles
- Foundation: Other
- Size: 15.24 × 134.71 ft
Parking1 Garage, Attached, Private
- Spaces: 1 Garage
- Garage: Attached
- Driveway: Private
Heating, water and powerForced air, gas, Central air, Municipal water
- Heating: Forced air, gas
- Cooling: Central air
- Water: Municipal water
- Sewer: Municipal sewer
- Natural gas: Yes
Costs and taxesTaxes $5,069 a year, HST included in the price
- Taxes, 2024: $5,069 a year
- HST: HST included in the price
Included in the saleAll light fixture, existing appliances and california shutter (as is)
- Included: All light fixture, existing appliances and california shutter (as is)
NearbyArts centre, hospital, library, place of worship, public transit, school
- Close to: Arts centre, hospital, library, place of worship, public transit, school
Listing detailsW12081655, Sold, Apr 14, 2025
- MLS® number: W12081655
- Status: Sold
- Listed on: Apr 14, 2025
- Days on market: 9
- Updated: Apr 23, 2025
- Possession: Flexible
- Occupied by: Vacant
- Listing brokerage: ROYAL LEPAGE FLOWER CITY REALTY
About this home
272 Albright Road, Brampton (Brampton West), ON L6X 0J1
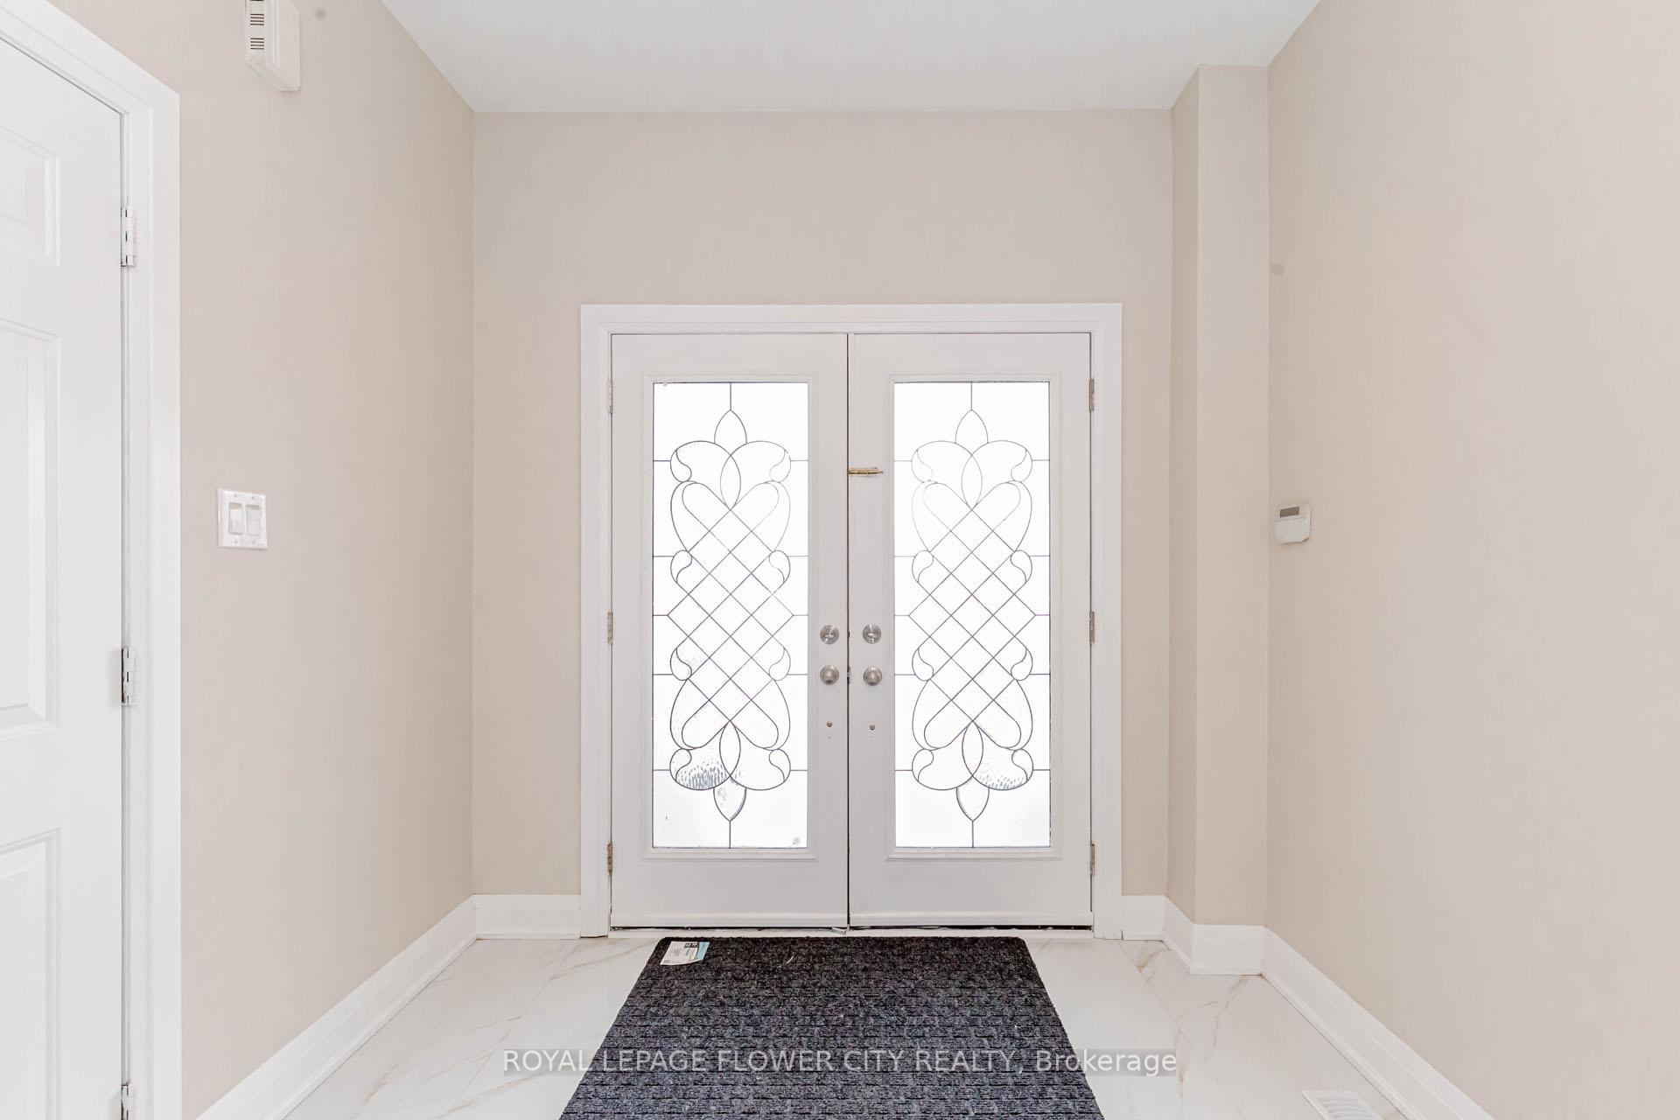
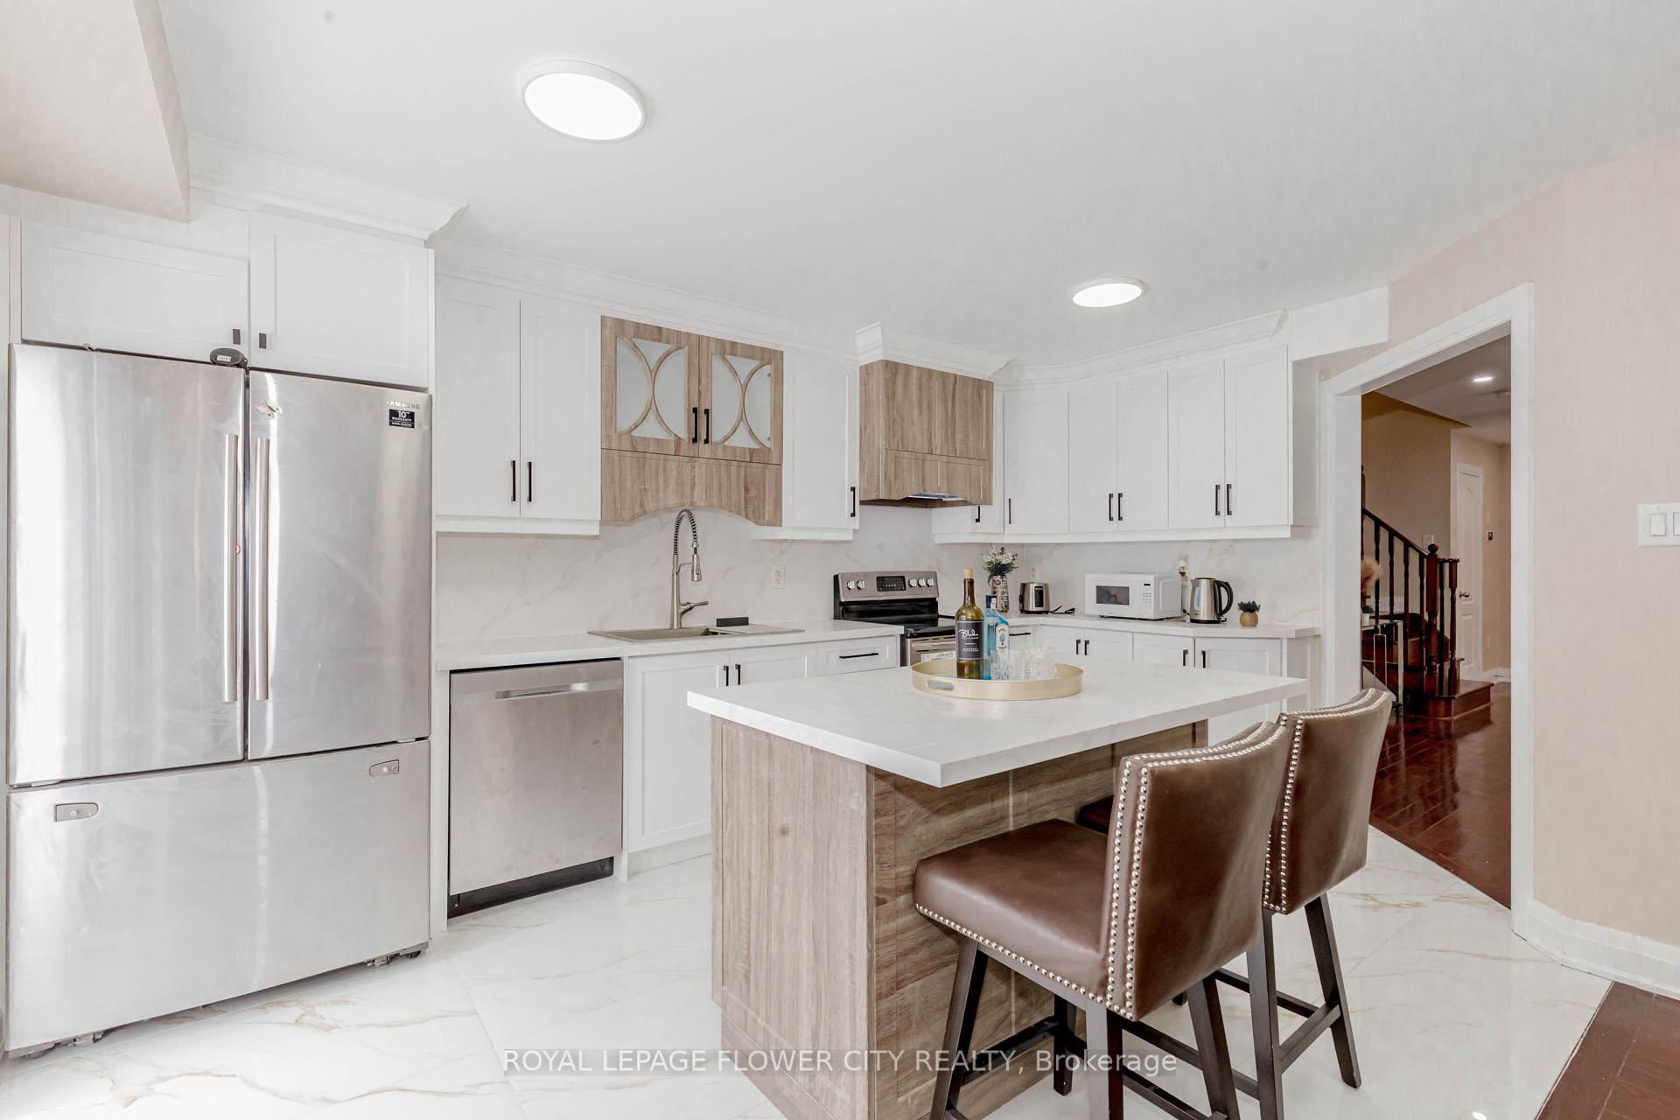
A fantastic opportunity awaits! This stunning 3-bedroom end-unit townhouse offers a spacious and modern living experience with the bonus of a legal side entrance to the basement. Upgraded stylish Kitchen w/Island W/St. Steel Appliances, Premium Quartz countertop, and Backsplash. Hardwood floor throughout!! Double Door Entry to Master Bedroom With W/I Closet And 4Pc. Ensuite!! Three Large Size Bedrooms!! Hardwood Staircase!! Freshly Painted!! Full of natural light, children's Paradise (fenced), and carpet-free home!! No House at the Back. Upgraded Porcelain tiles on the main floor & in the Bathroom 2nd floor. Pie-shaped big backyard to all the fun activities throughout the year. washrooms are newly built on the main & 1st floor.
Ask about this home
A HOMEH agent will answer your questions about this home.
Around this home
Daily convenience, out of 100, from the distances below
Schools nearby
School rating, out of 10.
Helpful calculators
Your HOMEH agent

"I would see it this week."