

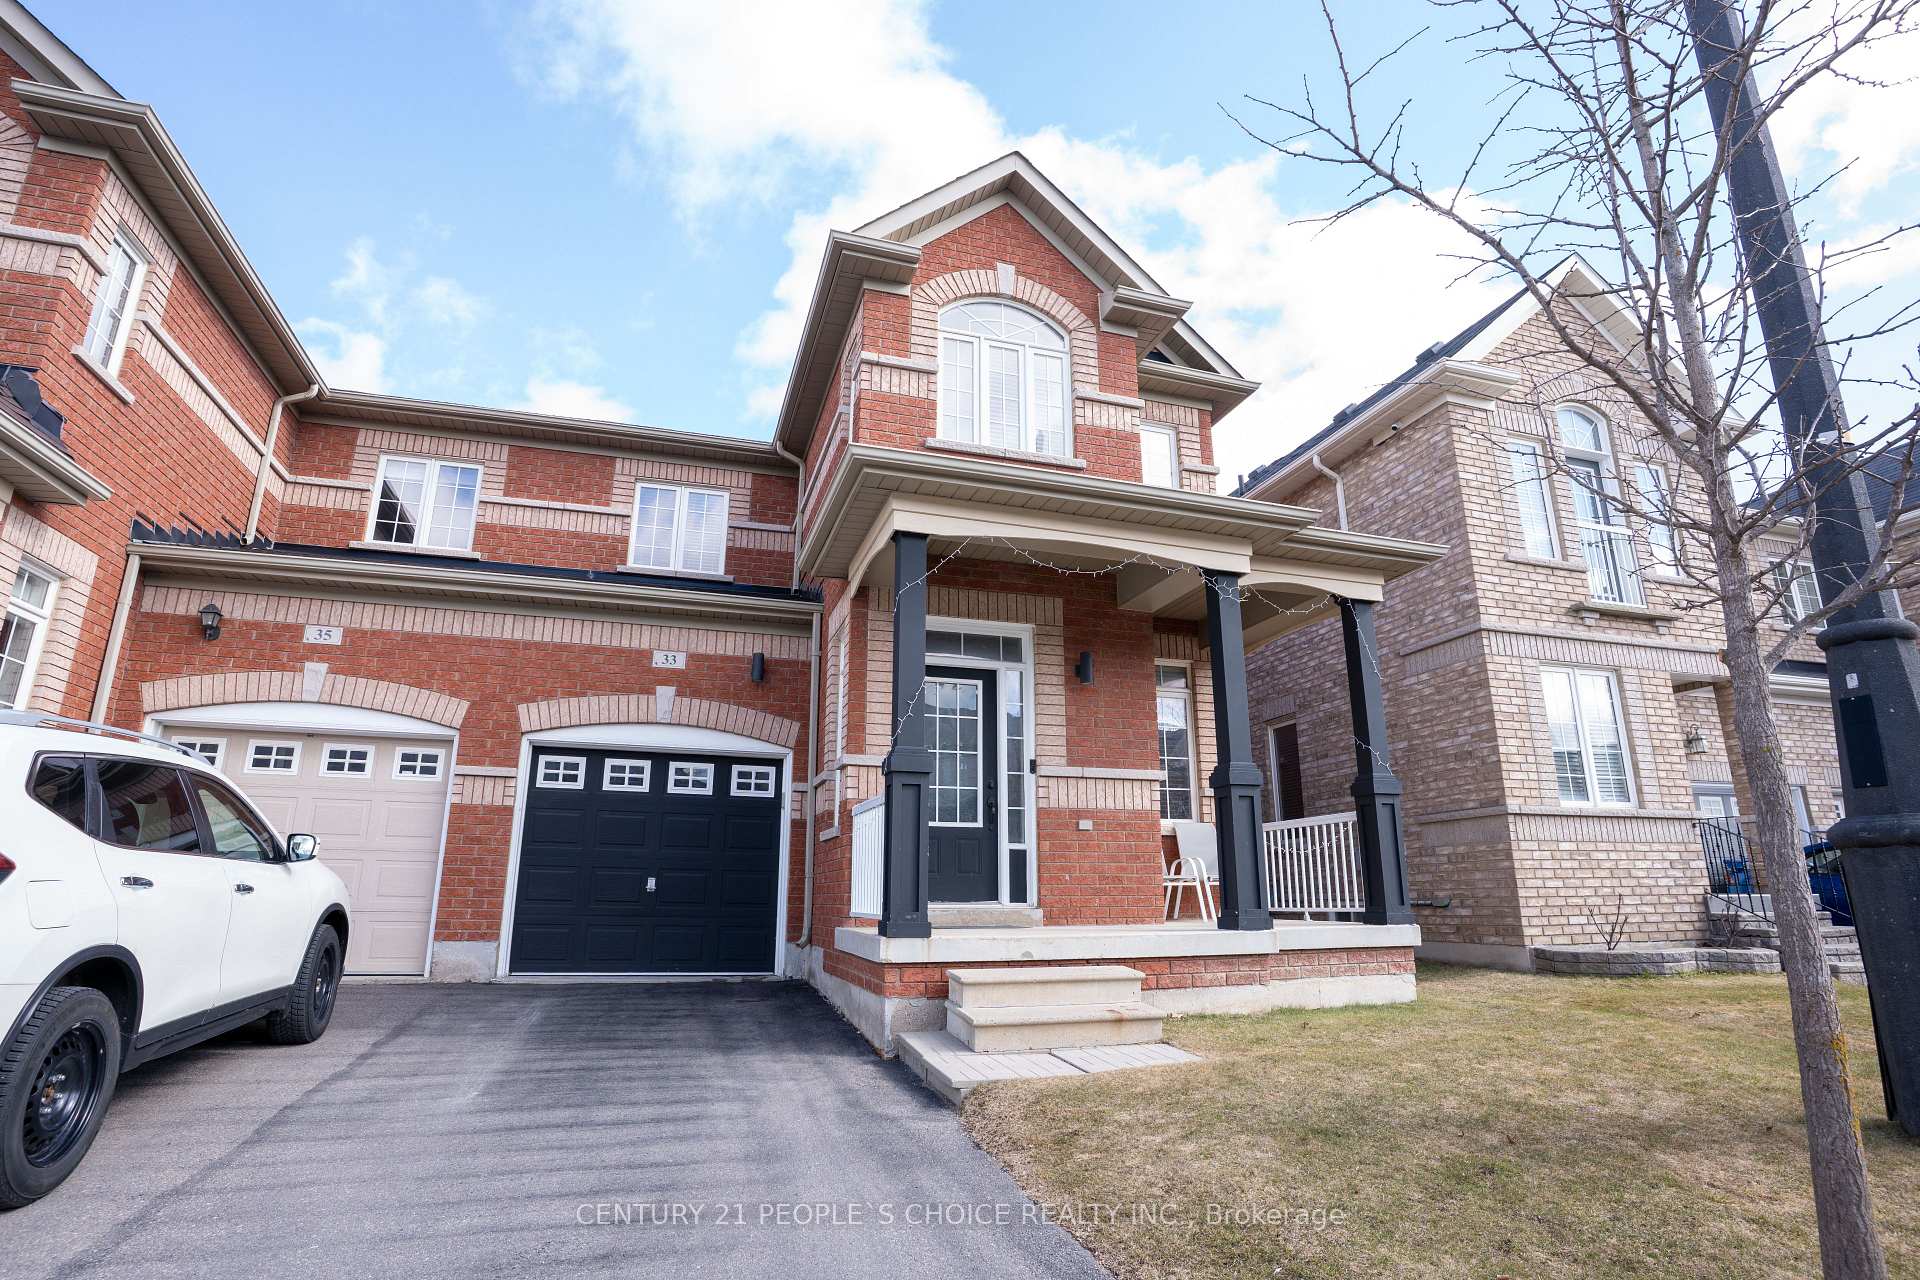
33 Boundbrook Drive
33 Boundbrook Drive
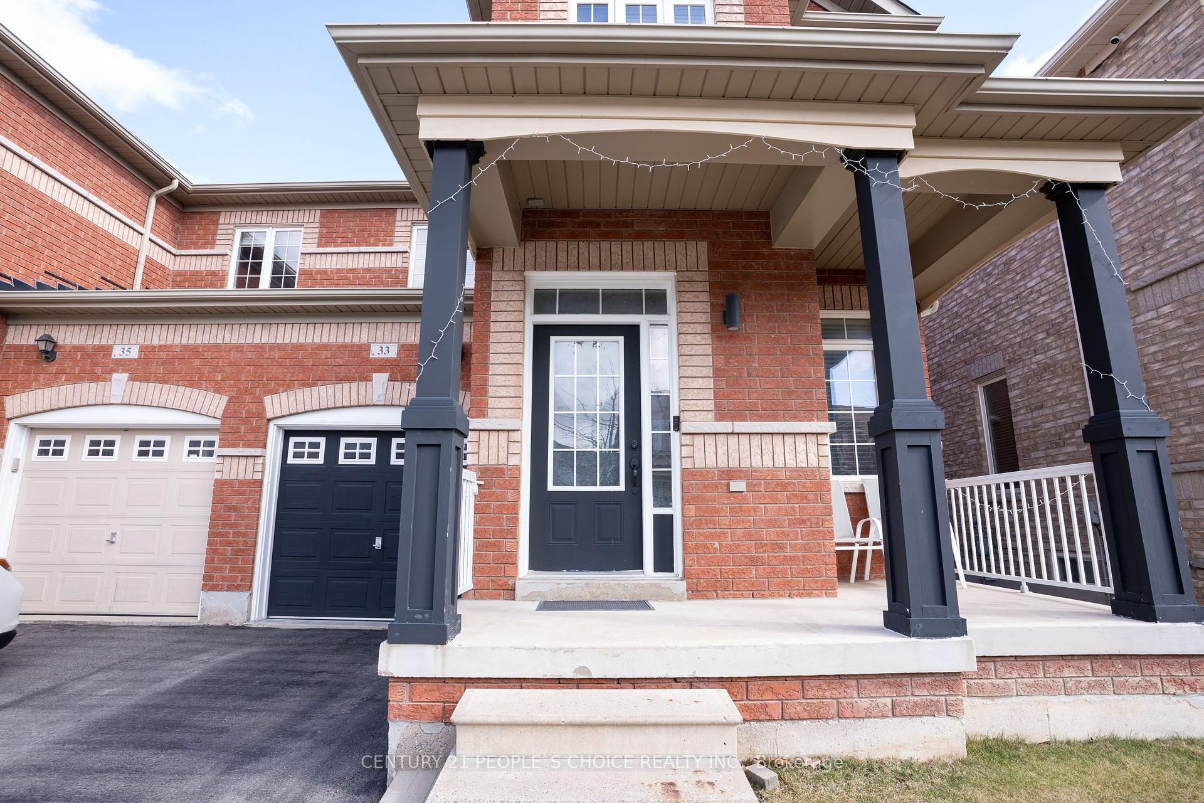
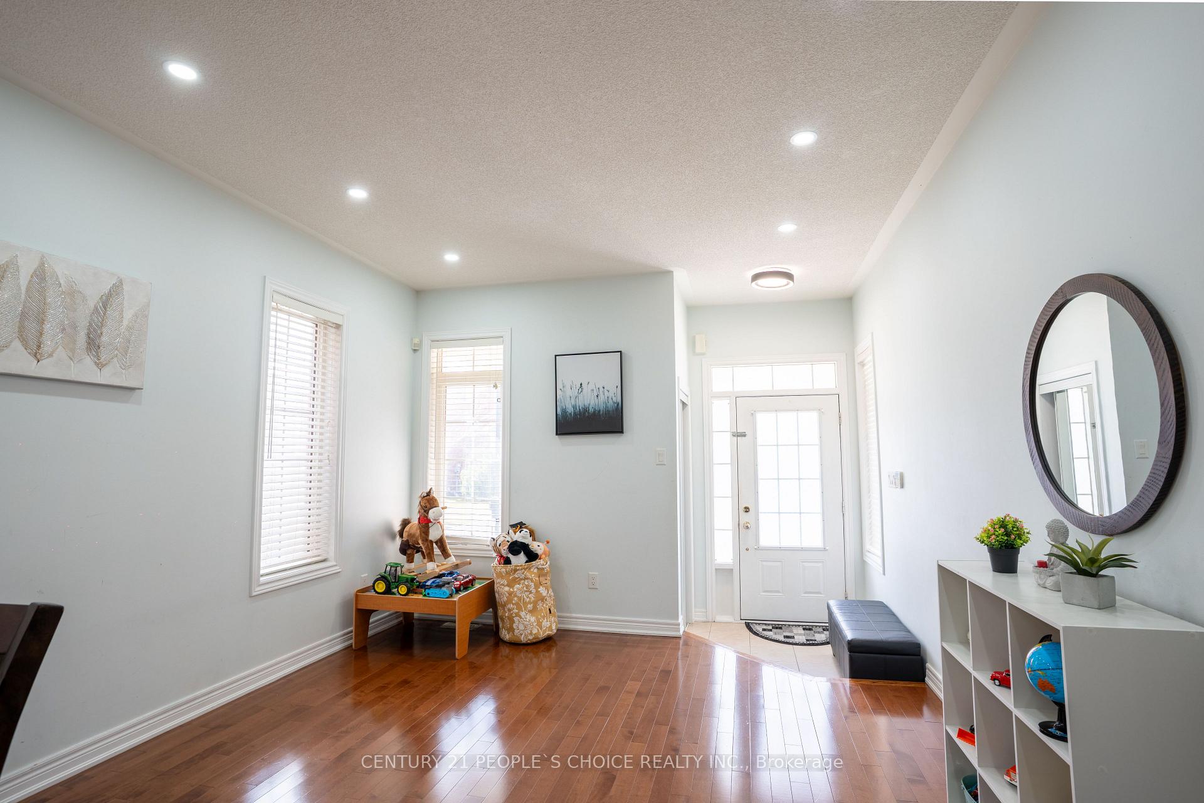
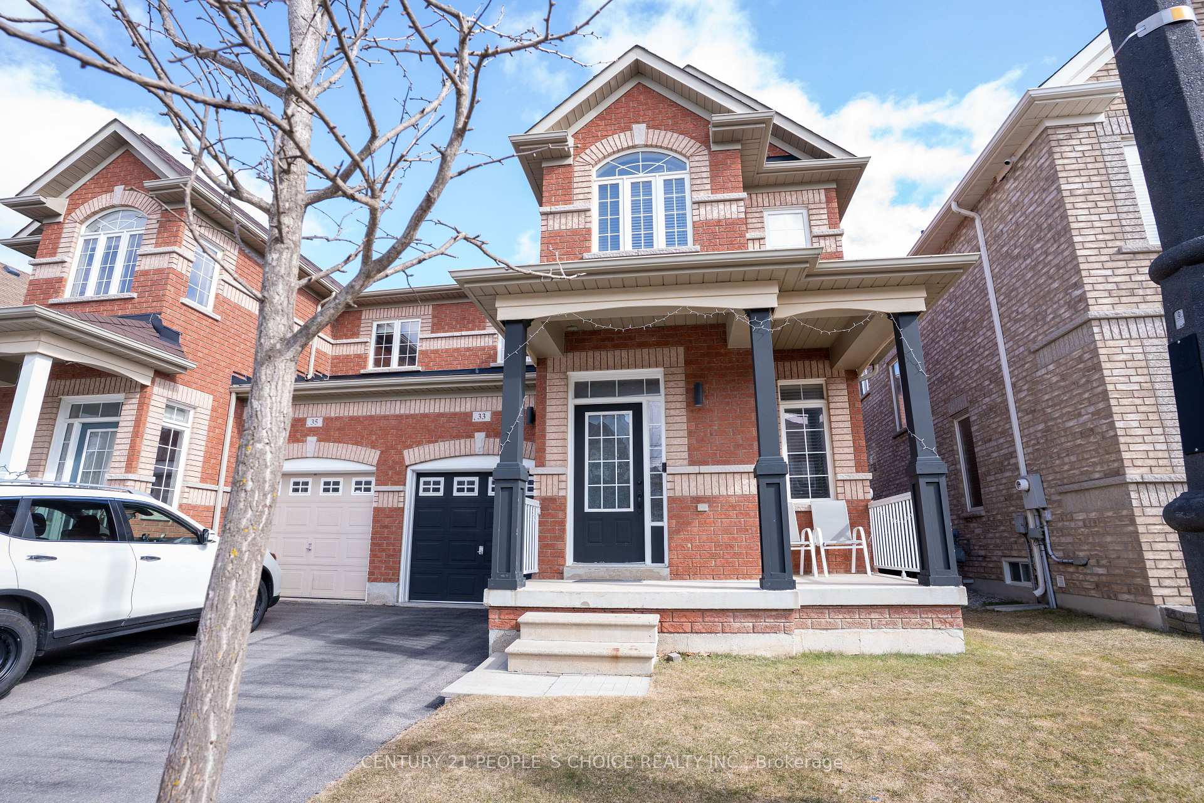
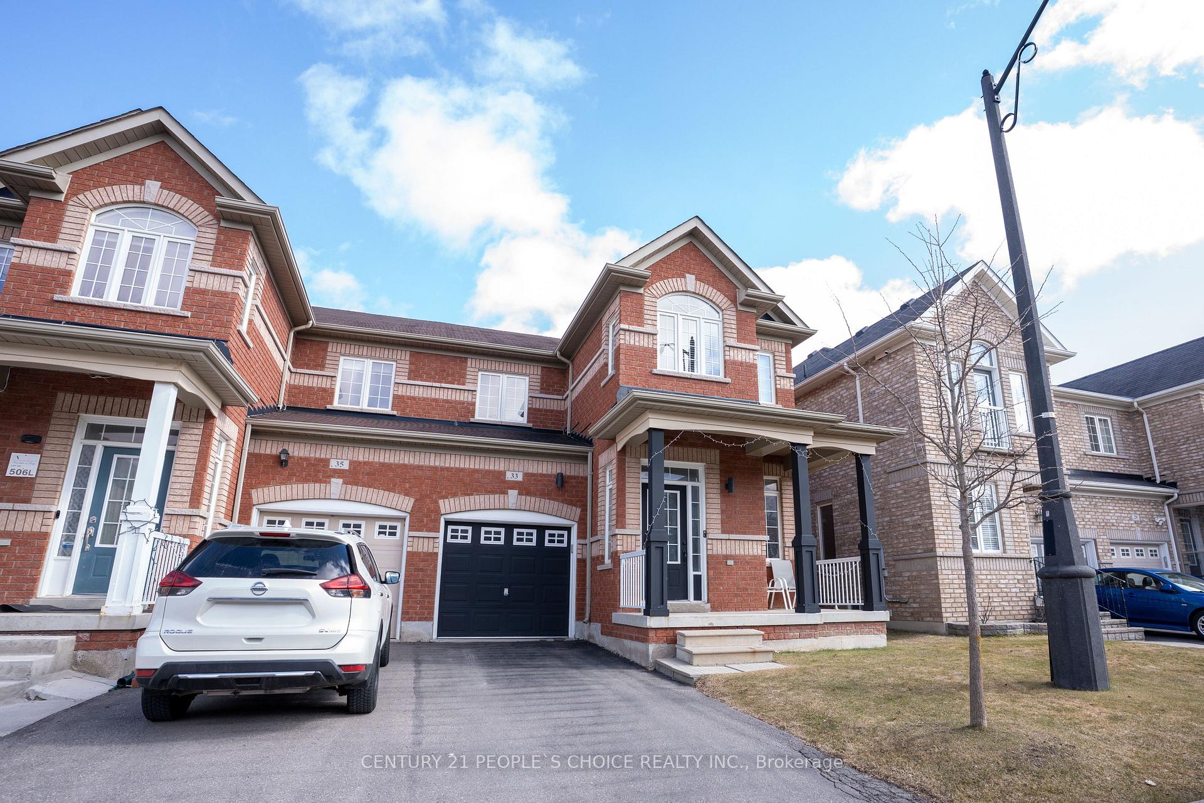 See all 38 photos
Property history
Facts and features
- BasementFull
- Age of home6–15 years
- Water, sewerMunicipal
- HeatingForced air
- Hardwood floors
- Fireplace
- Central air
The homeSemi-Detached, 2-storey, Age 6–15 years
- Type: Semi-Detached
- Style: 2-storey
- Age: 6–15 years
- Living space: 1,500–2,000 sq ft
- Basement: Full
InsideFireplace Yes, Hardwood, Ceramic, Water heater
- Fireplace: Yes
- Flooring: Hardwood, Ceramic
- Features: Water heater
- Rooms above ground: 8
- Bedrooms: 3
- Bathrooms: 3
- Kitchens: 1
- Family room: Yes
Outside and lotBrick, Shingles, Concrete
- Exterior: Brick
- Roof: Shingles
- Foundation: Concrete
- Size: 28.05 × 88.58 ft
Parking1 Garage, Attached, Available
- Spaces: 1 Garage
- Garage: Attached
- Driveway: Available
Heating, water and powerForced air, gas, Central air, Municipal water
- Heating: Forced air, gas
- Cooling: Central air
- Water: Municipal water
- Sewer: Municipal sewer
Costs and taxesTaxes $5,103 a year, HST included in the price
- Taxes, 2024: $5,103 a year
- HST: HST included in the price
Included in the saleExtras: s/s fridge. s/s stove. washer & dryer and gazebo.
- Included: Extras: s/s fridge. s/s stove. washer & dryer and gazebo.
Listing detailsW12083153, Sold, Apr 15, 2025
- MLS® number: W12083153
- Status: Sold
- Listed on: Apr 15, 2025
- Days on market: 15
- Updated: Apr 30, 2025
- Possession: Flexible
- Occupied by: Owner
- Listing brokerage: CENTURY 21 PEOPLE`S CHOICE REALTY INC.
About this home
33 Boundbrook Drive, Brampton (Northwest Sandalwood Parkway), ON L7A 0M1
Spacious & Well-Maintained Semi-Detached in a Prime Location! Welcome to this stunning semi-detached home filled with natural light and offering a thoughtfully designed layout. Featuring separate living, dining, and family rooms, this home provides plenty of space for comfortable living. The main floor boasts 9-ft ceilings, upgraded hardwood flooring, and a matching oak staircase, adding to its elegance. The modern kitchen is a chefs delight, complete with granite countertops, stylish backsplash, stainless steel appliances, and a cozy breakfast area. The main floor has potlights. Upstairs, you'll find spacious bedrooms, including a primary suite with a luxurious ensuite featuring a separate standing shower, oval tub, and walk-in closet.Upgraded New Furnance.The second floor is finished with durable laminate flooring. Additional highlights include garage entry for added convenience & no sidewalk, allowing for extra parking space. Located in a family-friendly neighborhood, this home is close to parks, schools, shopping, transit, and major highways. A must-see property that checks all the boxes!
Ask about this home
A HOMEH agent will answer your questions about this home.
Around this home
Daily convenience, out of 100, from the distances below
Schools nearby
School rating, out of 10.
Helpful calculators
Your HOMEH agent

"I would see it this week."