

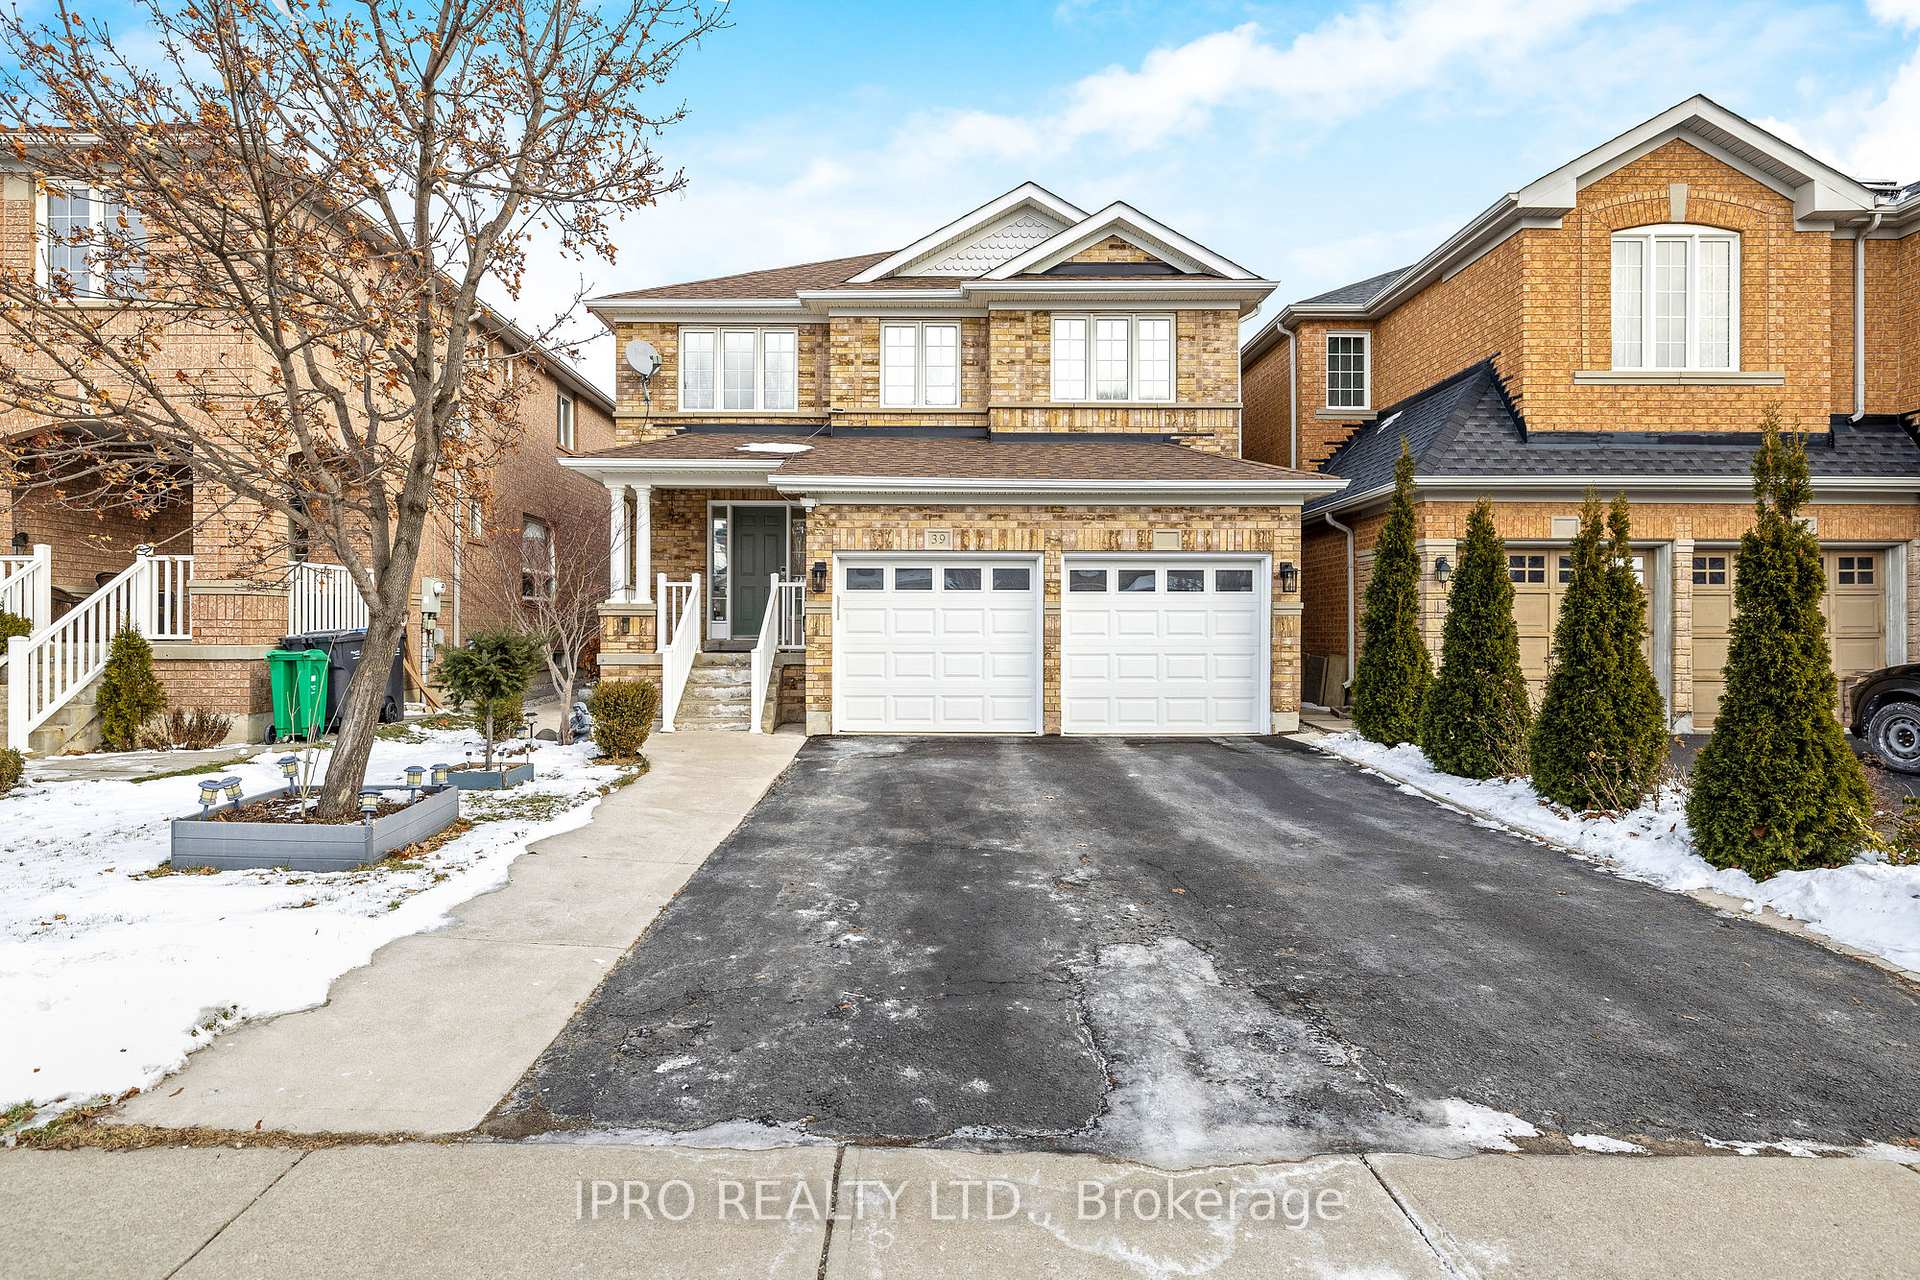
39 Silver Egret Road
39 Silver Egret Road
 See all 39 photos
Property history
Facts and features
- BasementFinished
- Water, sewerMunicipal
- HeatingForced air
- CoolingCentral air
- Fireplace
- Central air
The homeDetached, 2-storey, Finished
- Type: Detached
- Style: 2-storey
- Basement: Finished
InsideFireplace Yes, Central vacuum, Rooms above ground 8
- Fireplace: Yes
- Features: Central vacuum
- Rooms above ground: 8
- Rooms in the basement: 3
- Bedrooms: 3
- Bathrooms: 4
- Kitchens: 1
Outside and lotBrick, Asphalt shingle, Poured concrete
- Exterior: Brick
- Roof: Asphalt shingle
- Foundation: Poured concrete
- Size: 36.09 × 85.3 ft
Parking2 Garage, Built-in, Private double
- Spaces: 2 Garage
- Garage: Built-in
- Driveway: Private double
Heating, water and powerForced air, gas, Central air, Municipal water
- Heating: Forced air, gas
- Cooling: Central air
- Water: Municipal water
- Sewer: Municipal sewer
Costs and taxesTaxes $5,368 a year, HST included in the price, Hot water tank, furnace, ac
- Taxes, 2024: $5,368 a year
- HST: HST included in the price
- Rental items: Hot water tank, furnace, ac
Included in the saleRefrigerator, stove, built-in microwave, dishwasher, washer, dryer, all electrical light fixtures, window coverings, bathroom mirrors, garage door opener & remote(s), cvac, garden shed, pergola
- Included: Refrigerator, stove, built-in microwave, dishwasher, washer, dryer, all electrical light fixtures, window coverings, bathroom mirrors, garage door opener & remote(s), cvac, garden shed, pergola
Listing detailsW11922774, Sold, Jan 14, 2025
- MLS® number: W11922774
- Status: Sold
- Listed on: Jan 14, 2025
- Days on market: 16
- Updated: Jan 30, 2025
- Possession: 2025-04-08 / April 8, 2025
- Occupied by: Owner
- Listing brokerage: IPRO REALTY LTD.
About this home
39 Silver Egret Road, Brampton (Fletcher's Meadow), ON L7A 3P6
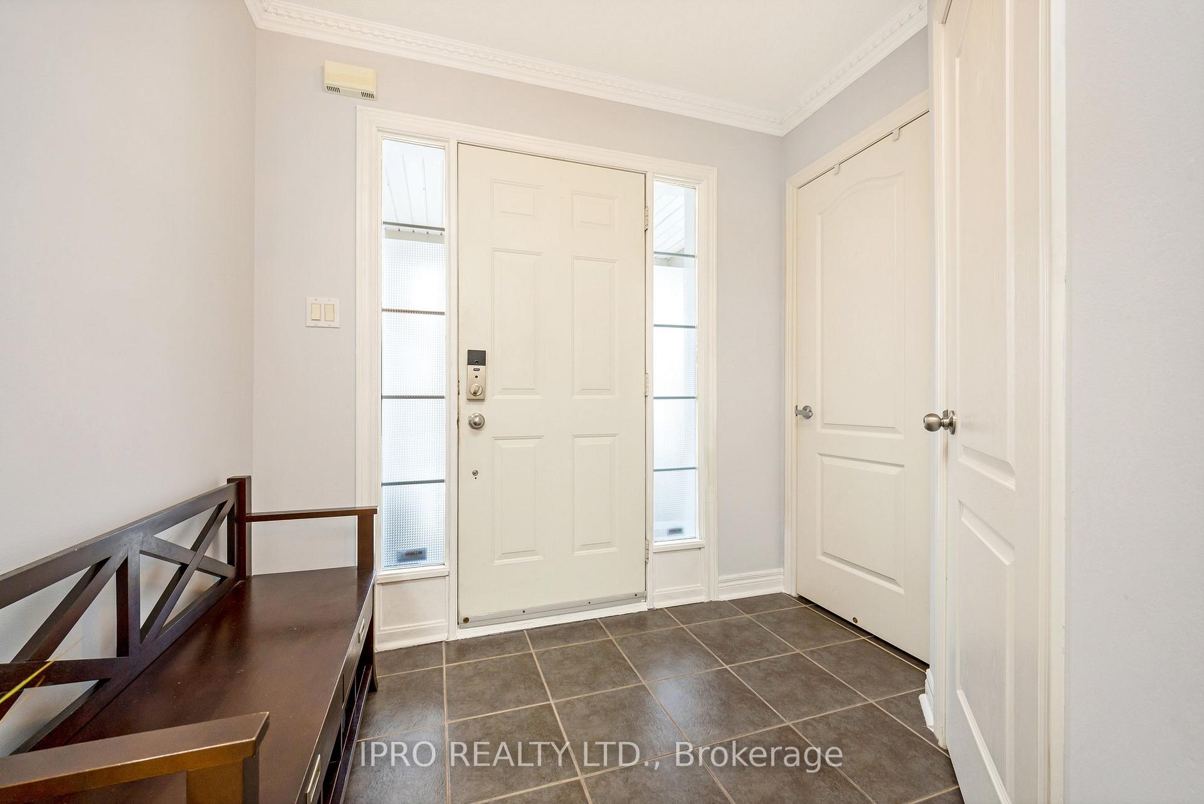
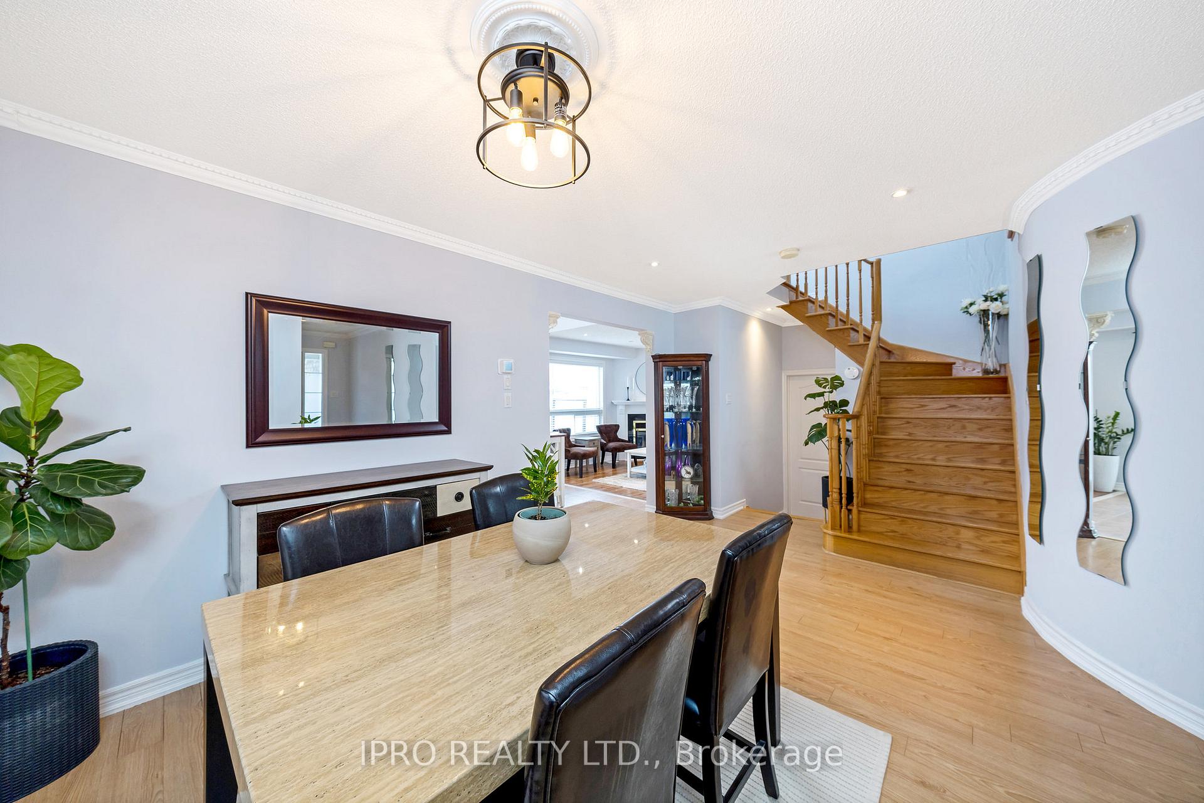
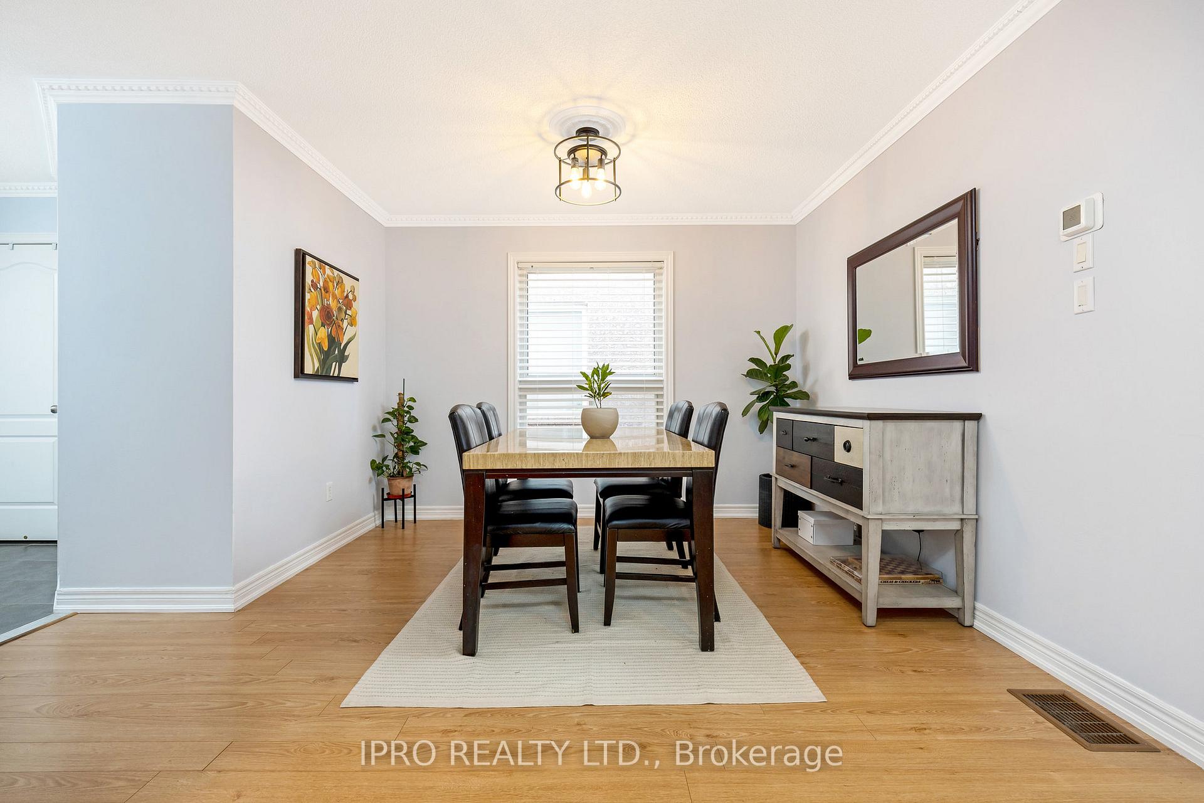
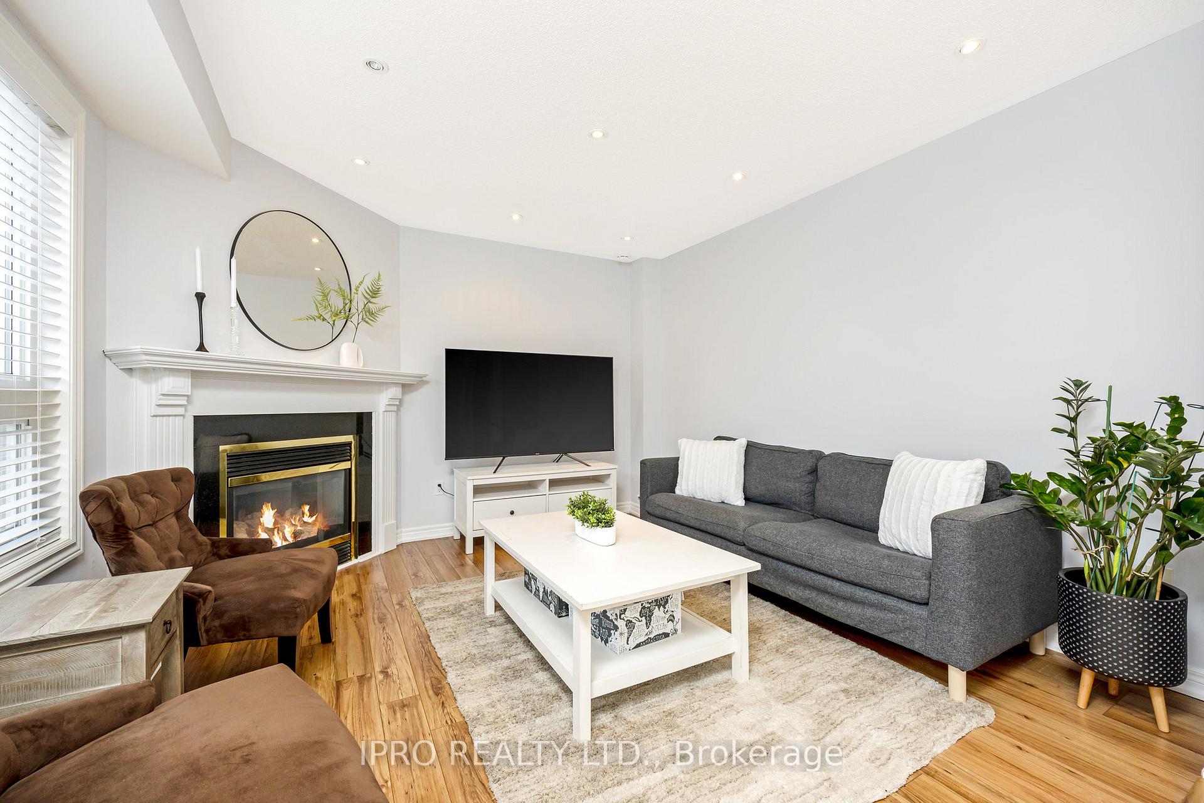
This wonderful 3 bedroom, 4 bathroom (2 full, 2 1/2) home is ready to move-in! The bright main floor offers a dining room, large living room with gas fireplace, a updated kitchen with new countertops, backsplash, stainless steel appliances, and a eat-in area with an island and access to the backyard. There is also a welcoming foyer, a 2-pc powder room, main floor laundry with direct access to the 2-car garage and easy access to the basement from the laundry area. Upstairs features a large primary suite with 2 walk-in closets and a 4-pc ensuite with soaker tub, 2 more good size bedrooms, a main 4-pc bath and a bonus office/den area! The fully finished basement offers a large rec room with built-in shelving, a custom wet bar, an additional den and a 2-pc bathroom! Outside has a lovely low maintenance backyard with patio, pergola and storage shed! A wonderful street close to GO, parks, shopping, community center and restaurants!
Ask about this home
A HOMEH agent will answer your questions about this home.
Around this home
Daily convenience, out of 100, from the distances below
Schools nearby
School rating, out of 10.
Helpful calculators
Your HOMEH agent

"I would see it this week."