

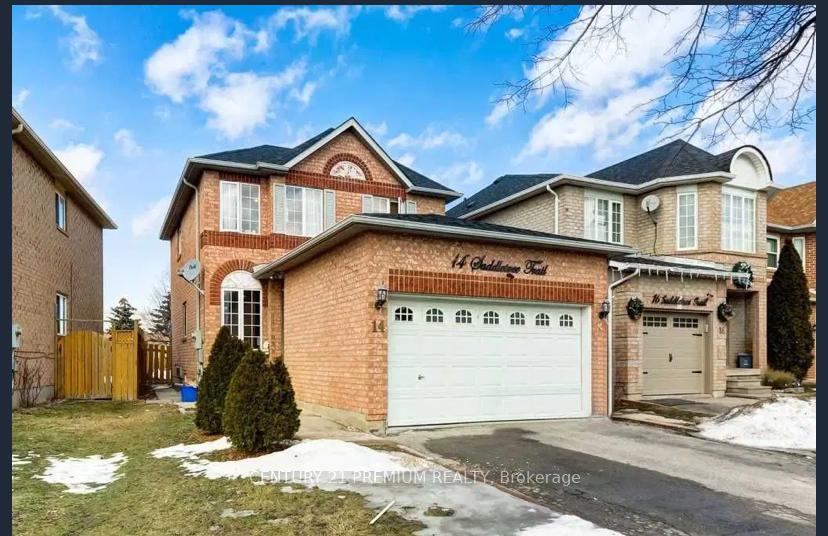
14 Saddletree Trail
Detached Sold
1/1314 Saddletree Trail
Detached Sold
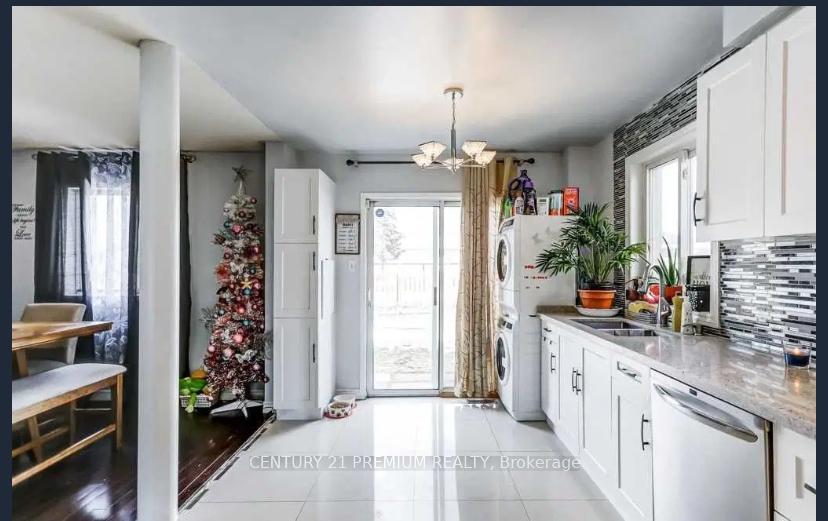 See all 13 photos
3+1 Bedrooms
4 Bathrooms
2 Garage
— sq.ft
33.96×114.83 ft
$4,870/yr
Property history
Facts and features
- BasementFinished
- Water, sewerMunicipal
- HeatingForced air
- CoolingCentral air
What stands out
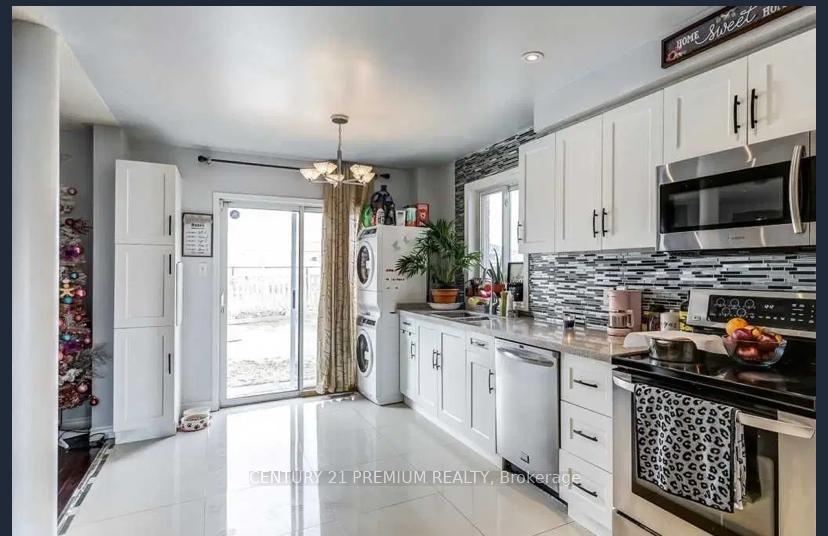
- Second kitchen
- Separate entrance
- Central air
The homeDetached, 2-storey, Separate entrance, finished
- Type: Detached
- Style: 2-storey
- Basement: Separate entrance, finished
InsideOther, Rooms above ground 6, 3 + 1 in the basement
- Features: Other
- Rooms above ground: 6
- Bedrooms: 3 + 1 in the basement
- Bathrooms: 4
- Kitchens: 2
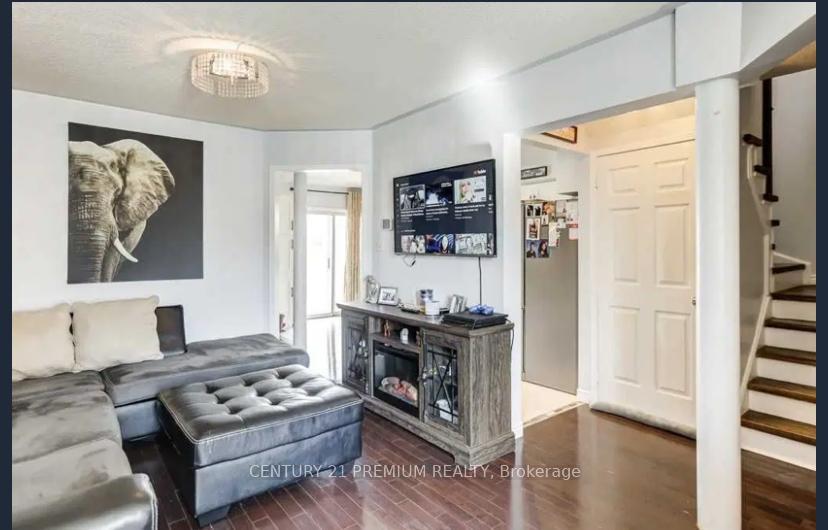
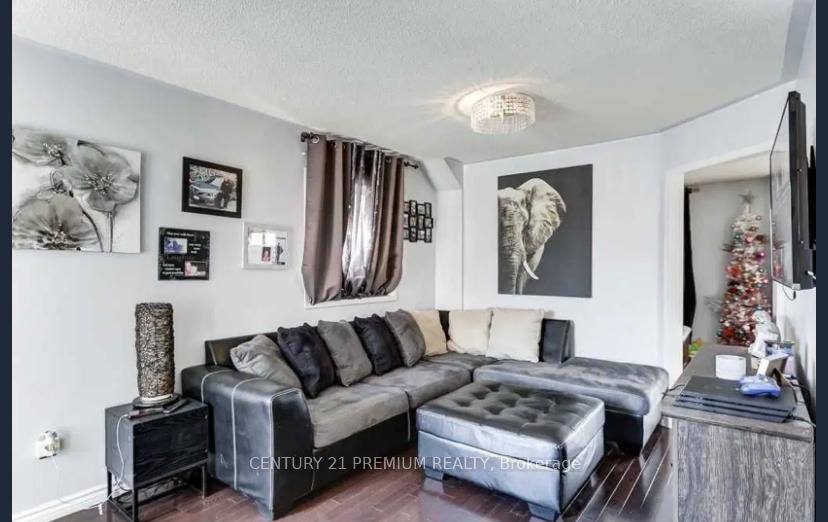
- Family room: Yes
Outside and lotBrick, Asphalt shingle, Other
Outside
- Exterior: Brick
- Roof: Asphalt shingle
- Foundation: Other
- Size: 33.96 × 114.83 ft
Parking2 Garage, Attached, Available
- Spaces: 2 Garage
- Garage: Attached
- Driveway: Available
Heating, water and powerForced air, gas, Central air, Municipal water
- Heating: Forced air, gas
- Cooling: Central air
- Water: Municipal water
- Sewer: Municipal sewer
Costs and taxesTaxes $4,870 a year, HST included in the price, Hot water tank
- Taxes, 2024: $4,870 a year
- HST: HST included in the price
- Rental items: Hot water tank
Listing detailsW11934290, Sold, Jan 21, 2025
- MLS® number: W11934290
- Status: Sold
- Listed on: Jan 21, 2025
- Days on market: 9
- Updated: Jan 30, 2025
- Possession: 2025-01-21 / January 21, 2025
- Occupied by: Owner
- Listing brokerage: CENTURY 21 PREMIUM REALTY
About this home
14 Saddletree Trail, Brampton (Brampton West), ON L6X 4N1
Other
Elegant & Spacious detached home with a double car garage! This spacious 3+1Bedroom home features a spacious living/Family room. Pride of ownership shines throughout & comes with a big backyard. Conveniently Located to Schools, Transit, Community Centre, Restaurant and Shopping mall, Short Drive to Sheridan College, Highways, Go Station and Much More. Don't miss this opportunity to own a cozy and move-in ready home in a highly desirable neighbourhood. Act fast- This won't last long!!
Read more
Ask about this home
A HOMEH agent will answer your questions about this home.
Ask a question
Thinking of selling your home?See what your home is worth today.
Around this home
Williams Parkway/Mclaughlin
Errands
Parks
Schools
Daily convenience, out of 100, from the distances below
ParkDonn Reynolds Parkette · 15 within 1 km4 min walk222 m
GroceryMain's Milk15 min walk947 m
SchoolRoyal Orchard Middle School2 min walk120 m
PharmacyI.D.A.17 min walk1.0 km
Cafés & foodHeritage India · 7 within 1 km14 min walk872 m
Gym & rec centreGoodLife Fitness19 min walk1.2 km
WalkDriveStraight-line distance, open map data
Grocery0.9 km
Park0.2 km
Coffee1.1 km
Dining0.9 km
Gym1.2 km
Schools nearby
School rating, out of 10.
Royal Orchard Middle Schoolelementary · Public · 0.1 km
—
St Maria Goretti Elementary Schoolelementary · Private · 0.4 km
5.0/10Fair
Elizabeth Fry Society/Bram Centennialsecondary · Public · 0.9 km
—
Contact agent
Helpful calculators
Mortgage
Affordability
Closing costs
Land transfer tax
Property tax
Down payment
CMHC insurance
Stress test
Cashback Rebate
Your HOMEH agent

KimHOMEH agent · Brampton
"I would see it this week."
Ask Kim