

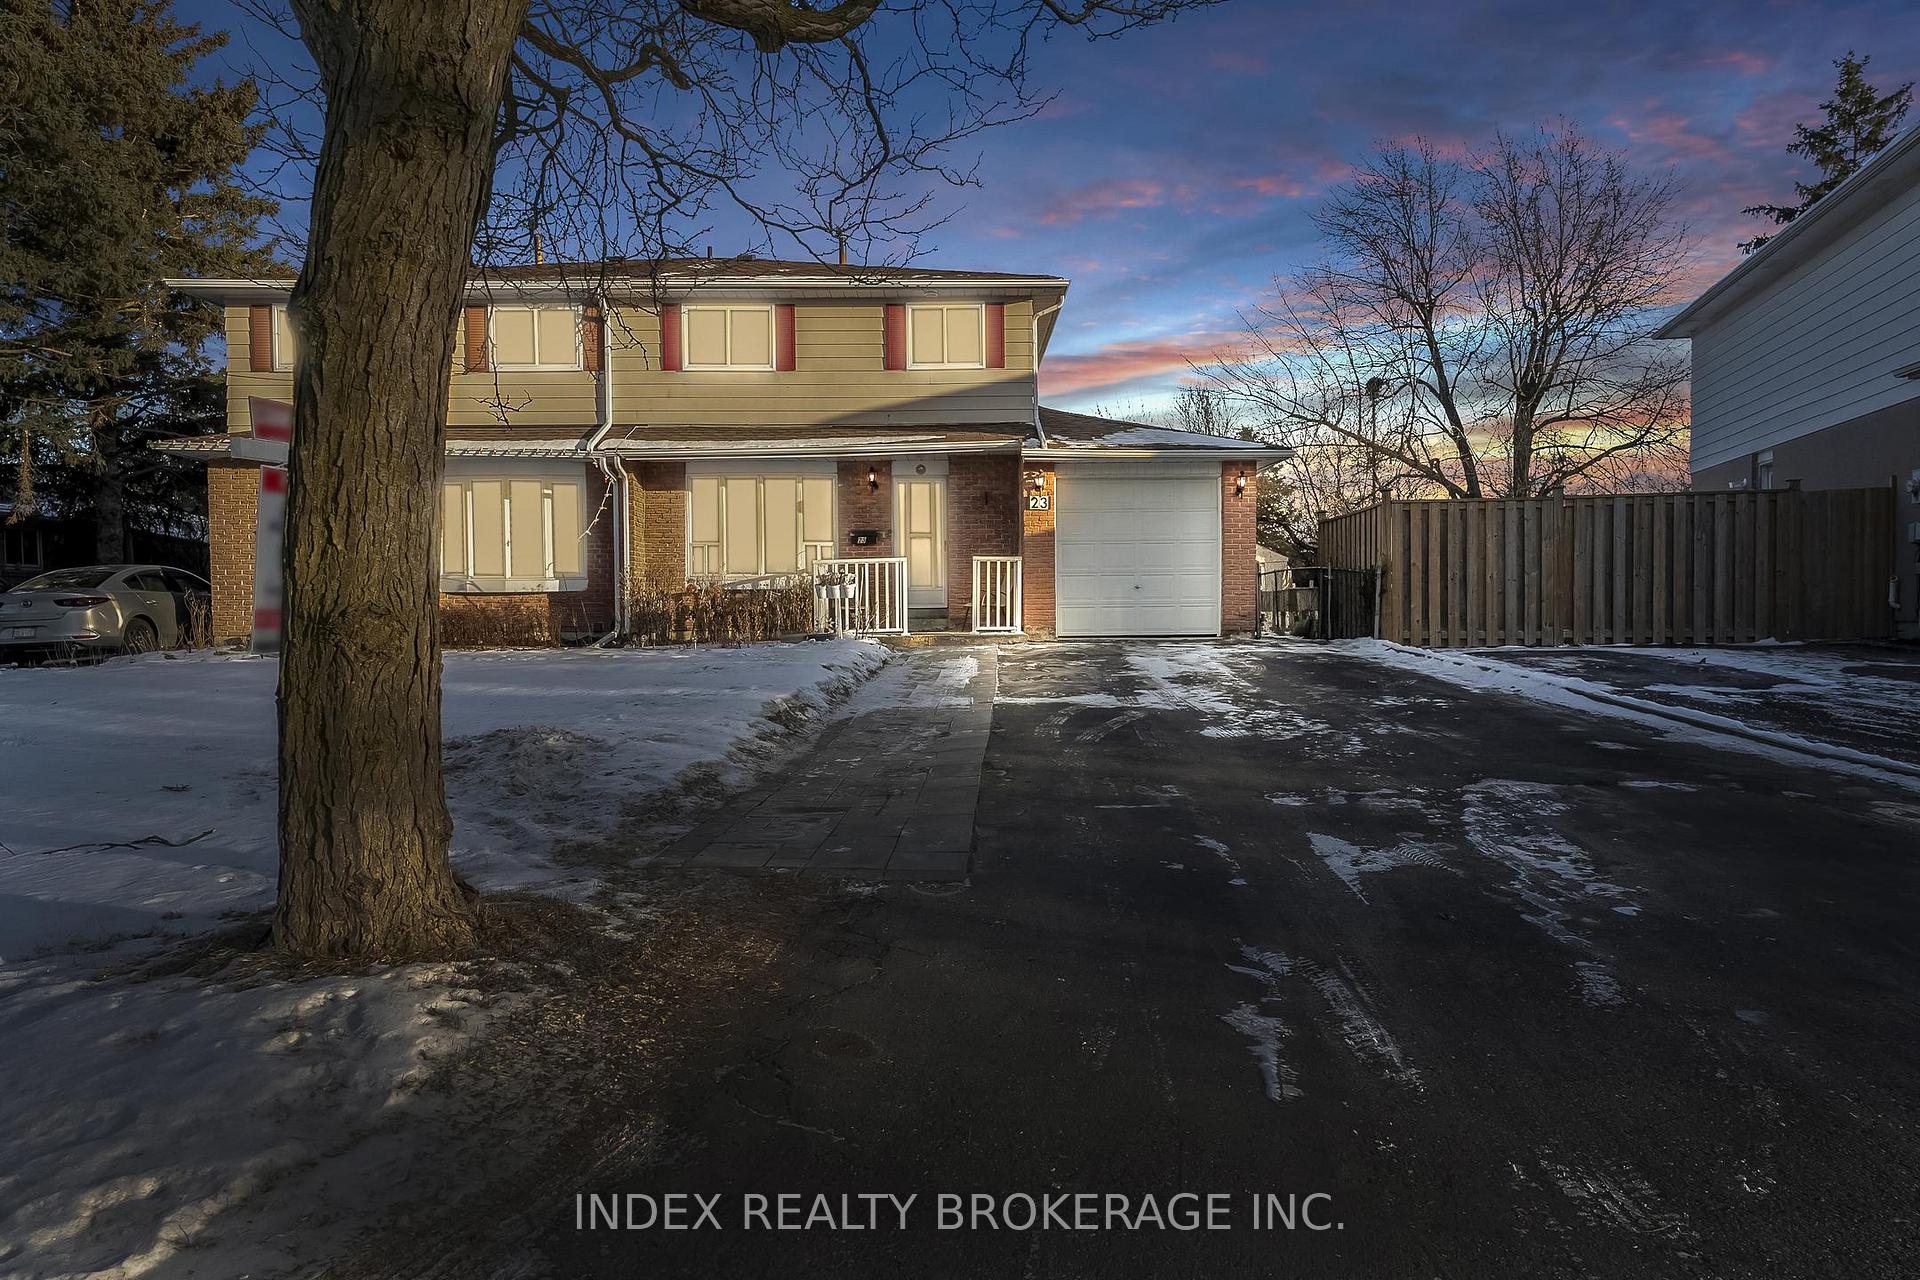
23 Mandarin Crescent
Semi-Detached Sold
1/4023 Mandarin Crescent
Semi-Detached Sold
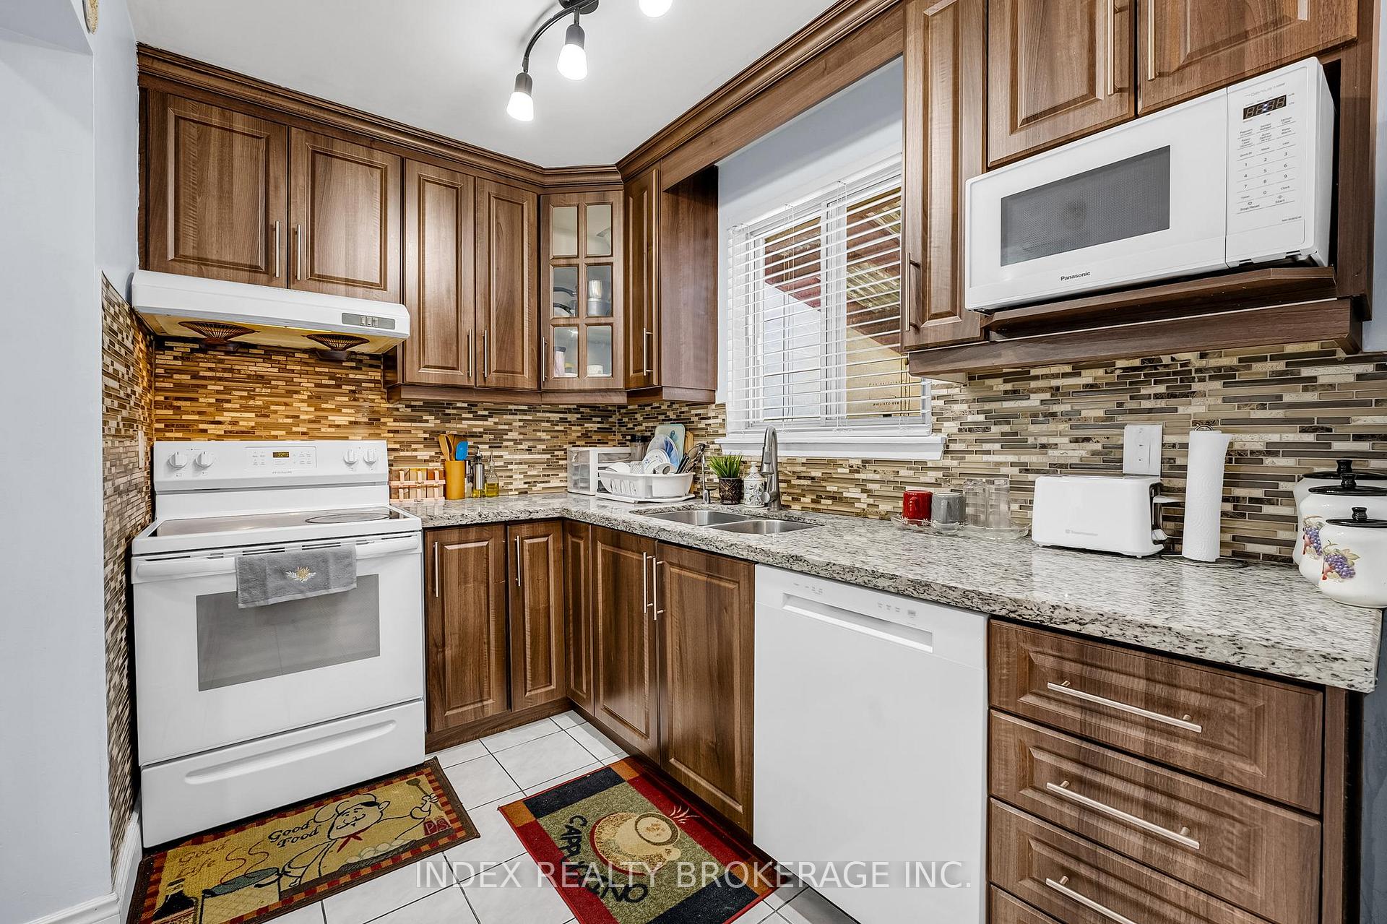
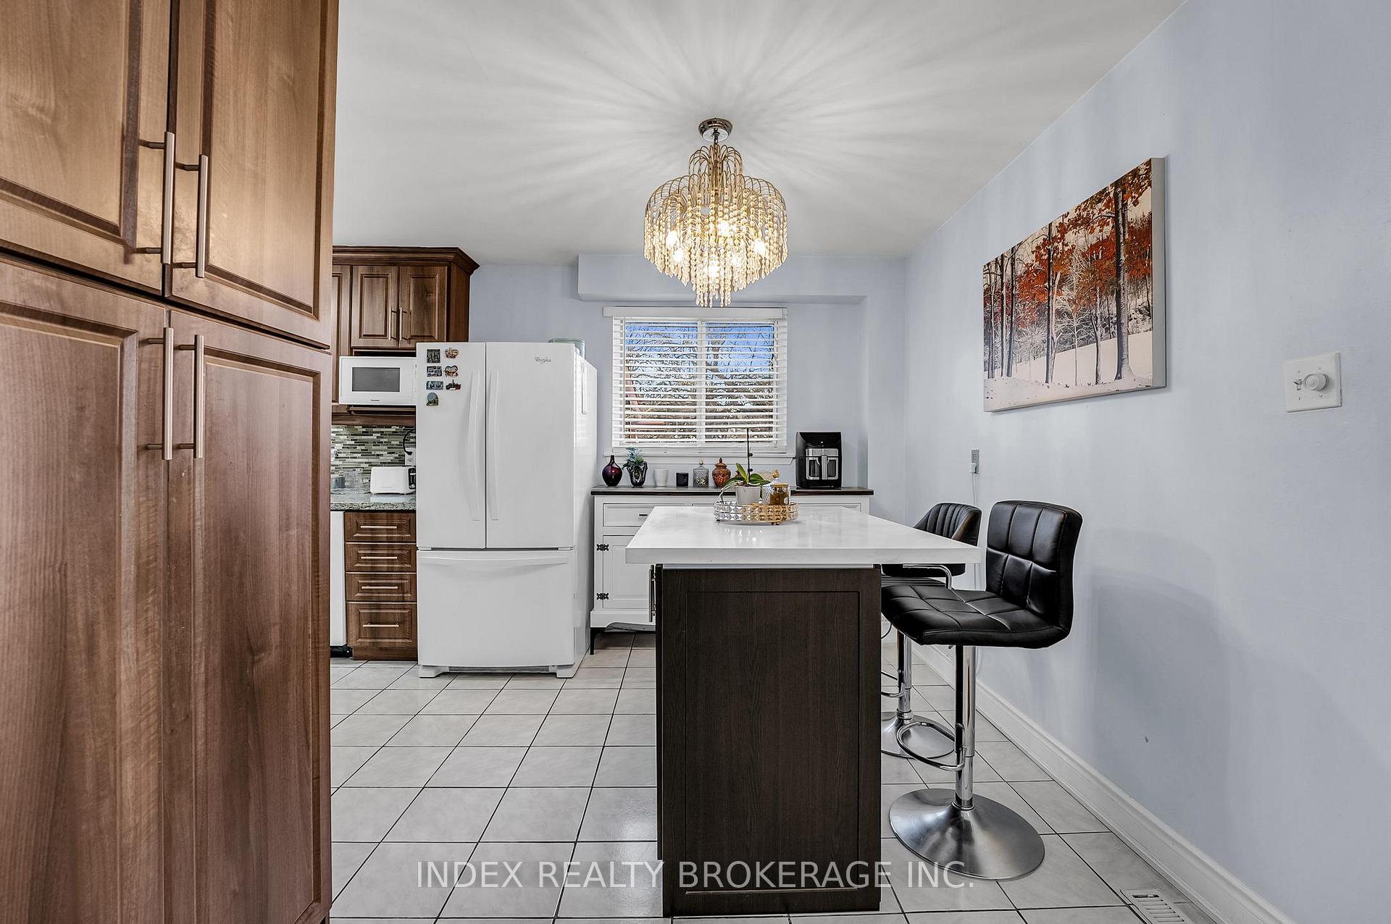
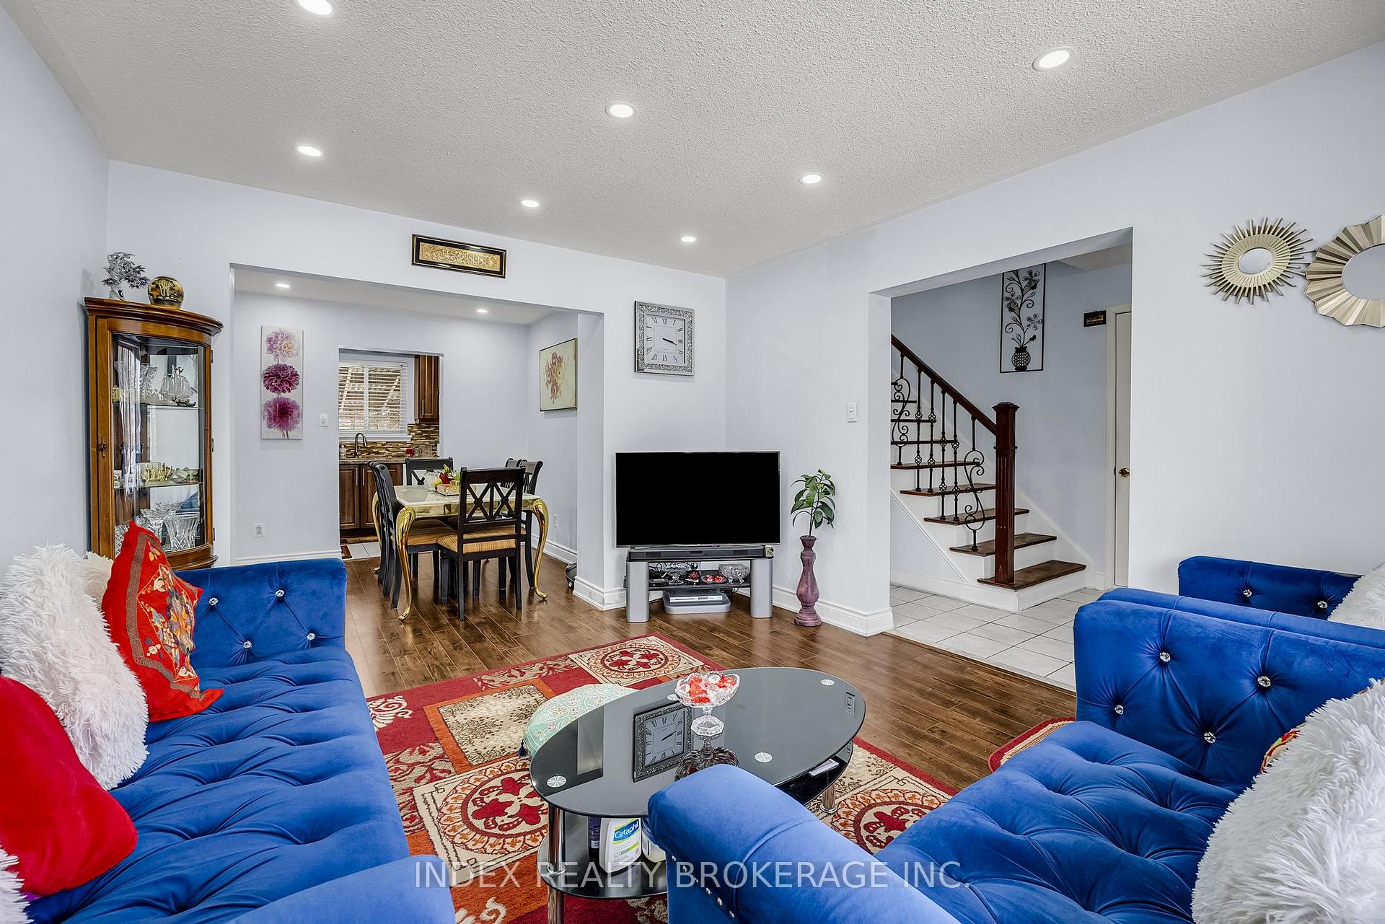
 See all 40 photos
3+1 Bedrooms
4 Bathrooms
0 Garage
— sq.ft
36.27×107.11 ft
$4,220/yr
Property history
Facts and features
- BasementFinished
- Water, sewerMunicipal
- HeatingForced air
- CoolingCentral air
What stands out
- Second kitchen
- Central air
The homeSemi-Detached, 2-storey, Finished
- Type: Semi-Detached
- Style: 2-storey
- Basement: Finished
InsideCeramic, Other, Rooms above ground 10
- Flooring: Ceramic
- Features: Other
- Rooms above ground: 10
- Bedrooms: 3 + 1 in the basement
- Bathrooms: 4
- Kitchens: 2
Outside and lotBrick, metal/steel siding, Asphalt shingle, Brick
Outside
- Exterior: Brick, metal/steel siding
- Roof: Asphalt shingle
- Foundation: Brick
- Size: 36.27 × 107.11 ft
Parking6 Parking, Attached, Private
- Spaces: 6 Parking
- Garage: Attached
- Driveway: Private
Heating, water and powerForced air, gas, Central air, Municipal water
- Heating: Forced air, gas
- Cooling: Central air
- Water: Municipal water
- Sewer: Municipal sewer
Costs and taxesTaxes $4,220 a year, HST included in the price, Hot water tank
- Taxes, 2024: $4,220 a year
- HST: HST included in the price
- Rental items: Hot water tank
Included in the sale2 stove, 2 fridge, washer and dryer. dishwasher, window covering, Drapery in living area & master bedroom and chandelier, potable cabinet in kitchen.
- Included: 2 stove, 2 fridge, washer and dryer. dishwasher, window covering
- Not included: Drapery in living area & master bedroom and chandelier, potable cabinet in kitchen.
Listing detailsW11943906, Sold, Jan 28, 2025
- MLS® number: W11943906
- Status: Sold
- Listed on: Jan 28, 2025
- Days on market: 2
- Updated: Jan 30, 2025
- Possession: 2025-03-31 / March 31, 2025
- Occupied by: Owner+tenant
- Listing brokerage: INDEX REALTY BROKERAGE INC.
About this home
23 Mandarin Crescent, Brampton (Central Park), ON L6S 2S2
Other
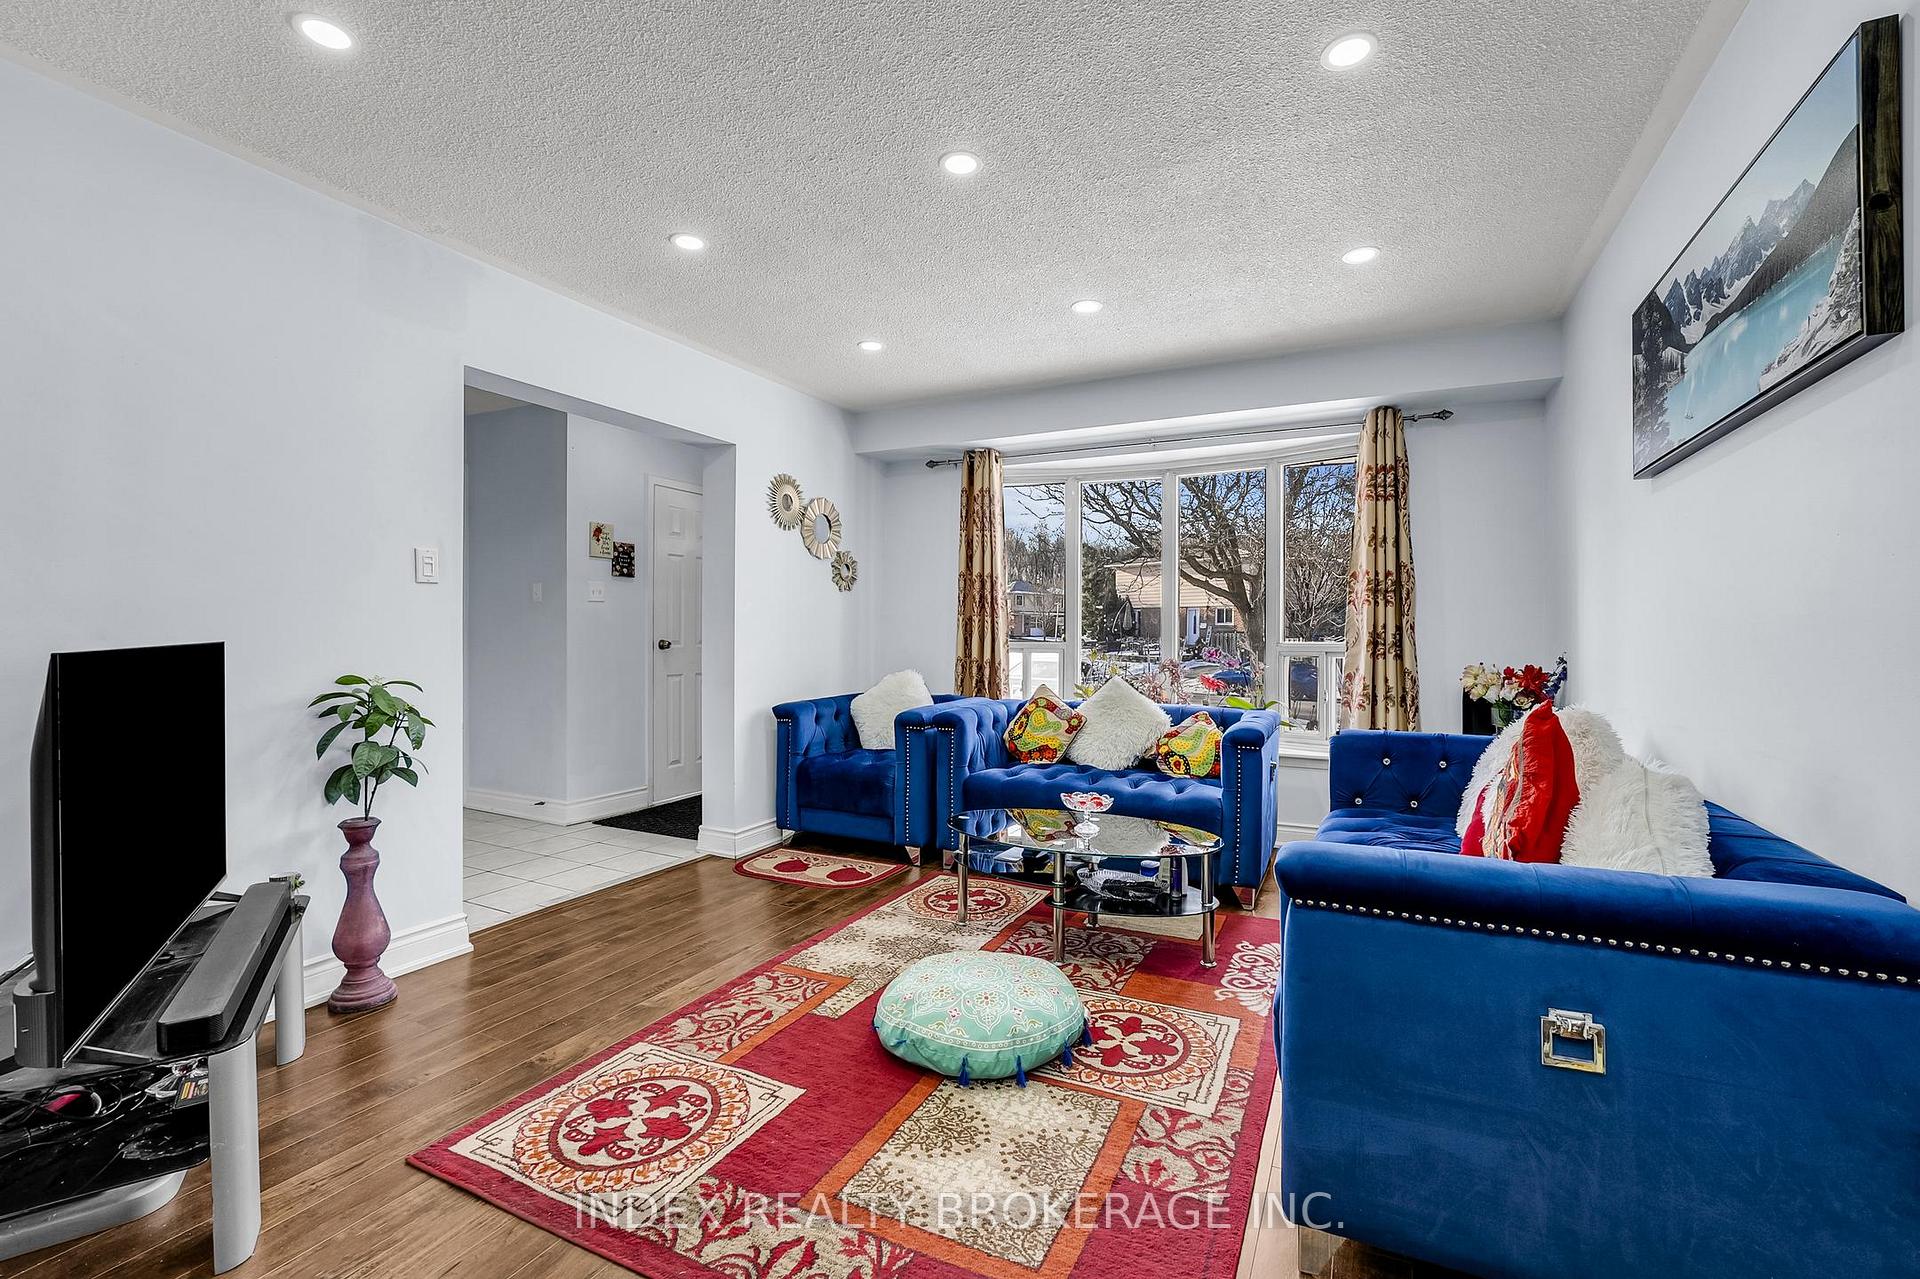
3 Bedrooms Semi-Detached House in the Most Desirable Area. Forth Bedroom Covered into Ensuite Washroom. Renovated Kitchen with Granite Counters + Cabinets. Laminate Flooring Throughout, Upgraded Baseboard. Renovated Washrooms, Newly Painted, Pot Lights In Dining Area. Garage is Covered into Room 1, Bedroom 1 Washroom Finished Basement with Separate Door and laundry. (As per Seller Basement is Legal) Huge Driveway, 6 car parking. Brand New Air Conditioner installed in 2018. New Roof is year of 2017
Read more
Ask about this home
A HOMEH agent will answer your questions about this home.
Ask a question
Thinking of selling your home?See what your home is worth today.
Around this home
Bramalea Rd/ North Park Drive
Errands
Parks
Schools
Daily convenience, out of 100, from the distances below
ParkManorcrest Park · 8 within 1 km3 min walk175 m
GrocerySobeys6 min walk374 m
SchoolSt Anthony School2 min walk120 m
PharmacyShoppers Drug Mart7 min walk435 m
Cafés & foodMackay Pizza · 1 within 1 km7 min walk447 m
Gym & rec centreEllen Mitchell Recreation Centre8 min walk484 m
HospitalBrampton Civic Hospital18 min walk1.1 km
WalkDriveStraight-line distance, open map data
Grocery0.4 km
Park0.2 km
Gym0.5 km
Hospital1.1 km
Schools nearby
School rating, out of 10.
St Anthony Schoolelementary · Private · 0.1 km
3.9/10Low
Massey Street Public Schoolelementary · Public · 0.5 km
—
Khalsa Communityelementary · Private · 0.7 km
10.0/10Excellent
Contact agent
Helpful calculators
Mortgage
Affordability
Closing costs
Land transfer tax
Property tax
Down payment
CMHC insurance
Stress test
Cashback Rebate
Your HOMEH agent

KimHOMEH agent · Brampton
"I would see it this week."
Ask Kim