

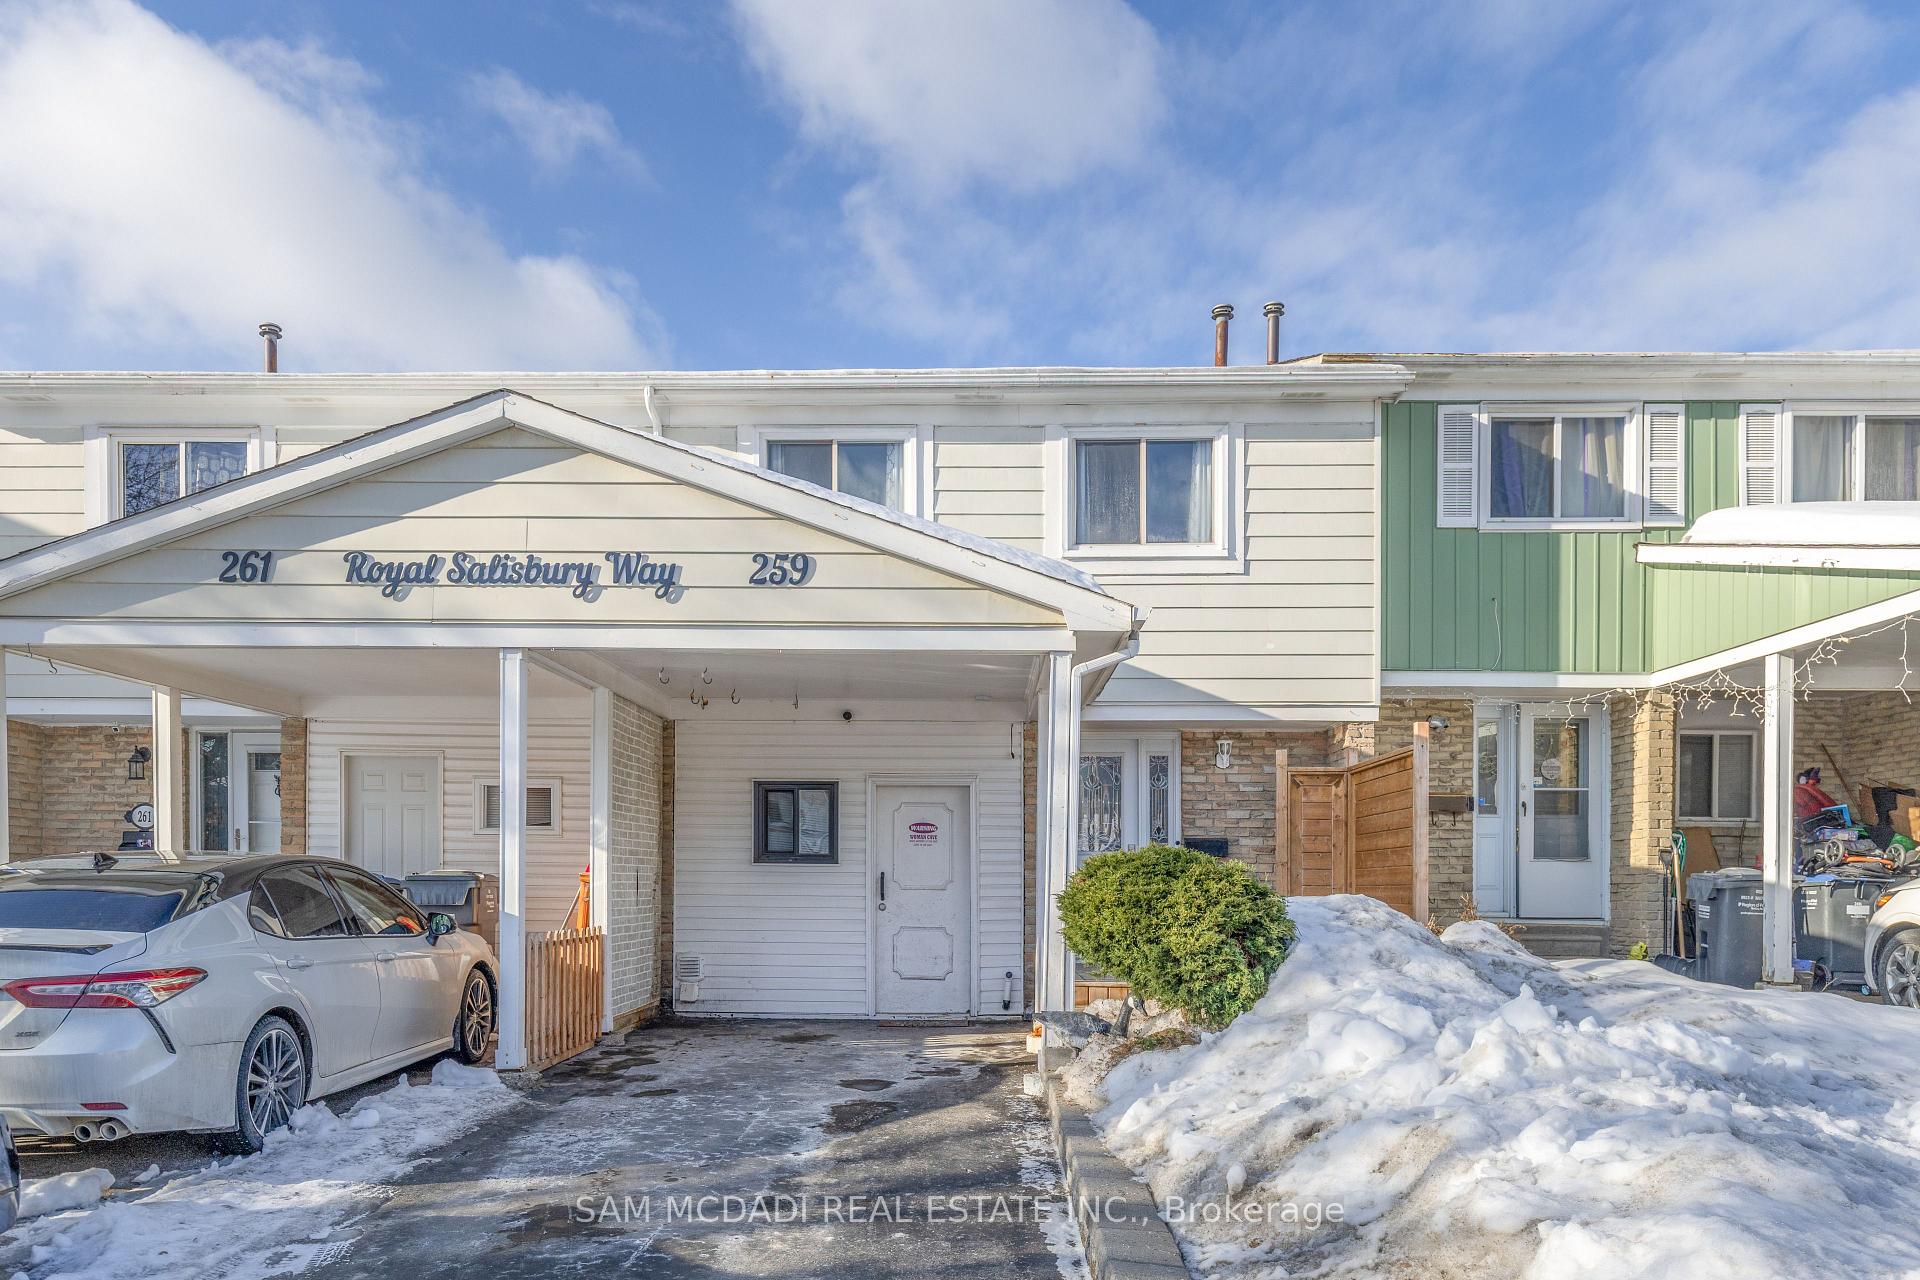
259 Royal Salisbury Way
259 Royal Salisbury Way
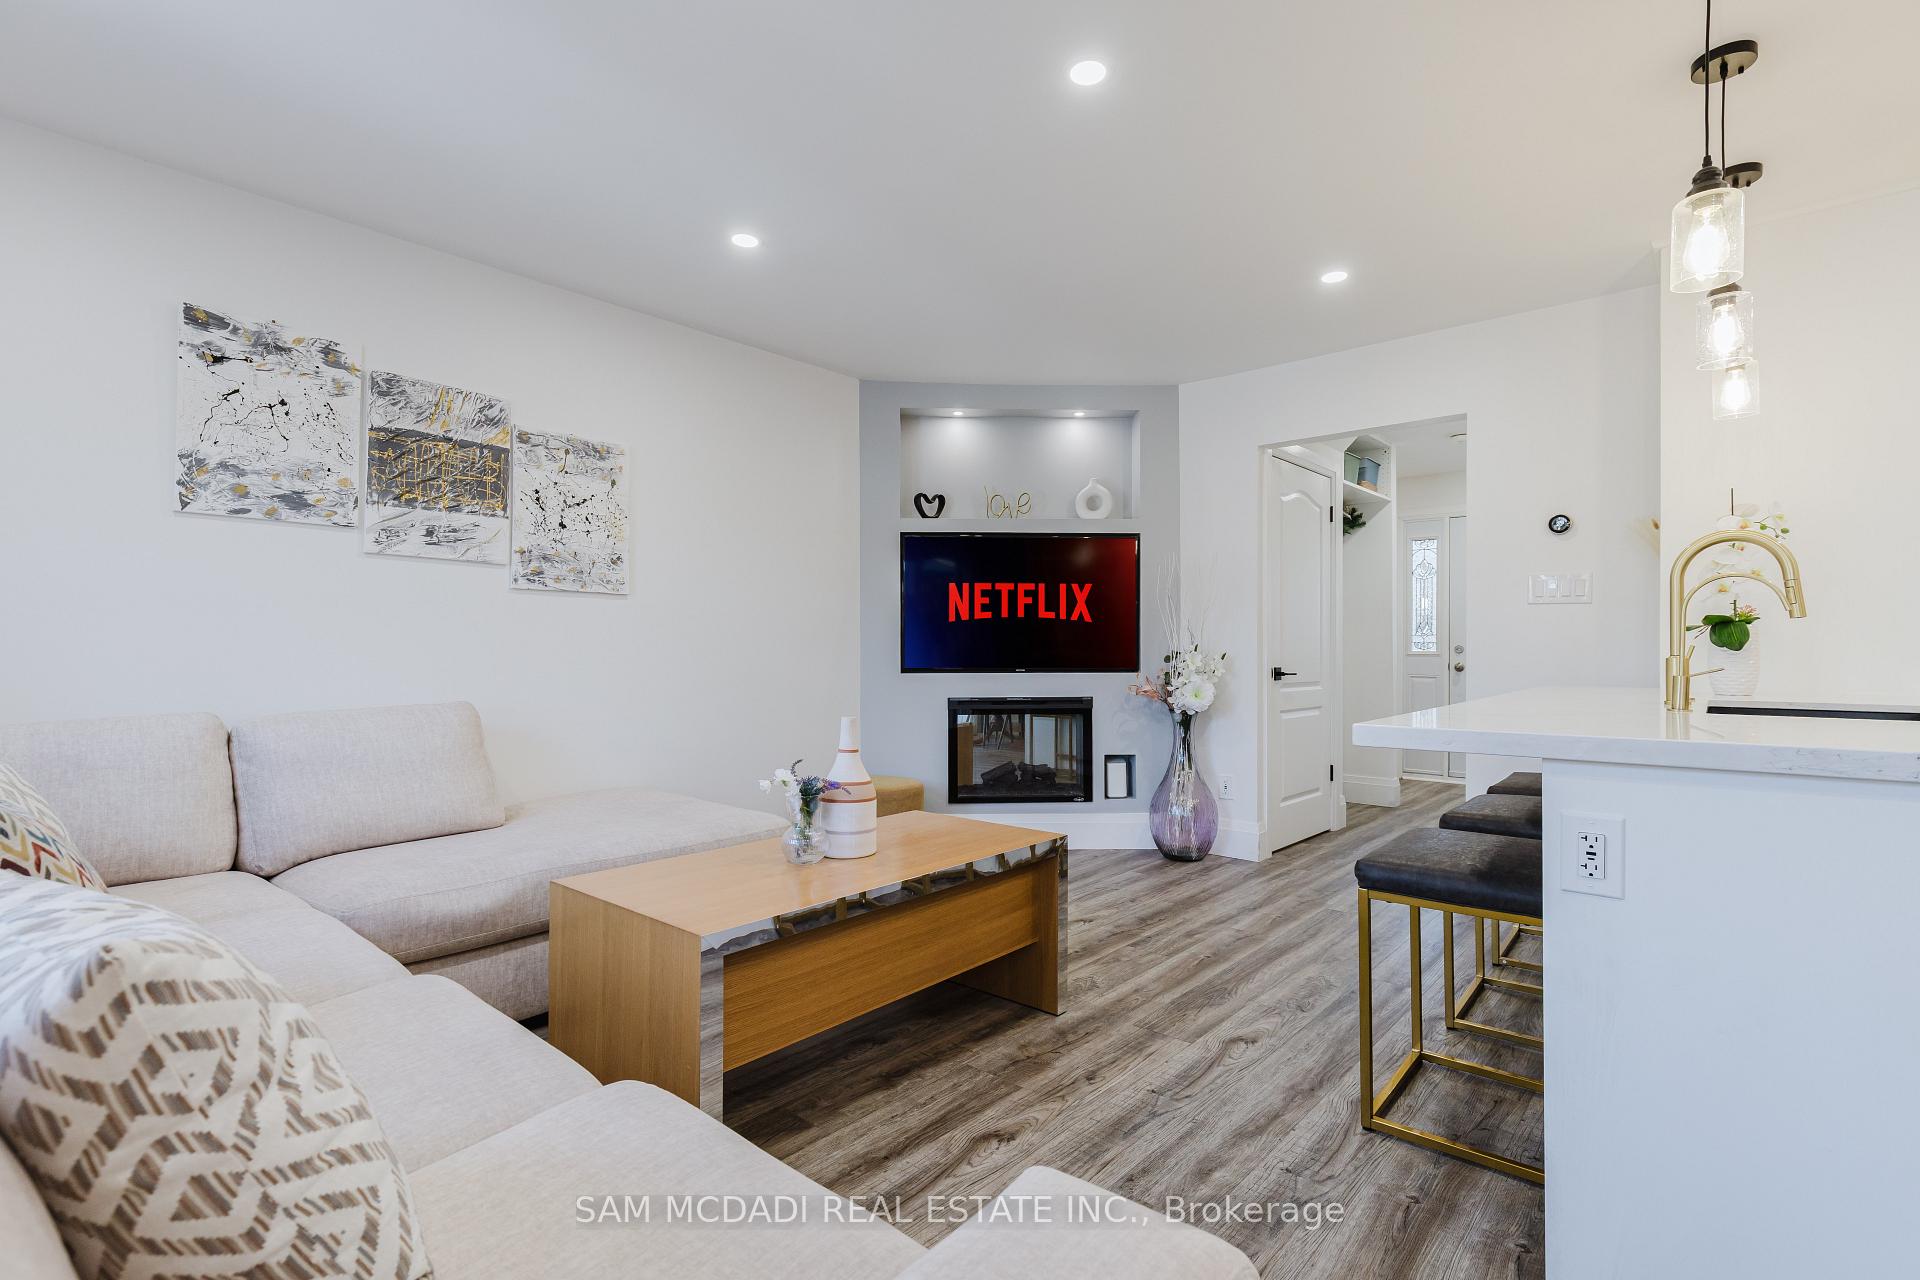 See all 49 photos
Property history
Facts and features
- BasementFinished
- Water, sewerMunicipal
- HeatingForced air
- CoolingCentral air
- Fireplace
- Central air
The homeFreehold Townhouse, 2-storey, 1,100–1,500 sq ft
- Type: Freehold Townhouse
- Style: 2-storey
- Living space: 1,100–1,500 sq ft
- Basement: Finished
InsideFireplace Yes, electric, Lower level, Water heater
- Fireplace: Yes, electric
- Laundry: Lower level
- Features: Water heater
- Rooms above ground: 6
- Bedrooms: 3 + 1 in the basement
- Bathrooms: 3
- Kitchens: 1
Outside and lotAluminum siding, brick, Asphalt shingle, Poured concrete
- Exterior: Aluminum siding, brick
- Roof: Asphalt shingle
- Foundation: Poured concrete
- Size: 20 × 100.3 ft
- Zoning: RM1C
Parking1 Garage, Carport, Private
- Spaces: 1 Garage
- Garage: Carport
- Driveway: Private
Heating, water and powerForced air, gas, Central air, Municipal water
- Heating: Forced air, gas
- Cooling: Central air
- Water: Municipal water
- Sewer: Municipal sewer
Costs and taxesTaxes $3,284 a year, HST included in the price, Hot water tank
- Taxes, 2024: $3,284 a year
- HST: HST included in the price
- Rental items: Hot water tank
Included in the saleAll electrical light fixtures stainless steel fridge, gas stove, built in oven & microwave, blinds., Gazebo, and fridge in the bsmt
- Included: All electrical light fixtures stainless steel fridge, gas stove, built in oven & microwave, blinds.
- Not included: Gazebo, and fridge in the bsmt
Listing detailsW12078947, Sold, Apr 11, 2025
- MLS® number: W12078947
- Status: Sold
- Listed on: Apr 11, 2025
- Days on market: 19
- Updated: Apr 30, 2025
- Possession: 2025-04-01 / Flexible
- Occupied by: Owner
- Listing brokerage: SAM MCDADI REAL ESTATE INC.
About this home
259 Royal Salisbury Way, Brampton (Madoc), ON L6V 3G4
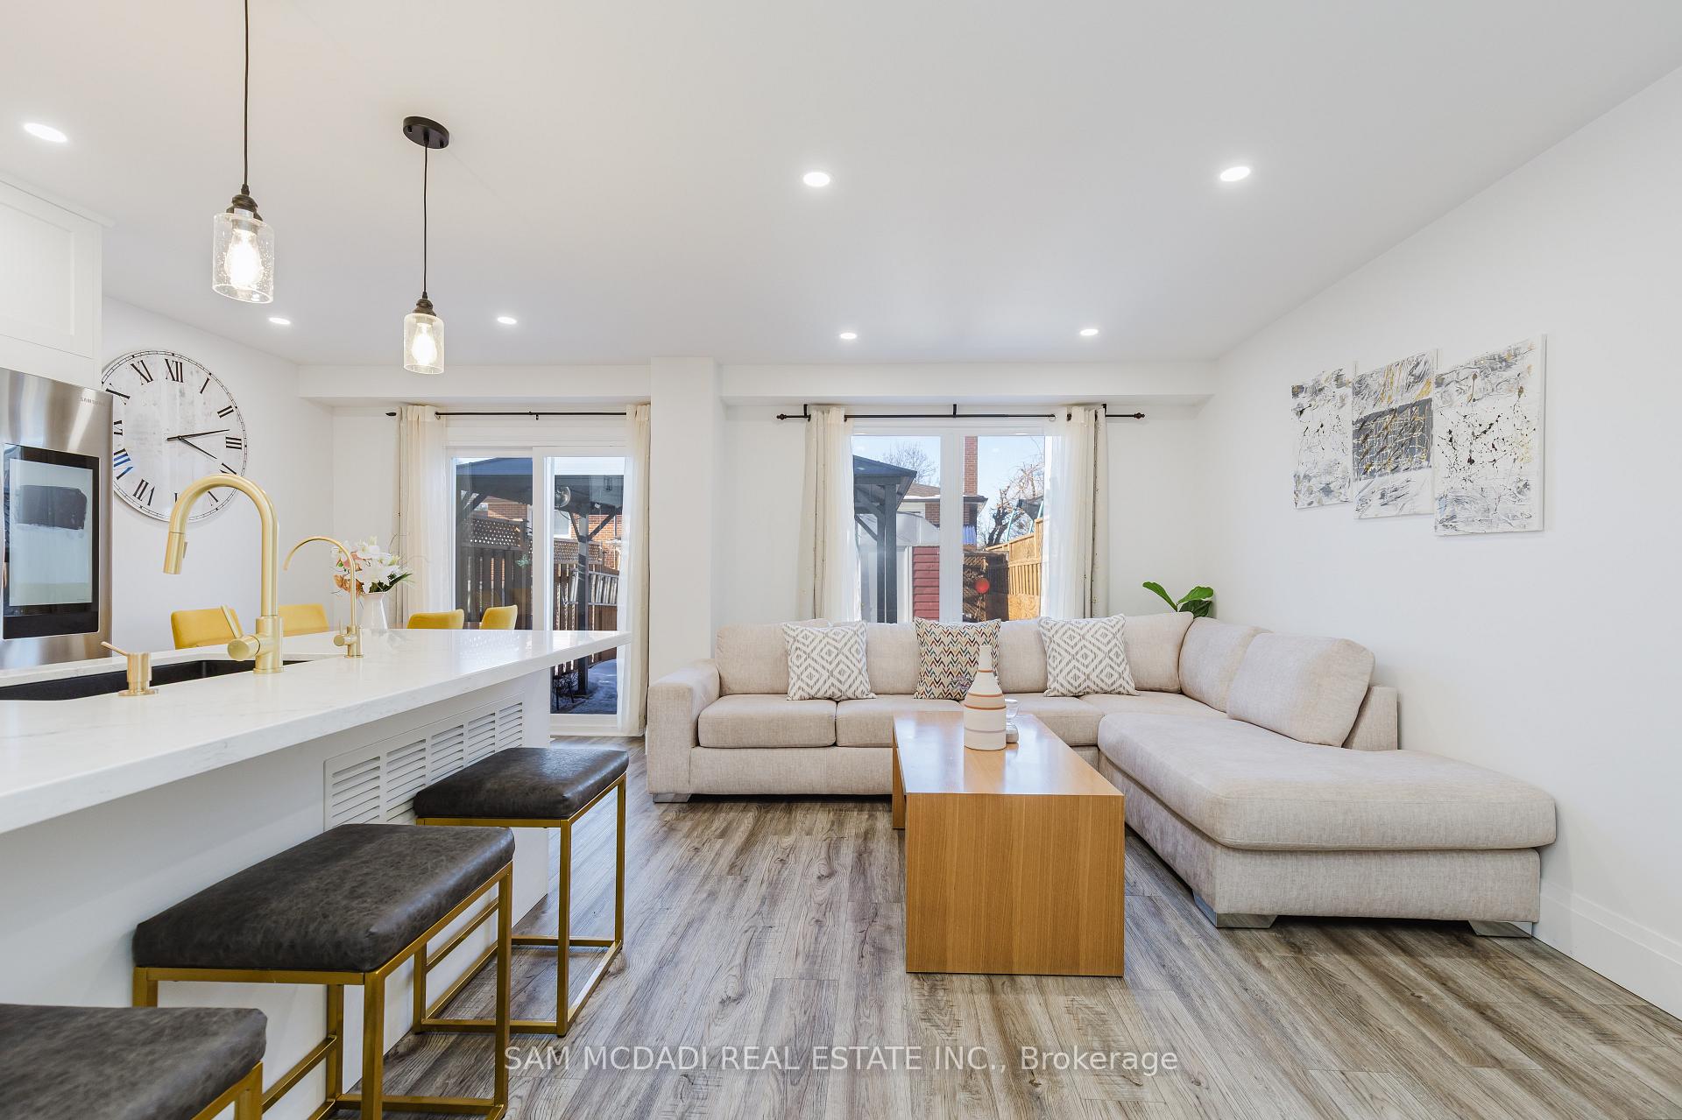
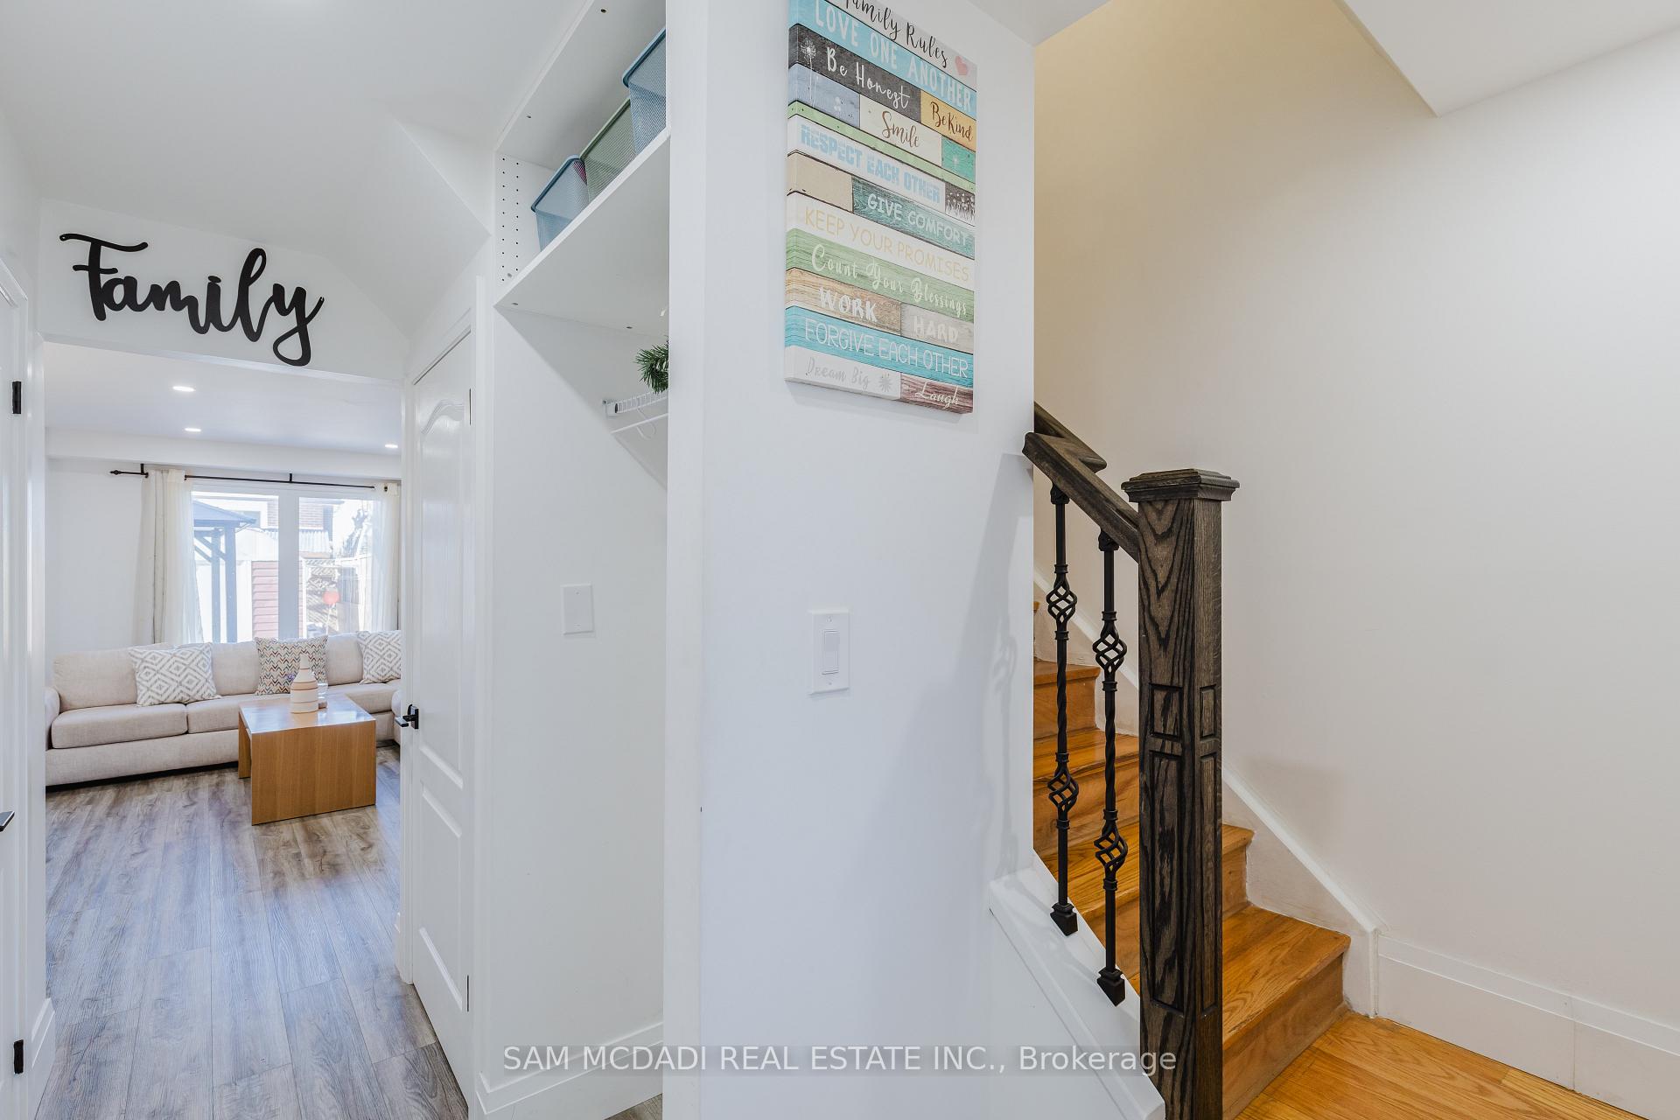
Stunning Fully Upgraded Residence For Sale In The Heart Of Madoc's Family-Friendly Neighbourhood. This Exquisite Home Boasts An Array Of Exceptional Upgrades, Including A Sleek, Modern Kitchen With Stainless Steel Appliances, Gas Cooktop Stove, And Quartz Countertops, Upgraded In 2023. Additional Luxurious Touches Include A Newly Constructed Modern Powder Room On The Main Floor Upgraded In 2023, Upgraded In 2022, Dramatic TV Accent Wall With Electric Fireplace, Upgraded In 2023, And Pot Lights Throughout, Upgraded In 2022. With Three Spacious Bedrooms And An Upgraded Full Washroom On The Upper Level, And An Expansive Bedroom And Full Washroom With Heated Floor In The Basement, Upgraded In 2022. This Home Also Features Recent Upgrades Including A New Owned Furnace & AC, Installed In 2022, And Roof, Upgraded In 2018, As Well As Electrical Rewiring, Upgraded In 2022, Gas Cooktop, And All Samsung Appliances. Close To All Amenities, Including Hwy 410, Recreation Centre, Walking Distance To School, Public Transit, And Many More.
Ask about this home
A HOMEH agent will answer your questions about this home.
Around this home
Daily convenience, out of 100, from the distances below
Schools nearby
School rating, out of 10.
Helpful calculators
Your HOMEH agent

"I would see it this week."