

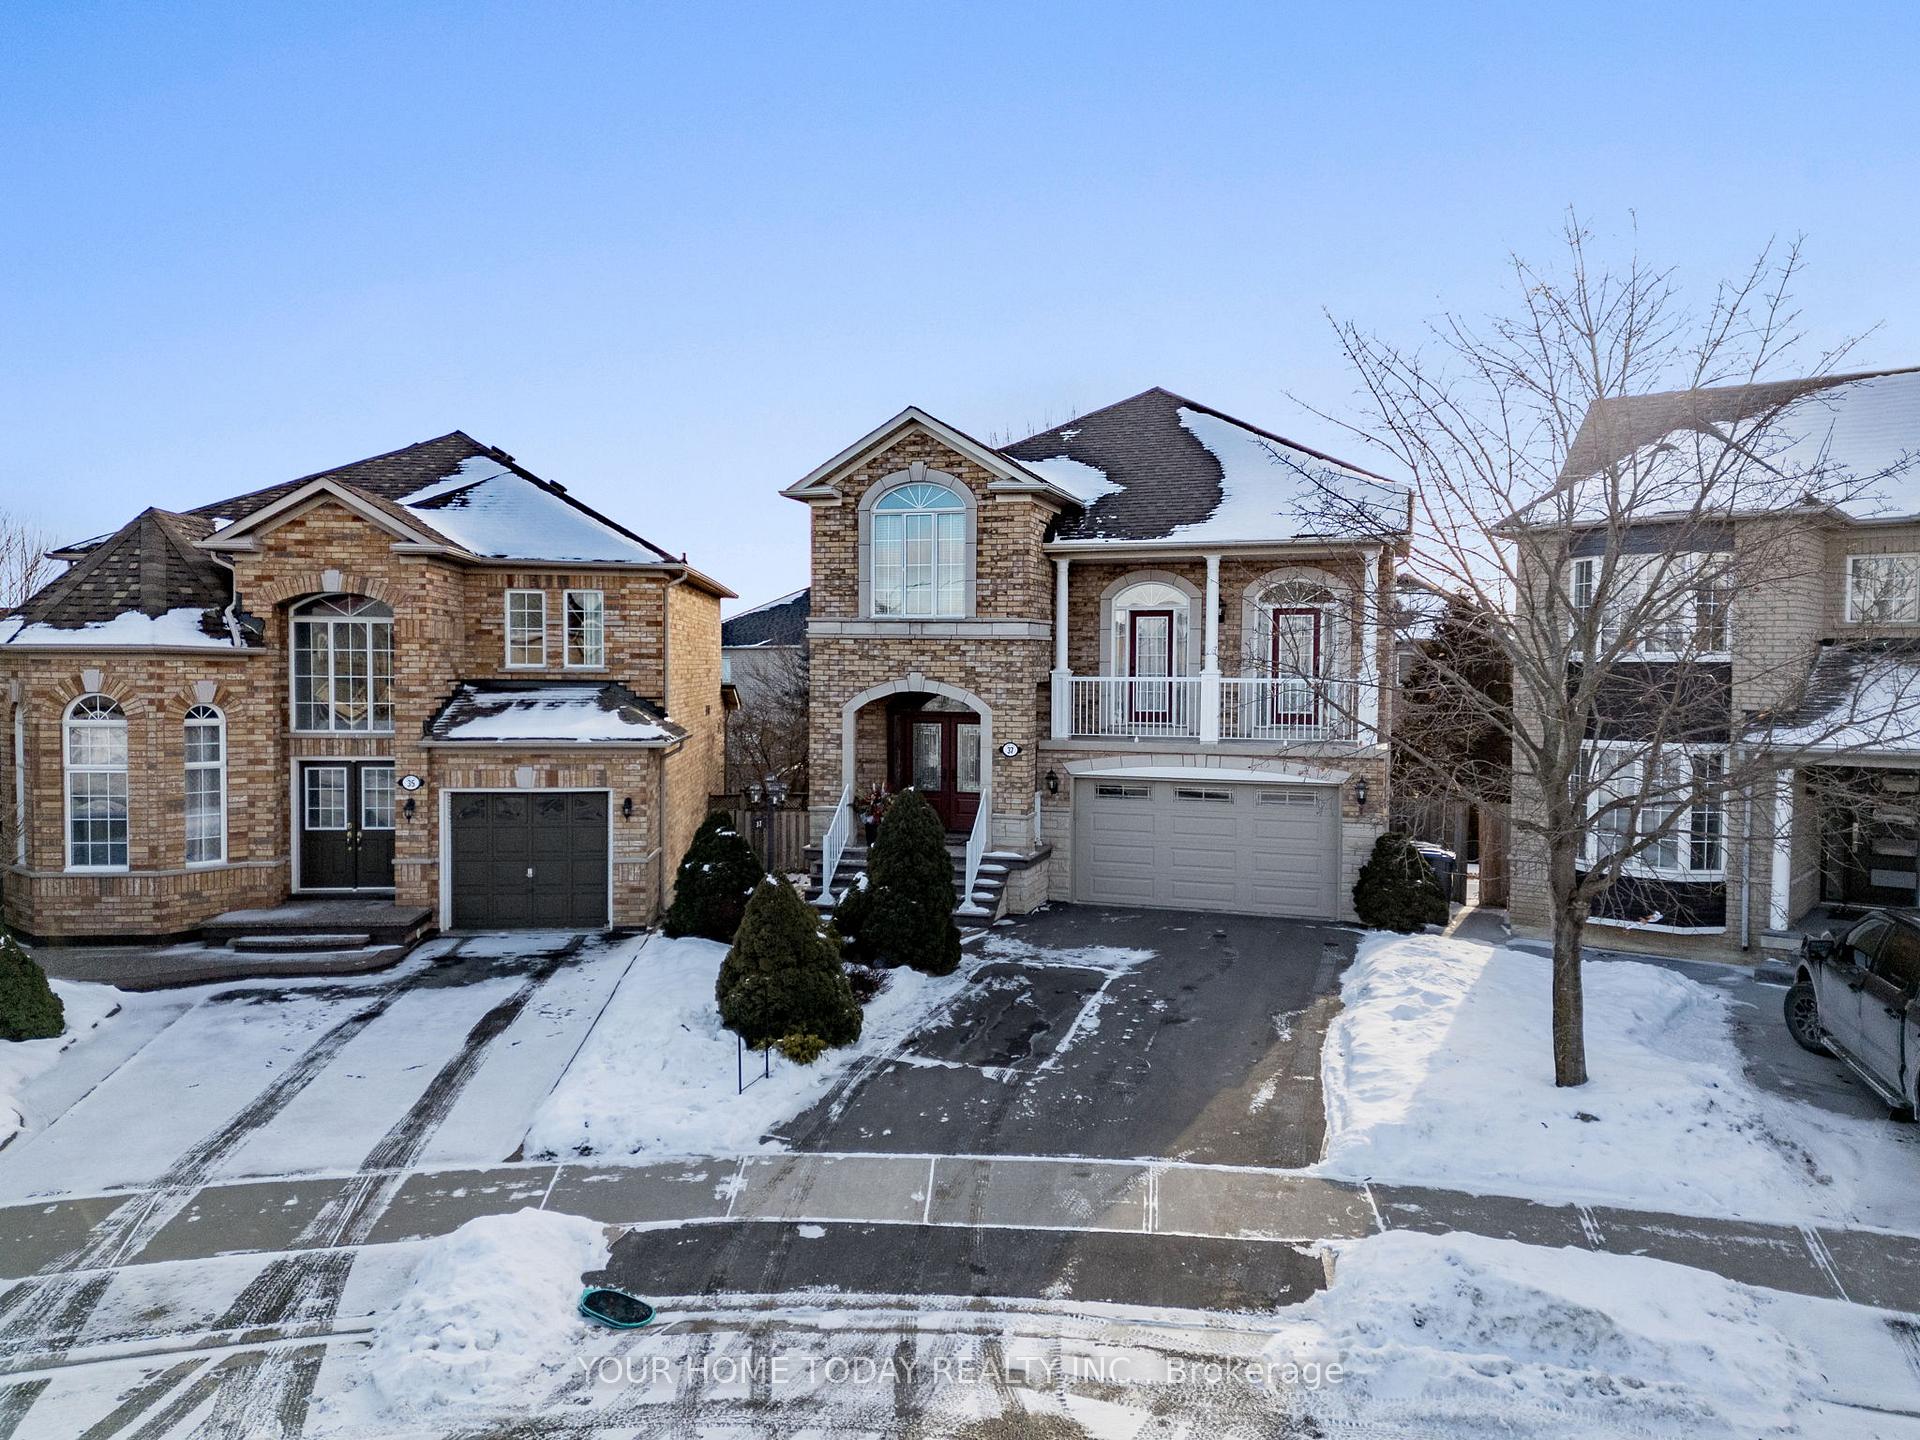
37 Lormel Gate
37 Lormel Gate
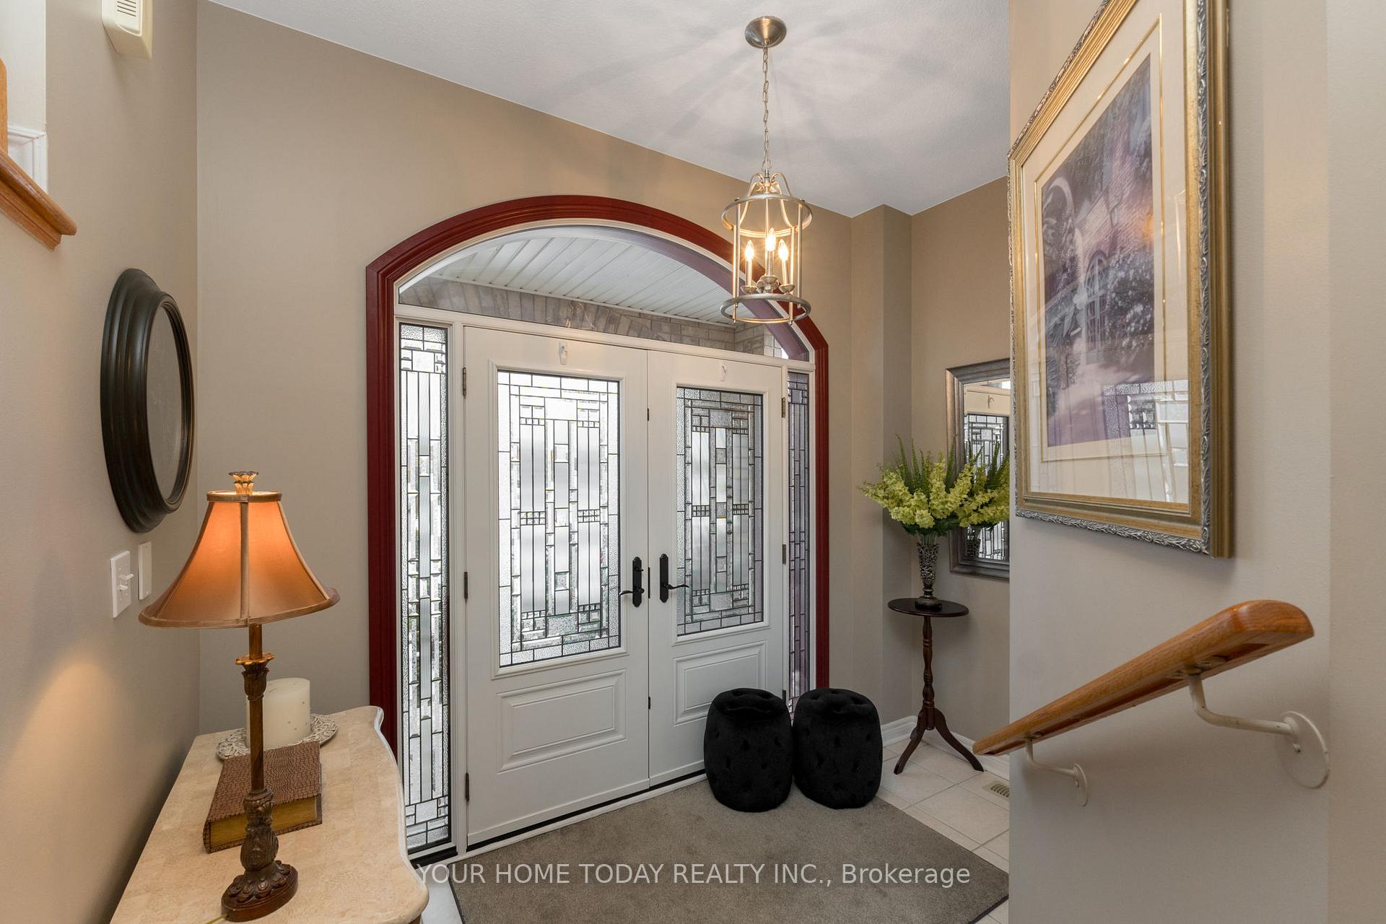
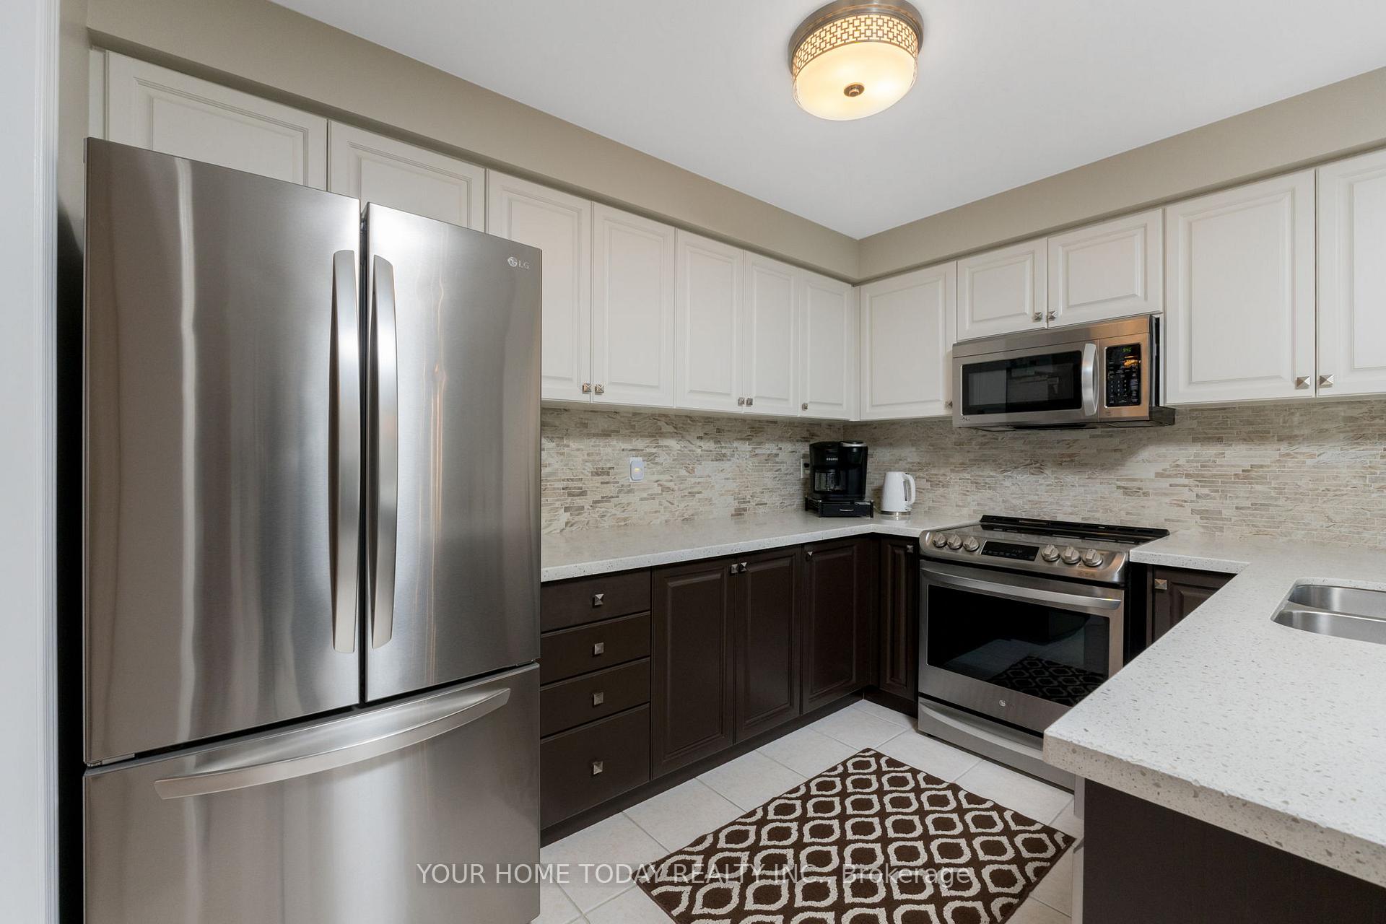
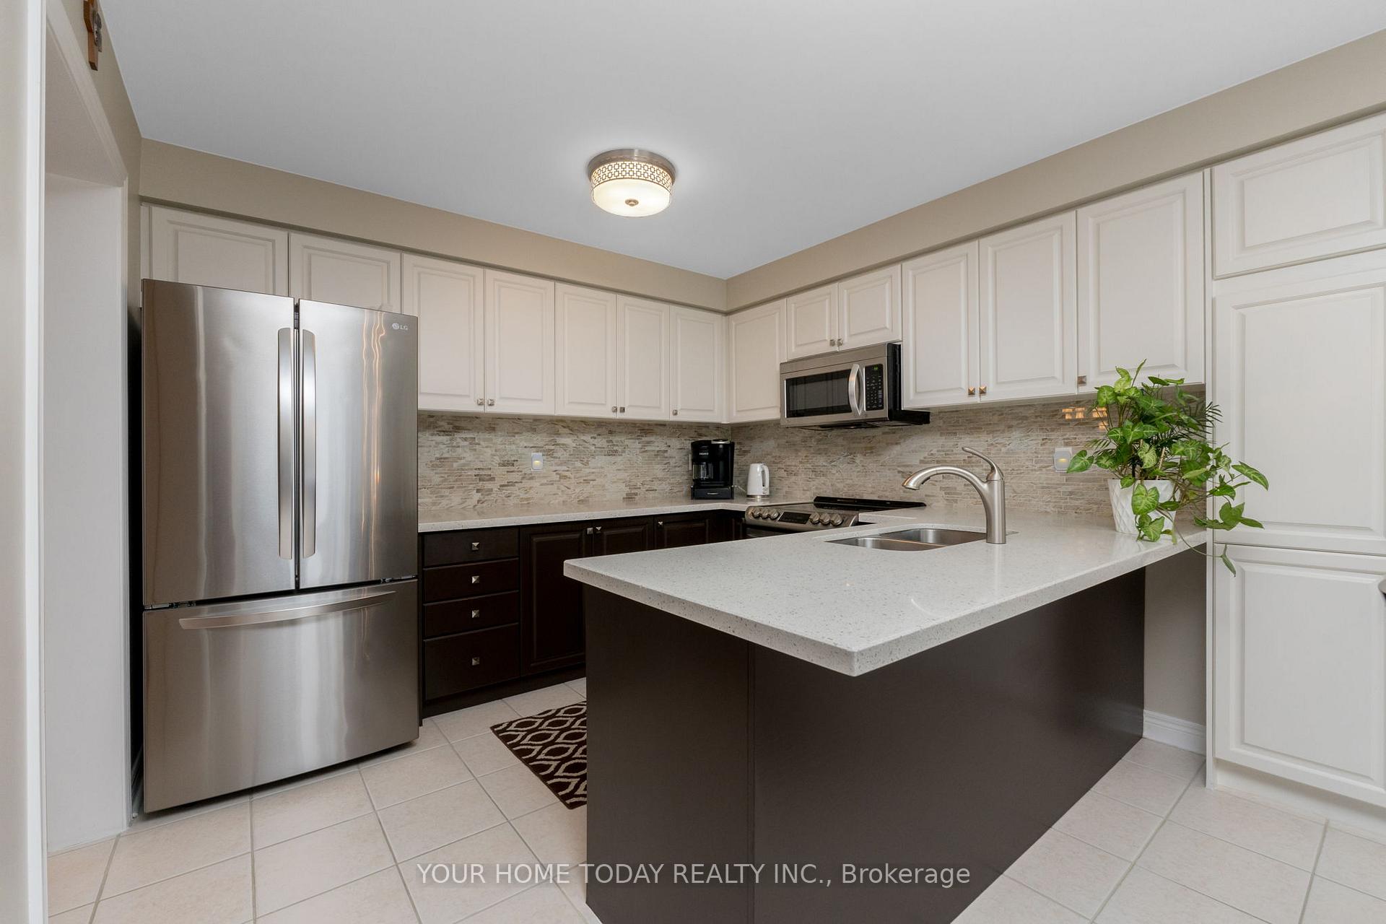
 See all 40 photos
Property history
Facts and features
- BasementWalk-out
- Age of home16–30 years
- Water, sewerMunicipal
- Lot shapePie
- Hardwood floors
- Fireplace
- Central air
The homeDetached, 2-storey, Age 16–30 years
- Type: Detached
- Style: 2-storey
- Age: 16–30 years
- Basement: Walk-out, full
InsideFireplace Yes, family room, Hardwood, Ceramic, Broadloom, Main level
- Fireplace: Yes, family room
- Flooring: Hardwood, Ceramic, Broadloom
- Laundry: Main level
- Features: Water heater
- Rooms above ground: 9
- Bedrooms: 4
- Bathrooms: 3
- Kitchens: 1
- Family room: Yes
Outside and lotBrick, Asphalt shingle, Poured concrete
- Exterior: Brick
- Roof: Asphalt shingle
- Foundation: Poured concrete
- Size: 28.72 × 91.81 ft
- Shape: Pie
Parking2 Garage, Attached, Private double
- Spaces: 2 Garage
- Garage: Attached
- Driveway: Private double
Heating, water and powerForced air, gas, Central air, Municipal water
- Heating: Forced air, gas
- Cooling: Central air
- Water: Municipal water
- Sewer: Municipal sewer
Costs and taxesTaxes $6,453 a year, HST included in the price
- Taxes, 2024: $6,453 a year
- HST: HST included in the price
Included in the saleFridge, stove, dishwasher, microwave, washer, dryer, dining room table and hutch, window coverings, light fixtures, bathroom mirrors, mounted headboard in bedroom, gazebo, water heater, central vac (as is), tv mount(s), garage door opener, Fridge & freezer in basement, wall mounted (tvs)
- Included: Fridge, stove, dishwasher, microwave, washer, dryer, dining room table and hutch, window coverings, light fixtures, bathroom mirrors, mounted headboard in bedroom, gazebo, water heater, central vac (as is), tv mount(s), garage door opener
- Not included: Fridge & freezer in basement, wall mounted (tvs)
NearbyPublic transit, school, hospital, park
- Close to: Public transit, school, hospital, park
Listing detailsW11933763, Sold, Jan 21, 2025
- MLS® number: W11933763
- Status: Sold
- Listed on: Jan 21, 2025
- Days on market: 9
- Updated: Jan 30, 2025
- Possession: To Be Determined
- Occupied by: Owner
- Listing brokerage: YOUR HOME TODAY REALTY INC.
About this home
37 Lormel Gate, Brampton (Fletcher's Meadow), ON L7A 2K5
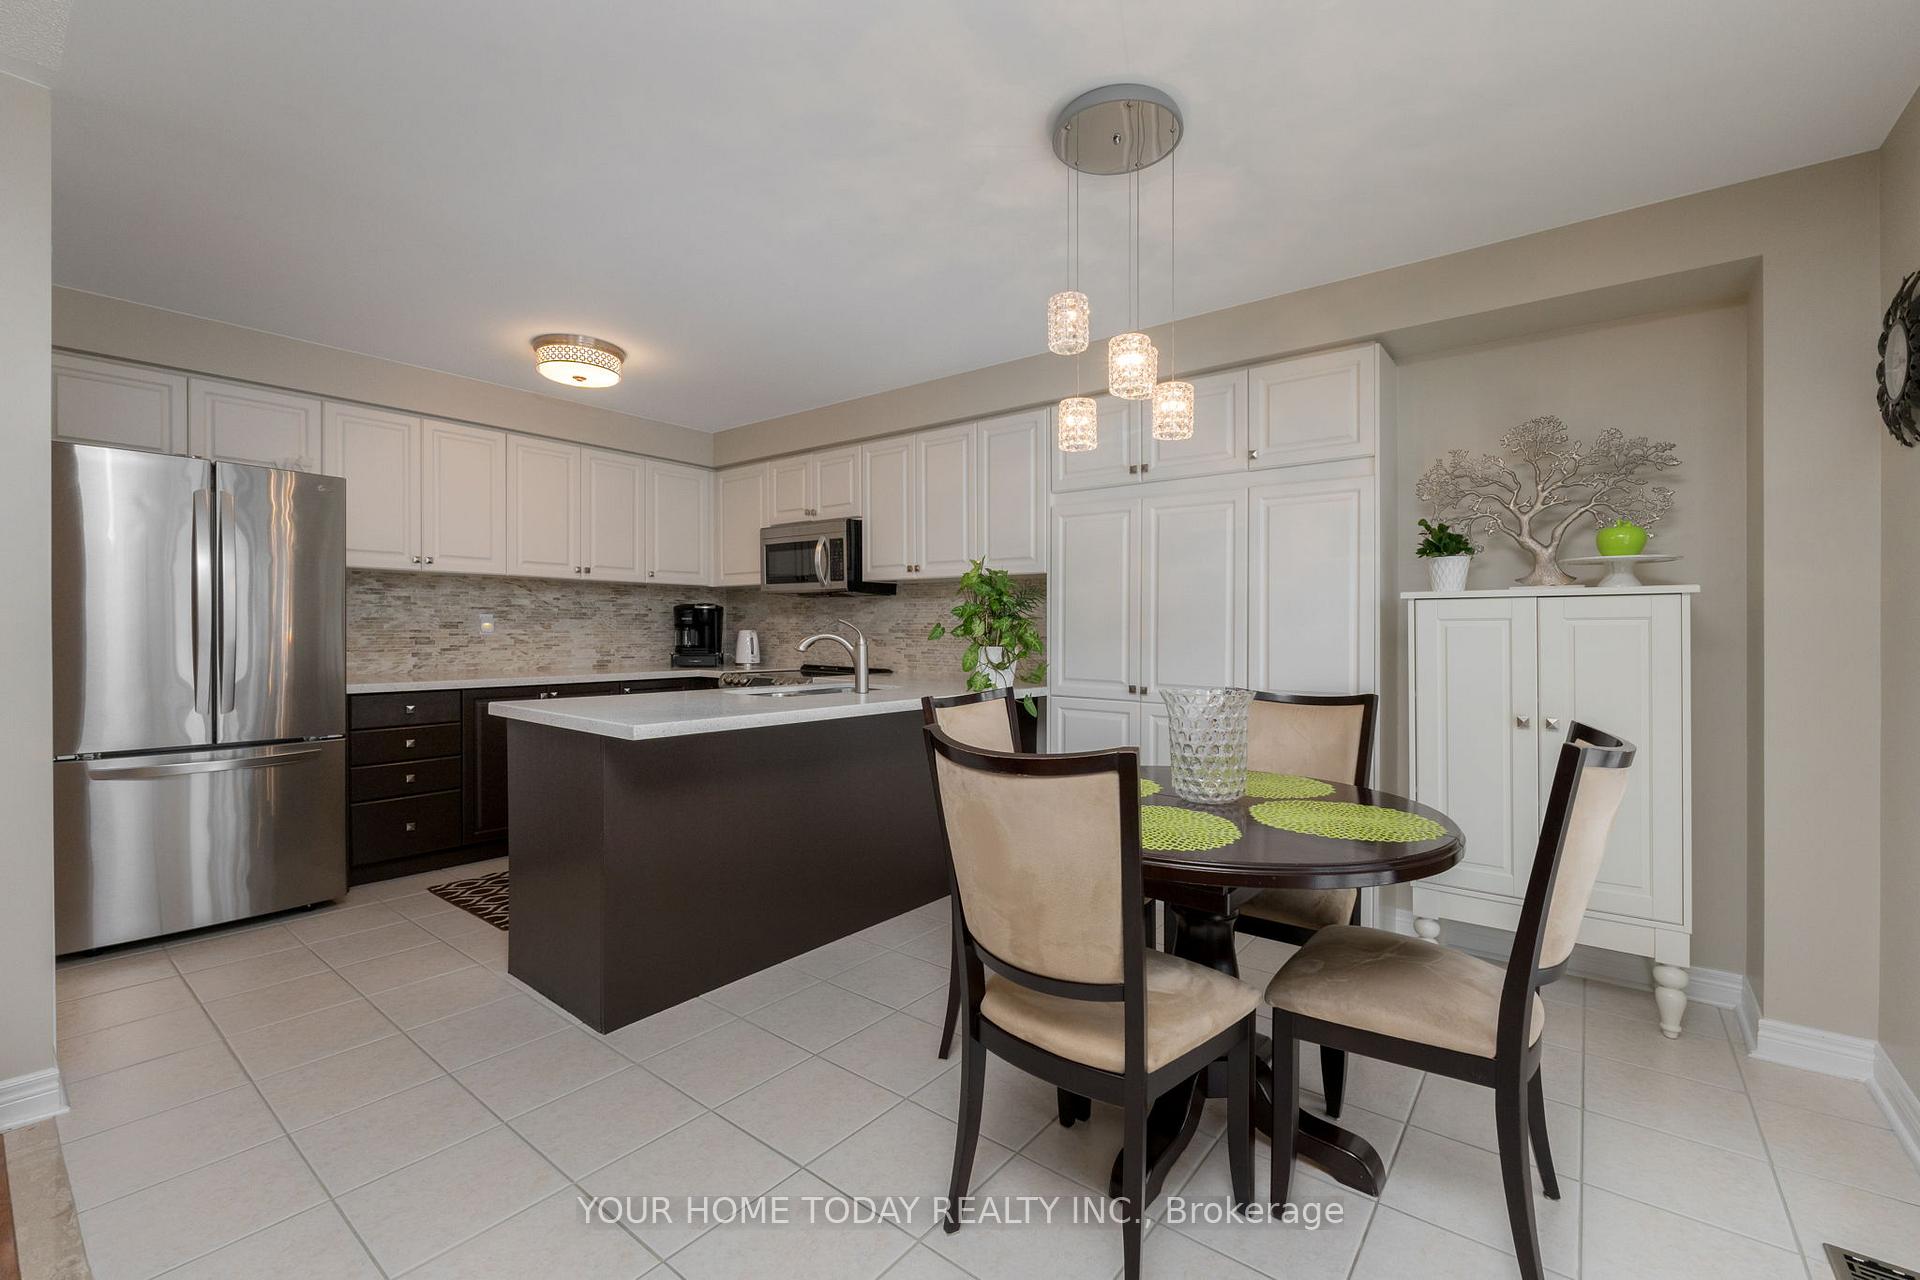
Gorgeous inside and out! Welcome to this exquisite one-owner home that has been lovingly maintained and updated with attention to detail and pride of ownership. Extensive landscaping (front and back) and a stylish portico welcome you into this pristine home where you will find a family friendly layout with tasteful flooring (hardwood, ceramic & broadloom) and outstanding lighting throughout. The open concept kitchen and family rooms, the heart of the home, are located at the back and enjoy views over the breathtaking yard that has been planted and cared for over the years with love and a green thumb. Beautiful rock gardens and many mature trees provide an outside retreat the perfect place to unwind after a busy day. The well-appointed kitchen enjoys two-tone cabinetry, quartz counter, breakfast bar, large pantry, stainless steel appliances and walkout to the entertainment-sized tiered deck. The adjoining family room features a corner gas fireplace and large window with views over the fabulous yard. A formal dining room, stunning great room with walkout to a spacious balcony, powder room and laundry complete the main living space. The upper level offers 4 spacious bedrooms, the primary with large walk-in closet and luxurious 4-piece ensuite. The main 4-piece bathroom services the remaining bedrooms. An unfinished basement with walkout to deck (in-law potential) awaits your design. Good ceiling height, egress windows and walk-up to the garage all add to the appeal.
Ask about this home
A HOMEH agent will answer your questions about this home.
Around this home
Daily convenience, out of 100, from the distances below
Schools nearby
School rating, out of 10.
Helpful calculators
Your HOMEH agent

"I would see it this week."