

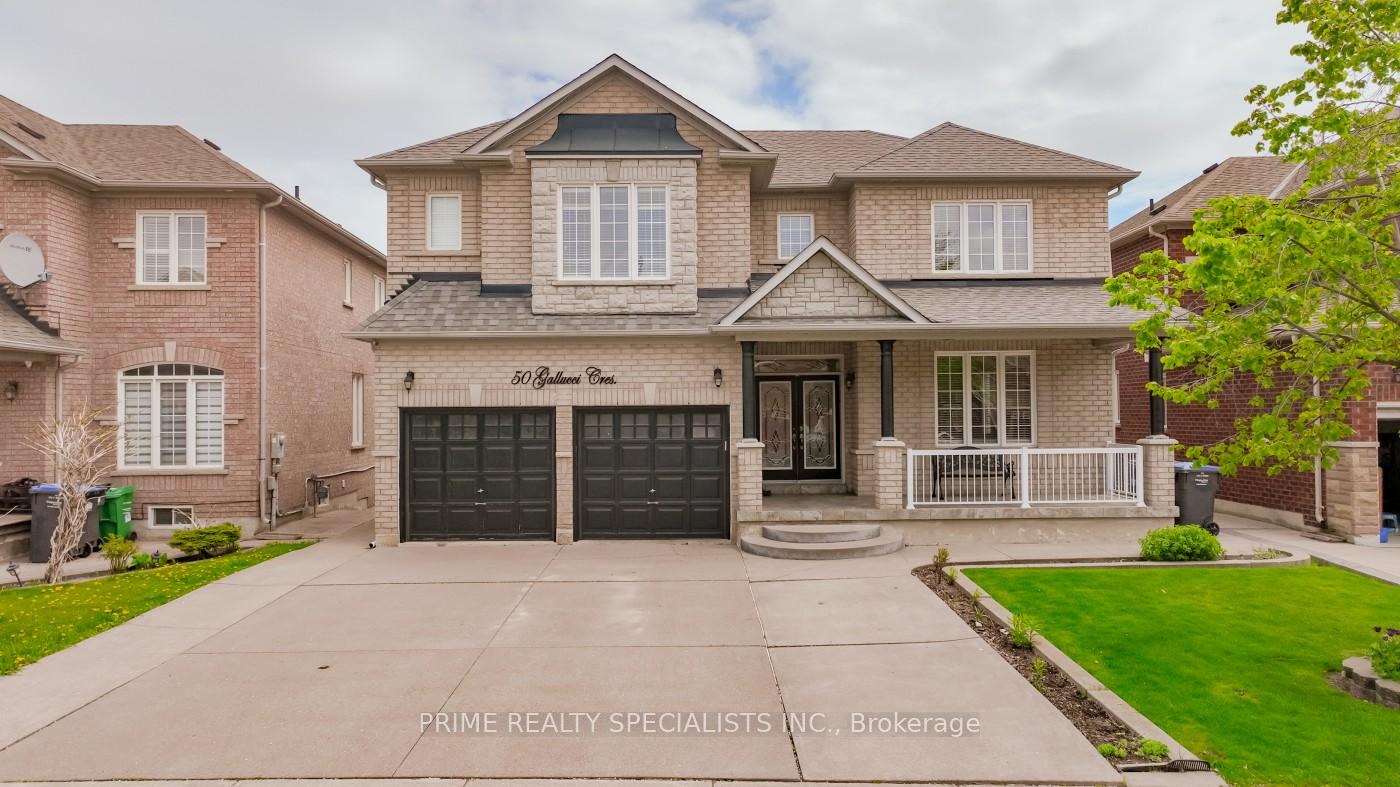
50 Gallucci Crescent
50 Gallucci Crescent
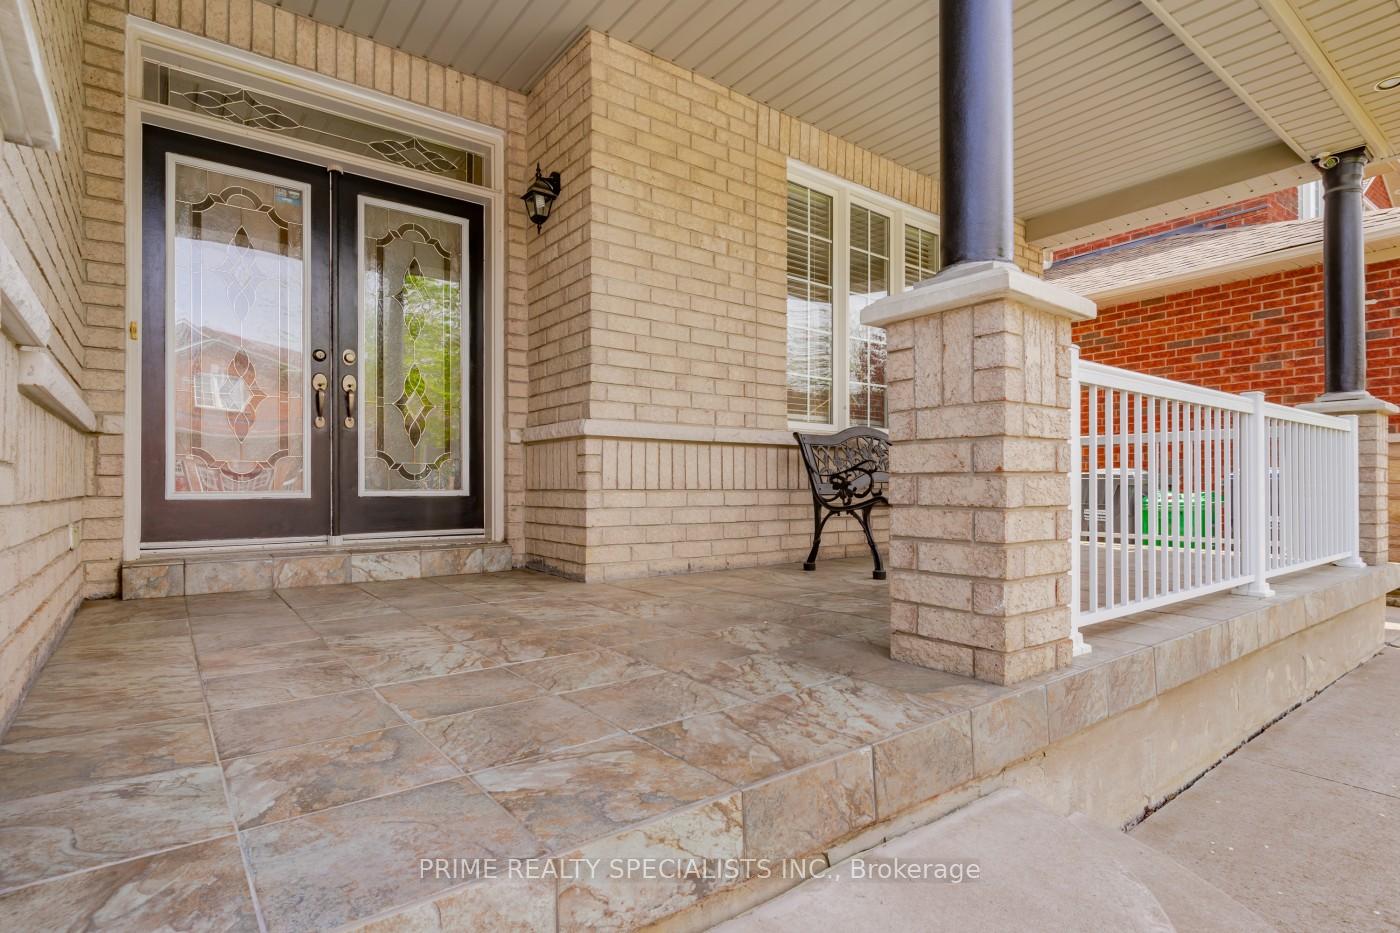 See all 33 photos
Property history
Facts and features
- BasementWalk-out
- Age of home16–30 years
- Water, sewerMunicipal
- Lot shapeOther
- Hardwood floors
- Fireplace
- Central air
The homeDetached, 2-storey, Age 16–30 years
- Type: Detached
- Style: 2-storey
- Age: 16–30 years
- Living space: 3,000–3,500 sq ft
- Basement: Finished, finished with walk-out
- View: Trees/woods
- Waterfront: None
InsideFireplace Yes, family room, Hardwood, Tile, Main level
- Fireplace: Yes, family room
- Flooring: Hardwood, Tile
- Laundry: Main level
- Features: Other
- Security: Other
- Rooms above ground: 11
- Rooms in the basement: 2
- Bedrooms: 5 + 2 in the basement
- Bathrooms: 5
- Kitchens: 1
- Family room: Yes
Outside and lotBrick, brick front, Asphalt shingle, shingles, Brick, concrete, poured concrete, other
- Exterior: Brick, brick front
- Roof: Asphalt shingle, shingles
- Foundation: Brick, concrete, poured concrete, other
- Other structures: Garden shed
- Accessibility: Level entrance
- Size: 48.92 × 109.19 ft
- Shape: Other
Parking2 Garage, Attached, Private
- Spaces: 2 Garage
- Garage: Attached
- Driveway: Private
Heating, water and powerForced air, gas, Central air, Municipal water
- Heating: Forced air, gas
- Cooling: Central air
- Water: Municipal water
- Sewer: Municipal sewer
- Natural gas: Yes
- Hydro: Available
- Cable: No
- Telephone: Available
Costs and taxesTaxes $8,390 a year, HST included in the price, Hot water tank
- Taxes, 2024: $8,390 a year
- HST: HST included in the price
- Rental items: Hot water tank
Included in the saleAll existing appliances, blinds, garage door opener and remotes., Not included None
- Included: All existing appliances, blinds, garage door opener and remotes.
- Not included: None
NearbyLibrary, fenced yard, park, place of worship, public transit, ravine
- Close to: Library, fenced yard, park, place of worship, public transit, ravine
Listing detailsW12163562, Sold, May 20, 2025
- MLS® number: W12163562
- Status: Sold
- Listed on: May 20, 2025
- Days on market: 28
- Updated: Jun 17, 2025
- Possession: Flexible
- Occupied by: Owner
- Listing brokerage: PRIME REALTY SPECIALISTS INC.
About this home
50 Gallucci Crescent, Brampton (Bram East), ON L6P 1R6
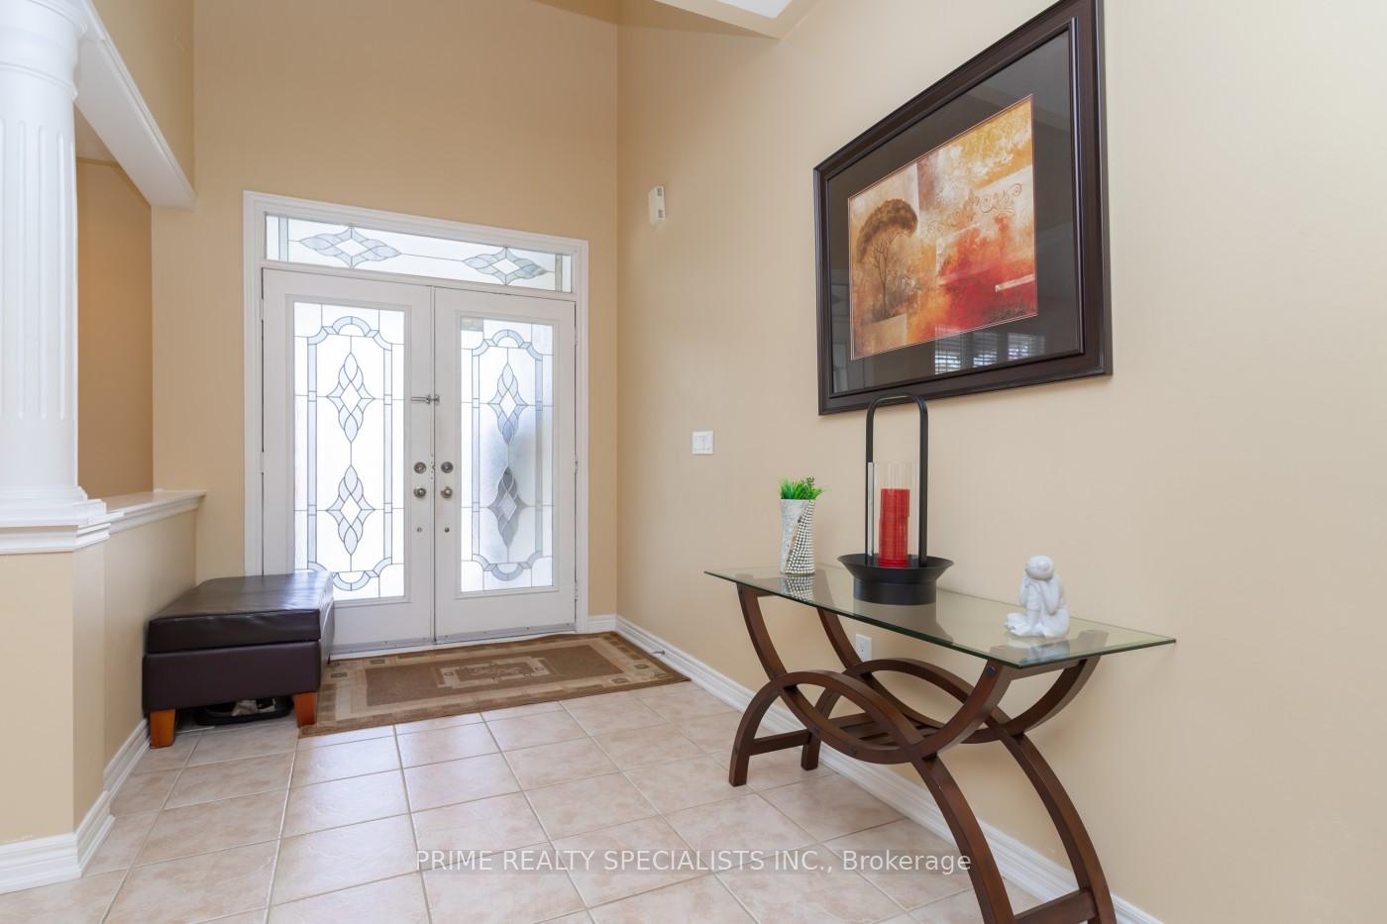
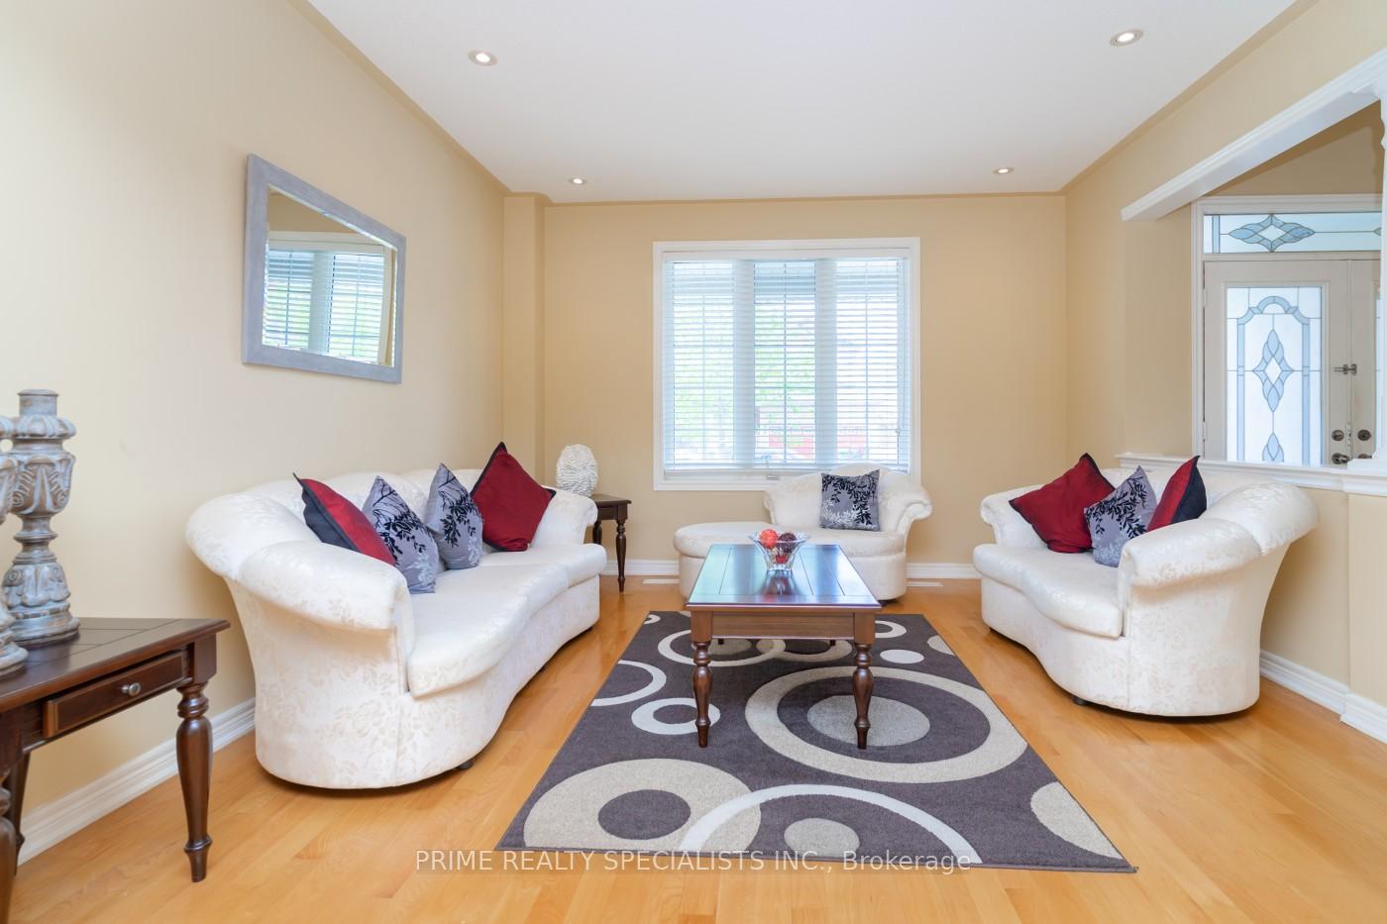
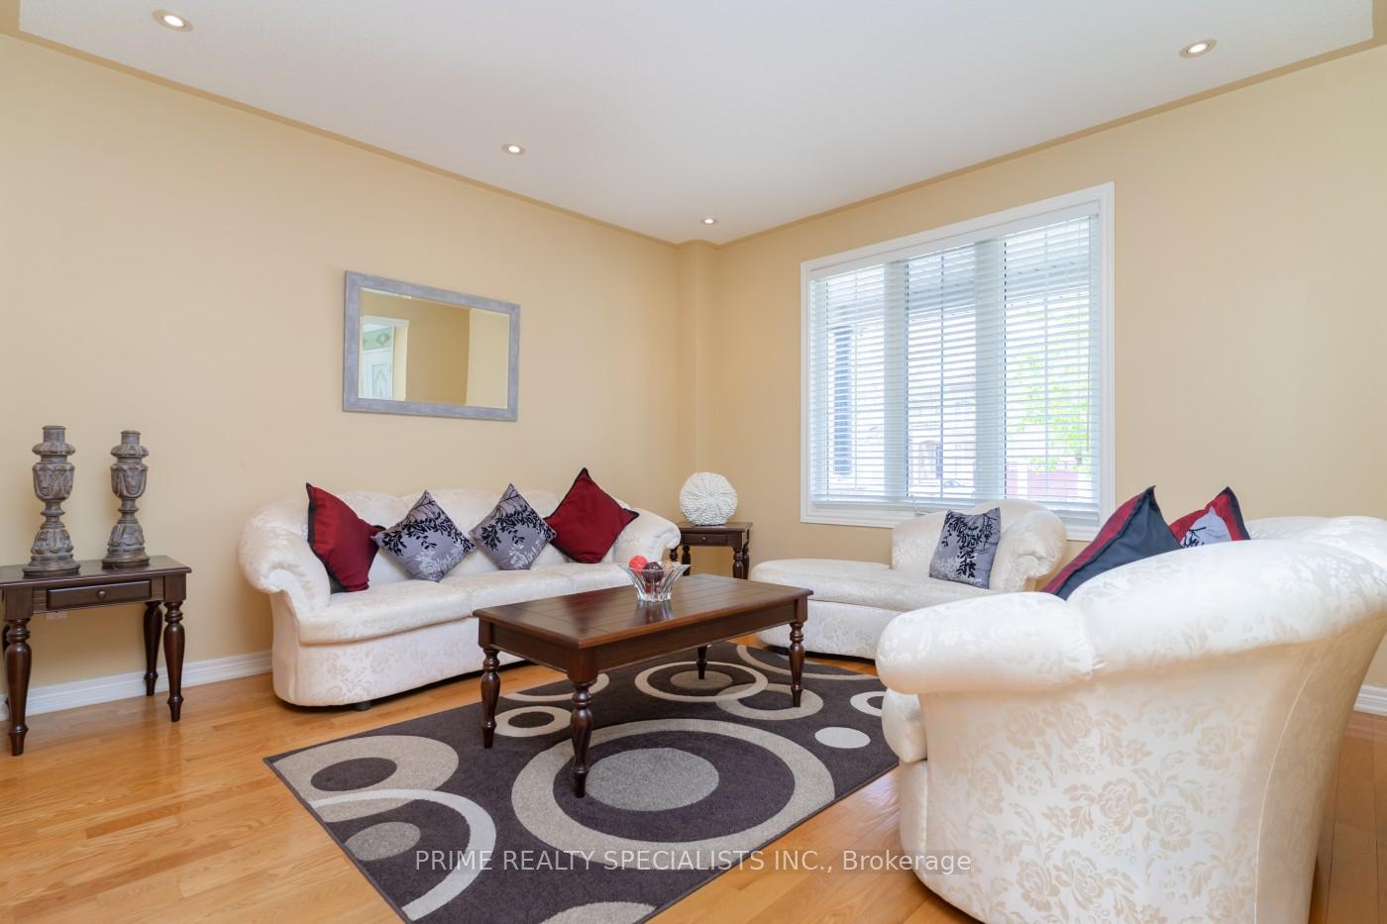
A spacious 3485 SQFT House Nestled on a 47-foot wide ravine lot, this exceptional home offers a picturesque view as it backs onto a tranquil trail. A highlight of this property is the fully finished walk-out basement, which features its own separate entrance, providing both convenience and privacy. Upon entering the main floor, you'll discover an inviting layout that encompasses distinct living, dining, family, and 2 den areas, all freshly painted to create a bright and welcoming atmosphere. The flooring throughout the main and second stories combines elegant ceramic tiles and rich hardwood, enhancing the home's aesthetic appeal. Thoughtfully placed pot lights add a modern touch, illuminating the living room, dining space, family room, and the hallway on the second level. Moving to the upper floor, you will find generously sized bedrooms, each designed to maximize comfort, accompanied by three full bathrooms that bask in an abundance of natural sunlight. The kitchen has been tastefully updated, showcasing new countertops and a chic backsplash that elevate its functionality and style. The basement is a versatile space, featuring a spacious bedroom and a full bathroom, making it perfect for guests or extended family. Additionally, the bar area can be effortlessly converted into a full kitchen, offering even more possibilities. The exterior of the property is equally impressive, with a cemented driveway, a side entrance, and half of the backyard thoughtfully paved for low maintenance. At the front of the home, a charming balcony adds to the curb appeal, complemented by a concrete driveway that enhances accessibility. The backyard is an outdoor oasis, complete with a stunning deck and an attractive garden shed. Enjoy seamless access from the kitchen to the deck, creating an ideal setting for leisurely summer evenings. Throughout the home, upgraded light fixtures provide a contemporary flair, ensuring its pristine condition.
Ask about this home
A HOMEH agent will answer your questions about this home.
Around this home
Daily convenience, out of 100, from the distances below
Schools nearby
School rating, out of 10.
Helpful calculators
Your HOMEH agent

"I would see it this week."