

21 Treasure Drive
21 Treasure Drive
 See all 38 photos
Property history
Facts and features
- BasementUnfinished
- Age of home16–30 years
- Water, sewerMunicipal
- HeatingForced air
- Hardwood floors
- Central air
The homeDetached, 2-storey, Age 16–30 years
- Type: Detached
- Style: 2-storey
- Age: 16–30 years
- Living space: 1,500–2,000 sq ft
- Basement: Unfinished
InsideHardwood, Tile, Auto garage door remote, central vacuum, water heater, water meter, ventilation system, Rooms above ground 11
- Flooring: Hardwood, Tile
- Features: Auto garage door remote, central vacuum, water heater, water meter, ventilation system
- Rooms above ground: 11
- Bedrooms: 3
- Bathrooms: 3
- Kitchens: 1
Outside and lotBrick, vinyl siding, Roof Not applicable, Foundation Not applicable
- Exterior: Brick, vinyl siding
- Roof: Not applicable
- Foundation: Not applicable
- Size: 30.02 × 85.3 ft
Parking1 Garage, Attached, Private
- Spaces: 1 Garage
- Garage: Attached
- Driveway: Private
Heating, water and powerForced air, gas, Central air, Municipal water
- Heating: Forced air, gas
- Cooling: Central air
- Water: Municipal water
- Sewer: Municipal sewer
Costs and taxesTaxes $5,180 a year, HST included in the price, Water tank $44.58/month
- Taxes, 2024: $5,180 a year
- HST: HST included in the price
- Rental items: Water tank $44.58/month
- Under contract: Hot water heater
Included in the saleAll elf's, ac(owned), furnace 2017(owned), fridge, stove, dishwasher, roof 2022, All staging pieces and window coverings
- Included: All elf's, ac(owned), furnace 2017(owned), fridge, stove, dishwasher, roof 2022
- Not included: All staging pieces and window coverings
Listing detailsW12095749, Sold, Apr 22, 2025
- MLS® number: W12095749
- Status: Sold
- Listed on: Apr 22, 2025
- Days on market: 8
- Updated: Apr 30, 2025
- Possession: 2025-06-01 / Flexible
- Occupied by: Owner
- Listing brokerage: CENTURY 21 PERCY FULTON LTD.
About this home
21 Treasure Drive, Brampton (Fletcher's Meadow), ON L7A 3L1
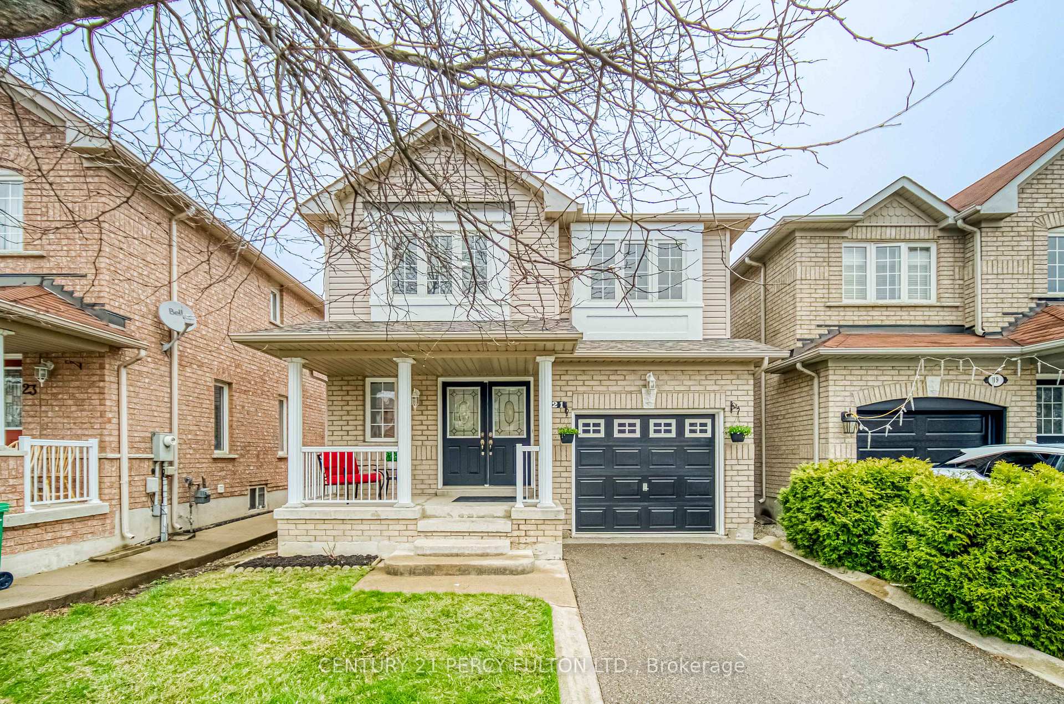
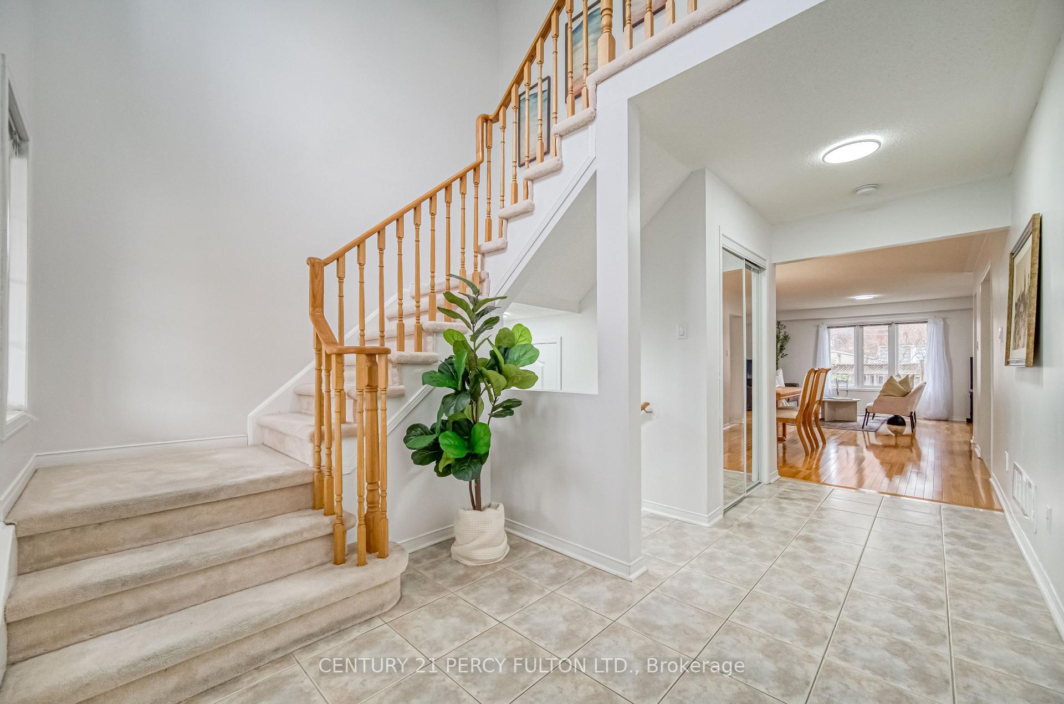
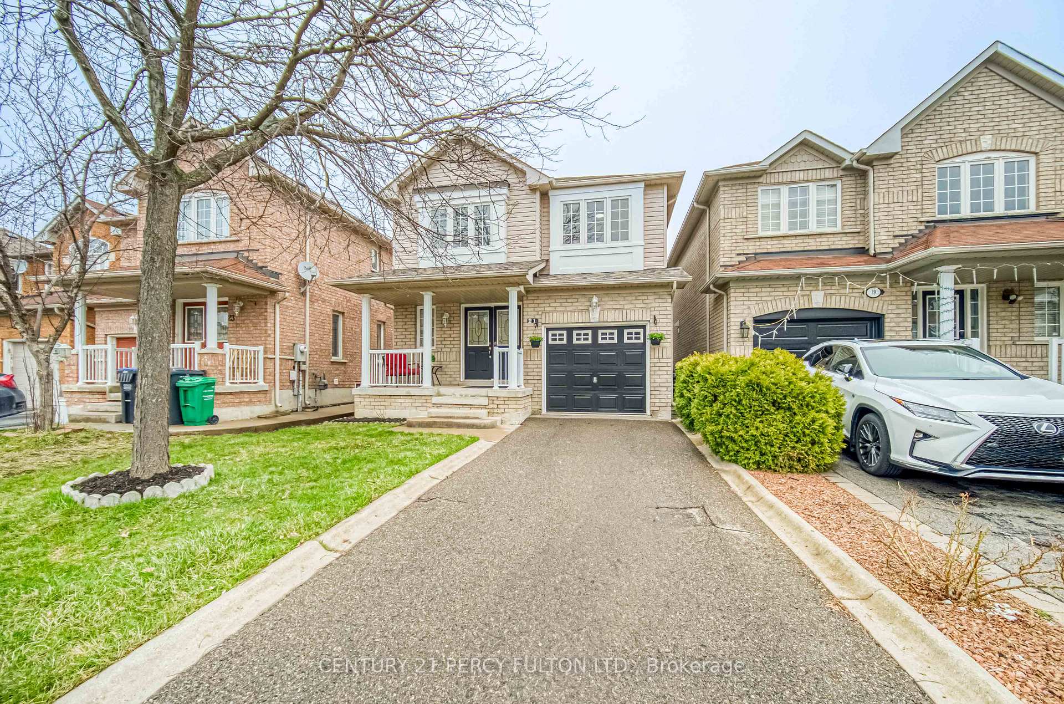
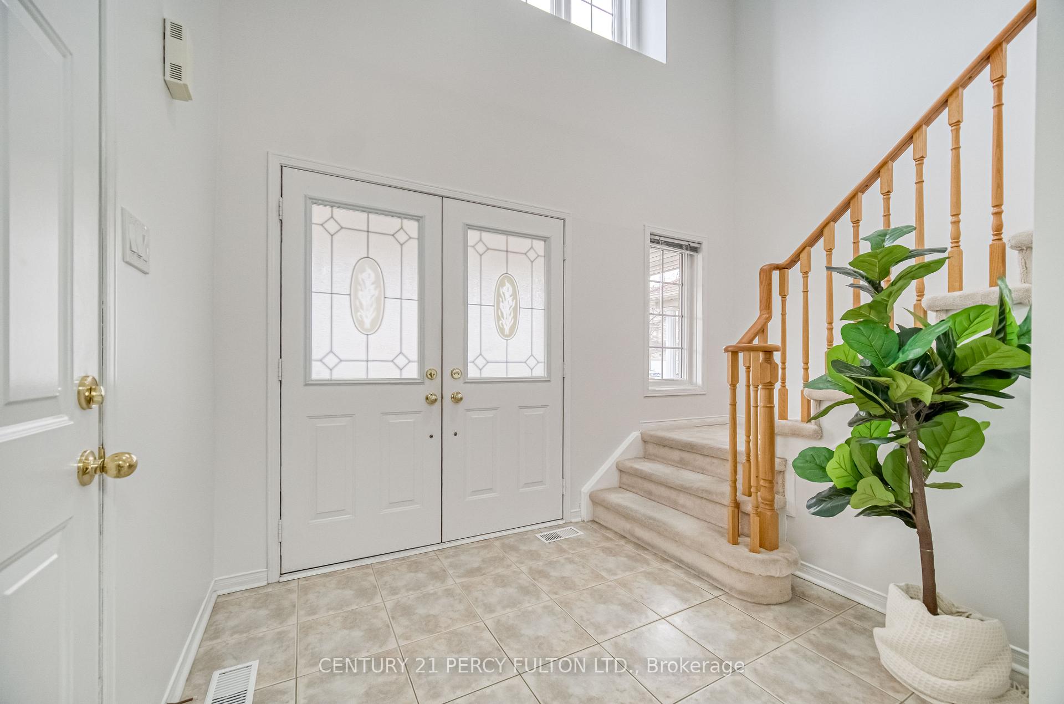
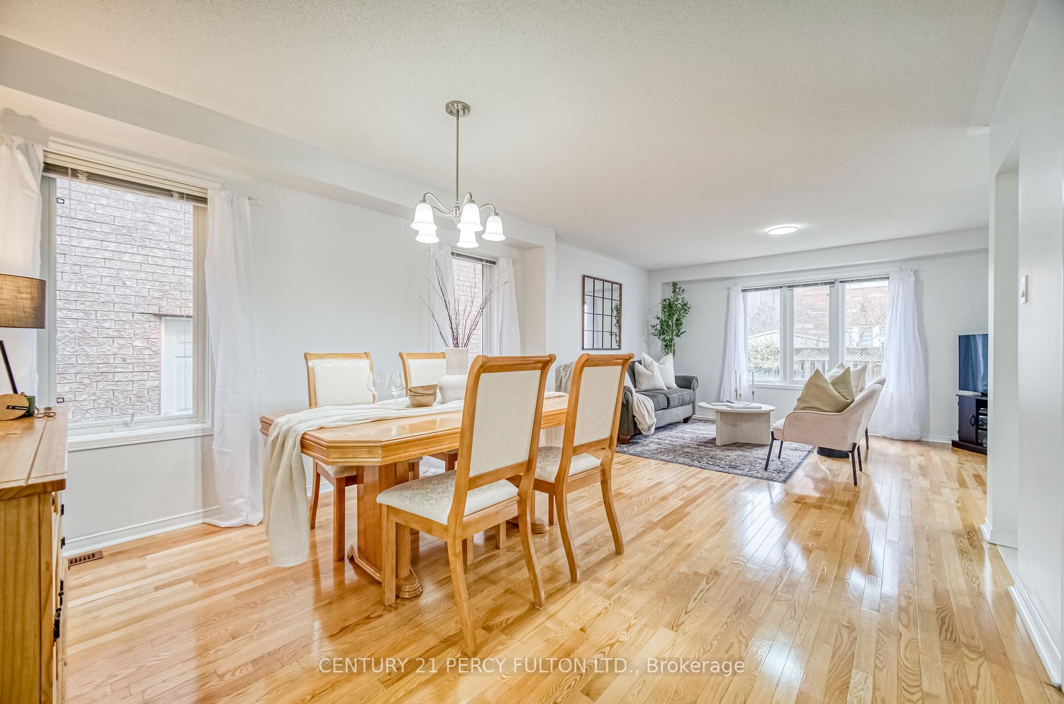
Welcome to 21 Treasure Drive, Brampton Lovingly Maintained by the Original Owner! Pride of ownership is evident in this beautifully cared-for 3-bedroom, 3-bathroom fully detached 2-storeyhome, nestled on a quiet, family-friendly street in one of Brampton's most desirable communities. Owned by the original homeowner, this property offers comfort, functionality, and the perfect opportunity to make it your own. The open-concept main floor is bright and spacious perfect for entertaining. Enjoy seamless flow between the living and dining areas and the eat-in kitchen, which features plenty of cabinetry and a walkout to the fully fenced backyard, ideal for summer BBQs and family time. Upstairs, you'll find three generous bedrooms, including a primary suite with a 3-piece ensuite and a large walk-in closet. The unfinished basement includes a rough-in for a bathroom, giving you the potential to create additional living space customized to your needs. Conveniently located close to schools, parks, shopping, transit, and Highway 410, this home truly checks all the boxes. Don't miss this incredible opportunity to own a well-loved home in a fantastic Brampton neighbourhood. Book your private showing today!
Ask about this home
A HOMEH agent will answer your questions about this home.
Around this home
Daily convenience, out of 100, from the distances below
Schools nearby
School rating, out of 10.
Helpful calculators
Your HOMEH agent

"I would see it this week."