

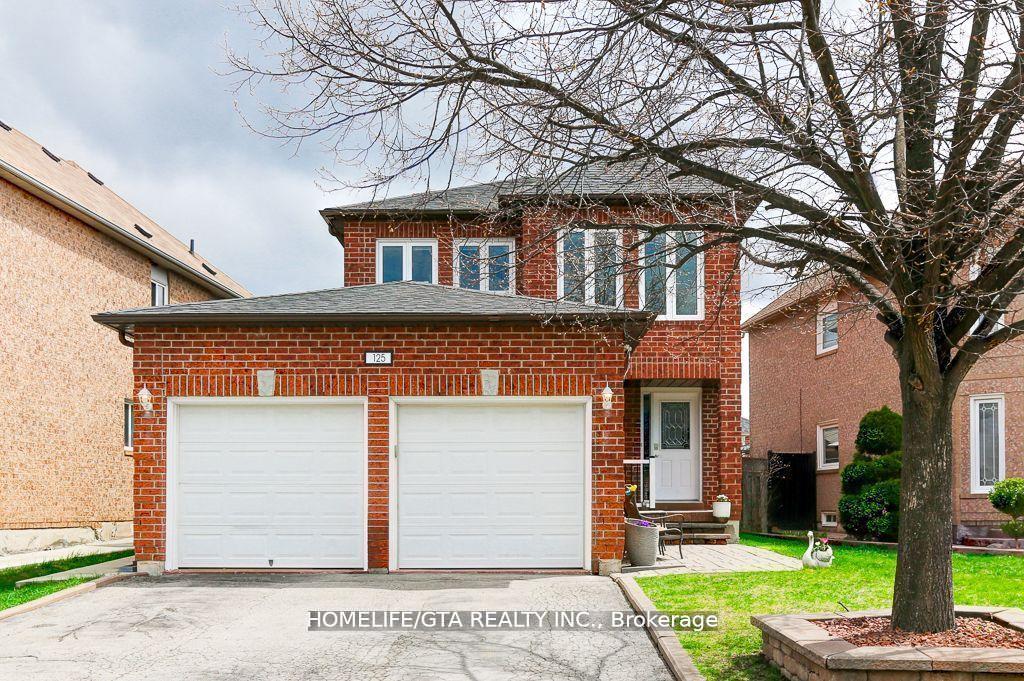
125 Springview Drive
125 Springview Drive
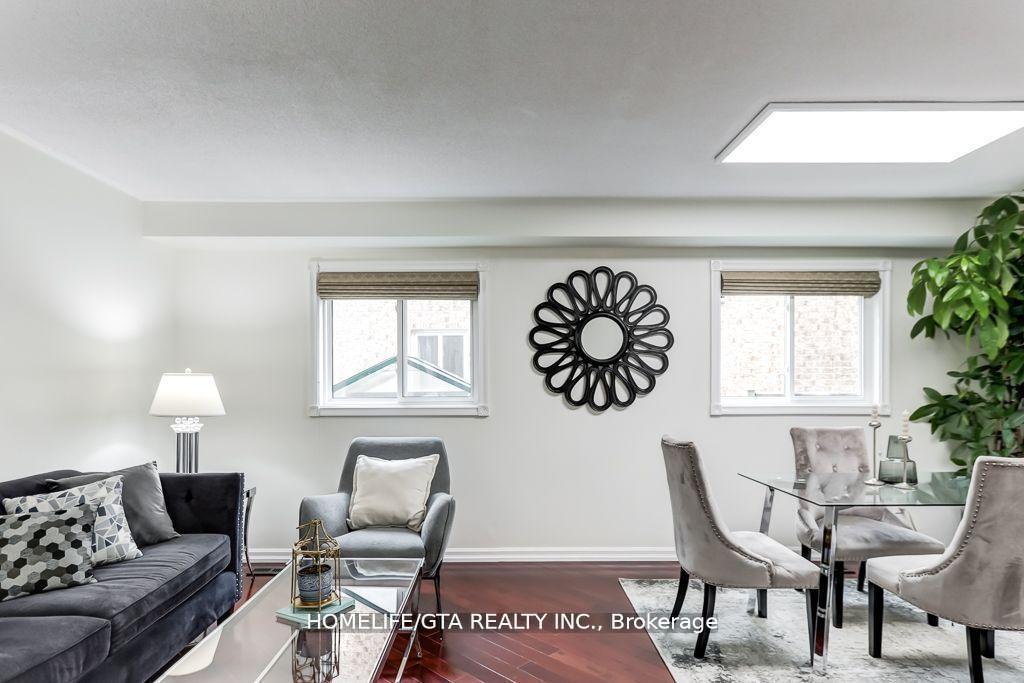 See all 32 photos
Property history
Facts and features
- BasementPart finished
- Water, sewerMunicipal
- HeatingForced air
- CoolingCentral air
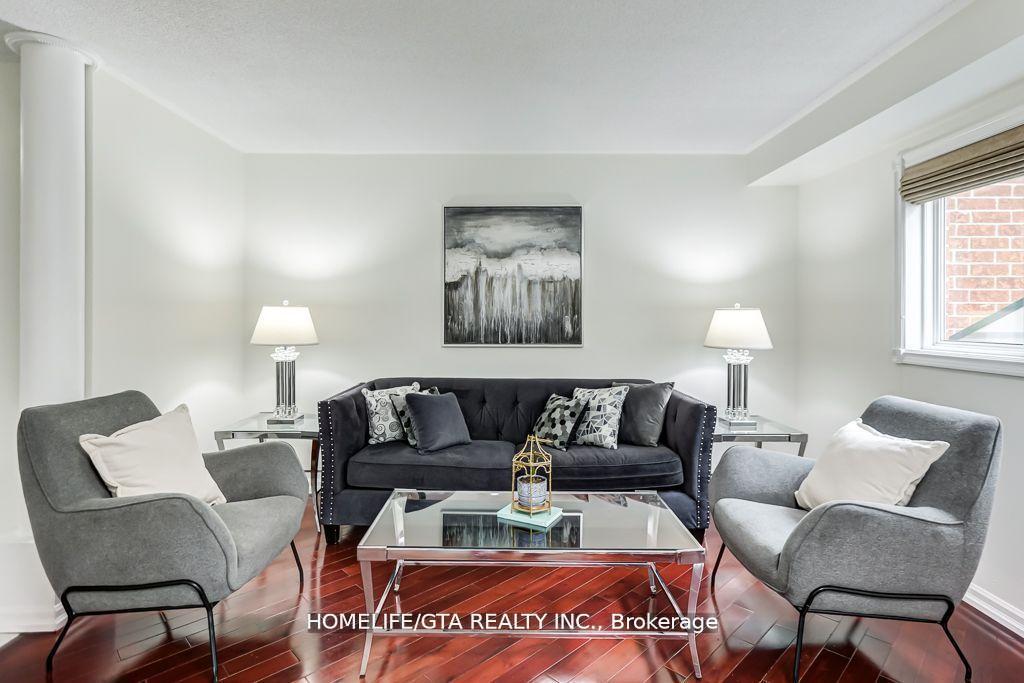
- Hardwood floors
- Fireplace
- Central air
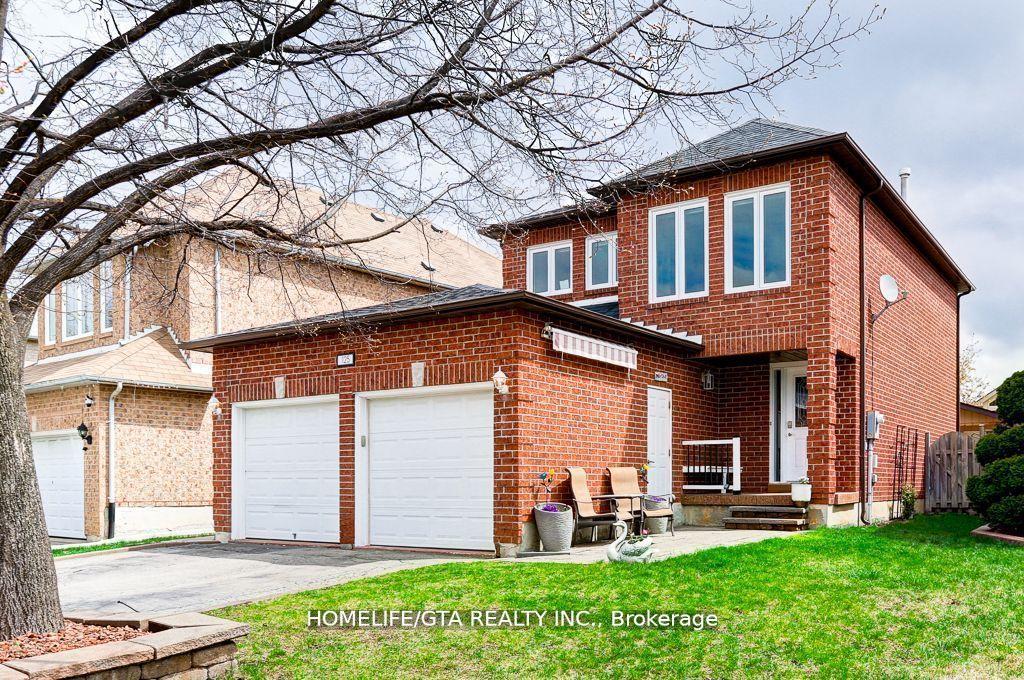
The homeDetached, 2-storey, 1,500–2,000 sq ft
- Type: Detached
- Style: 2-storey
- Living space: 1,500–2,000 sq ft
- Basement: Partially finished
InsideFireplace Yes, Hardwood, Ceramic, Rooms above ground 7
- Fireplace: Yes
- Flooring: Hardwood, Ceramic
- Rooms above ground: 7
- Bedrooms: 3
- Bathrooms: 4
- Kitchens: 1
- Family room: Yes
Outside and lotBrick, Unknown, Unknown
- Exterior: Brick
- Roof: Unknown
- Foundation: Unknown
- Size: 43.2 × 104.99 ft
Parking2 Garage, Attached, Private double
- Spaces: 2 Garage
- Garage: Attached
- Driveway: Private double
Heating, water and powerForced air, gas, Central air, Municipal water
- Heating: Forced air, gas
- Cooling: Central air
- Water: Municipal water
- Sewer: Municipal sewer
Costs and taxesTaxes $5,224 a year, HST included in the price, Hot water tank
- Taxes, 2024: $5,224 a year
- HST: HST included in the price
- Rental items: Hot water tank
Included in the saleAll kitchen stainless steel appliances, washer and dryer, two backyard gazebos, backyard built-in umbrella
- Included: All kitchen stainless steel appliances, washer and dryer, two backyard gazebos, backyard built-in umbrella
Listing detailsW12338024, Sold, Aug 11, 2025
- MLS® number: W12338024
- Status: Sold
- Listed on: Aug 11, 2025
- Days on market: 36
- Updated: Sep 16, 2025
- Possession: 2025-10-01 / Flexible
- Occupied by: Owner
- Listing brokerage: HOMELIFE/GTA REALTY INC.
About this home
125 Springview Drive, Brampton (Brampton West), ON L6X 4K3
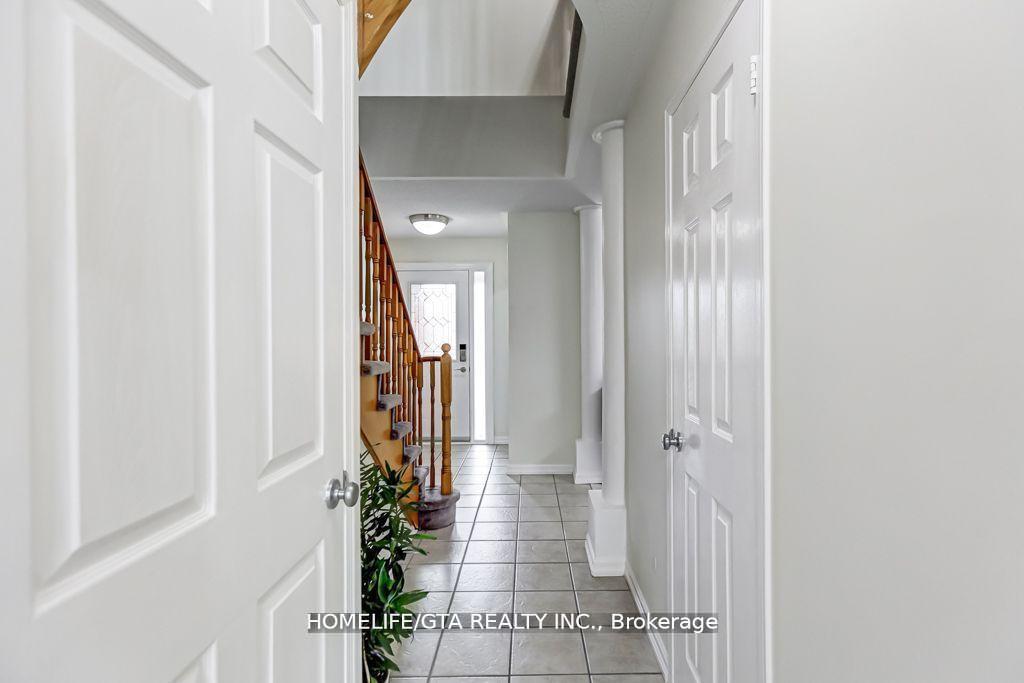
Welcome to this stunning detached home with a double garage, perfectly situated in the heart of Brampton West. Enjoy the convenience of being close to all major grocery stores, top-rated schools, and popular malls. This beautifully maintained property features a spacious, renovated backyard complete with a deck and gazebo-ideal for entertaining or relaxing outdoors. Inside, you'll find a generous layout with tasteful upgrades throughout. The finished basement offers the perfect lounge area, complete with a bar and a 3-piece washroom, making it a great space for hosting or unwinding. Don't miss out on this incredible opportunity priced to sell and sure to go fast!
Ask about this home
A HOMEH agent will answer your questions about this home.
Around this home
Daily convenience, out of 100, from the distances below
Schools nearby
School rating, out of 10.
Helpful calculators
Your HOMEH agent

"I would see it this week."