

80 Bernard Avenue
Freehold Townhouse Rented
1/2980 Bernard Avenue
Freehold Townhouse Rented
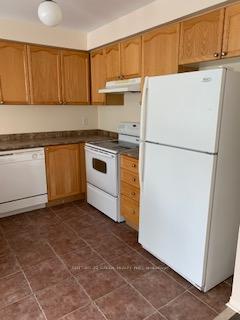 See all 29 photos
3 Bedrooms
3 Bathrooms
1 Garage
1.5K–2K sq.ft
Main Floor
— Unit
Property history
Facts and features
- BasementNone
- Lease term12 months
- FurnishedUnfurnished
- LaundryInside
What stands out
- Central air
The homeFreehold Townhouse, 1 1/2 storey, 1,500–2,000 sq ft
- Type: Freehold Townhouse
- Style: 1 1/2 storey
- Living space: 1,500–2,000 sq ft
- Basement: None
InsideBroadloom, Ceramic, Inside, Carpet free, in-law suite
- Flooring: Broadloom, Ceramic
- Laundry: Inside
- Features: Carpet free, in-law suite
- Rooms above ground: 6
- Bedrooms: 3
- Bathrooms: 3
- Kitchens: 1
- Family room: Yes
Outside and lotBrick, Asphalt shingle, Concrete
- Exterior: Brick
- Roof: Asphalt shingle
- Foundation: Concrete
Parking1 Garage, Attached, Private
- Spaces: 1 Garage
- Garage: Attached
- Driveway: Private
Heating, water and powerForced air, gas, Central air, Municipal water
- Heating: Forced air, gas
- Cooling: Central air
- Water: Municipal water
- Sewer: Municipal sewer
Rent and termsRent $2,799 a month, Main, Unfurnished
- Rent: $2,799 a month
- Space for rent: Main
- Furnished: Unfurnished
- Lease: 12 months
- Rent includes: Central air conditioning, common elements, parking, water heater
Listing detailsW12332613, Rented, Aug 7, 2025
- MLS® number: W12332613
- Status: Rented
- Listed on: Aug 7, 2025
- Days on market: 18
- Updated: Aug 25, 2025
- Possession: 2025-08-15 / Immediate
- Occupied by: Vacant
- Listing brokerage: CENTURY 21 GREEN REALTY INC.
About this home
80 Bernard Avenue, Brampton (Fletcher's Creek South), ON L6Y 5S3
Carpet FreeIn-Law Suite
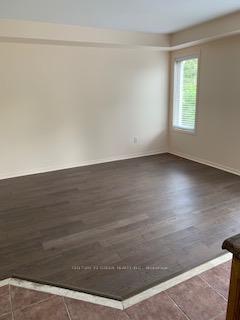
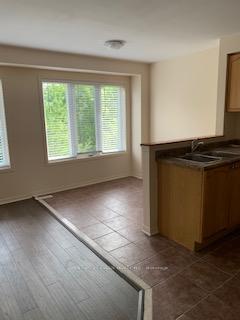
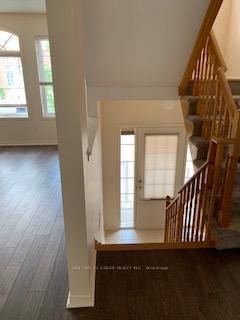
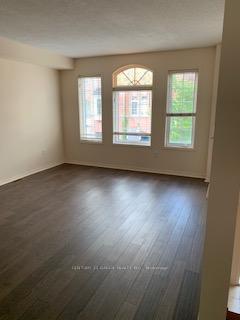
Beautiful Townhome is a Great location with Ravine lot. Full House is Recently Renovated, Very bright and spacious. 3 Bedrooms, 3 Wash Rooms plus extra space at main level. All good size rooms. Walking distance to Sheridan college, Shoppers World Mall, Schools and all Amenities nearby. There are many upgrades and at Brampton's Prime Location. Transit is at your service and connectivity is at its Best.
Read more
Ask about this home
A HOMEH agent will answer your questions about this home.
Ask a question
Around this home
Steeles/Mcmurchy
Errands
Parks
Schools
Daily convenience, out of 100, from the distances below
ParkRoehampton Park · 7 within 1 km8 min walk506 m
GroceryHasty Market5 min walk336 m
SchoolSt Kevin School8 min walk510 m
PharmacyGuardian6 min walk341 m
Cafés & foodTim Hortons · 15 within 1 km5 min walk283 m
Gym & rec centreFit4Less11 min walk649 m
LibraryBrampton Library - South Fletcher's Branch12 min walk724 m
WalkDriveStraight-line distance, open map data
Grocery0.3 km
Park0.5 km
Coffee0.3 km
Dining0.3 km
Gym0.6 km
Schools nearby
School rating, out of 10.
St Kevin Schoolelementary · Private · 0.5 km
2.2/10Low
Fletcher's Creek Senior Public Schoolelementary · Public · 0.6 km
—
Ibrahim Islamic Schoolelementary · Private · 0.9 km
—
Contact agent
Helpful calculators
Rent vs buy
Affordability
Mortgage
Down payment
Stress test
CMHC insurance
Your HOMEH agent

NimaHOMEH agent · Brampton
"I would see it this week."
Ask Nima