

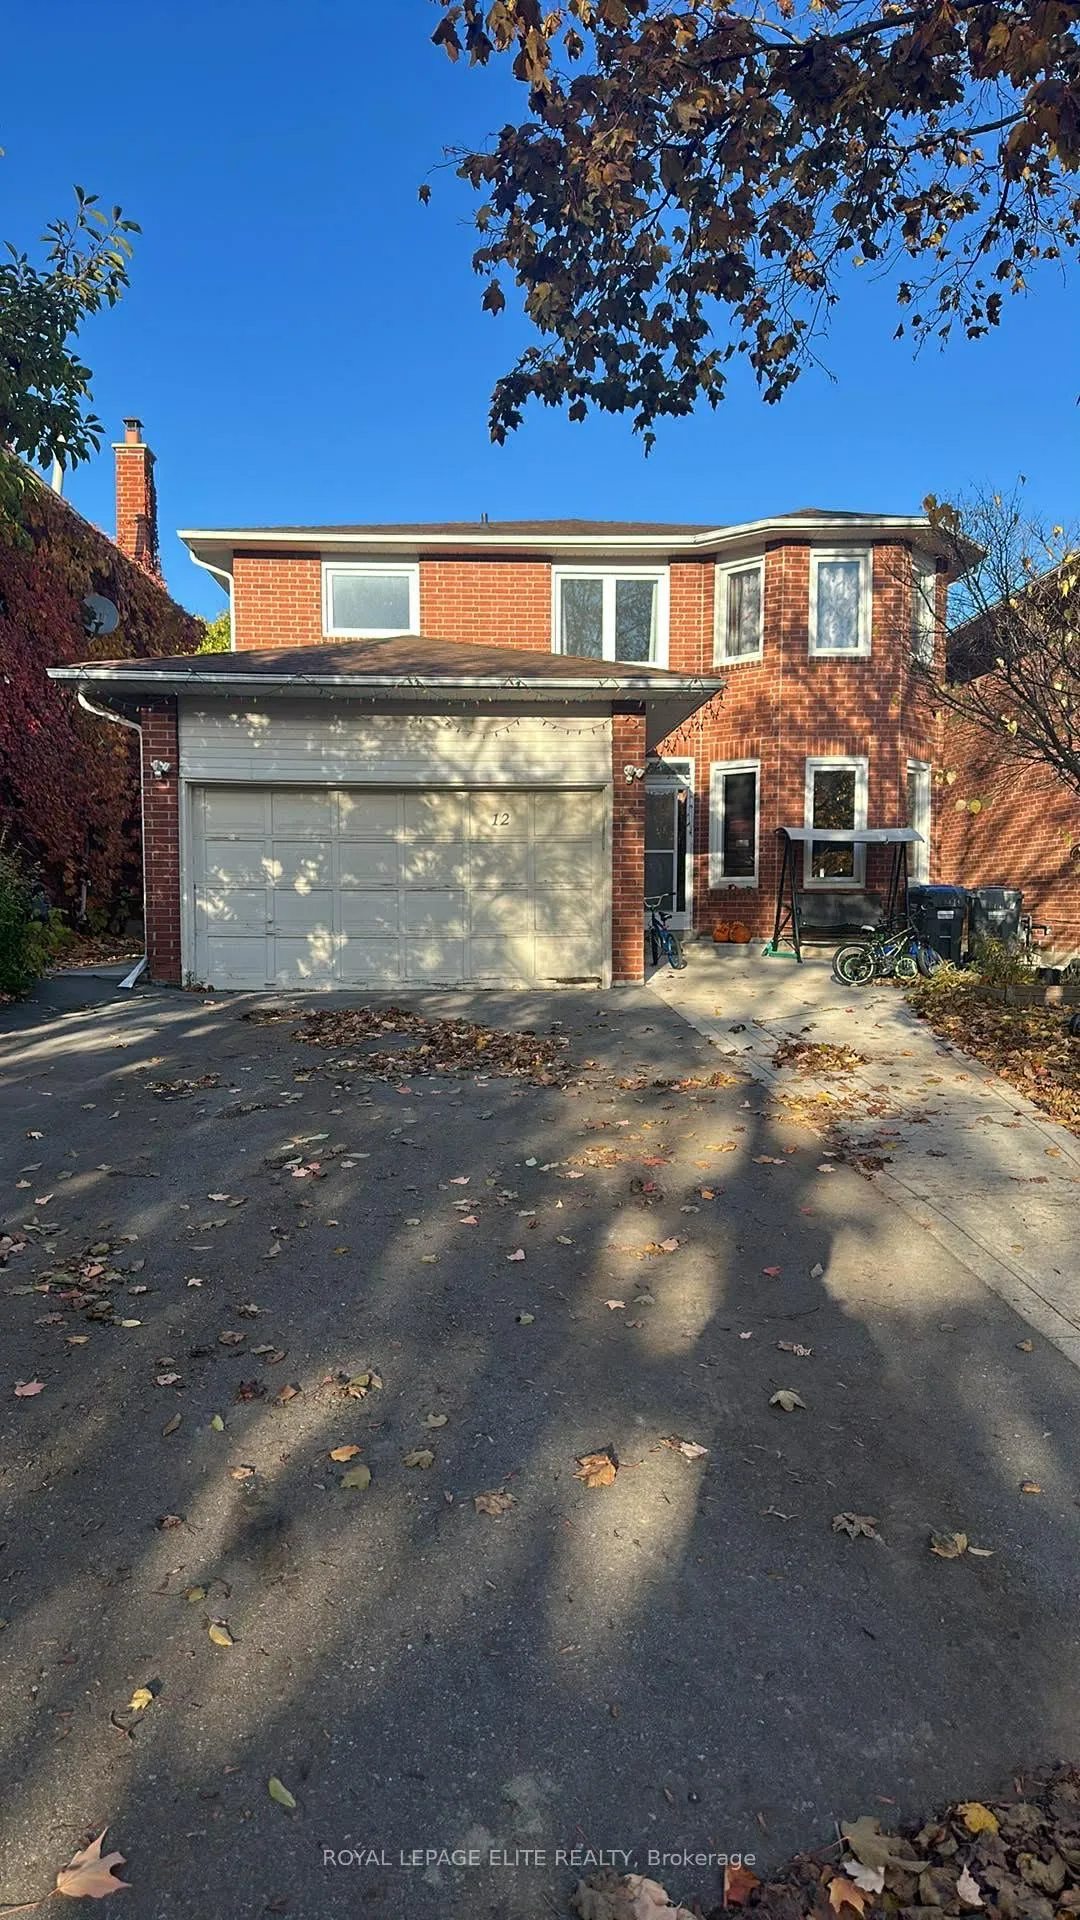
12 Egret Court
12 Egret Court
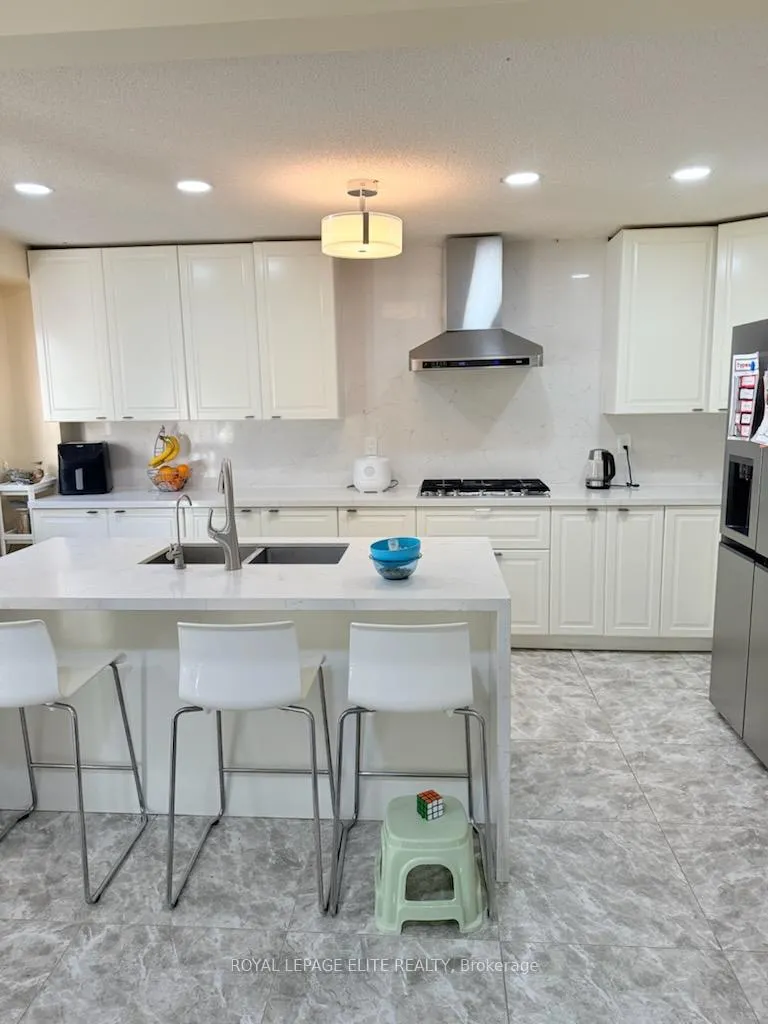
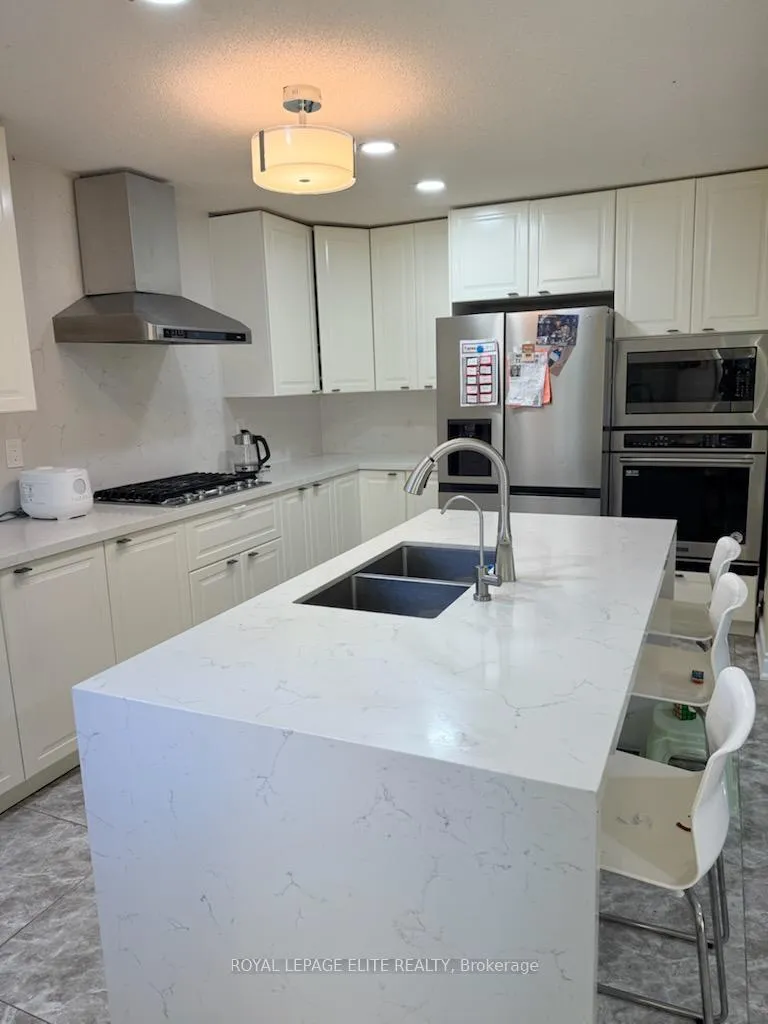
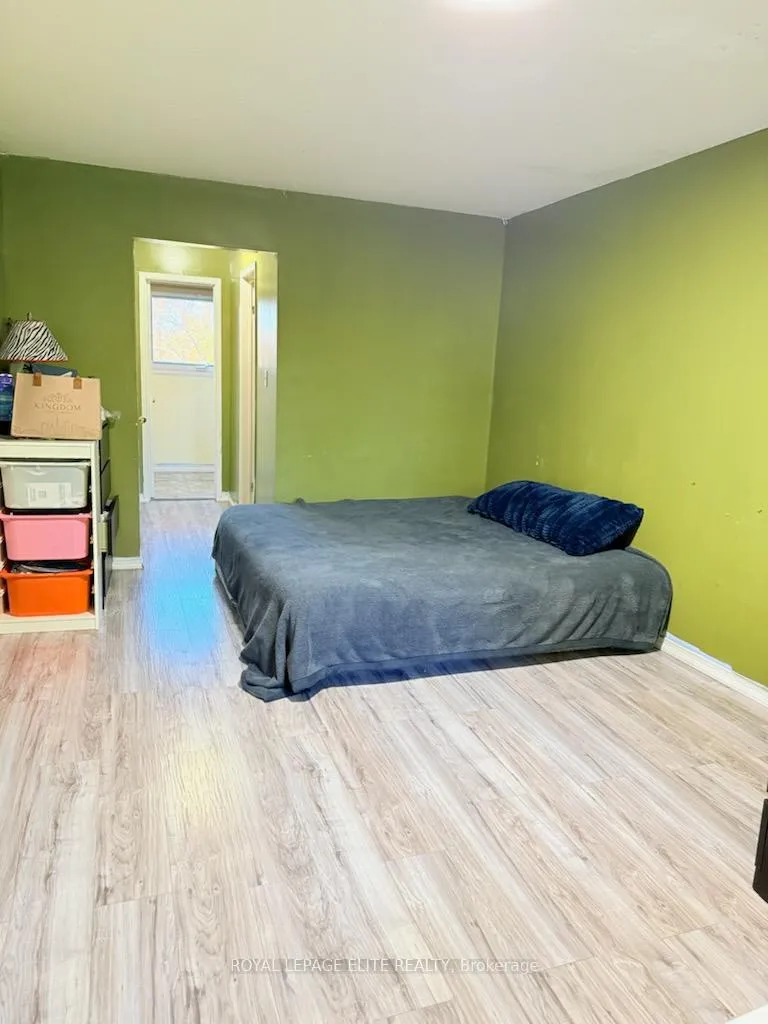
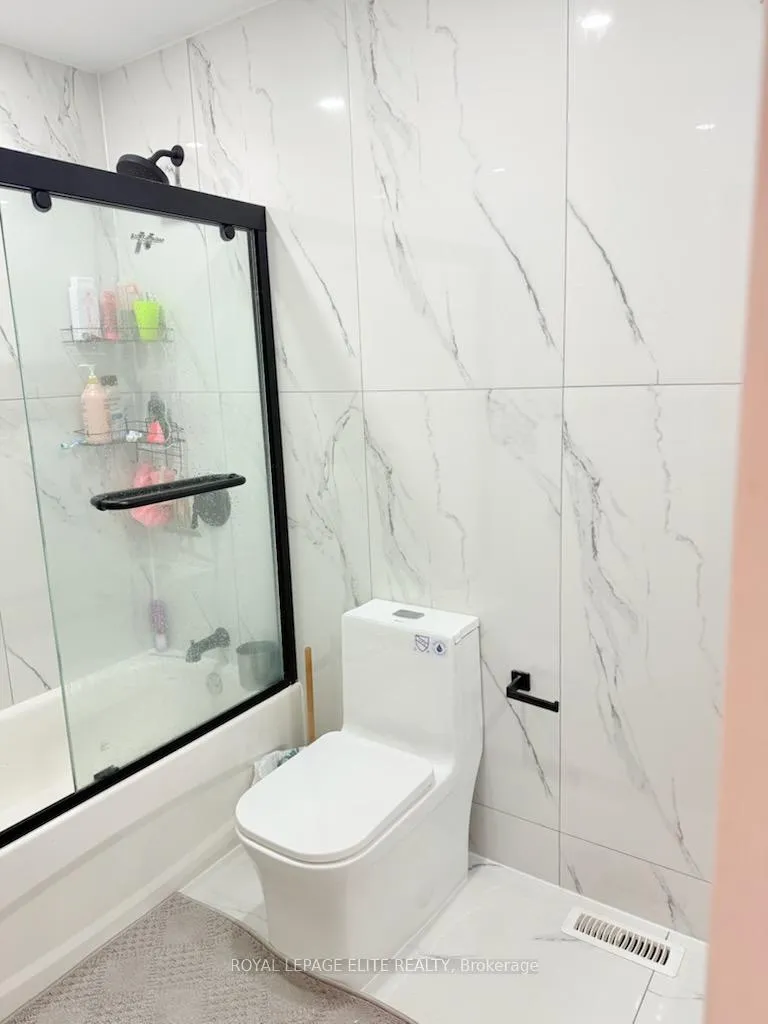 See all 12 photos
Property history
- $1,199,900SuspendedList: 2025-11-05|End: 2026-01-06|62 daysW12513790
Facts and features
- BasementApartment
- Price per sq ft~$533
- Water, sewerMunicipal
- HeatingForced air
- Second kitchen
- Separate entrance
- Hardwood floors
- Fireplace
- Central air
The homeDetached, 2-storey, 2,000–2,500 sq ft
- Type: Detached
- Style: 2-storey
- Living space: 2,000–2,500 sq ft
- Basement: Apartment, separate entrance
- Waterfront: None
InsideFireplace Yes, family room, Hardwood, Alarm system, carbon monoxide detectors
- Fireplace: Yes, family room
- Flooring: Hardwood
- Security: Alarm system, carbon monoxide detectors
- Rooms above ground: 9
- Bedrooms: 4 + 3 in the basement
- Bathrooms: 4
- Kitchens: 2
- Family room: Yes
Outside and lotAluminum siding, brick, Shingles, Concrete
- Exterior: Aluminum siding, brick
- Roof: Shingles
- Foundation: Concrete
- Size: 41.5 × 117 ft
- Zoning: RESIDENT
Parking2 Garage, Attached, Private
- Spaces: 2 Garage
- Garage: Attached
- Driveway: Private
Heating, water and powerForced air, gas, Central air, Municipal water
- Heating: Forced air, gas
- Cooling: Central air
- Water: Municipal water
- Sewer: Municipal sewer
Costs and taxesTaxes $6,180 a year, HST included in the price, Hot water tank
- Taxes, 2024: $6,180 a year
- HST: HST included in the price
- Rental items: Hot water tank
Included in the saleStainless steel (2 fridge, 2 stove, b/i dishwasher) dryer, , electric light fixtures, window coverings, garage door opener/remotes.
- Included: Stainless steel (2 fridge, 2 stove, b/i dishwasher) dryer, , electric light fixtures, window coverings, garage door opener/remotes.
NearbyCul de sac/dead end, greenbelt/conservation, public transit, school
- Close to: Cul de sac/dead end, greenbelt/conservation, public transit, school
Listing detailsW12513790, Suspended, Nov 5, 2025
- MLS® number: W12513790
- Status: Suspended
- Listed on: Nov 5, 2025
- Days on market: 62
- Updated: Jan 6, 2026
- Possession: 30-59 days
- Occupied by: Owner
- Listing brokerage: ROYAL LEPAGE ELITE REALTY
About this home
12 Egret Court, Brampton (Heart Lake West), ON L6Z 3A1
Step into over 2, 250+ sq. ft. of stylish living space in this beautifully maintained home, thoughtfully designed for modern family living. Featuring 4 spacious bedrooms and 2.5 bathrooms, this residence offers comfort, and elegance throughout. The primary suite is a true retreat with its own sitting area, walk-in closet, and a luxurious ensuite - the perfect private escape after a long day. The main floor flows seamlessly between the living, dining, and kitchen areas, creating an inviting atmosphere ideal for entertaining or everyday life. Large windows fill the home with natural light. Upstairs, each bedroom is well-proportioned with generous closet space and stylish bathrooms. This property also boosts a legal 3-bedroom basement apartment, ideal for extended family or generating rental income. Outside, the fully fenced backyard provides plenty of room for play, relaxation, or summer BBQs. Nestled in a family-friendly neighborhood, you're just a short walk to parks, schools, and recreational facilities. Move-in ready, this home combines thoughtful design, modern comfort, and everyday practicality a perfect place to call home.
Ask about this home
A HOMEH agent will answer your questions about this home.
Around this home
Daily convenience, out of 100, from the distances below
Schools nearby
School rating, out of 10.
Helpful calculators
Your HOMEH agent

"Priced 16% over the Hestimate. I would see it this week."