

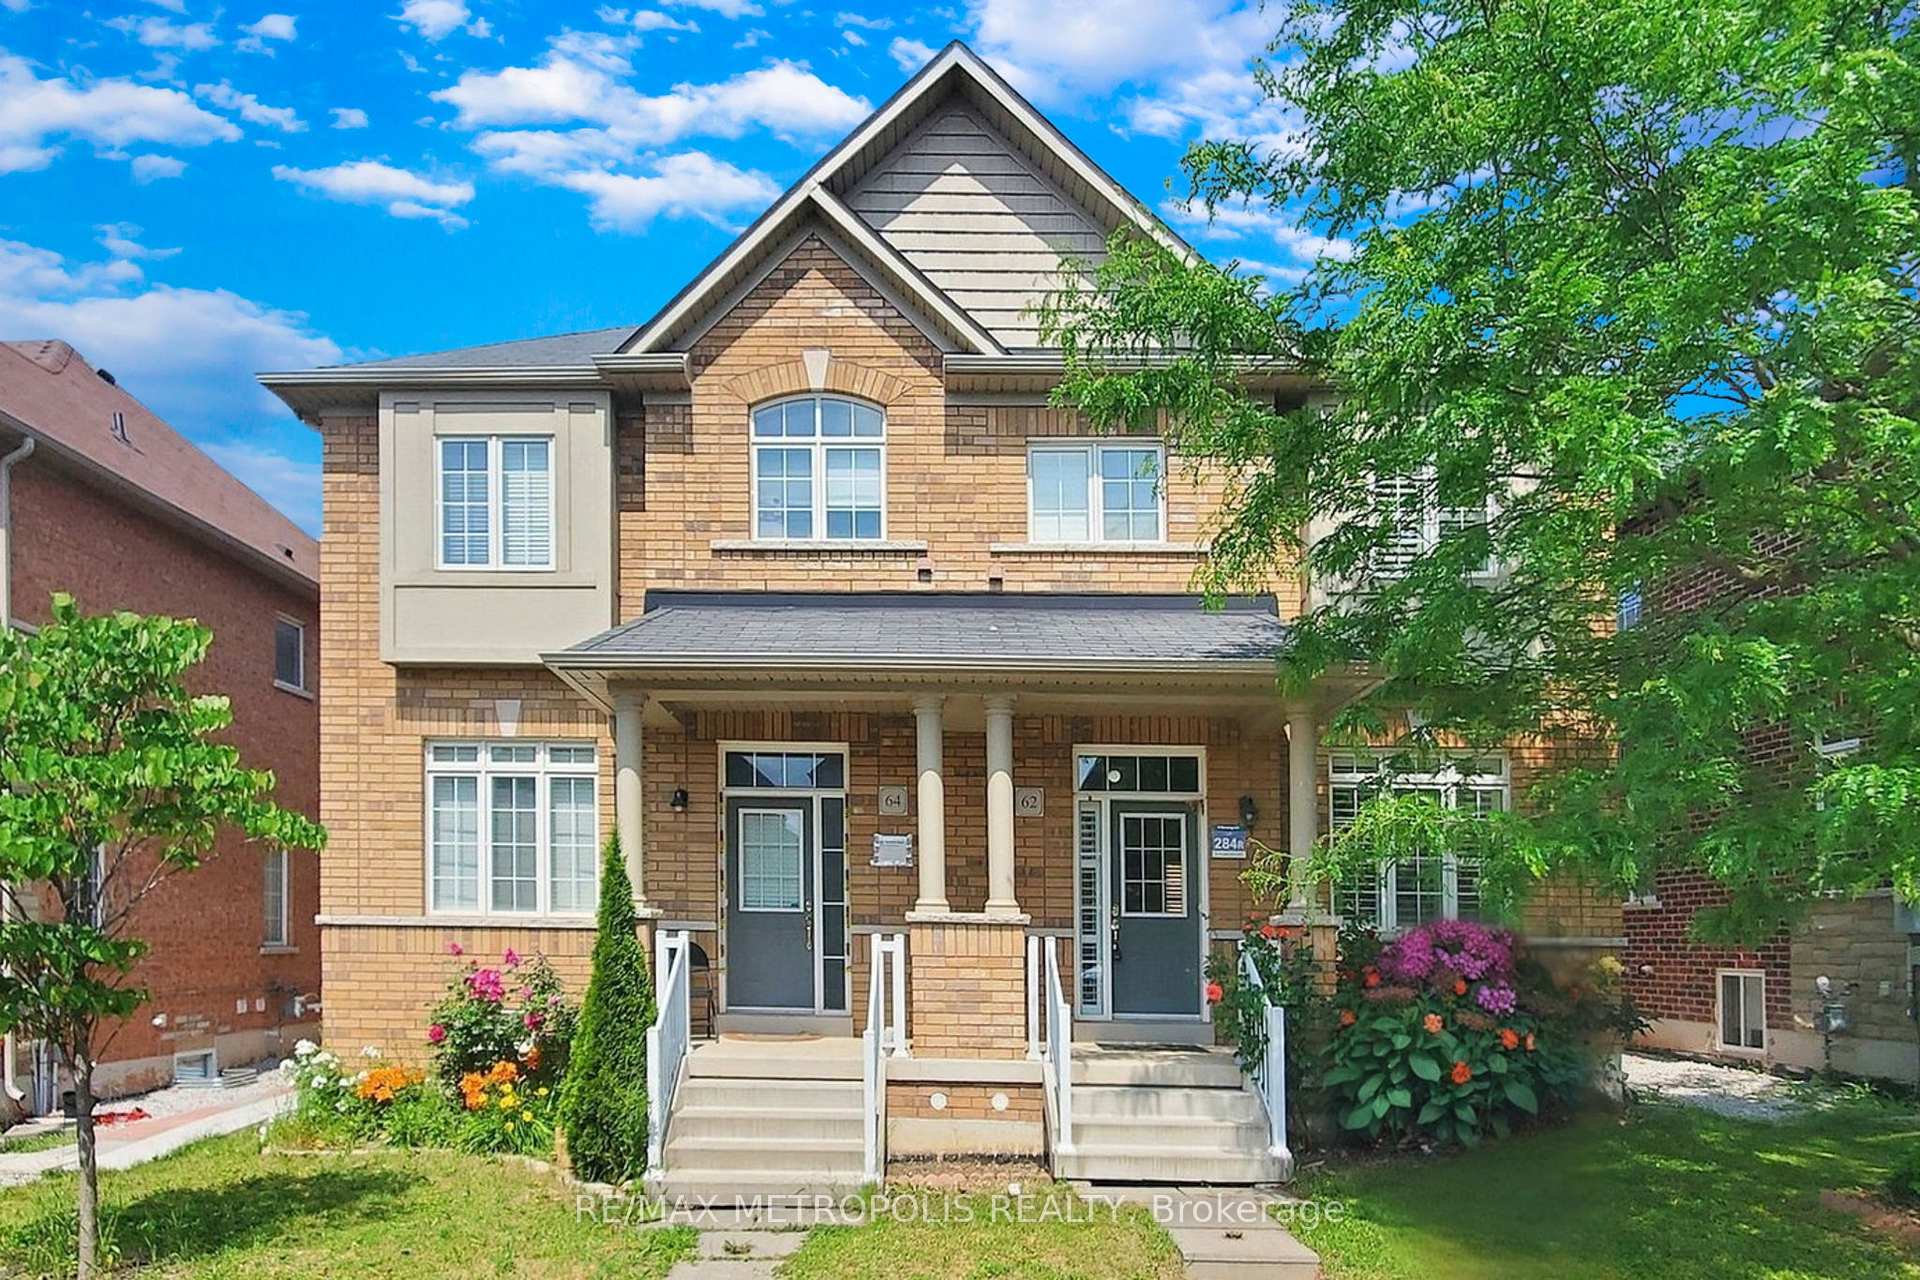
62 Fallmeadow Circle
62 Fallmeadow Circle
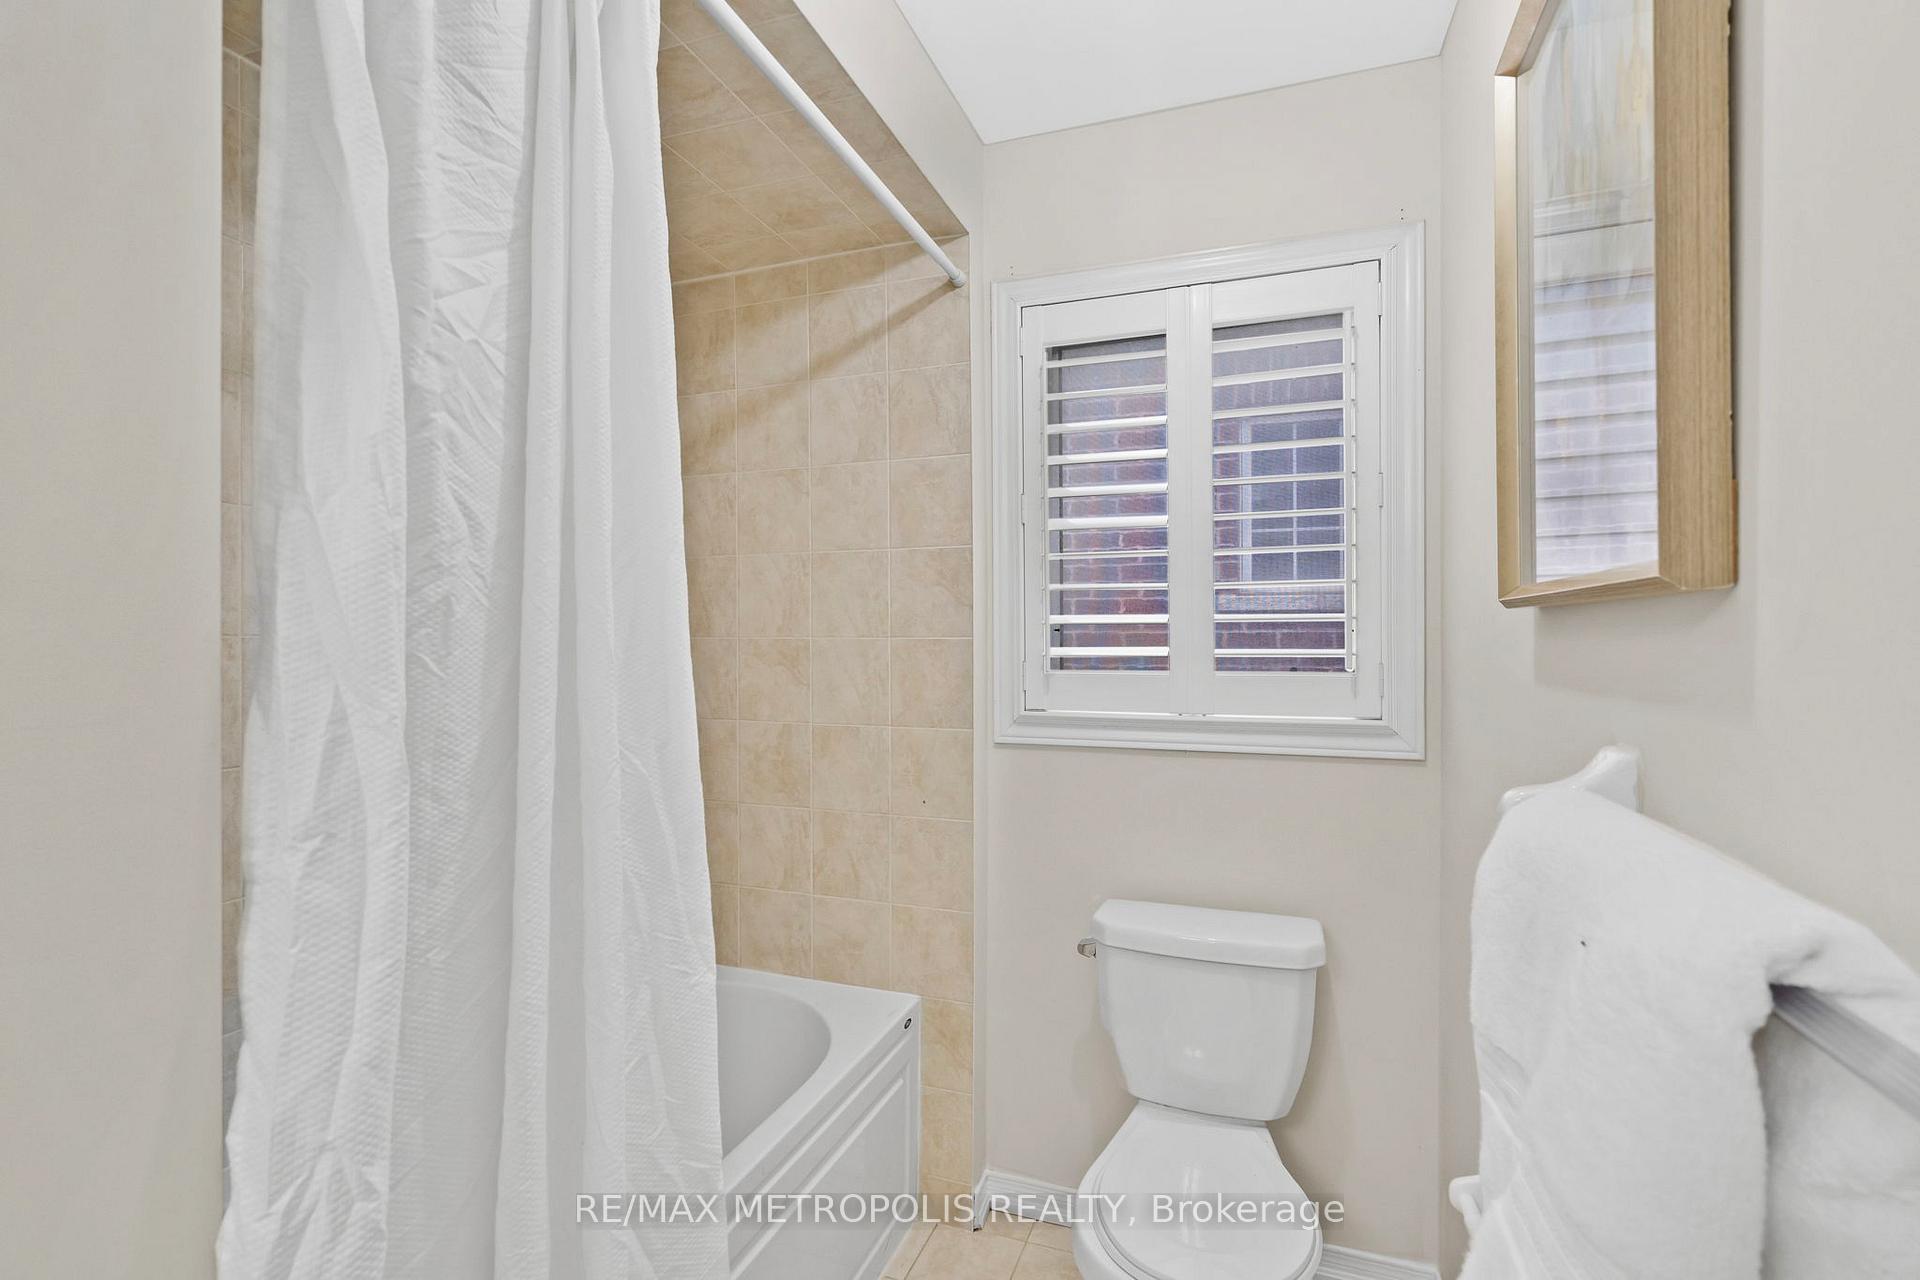 See all 27 photos
Property history
Facts and features
- BasementUnfinished
- Water, sewerMunicipal
- HeatingForced air
- CoolingCentral air
- Central air
The homeSemi-Detached, 2-storey, 1,500–2,000 sq ft
- Type: Semi-Detached
- Style: 2-storey
- Living space: 1,500–2,000 sq ft
- Basement: Unfinished
InsidePorcelain, Upper level, Other, auto garage door remote
- Flooring: Porcelain
- Laundry: Upper level
- Features: Other, auto garage door remote
- Rooms above ground: 7
- Bedrooms: 3
- Bathrooms: 3
- Kitchens: 1
- Family room: Yes
Outside and lotBrick front, Asphalt shingle, Unknown
- Exterior: Brick front
- Roof: Asphalt shingle
- Foundation: Unknown
- Size: 25.39 × 90.34 ft
Parking2 Garage, Attached, Private
- Spaces: 2 Garage
- Garage: Attached
- Driveway: Private
Heating, water and powerForced air, gas, Central air, Municipal water
- Heating: Forced air, gas
- Cooling: Central air
- Water: Municipal water
- Sewer: Municipal sewer
- Natural gas: Available
- Hydro: Available
- Cable: Available
- Telephone: Available
Costs and taxesTaxes $6,916 a year, HST included in the price, Hot water tank
- Taxes, 2025: $6,916 a year
- HST: HST included in the price
- Rental items: Hot water tank
NearbySchool bus route, school, rec./commun.centre, public transit, hospital, library
- Close to: School bus route, school, rec./commun.centre, public transit, hospital, library
Listing detailsW12335934, Sold, Aug 9, 2025
- MLS® number: W12335934
- Status: Sold
- Listed on: Aug 9, 2025
- Days on market: 24
- Updated: Sep 2, 2025
- Possession: Immediate
- Occupied by: Vacant
- Listing brokerage: RE/MAX METROPOLIS REALTY
About this home
62 Fallmeadow Circle, Brampton (Credit Valley), ON L6Y 0Y7
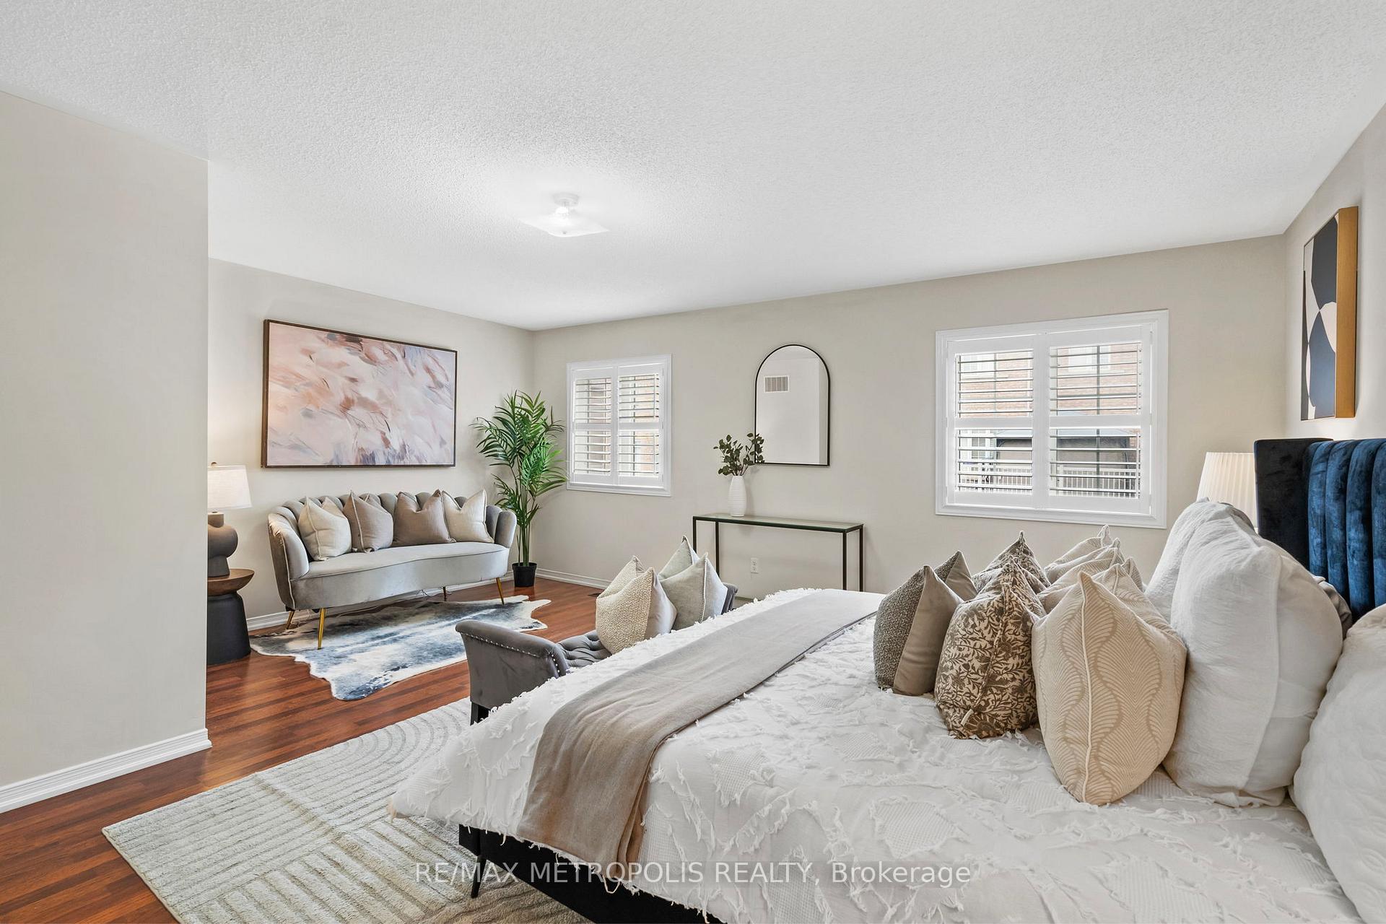
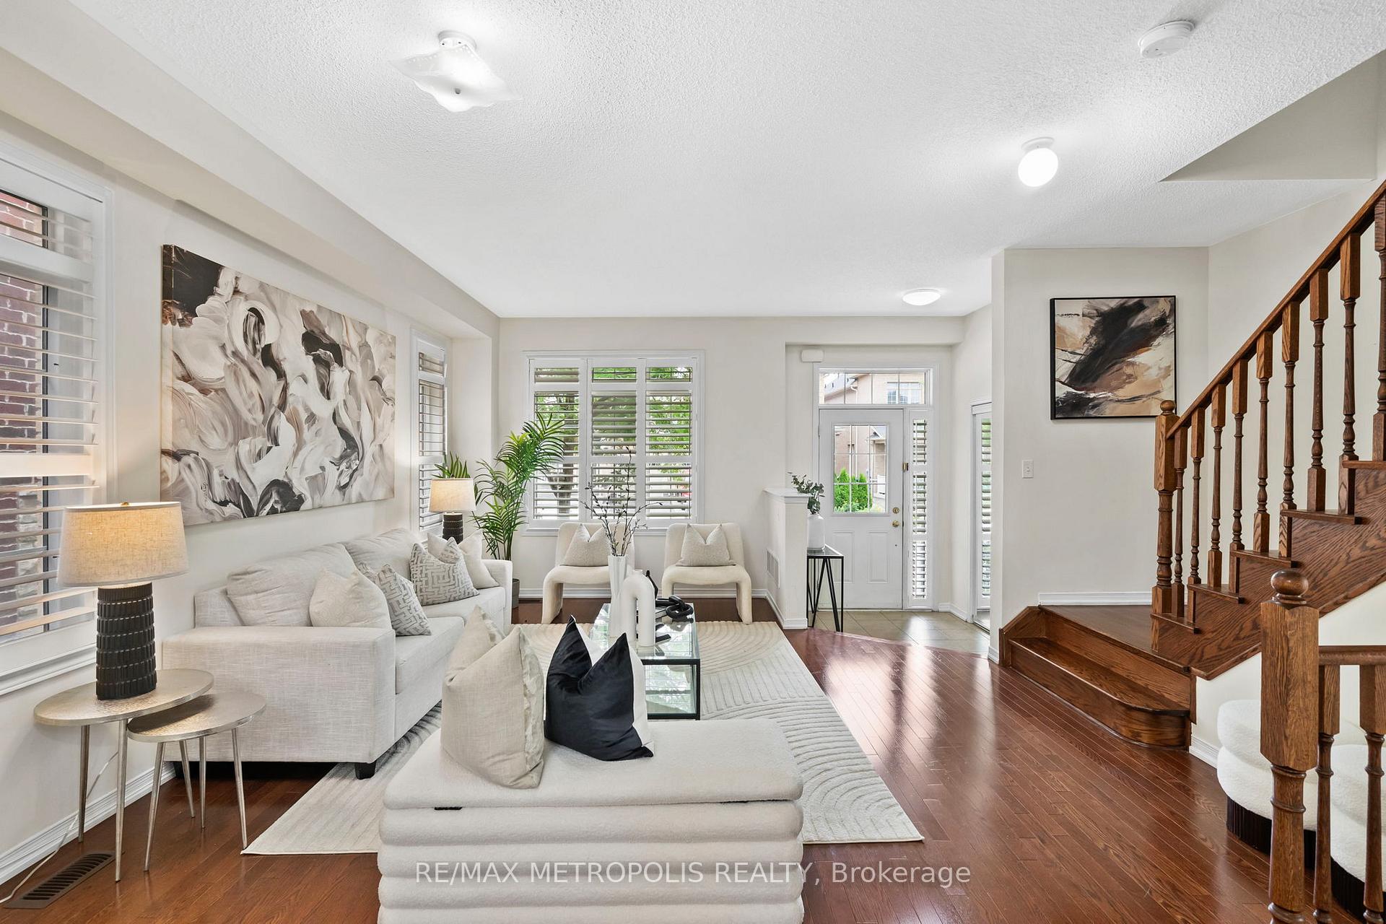
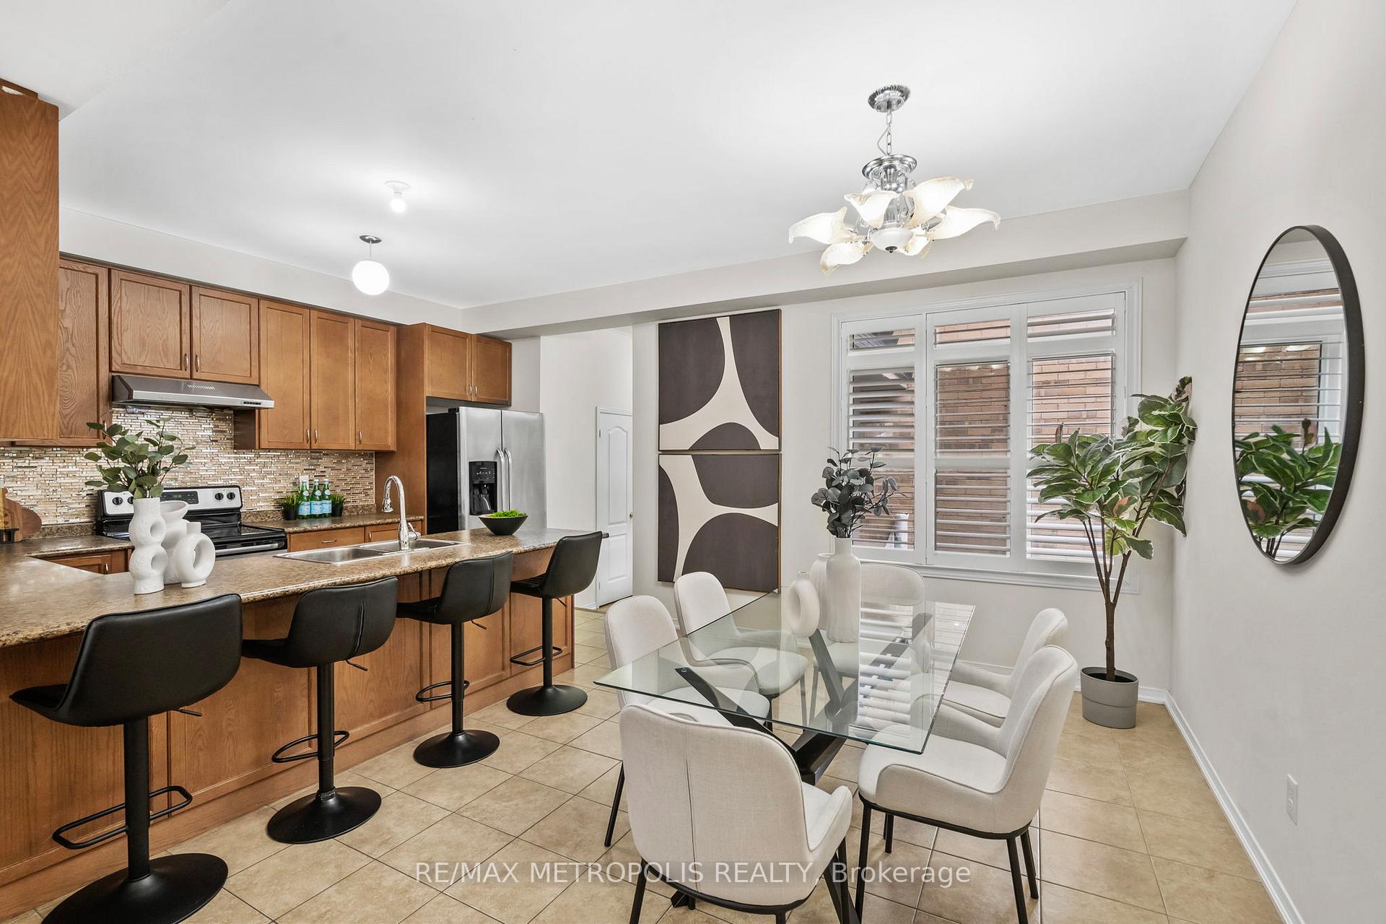
Located in the highly sought-after Credit Valley area, this stunning semi-detached home offers the perfect blend of modern amenities and elegant finishes. Impeccably maintained, this family residence boasts 3 bedrooms, 3 bathrooms, and ample parking with it's double car garage. The spacious layout features 9-foot ceilings on main floor. The upgraded kitchen is a chef's dream, complete with an oversized breakfast bar, elegant backsplash, upgraded floor tiles, and stainless steel appliances. The fabulous master bedroom is a true retreat, complete with a luxurious 4-piece ensuite and a walk-in closet, providing ample storage and comfort. The additional bedrooms are generously sized, offering plenty of space for family members or guests. Convenience is key in this prime location. The home is within walking distance to a plaza, major banks, and grocery stores, ensuring that all your daily needs are easily met. The proximity to Mt Pleasant GO Station is a major advantage for commuters, providing easy access to transit routes leading to Sheridan College and York University. The nearby highways 407 and 401 further enhance the ease of travel, making it simple to reach any destination.
Ask about this home
A HOMEH agent will answer your questions about this home.
Around this home
Daily convenience, out of 100, from the distances below
Schools nearby
School rating, out of 10.
Helpful calculators
Your HOMEH agent

"I would see it this week."