

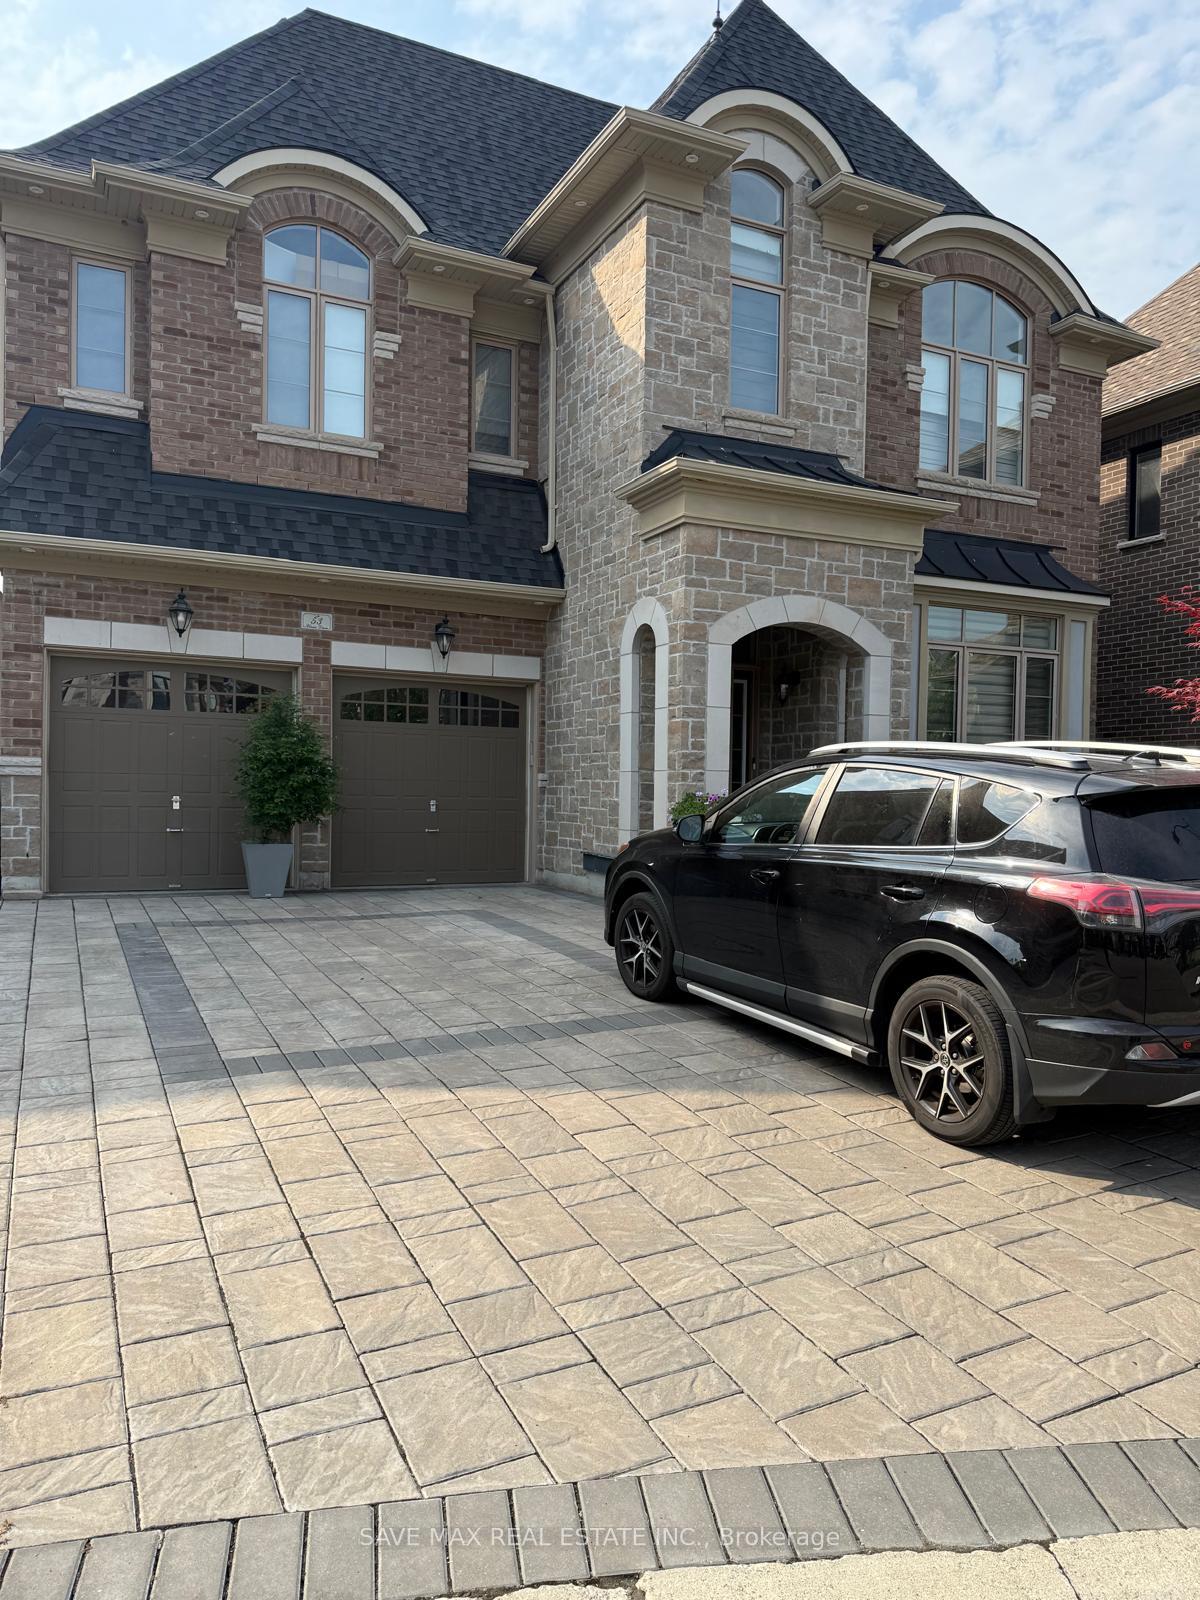
Basement, 53 Classic Drive
Detached Rented
1/15Basement, 53 Classic Drive
Detached Rented
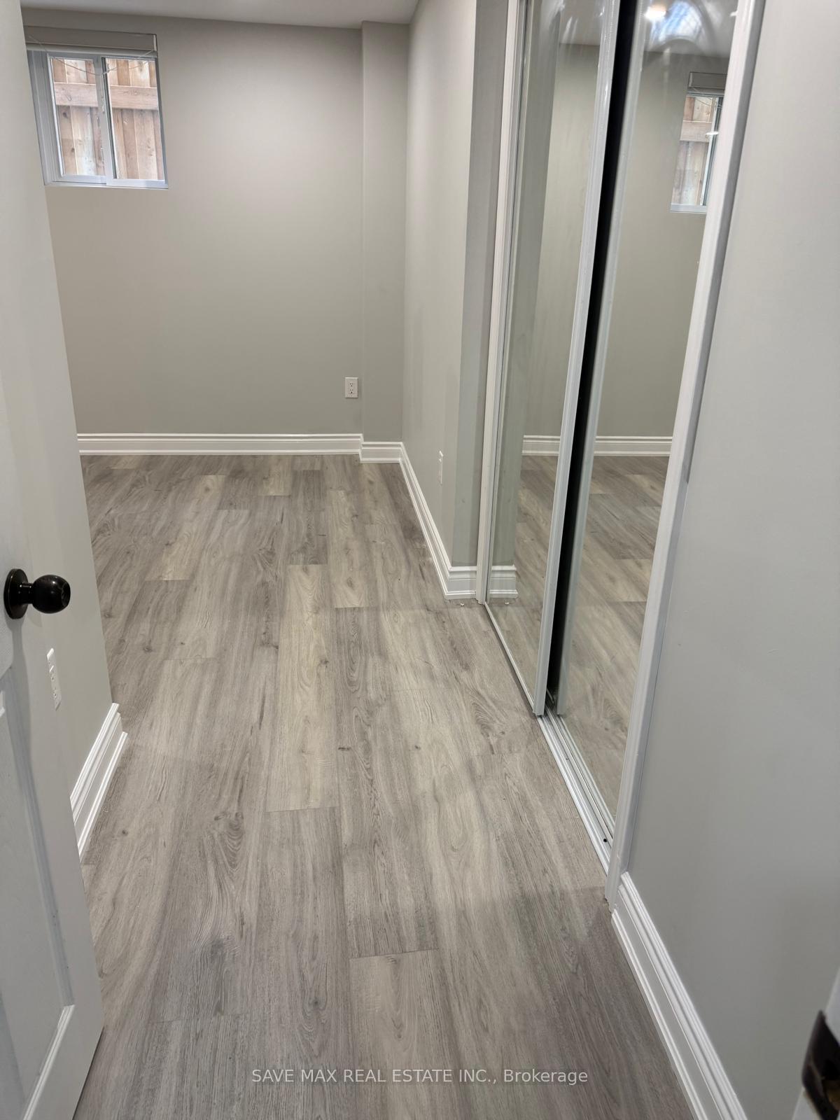
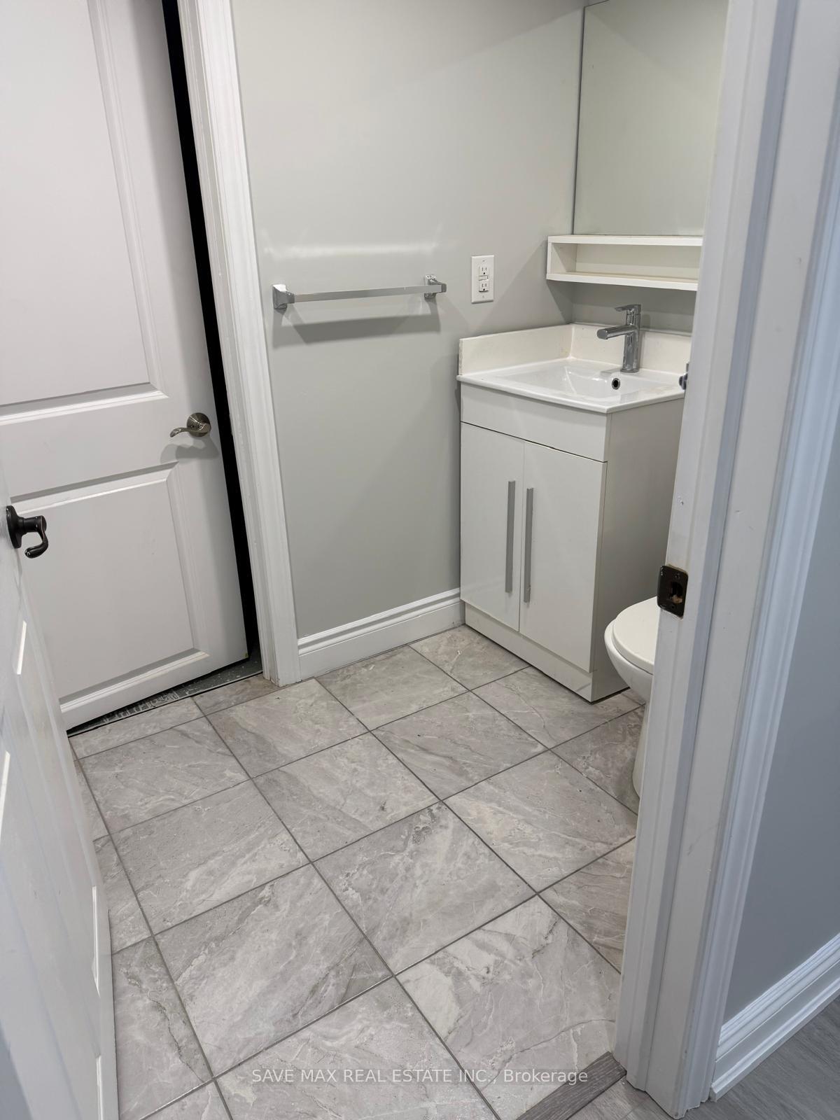
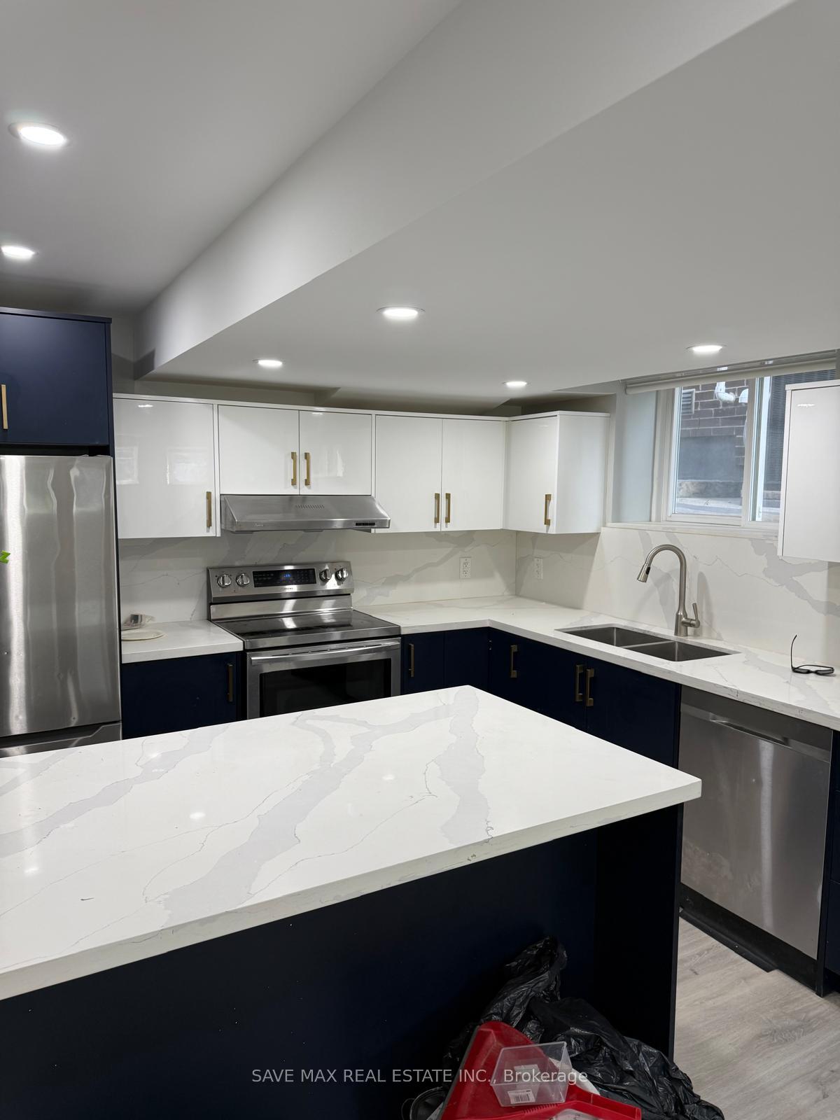
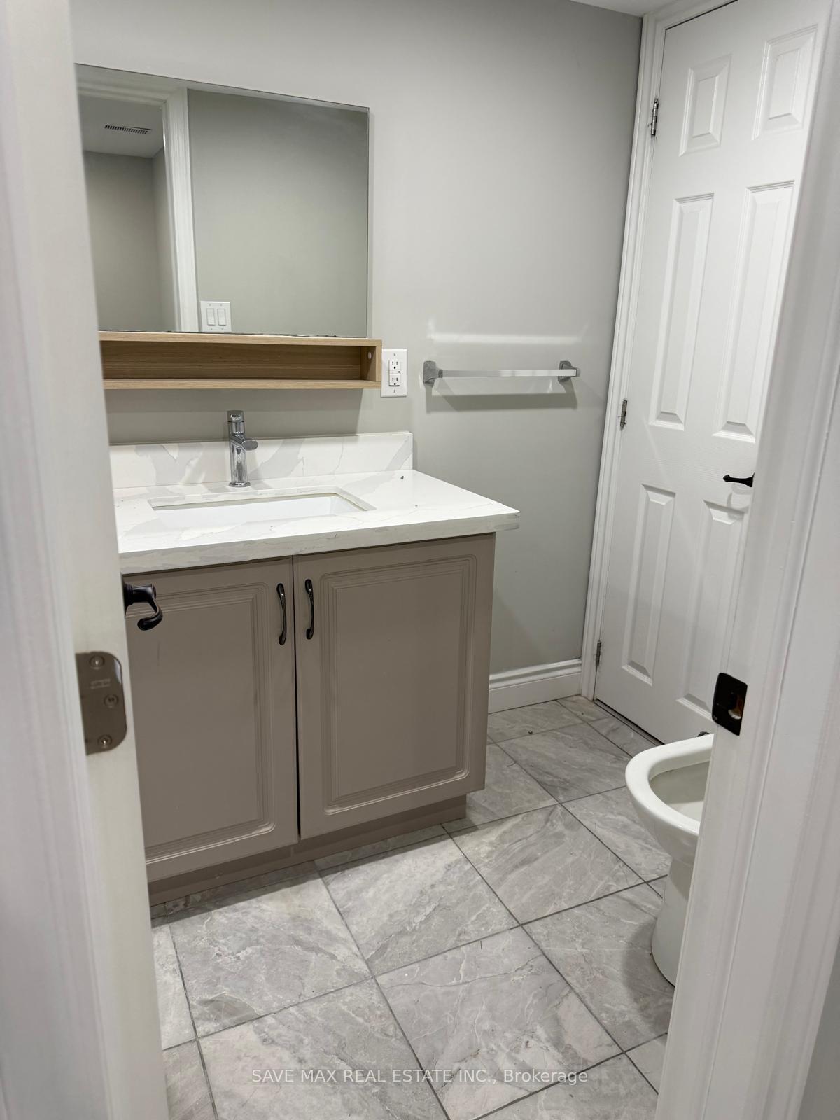 See all 15 photos
2 Bedrooms
2 Bathrooms
0 Garage
1.1K–1.5K sq.ft
Basement
— Unit
Property history
Facts and features
- BasementApartment
- Lease term12 months
- FurnishedUnfurnished
- Age of home0–5 years
What stands out
- Separate entrance
- Central air
The homeDetached, Apartment, Age 0–5 years
- Type: Detached
- Style: Apartment
- Age: 0–5 years
- Living space: 1,100–1,500 sq ft
- Basement: Apartment, separate entrance
- Special designation: Other
InsideEnsuite, main level, Rooms above ground 6, Bedrooms 2
- Laundry: Ensuite, main level
- Rooms above ground: 6
- Bedrooms: 2
- Bathrooms: 2
- Kitchens: 1
- Family room: Yes
Outside and lotStone, Other, Other
- Exterior: Stone
- Roof: Other
- Foundation: Other
Parking2 Parking, Built-in, Available
- Spaces: 2 Parking
- Garage: Built-in
- Driveway: Available
Heating, water and powerBaseboard, electric, Central air, Municipal water
- Heating: Baseboard, electric
- Cooling: Central air
- Water: Municipal water
Rent and termsRent $2,100 a month, Basement, Unfurnished
- Rent: $2,100 a month
- Space for rent: Basement
- Furnished: Unfurnished
- Lease: 12 months
- Paid: Monthly
- Rent includes: Parking
- Deposit: Required
- Credit check: Required
- Employment letter: Required
- Rental application: Required
- References: Required
Listing detailsW12328784, Rented, Aug 5, 2025
- MLS® number: W12328784
- Status: Rented
- Listed on: Aug 5, 2025
- Days on market: 23
- Updated: Aug 28, 2025
- Possession: Flexible
- Occupied by: Vacant
- Listing brokerage: SAVE MAX REAL ESTATE INC.
About this home
Basement, 53 Classic Drive, Brampton (Credit Valley), ON L6Y 5H3
Very Clean And Spacious Basement Apartment with sun-filled two large rooms, two washroom, huge living and dining area, modern kitchen, ensuite laundry, pot lights all over, extra storage, close to Queen and Creditview. Two minutes to Brampton Transit, no students, only working professional. Tenant responsible for $350 for all utilities (water, hydro, gas and internet). Available immediately. Tenant will get two parkings with the unit. Very prime neighbourhood.
Read more
Ask about this home
A HOMEH agent will answer your questions about this home.
Ask a question
Around this home
Creditview And Queen St W
Errands
Parks
Schools
Daily convenience, out of 100, from the distances below
ParkBellcrest Park · 5 within 1 km6 min walk392 m
SchoolChurchville Public School15 min walk920 m
PharmacyShoppers Drug Mart28 min walk1.7 km
Cafés & foodTerrace on the Green23 min walk1.4 km
Gym & rec centreLionhead Golf & Country Club - Legends9 min walk578 m
WalkDriveStraight-line distance, open map data
Park0.4 km
Dining1.4 km
Gym1.9 km
Schools nearby
School rating, out of 10.
Churchville Public Schoolelementary · Public · 0.9 km
7.2/10Good
St. Jacinta Marto Catholic Elementary Schoolelementary · Catholic · 1.0 km
6.3/10Fair
Ingleborough (Elementary)elementary · Public · 1.4 km
7.1/10Good
Contact agent
Helpful calculators
Rent vs buy
Affordability
Mortgage
Down payment
Stress test
CMHC insurance
Your HOMEH agent

NimaHOMEH agent · Brampton
"I would see it this week."
Ask Nima