

28 Cosmo Court
28 Cosmo Court
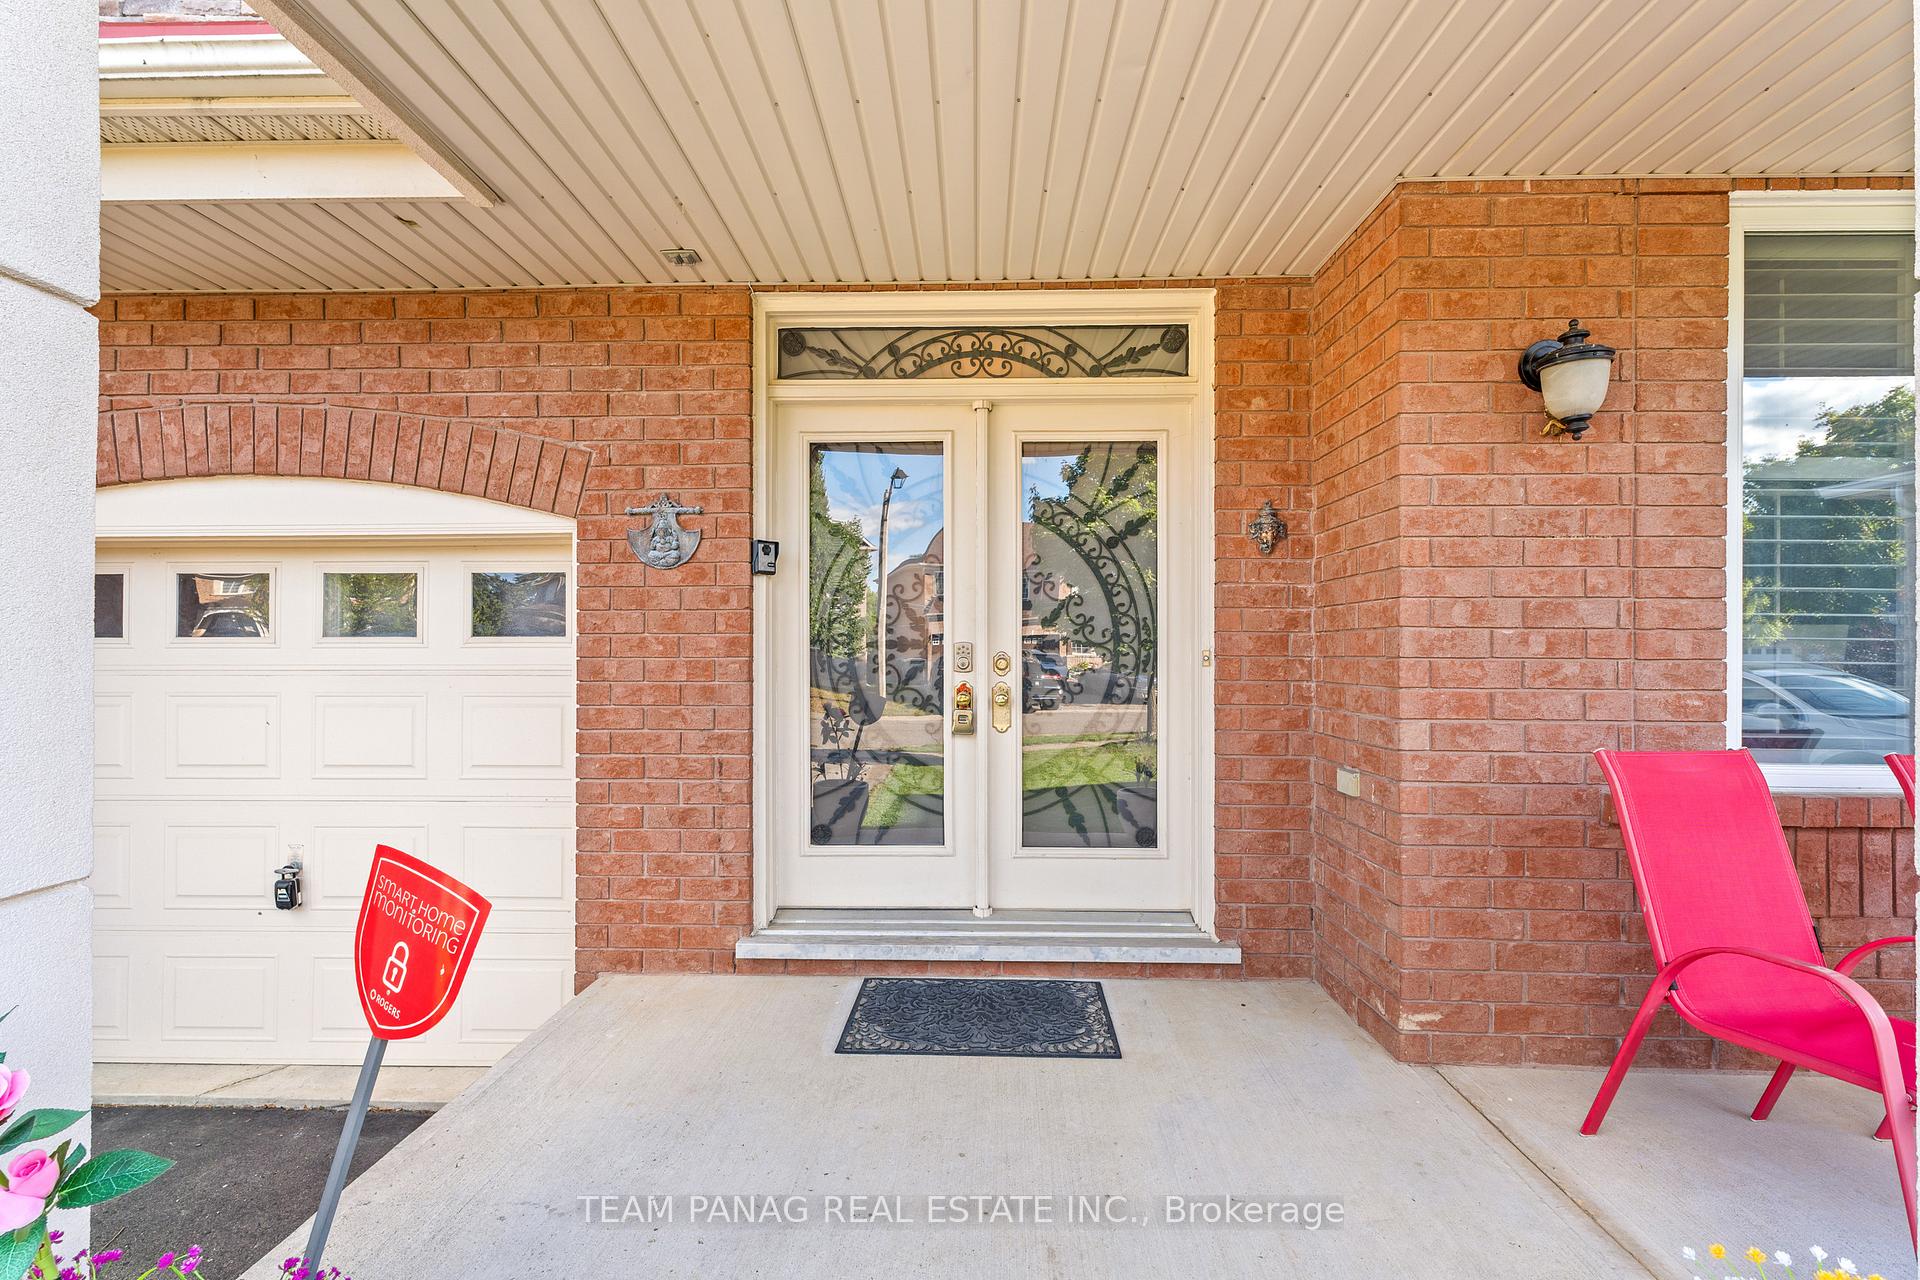 See all 44 photos
Property history
Facts and features
- BasementFinished
- Water, sewerMunicipal
- HeatingForced air
- CoolingCentral air
- 3 kitchens
- Separate entrance
- Hardwood floors
- Fireplace
- Central air
The homeDetached, 2-storey, 3,000–3,500 sq ft
- Type: Detached
- Style: 2-storey
- Living space: 3,000–3,500 sq ft
- Basement: Separate entrance, finished
InsideFireplace Yes, Hardwood, Water heater
- Fireplace: Yes
- Flooring: Hardwood
- Features: Water heater
- Rooms above ground: 10
- Rooms in the basement: 5
- Bedrooms: 4 + 3 in the basement
- Bathrooms: 5
- Kitchens: 3
- Family room: Yes
Outside and lotBrick, Metal, Concrete
- Exterior: Brick
- Roof: Metal
- Foundation: Concrete
- Size: 64.55 × 158.62 ft
- Zoning: Residential
Parking3 Garage, Attached
- Spaces: 3 Garage
- Garage: Attached
Heating, water and powerForced air, gas, Central air, Municipal sewer
- Heating: Forced air, gas
- Cooling: Central air
- Sewer: Municipal sewer
Costs and taxesTaxes $8,855 a year, HST included in the price, Hwt if rental
- Taxes, 2025: $8,855 a year
- HST: HST included in the price
- Rental items: Hwt if rental
Included in the saleAll electrical light fixtures; existing stainless steel fridge, stove and b/i dishwasher, clothes washer and dryer, all window blinds and coverings.
- Included: All electrical light fixtures; existing stainless steel fridge, stove and b/i dishwasher, clothes washer and dryer, all window blinds and coverings.
Listing detailsW12466998, Sold, Oct 16, 2025
- MLS® number: W12466998
- Status: Sold
- Listed on: Oct 16, 2025
- Days on market: 20
- Updated: Nov 5, 2025
- Possession: Other
- Occupied by: Owner
- Listing brokerage: TEAM PANAG REAL ESTATE INC.
About this home
28 Cosmo Court, Brampton (Vales of Castlemore), ON L6P 1G2
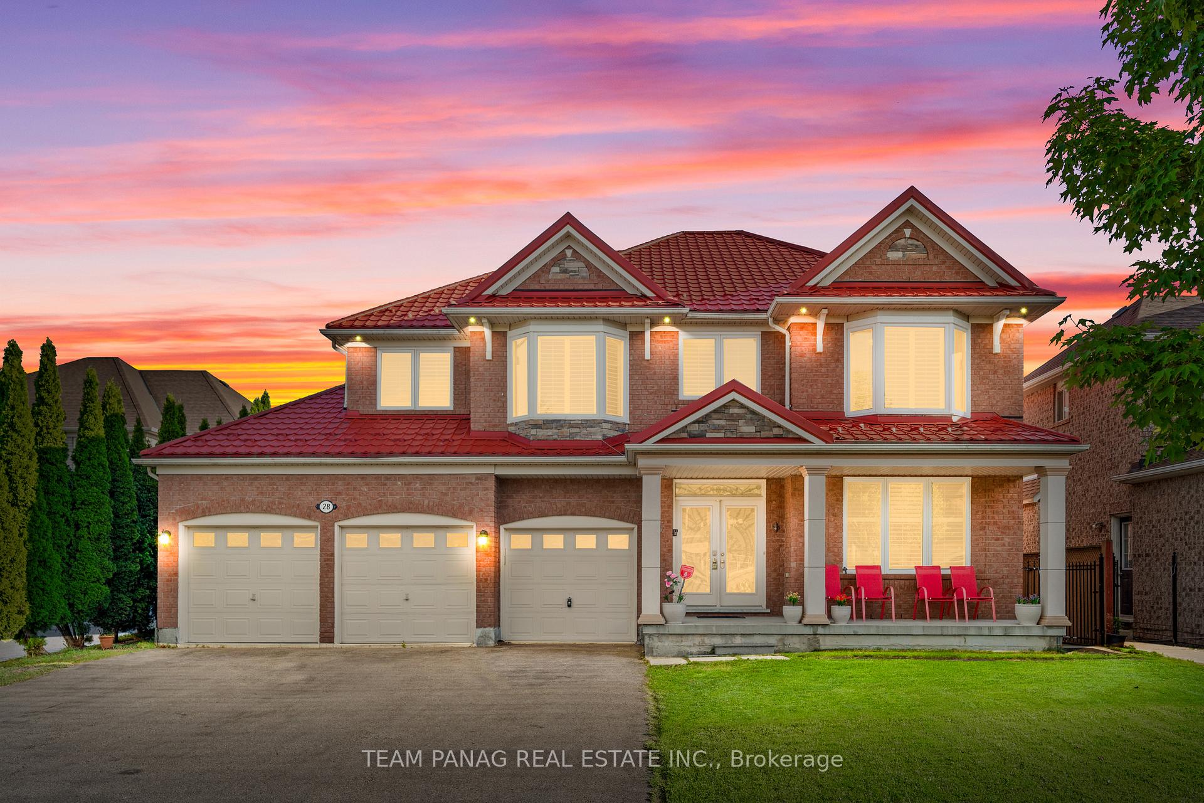
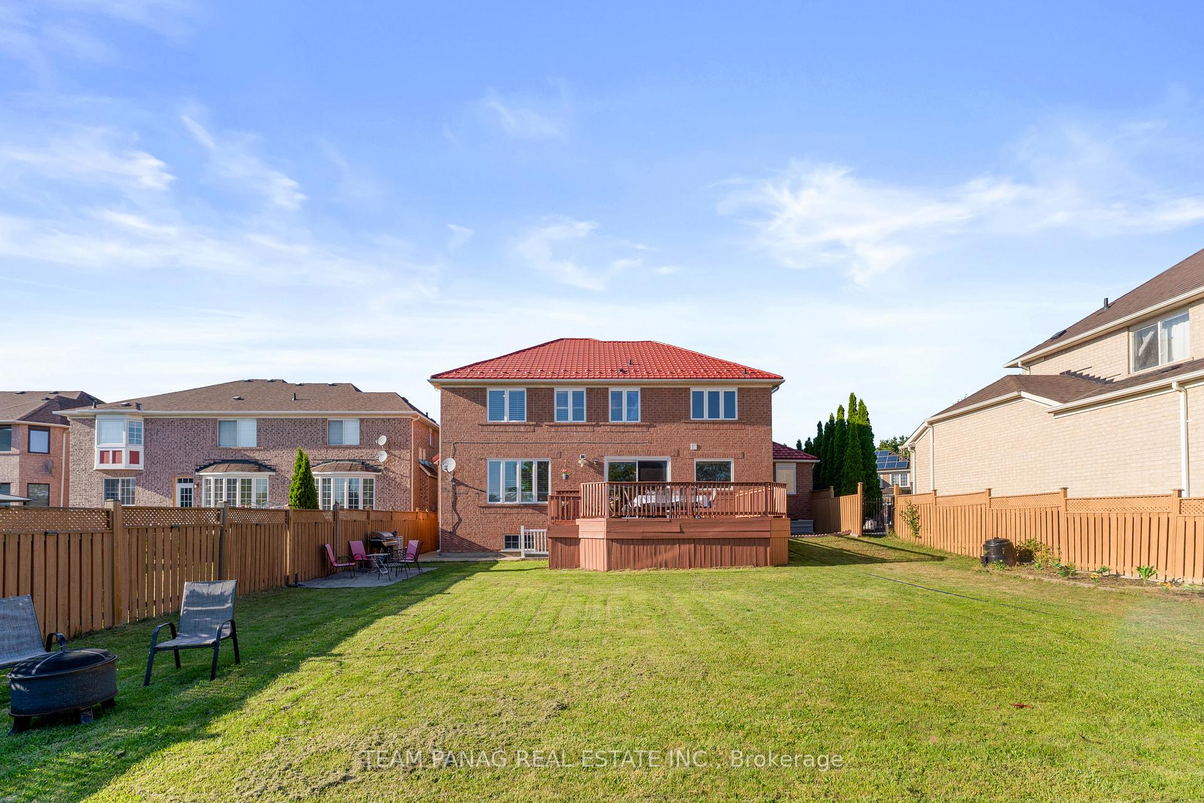
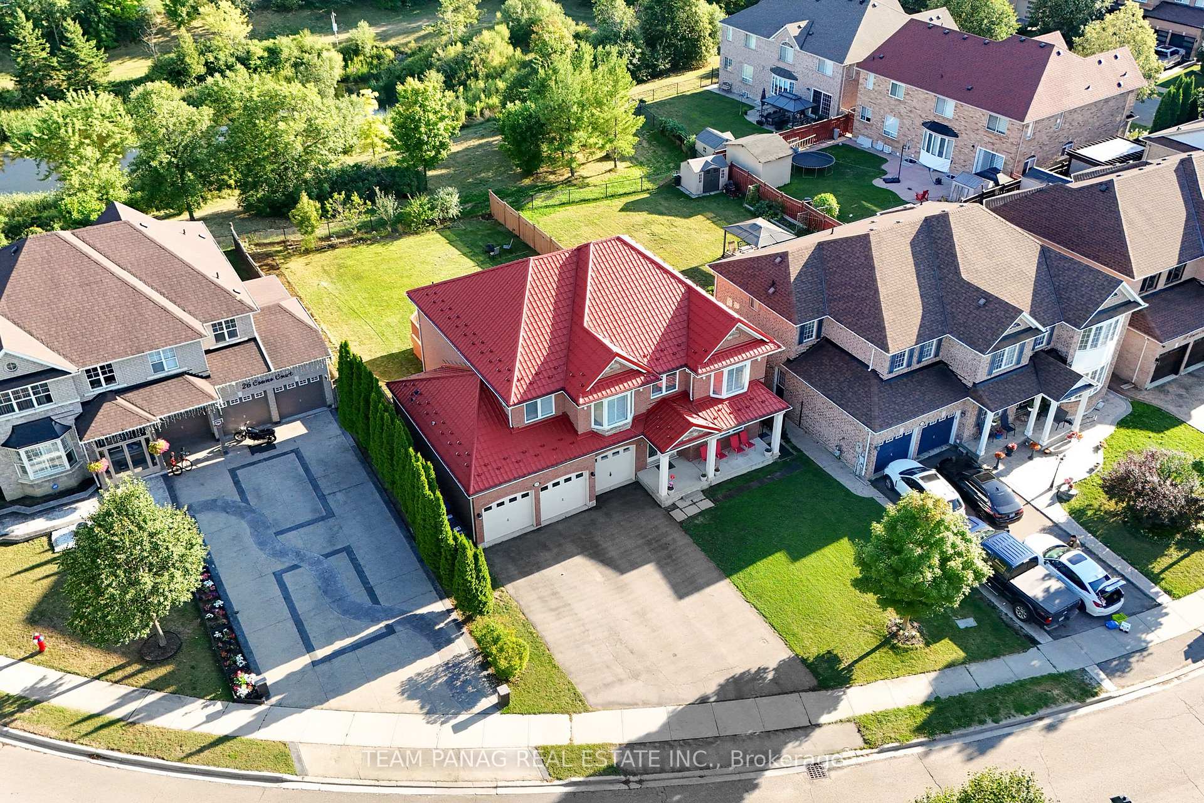
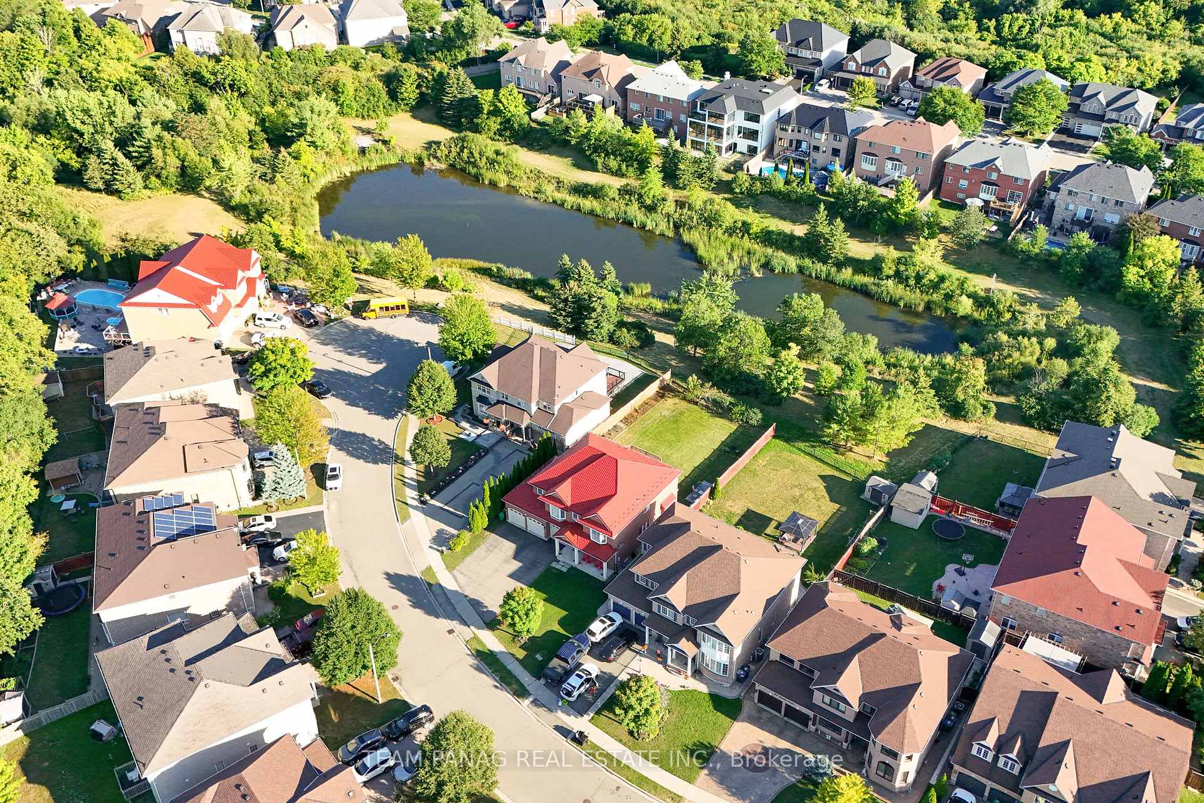
Welcome to 28 Cosmo Crt, an elegant haven in the prestigious Vales of Castlemore, set peacefully beside Maggie Pond. This rare offering boasts a triple car garage, 4+3 bedrooms, 5 baths, and 3 kitchens, designed to blend luxury living with income potential. The main floor features 9-ft ceilings, pot lights, formal living/dining, office, powder room, and a chefs kitchen with quartz counters, striking backsplash, S/S appliances, expansive island, and sunlit breakfast nook overlooking the pond. A cozy family room with a fireplace completes the space. Upstairs, the tranquil primary retreat offers a spa-inspired 5-pc ensuite and custom walk-in closet, while additional bedrooms share a 3-pc bath. The finished basement offers two fully self-contained 2-bed units with separate entrances, each featuring its own living, kitchen, and 3-pc bath perfect for extended family or rental income. Elevated finishes include wide-plank hardwood, large porcelain tiles, and upgraded energy-efficient windows beneath a durable metal roof. Outdoors, enjoy a spacious backyard and serene pond views, perfect for summer gatherings. The third garage is currently used as a formal dining room, offering versatility and the option to easily reconvert it to a garage. A true blend of elegance, comfort & opportunity!
Ask about this home
A HOMEH agent will answer your questions about this home.
Around this home
Daily convenience, out of 100, from the distances below
Schools nearby
School rating, out of 10.
Helpful calculators
Your HOMEH agent

"I would see it this week."