

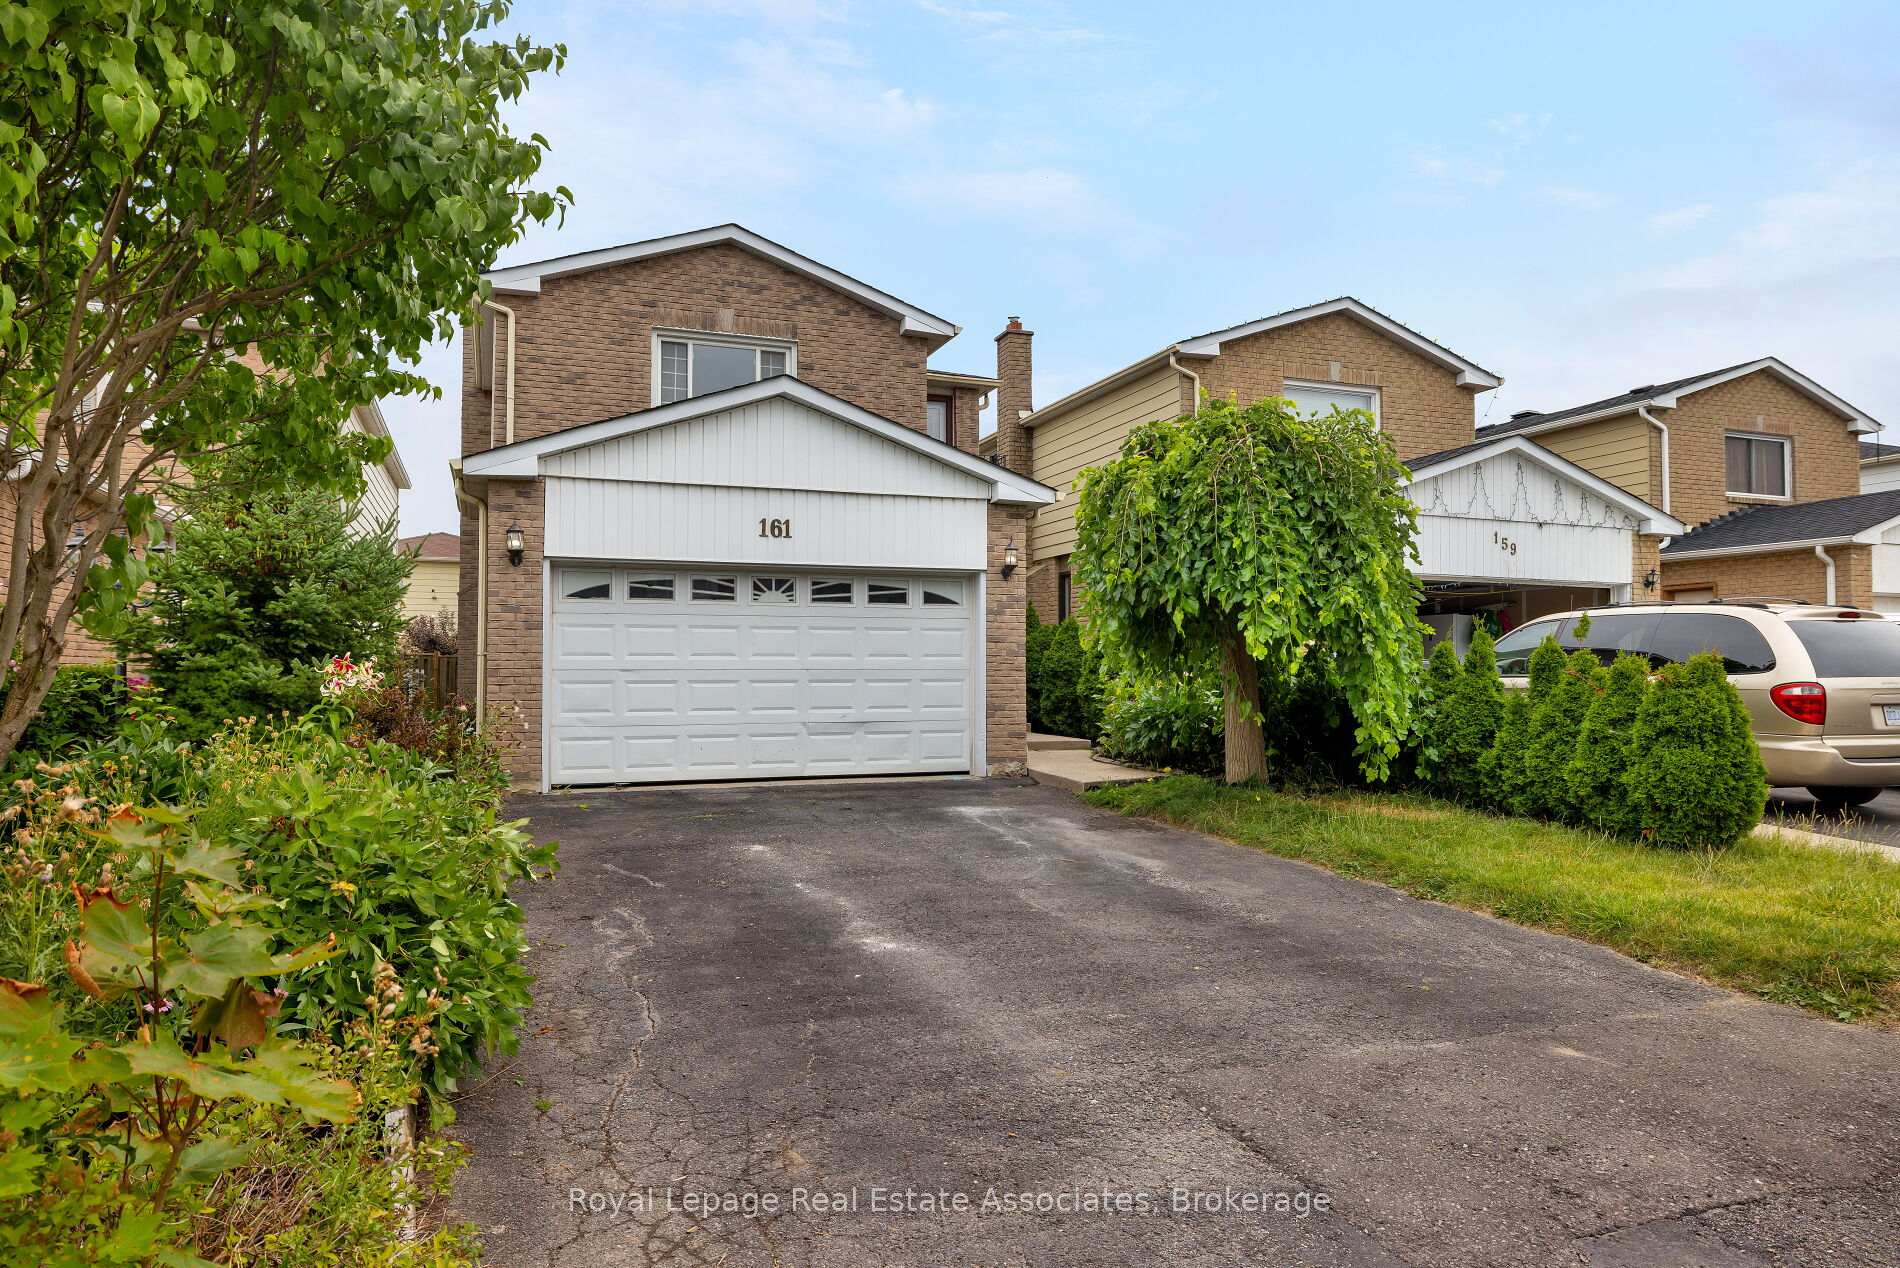
161 Morton Way
161 Morton Way
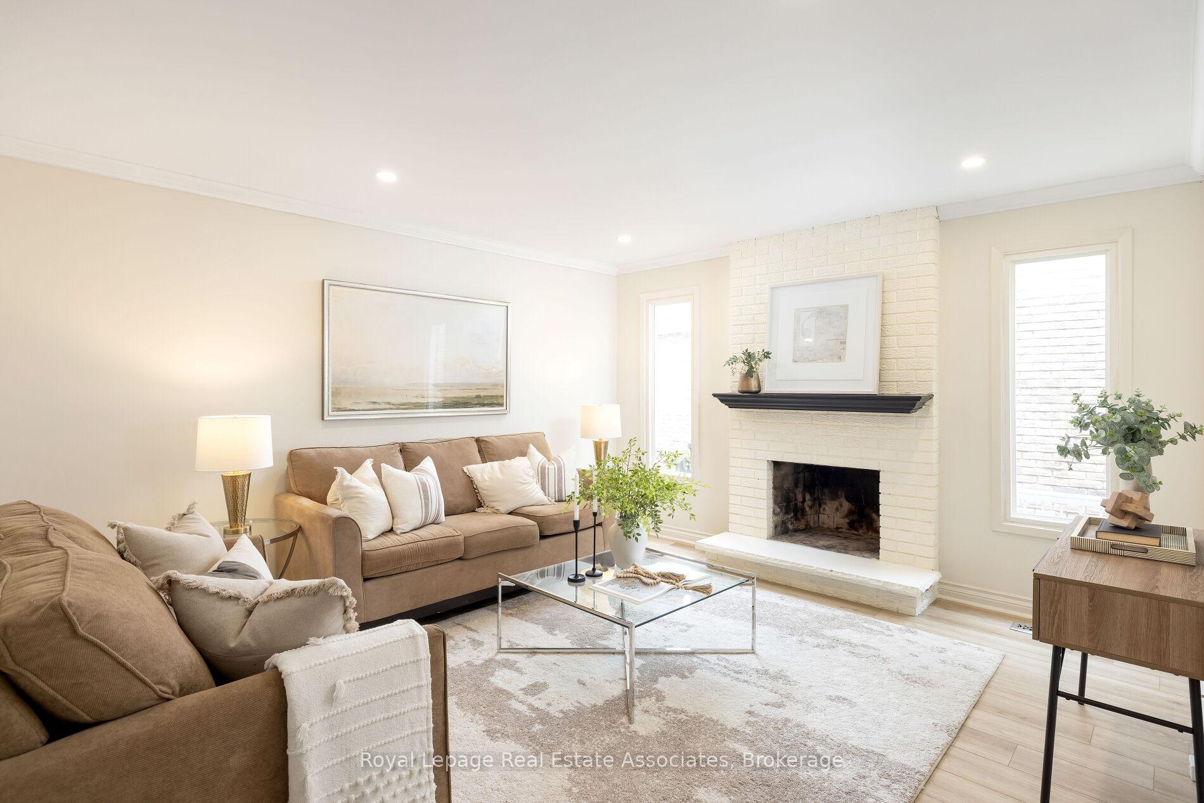
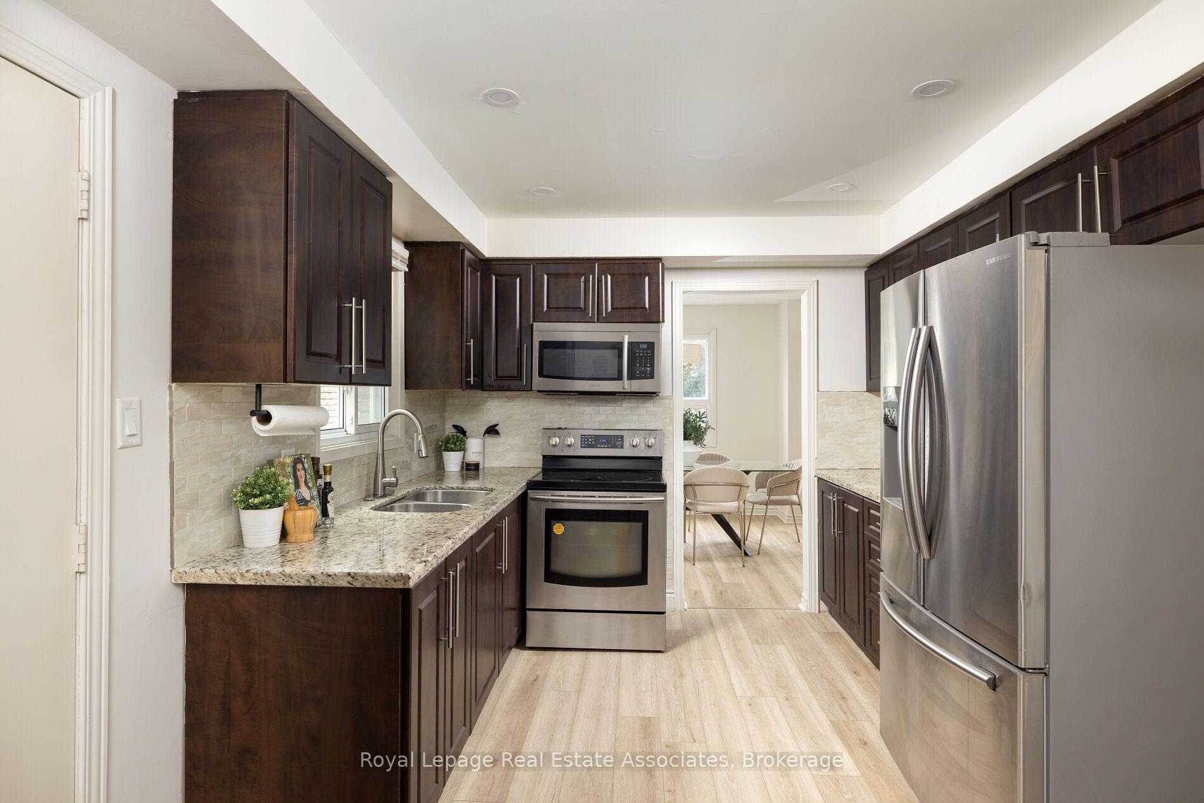
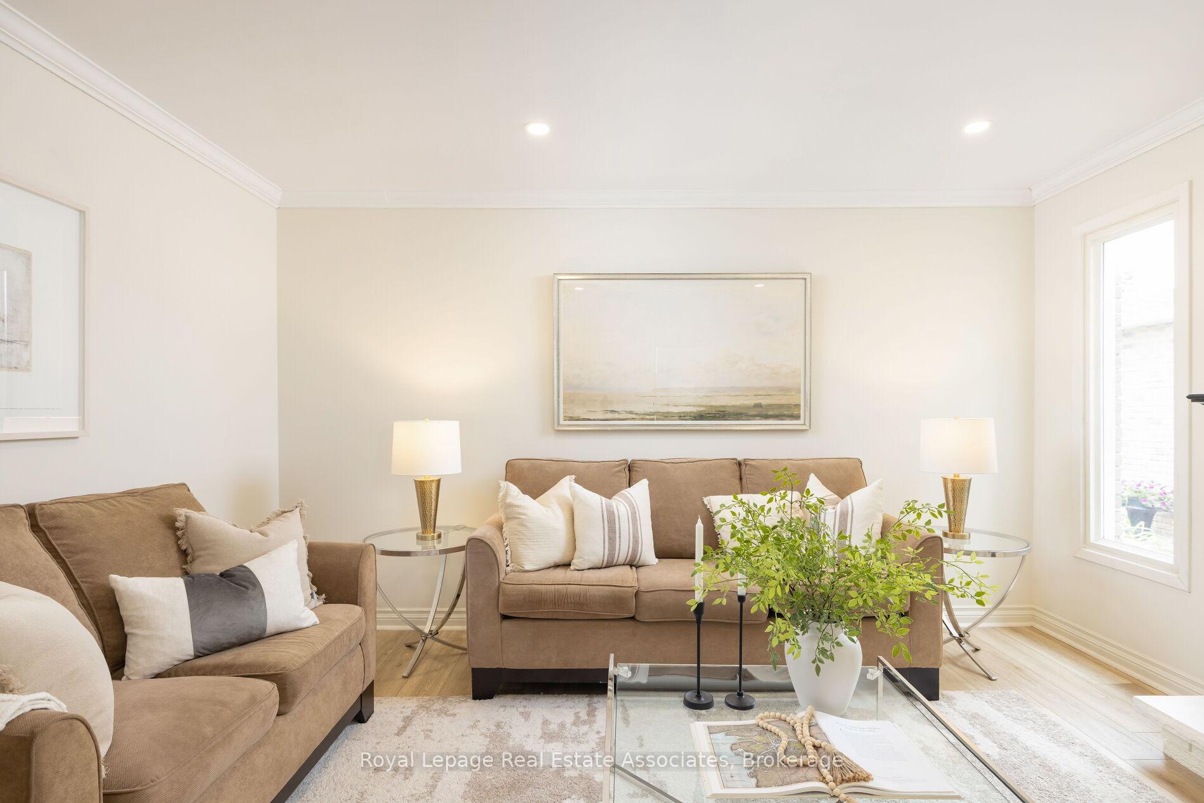
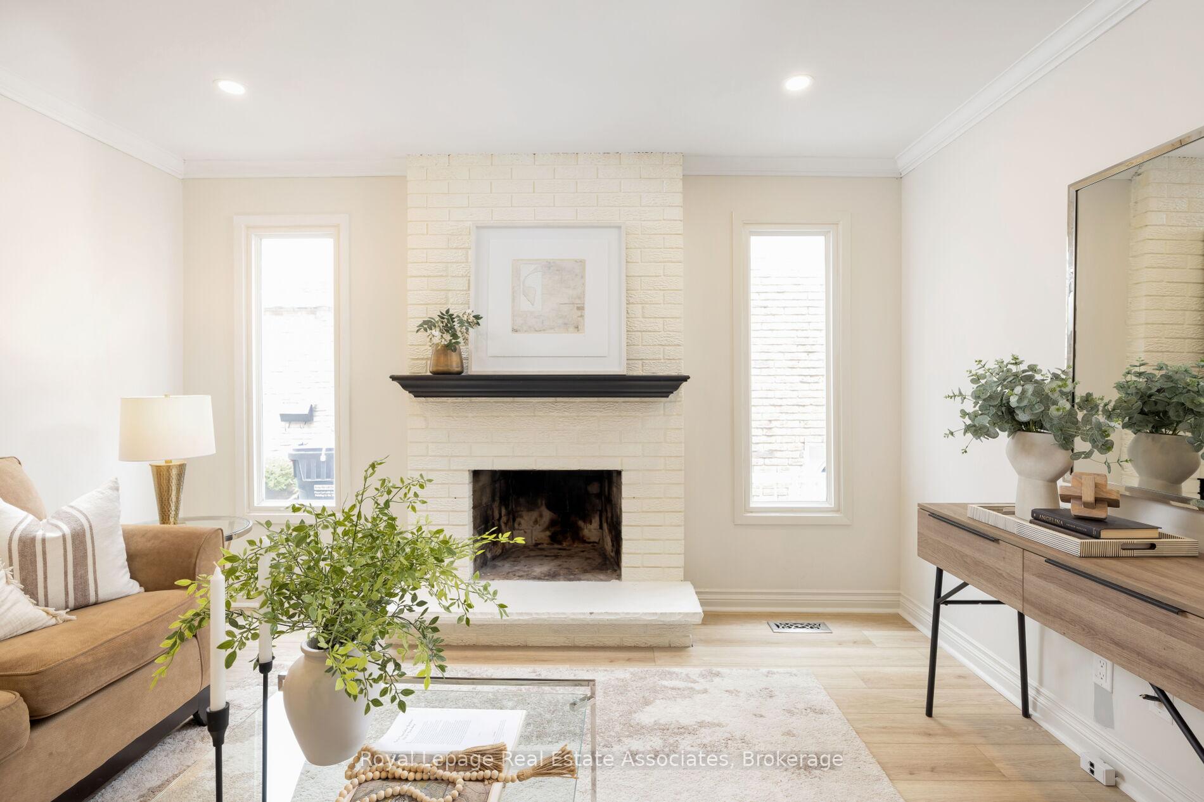 See all 46 photos
Property history
Facts and features
- BasementFinished
- Age of home31–50 years
- Water, sewerMunicipal
- HeatingForced air
- Fireplace
- Central air
The homeDetached, 2-storey, Age 31–50 years
- Type: Detached
- Style: 2-storey
- Age: 31–50 years
- Living space: 2,000–2,500 sq ft
- Basement: Finished
InsideFireplace Yes, Tile, Vinyl, Carpet free, storage, water heater
- Fireplace: Yes
- Flooring: Tile, Vinyl
- Features: Carpet free, storage, water heater
- Rooms above ground: 8
- Rooms in the basement: 4
- Bedrooms: 4 + 1 in the basement
- Bathrooms: 4
- Kitchens: 1
- Family room: Yes
Outside and lotBrick, Asphalt shingle, Concrete
- Exterior: Brick
- Roof: Asphalt shingle
- Foundation: Concrete
- Size: 30 × 100 ft
Parking2 Garage, Attached, Private double
- Spaces: 2 Garage
- Garage: Attached
- Driveway: Private double
Heating, water and powerForced air, gas, Central air, Municipal water
- Heating: Forced air, gas
- Cooling: Central air
- Water: Municipal water
- Sewer: Municipal sewer
Costs and taxesTaxes $5,787 a year, HST included in the price, A/c unit, hot water tank, furnace
- Taxes, 2025: $5,787 a year
- HST: HST included in the price
- Rental items: A/c unit, hot water tank, furnace
Included in the saleAll existing appliances (except those listed in exclusions), all existing light fixtures, existing furnace., Existing staging furniture chest freezer in basement (available for sale)
- Included: All existing appliances (except those listed in exclusions), all existing light fixtures, existing furnace.
- Not included: Existing staging furniture chest freezer in basement (available for sale)
Listing detailsW12332833, Sold, Aug 8, 2025
- MLS® number: W12332833
- Status: Sold
- Listed on: Aug 8, 2025
- Days on market: 39
- Updated: Sep 16, 2025
- Possession: 2025-09-08 / Immediate
- Occupied by: Owner
- Listing brokerage: Royal Lepage Real Estate Associates
About this home
161 Morton Way, Brampton (Fletcher's West), ON L6Y 2P7
Welcome to 161 Morton Way: nestled in a well-established, family-friendly community, this renovated 4+1 bedroom, 3.5 bathroom detached home boasts $70k+ in upgrades and 2,126 of living space the best bang for the buck in Brampton! Thoughtfully designed for modern life, the main floor features formal living, dining, and family rooms, 9-foot ceilings, LED potlights and a charming wood-burning a brick hearth fireplace, bridging modern upgrades with timeless character. Granite countertops, stainless steel appliances and walnut-finished cabinets highlight the kitchen while luxury vinyl floors, large windows, designer lighting and freshly painted walls with elegant wainscoting add clean-cut sophistication throughout the home. Climb the gorgeous solid-oak staircase with wrought-iron spindles that anchors the two floors where four spacious bedrooms await, including a massive 322 sq. ft. principle bedroom with a renovated ensuite, large walk-in closet and a private balcony offering a peaceful retreat from the hustle of daily life. The finished basement provides an additional bedroom, 4-piece bathroom and extra 974 sq. ft. of space perfect for a multi-generational family or savvy buyers seeking income potential. A 2-car garage, oversized 4-car sidewalk-free driveway and a fully fenced, low-maintenance yard is set on an impressive 30 x 100 ft. lot conveniently located by Shoppers World with easy access to public transit and highways 401, 407 & 410. Excellent schools with Fletchers Creek Sr., St. Monica Catholic and Sheridan College nearby as well as tons of parks and trails at South Fletchers Creek, Ray Lawson Valley and Peelton Hills. With newer roofing ('18), windows ('14) and upgraded furnace, hot water tank, A/C unit, 125-amp panel and reliable appliances, this home is move-in ready and waiting for the its next family to settle in. Don't miss the opportunity to enjoy stress-free pride of ownership!
Ask about this home
A HOMEH agent will answer your questions about this home.
Around this home
Daily convenience, out of 100, from the distances below
Schools nearby
School rating, out of 10.
Helpful calculators
Your HOMEH agent

"I would see it this week."