

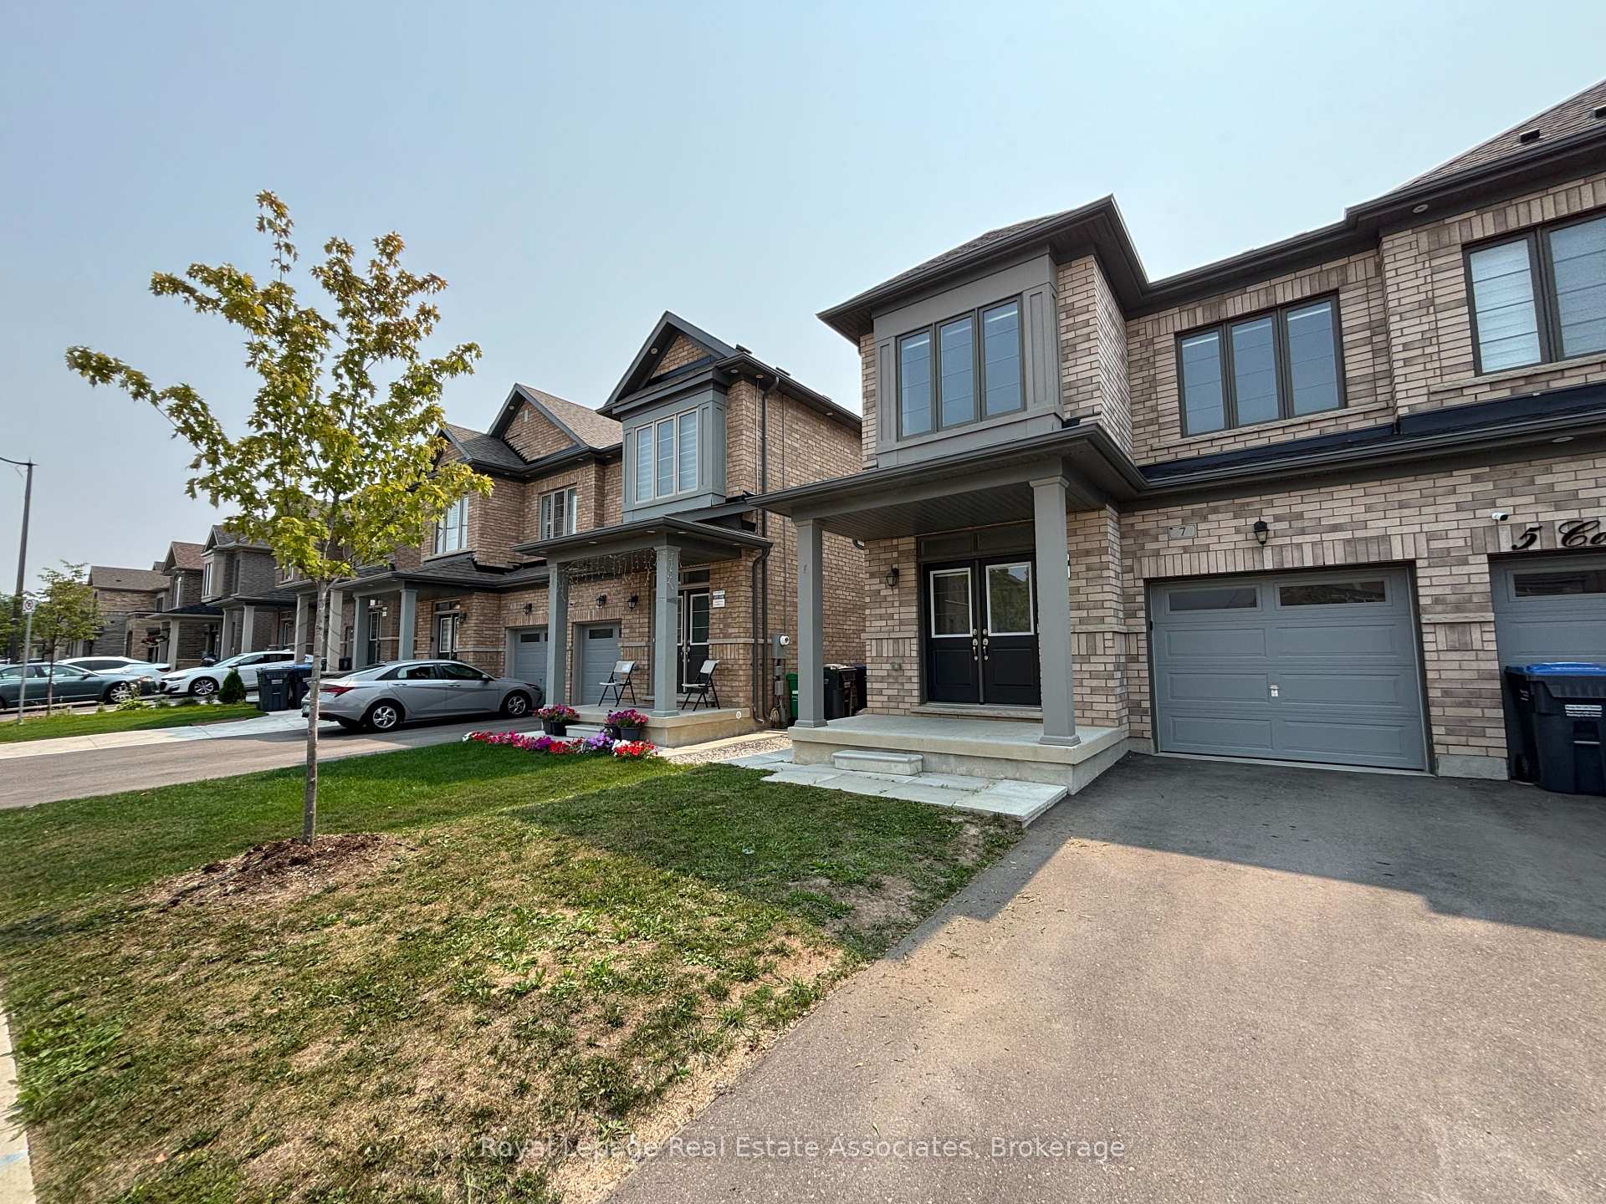
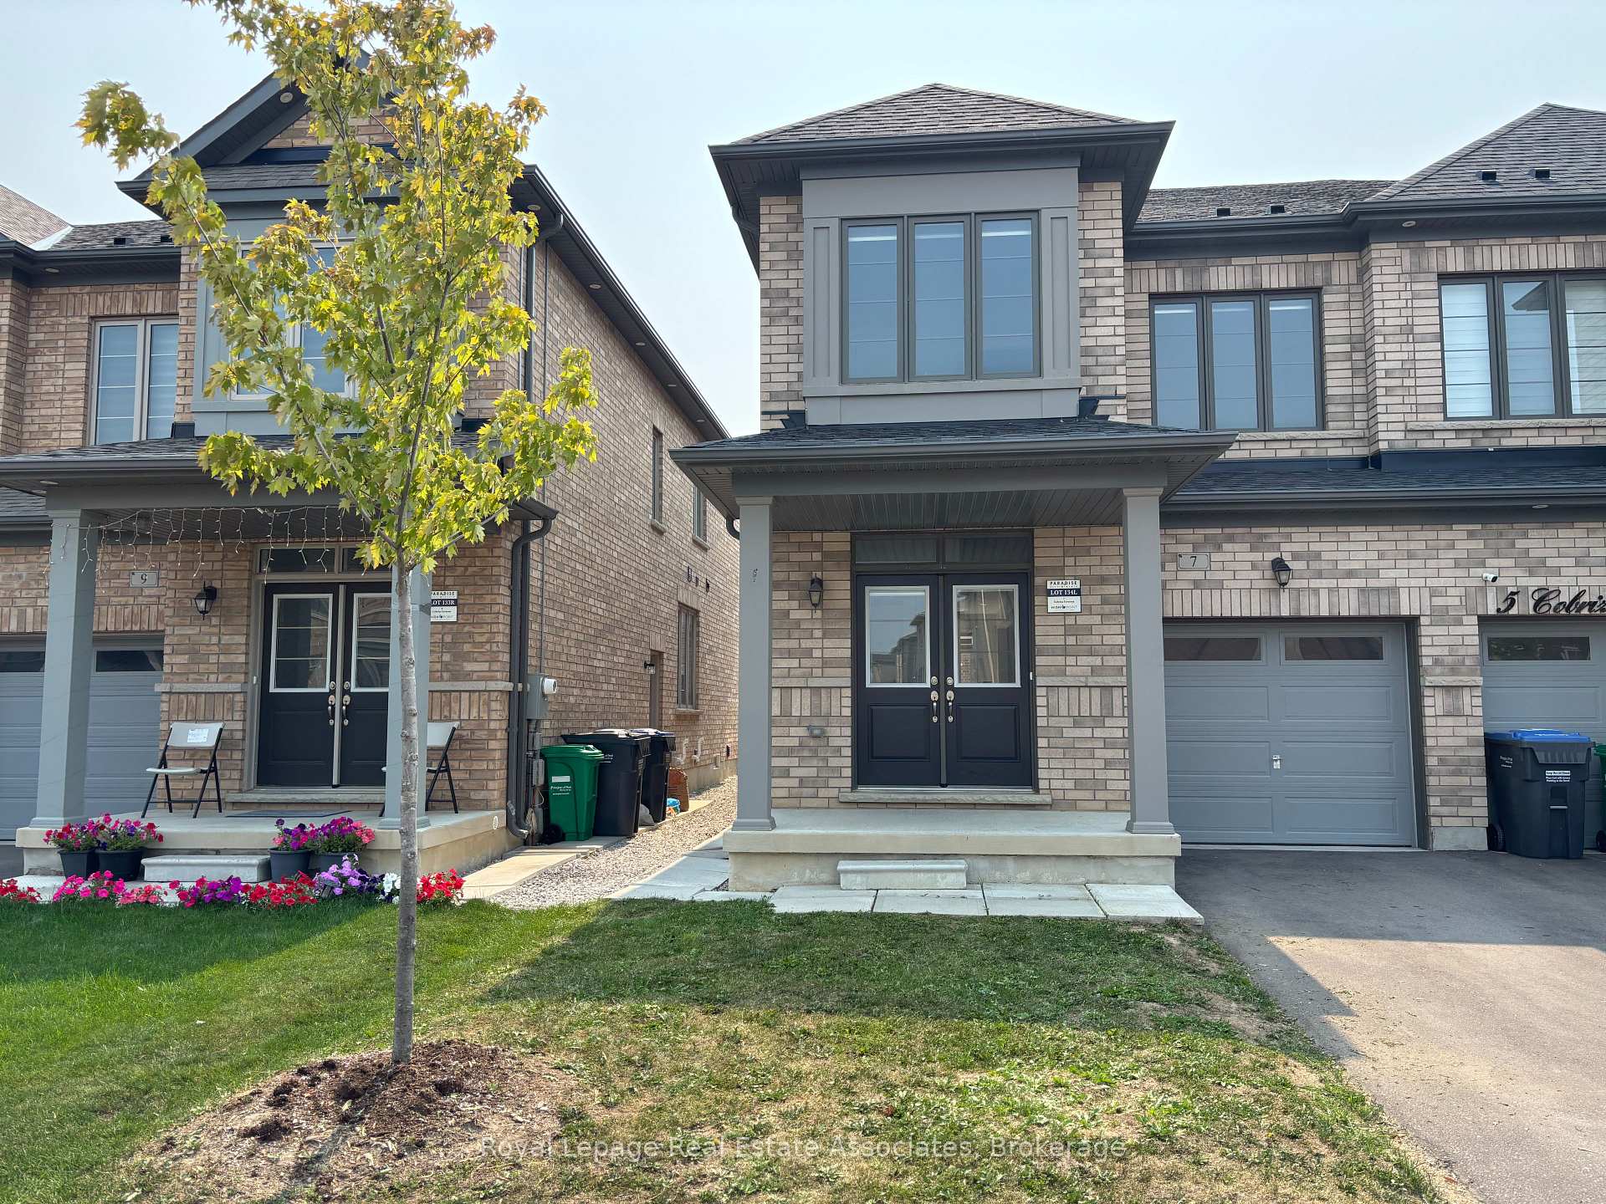
7 Cobriza Crescent
7 Cobriza Crescent
 See all 24 photos
Property history
Facts and features
- BasementUnfinished
- Lease term12 months
- FurnishedUnfurnished
- Age of home0–5 years
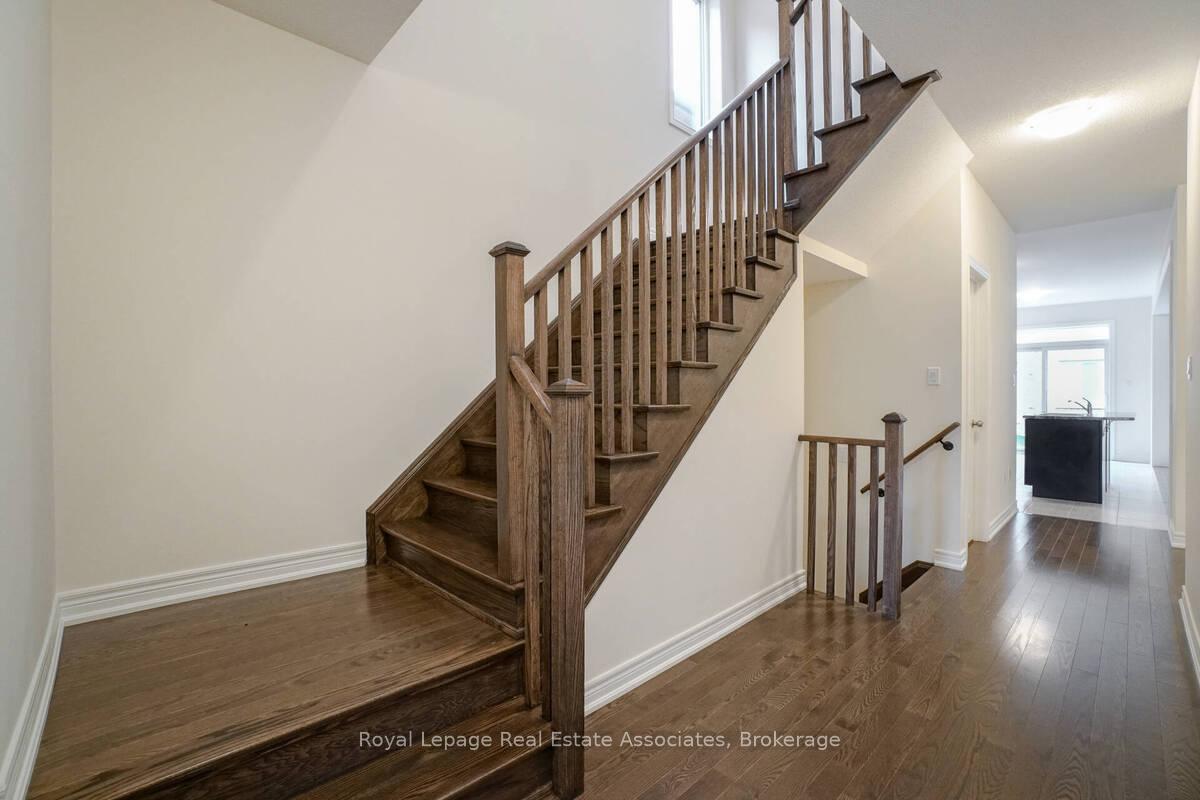
- Hardwood floors
- Central air
The homeSemi-Detached, 2-storey, Age 0–5 years
- Type: Semi-Detached
- Style: 2-storey
- Age: 0–5 years
- Living space: 1,500–2,000 sq ft
- Basement: Unfinished
InsideHardwood, Tile, Broadloom, In-suite laundry, upper level, Other
- Flooring: Hardwood, Tile, Broadloom
- Laundry: In-suite laundry, upper level
- Features: Other
- Rooms above ground: 8
- Bedrooms: 4
- Bathrooms: 3
- Kitchens: 1
Outside and lotBrick, Asphalt shingle, Concrete block
- Exterior: Brick
- Roof: Asphalt shingle
- Foundation: Concrete block
Parking1 Garage, Attached, Private
- Spaces: 1 Garage
- Garage: Attached
- Driveway: Private
Heating, water and powerForced air, gas, Central air, Municipal water
- Heating: Forced air, gas
- Cooling: Central air
- Water: Municipal water
- Sewer: Municipal sewer
Rent and termsRent $3,200 a month, Entire property, Unfurnished
- Rent: $3,200 a month
- Space for rent: Entire property
- Furnished: Unfurnished
- Lease: 12 months
- Paid: Monthly
- Rent includes: Parking
- Deposit: Required
- Credit check: Required
- Employment letter: Required
- Rental application: Required
- References: Required
- Rental items: Hot water heater
IncludedSs fridge, stove and dishwasher. washer and dryer. all electrical light fixtures. gdo. window coverings, Not included None
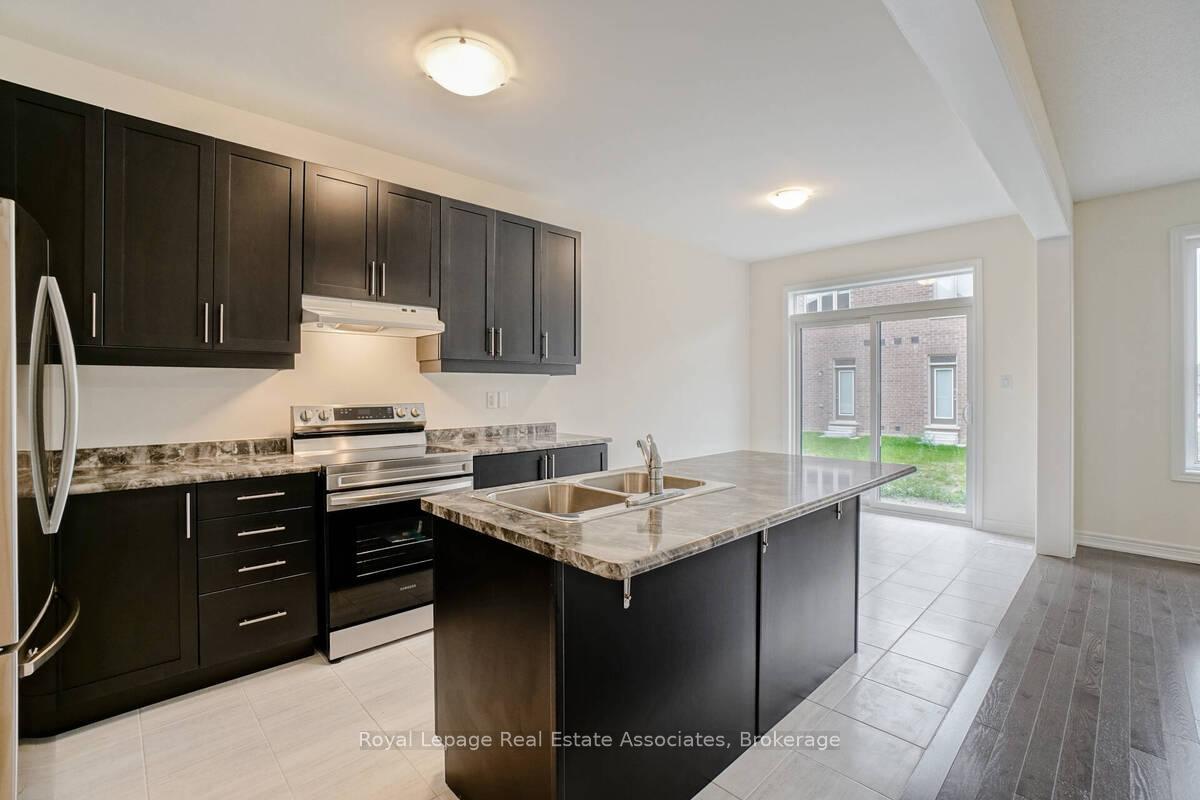
- Included: Ss fridge, stove and dishwasher. washer and dryer. all electrical light fixtures. gdo. window coverings
- Not included: None
NearbyLibrary, park, public transit, rec./commun.centre, school
- Close to: Library, park, public transit, rec./commun.centre, school
Listing detailsW12324593, Rented, Aug 5, 2025
- MLS® number: W12324593
- Status: Rented
- Listed on: Aug 5, 2025
- Days on market: 13
- Updated: Aug 18, 2025
- Possession: Immediate
- Occupied by: Vacant
- Listing brokerage: Royal Lepage Real Estate Associates
About this home
7 Cobriza Crescent, Brampton (Northwest Brampton), ON L7A 5A6
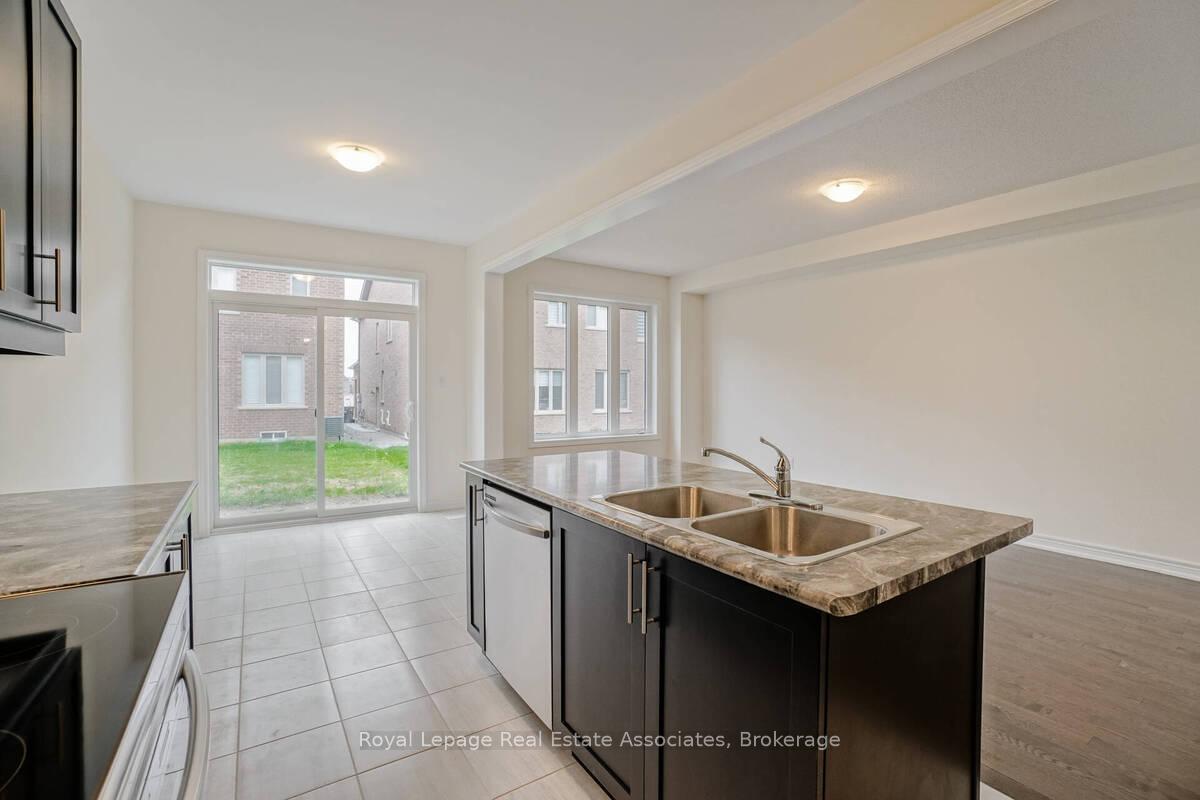
Welcome to this beautifully crafted semi-detached home by Paradise Homes, offering approximately 1,840 sq. ft. of bright and modern living space! Freshly painted and move-in ready, this home features a thoughtfully designed open-concept layout with soaring 9 ceilings, gleaming hardwood floors, and a powder room on the main level. The heart of the home is the gourmet kitchen, complete with stainless steel appliances, a centre island, and plenty of cabinet space - perfect for family meals or entertaining guests. The main floor also includes a convenient mudroom with direct garage access, adding functionality and ease to everyday living. Upstairs, you'll find 4 spacious bedrooms, including a primary retreat with ample closet space, and 2 full bathrooms. Upper-level laundry makes busy mornings a breeze. The fully fenced backyard offers complete privacy, making it the perfect space for children to play or entertaining guests on warm summer days. Located in a family-friendly community, this home is just steps from schools, parks, shopping, dining, and all your favourite amenities. With a stylish interior, functional layout, and unbeatable location, this home truly checks all the boxes. Don't miss your chance to make it yours!
Ask about this home
A HOMEH agent will answer your questions about this home.
Around this home
Daily convenience, out of 100, from the distances below
Schools nearby
School rating, out of 10.
Helpful calculators
Your HOMEH agent

"I would see it this week."