

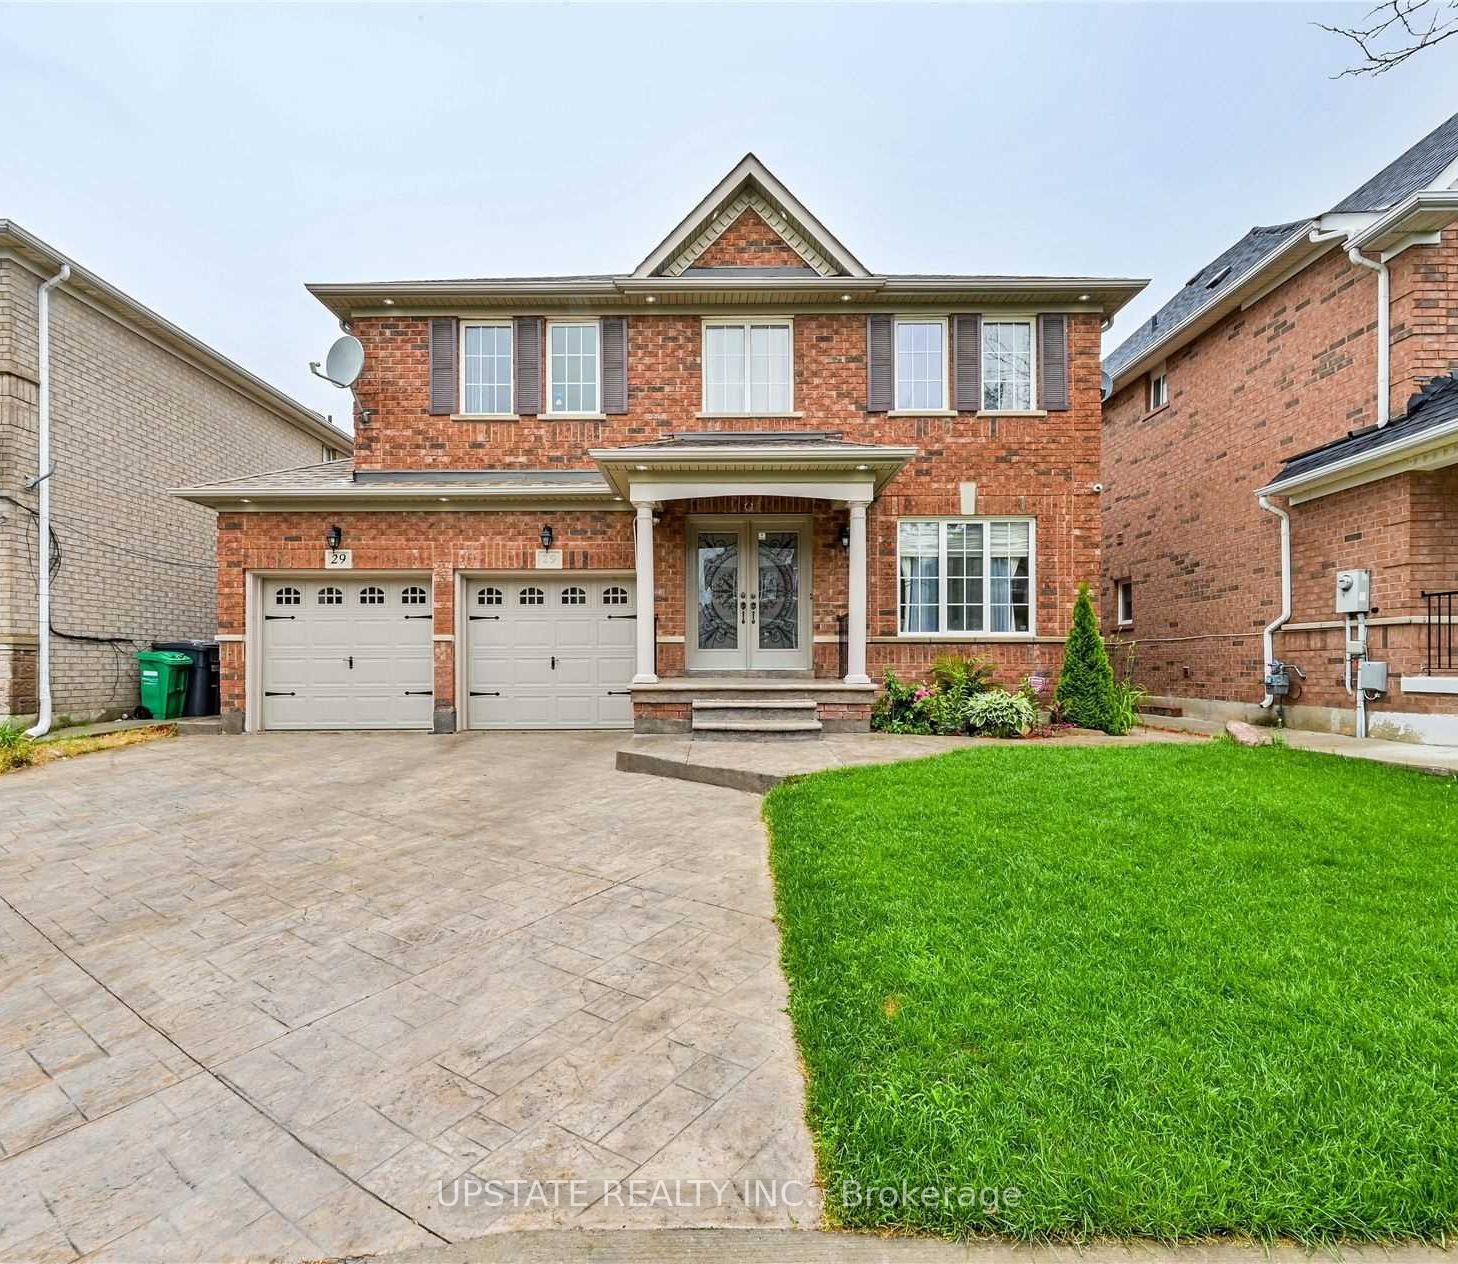
Upper, 29 Foxmere Road
Detached Rented
1/1Upper, 29 Foxmere Road
Detached Rented
4 Bedrooms
3 Bathrooms
2 Garage
2K–2.5K sq.ft
Main, 2nd Fl…
— Unit
Property history
Facts and features
- BasementNone
- Lot size45 × 85 ft
- Lease term12 months
- FurnishedUnfurnished
What stands out
- Fireplace
- Central air
The homeDetached, 2-storey, 2,000–2,500 sq ft
- Type: Detached
- Style: 2-storey
- Living space: 2,000–2,500 sq ft
- Basement: None
InsideFireplace Yes, Porcelain, Laundry room, main level
- Fireplace: Yes
- Flooring: Porcelain
- Laundry: Laundry room, main level
- Features: Other
- Rooms above ground: 9
- Bedrooms: 4
- Bathrooms: 3
- Kitchens: 1
- Family room: Yes
Outside and lotBrick, Asphalt shingle, Concrete
Outside
- Exterior: Brick
- Roof: Asphalt shingle
- Foundation: Concrete
- Size: 45.01 × 85.3 ft
Parking2 Garage, Attached, Private
- Spaces: 2 Garage
- Garage: Attached
- Driveway: Private
Heating, water and powerForced air, gas, Central air, Municipal water
- Heating: Forced air, gas
- Cooling: Central air
- Water: Municipal water
- Sewer: Municipal sewer
Rent and termsRent $3,200 a month, Main, 2nd floor, Unfurnished
- Rent: $3,200 a month
- Space for rent: Main, 2nd floor
- Furnished: Unfurnished
- Lease: 12 months
- Paid: Monthly
- Rent includes: Parking, other
- Deposit: Required
- Credit check: Required
- Employment letter: Required
- Rental application: Required
- References: Required
IncludedAll elfs, fridge, stove, washer-dryer & built-in dishwasher. aaa tenants. tenants to pay 70% of utilities.
- Included: All elfs, fridge, stove, washer-dryer & built-in dishwasher. aaa tenants. tenants to pay 70% of utilities.
NearbyFenced yard, library, park, public transit, rec./commun.centre, school
- Close to: Fenced yard, library, park, public transit, rec./commun.centre, school
Listing detailsW12324560, Rented, Aug 5, 2025
- MLS® number: W12324560
- Status: Rented
- Listed on: Aug 5, 2025
- Days on market: 1
- Updated: Aug 6, 2025
- Possession: Flexible
- Occupied by: Tenant
- Listing brokerage: UPSTATE REALTY INC.
About this home
Upper, 29 Foxmere Road, Brampton (Fletcher's Meadow), ON L7A 1S4
OtherFenced YardLibraryParkPublic TransitRec./Commun.Centre
This beautifully updated home features 4 spacious bedrooms with an open-concept layout, hardwood & ceramic flooring, and a large modern kitchen. The property includes 4 parking spots total (2 in the garage & 2 outside), along with main-floor laundry (accessible from the garage & side entrance). Walking distance to GO Station, Brampton Transit, parks, schools, shopping plazas, the library, and the community center.
Read more
Ask about this home
A HOMEH agent will answer your questions about this home.
Ask a question
Around this home
Grovewood Dr./ Chinguacousy Rd
Errands
Transit
Parks
Schools
Daily convenience, out of 100, from the distances below
ParkWorthington Park · 8 within 1 km6 min walk368 m
GroceryTandoori Grill Meat Shop5 min walk286 m
SchoolGuardian Angels Catholic Elementary School5 min walk330 m
Train stationUnnamed Stop23 min walk1.4 km
PharmacyDrugstore Pharmacy7 min walk449 m
Cafés & foodGuru Sweets and Restaurant · 15 within 1 km5 min walk305 m
Gym & rec centreFit4Less8 min walk489 m
LibraryBrampton Library - Mount Pleasant Village Branch23 min walk1.4 km
WalkDriveStraight-line distance, open map data
Grocery0.3 km
Park0.4 km
Coffee0.6 km
Dining0.3 km
Gym0.5 km
Unnamed Stop1.4 km
Schools nearby
School rating, out of 10.
Guardian Angels Catholic Elementary Schoolelementary · Catholic · 0.3 km
5.9/10Fair
Worthington Public Schoolelementary · Public · 0.4 km
—
Nelson Mandela P.S. (Elementary)elementary · Public · 0.5 km
—
Contact agent
Helpful calculators
Rent vs buy
Affordability
Mortgage
Down payment
Stress test
CMHC insurance
Your HOMEH agent

KimHOMEH agent · Brampton
"I would see it this week."
Ask Kim