

60 Longevity Road
60 Longevity Road
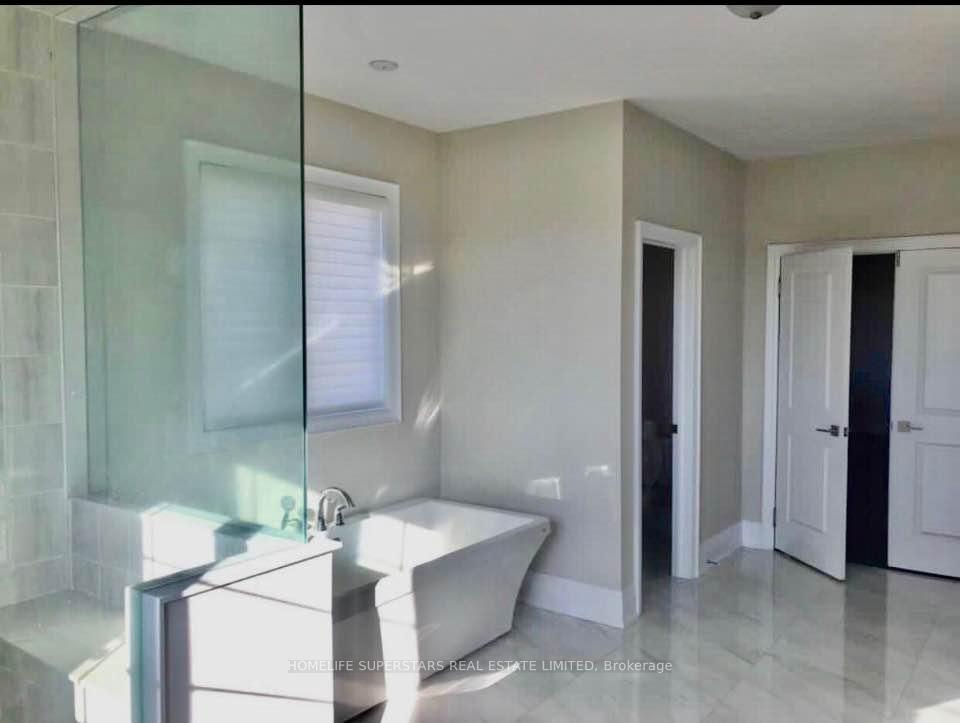 See all 26 photos
Property history
Facts and features
- BasementSeparate entrance
- Lease term12 months
- FurnishedUnfurnished
- Age of home6–15 years
- Separate entrance
- Hardwood floors
- Fireplace
- Central air
The homeDetached, 2-storey, Age 6–15 years
- Type: Detached
- Style: 2-storey
- Age: 6–15 years
- Living space: 5,000+ sq ft
- Basement: Separate entrance
InsideFireplace Yes, Hardwood, Ceramic, Ensuite, main level
- Fireplace: Yes
- Flooring: Hardwood, Ceramic
- Laundry: Ensuite, main level
- Features: Auto garage door remote, carpet free
- Rooms above ground: 10
- Bedrooms: 4 + 1 in the basement
- Bathrooms: 5
- Kitchens: 1
- Family room: Yes
Outside and lotBrick, Asphalt shingle, Concrete
- Exterior: Brick
- Roof: Asphalt shingle
- Foundation: Concrete
Parking2 Garage, Attached, Private
- Spaces: 2 Garage
- Garage: Attached
- Driveway: Private
Heating, water and powerForced air, gas, Central air, Municipal water
- Heating: Forced air, gas
- Cooling: Central air
- Water: Municipal water
- Sewer: Municipal sewer
- Natural gas: Available
- Hydro: Available
Rent and termsRent $4,750 a month, Main, 2nd floor, Unfurnished
- Rent: $4,750 a month
- Space for rent: Main, 2nd floor
- Furnished: Unfurnished
- Lease: 12 months
- Paid: Monthly
- Rent includes: Parking
- Deposit: Required
- Credit check: Required
- Employment letter: Required
- Rental application: Required
- References: Required
IncludedElf's & window coverings. s/s appliances: fridge, gas cook top, b/i oven & microwave, & b/i dishwasher. washer & dryer.
- Included: Elf's & window coverings. s/s appliances: fridge, gas cook top, b/i oven & microwave, & b/i dishwasher. washer & dryer.
Listing detailsW12329085, Rented, Aug 6, 2025
- MLS® number: W12329085
- Status: Rented
- Listed on: Aug 6, 2025
- Days on market: 34
- Updated: Sep 9, 2025
- Possession: 2025-09-01 / 30-59 days
- Occupied by: Owner
- Listing brokerage: HOMELIFE SUPERSTARS REAL ESTATE LIMITED
About this home
60 Longevity Road, Brampton (Northwest Brampton), ON L6X 5P7
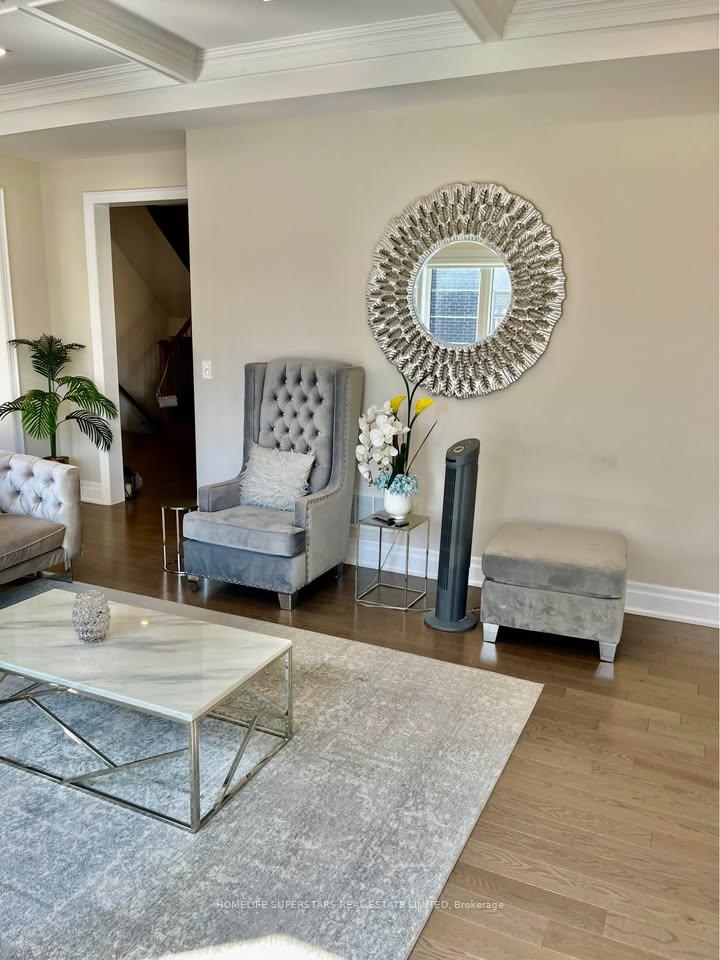
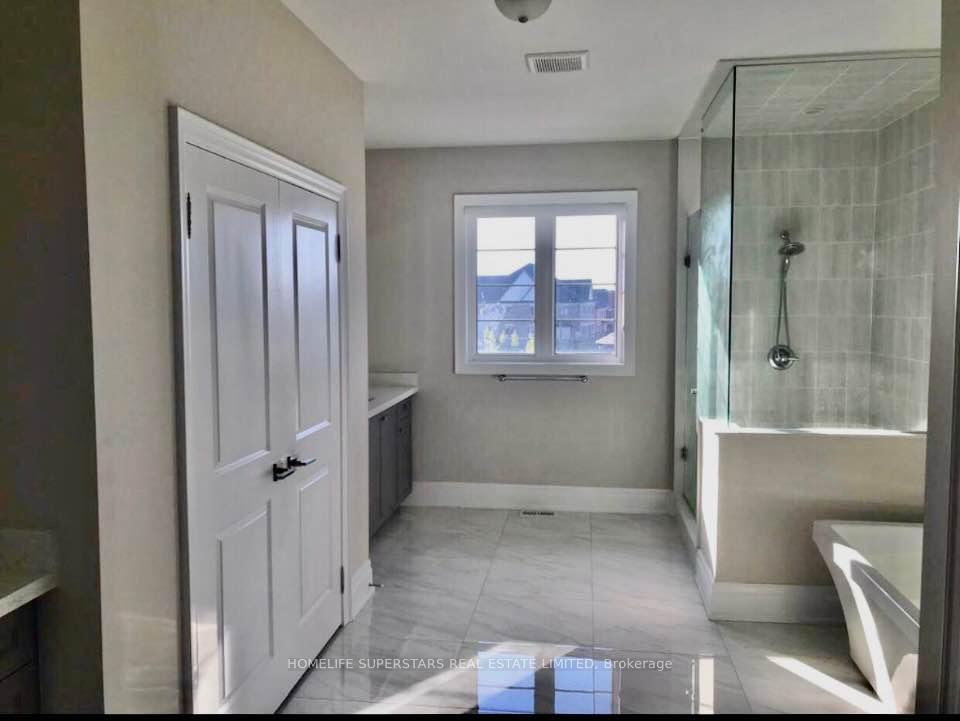
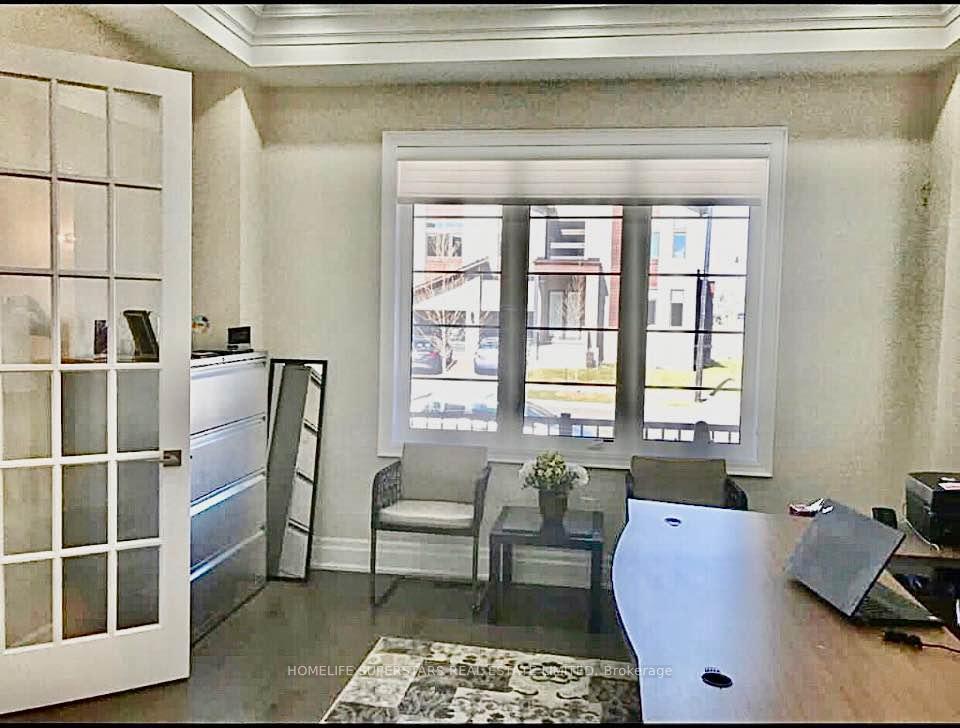
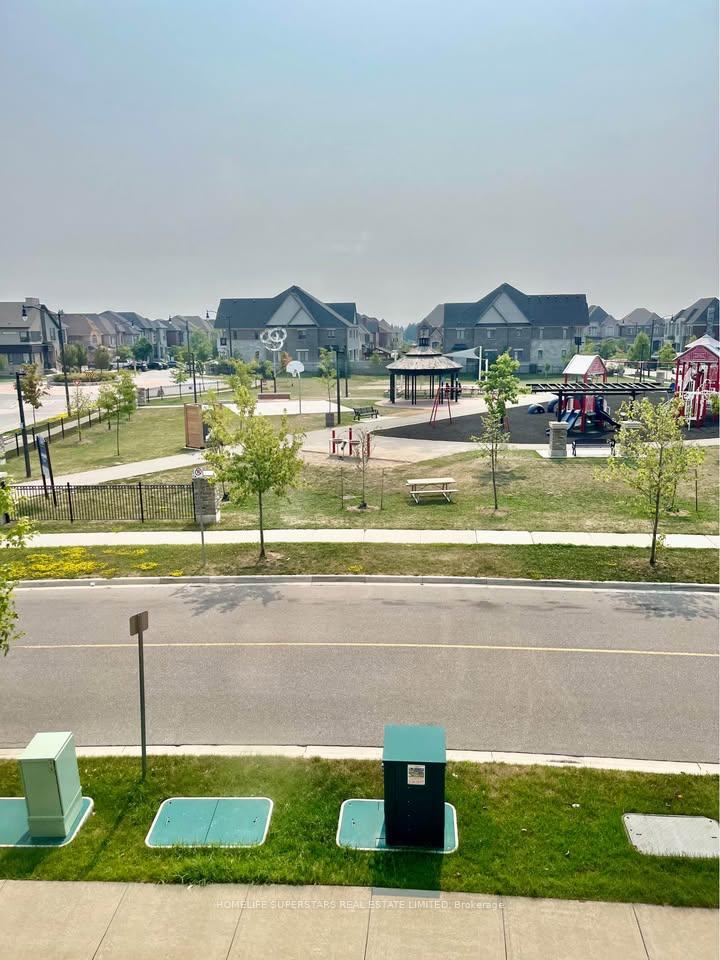
Luxurious Executive Home for Lease Prime Mississauga Rd & Queen St Area, Experience refined living in this prestigious 5-bedroom, 5,100 sq. ft. executive estate nestled in the upscale Cleve view Estates neighborhood right across from Walmart and just 5 minutes to the GO Station! Property Highlights:Corner lot with tons of natural light,Double car garage + spacious driveway Soaring 10 ft ceilings on main floor, 9 ft upstairs Hardwood floors throughout, Gourmet kitchen with premium cabinets, granite countertops, backsplash, walk-in pantry & center island, Separate chefs/spice kitchen ideal for entertaining. Elegant living room & main floor office/bedroom Upstairs:4 generous sized bedrooms each with walk-in closets & ensuite bathrooms,Convenient 2nd floor laundry room. Neighborhood & Location:Steps to top-rated schools, lush parks, and golf clubs, Close to 407, 401, Minutes to GO Station, major banks, Home Depot, restaurants & shopping. This beautifully maintained home offers the perfect blend of luxury, space, and convenience in one of Bramptons most desirable communities. Dont miss this rare opportunity schedule your private showing today!
Ask about this home
A HOMEH agent will answer your questions about this home.
Around this home
Daily convenience, out of 100, from the distances below
Schools nearby
School rating, out of 10.
Helpful calculators
Your HOMEH agent

"I would see it this week."