

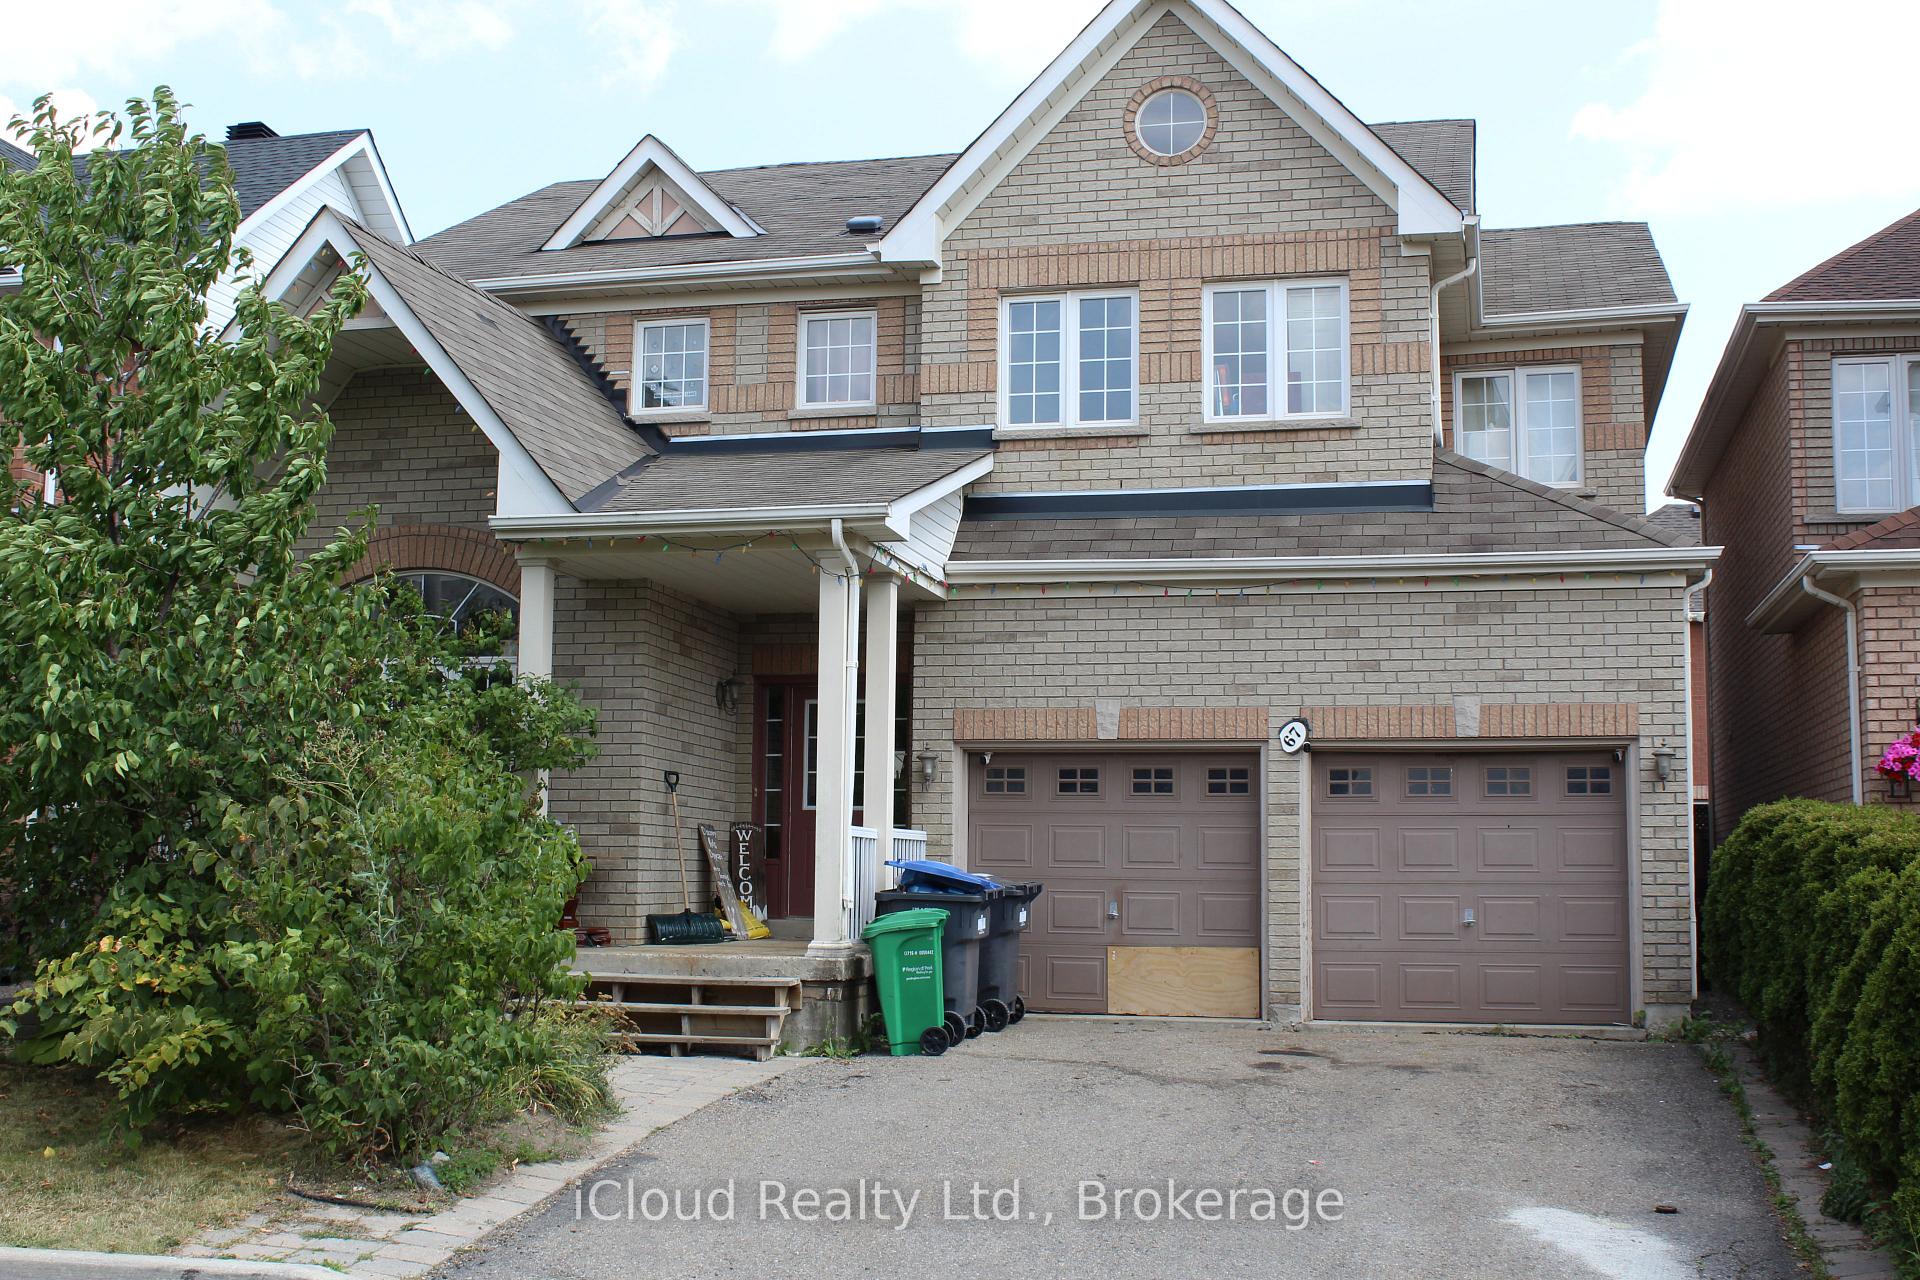
67 Masters Green Crescent
67 Masters Green Crescent
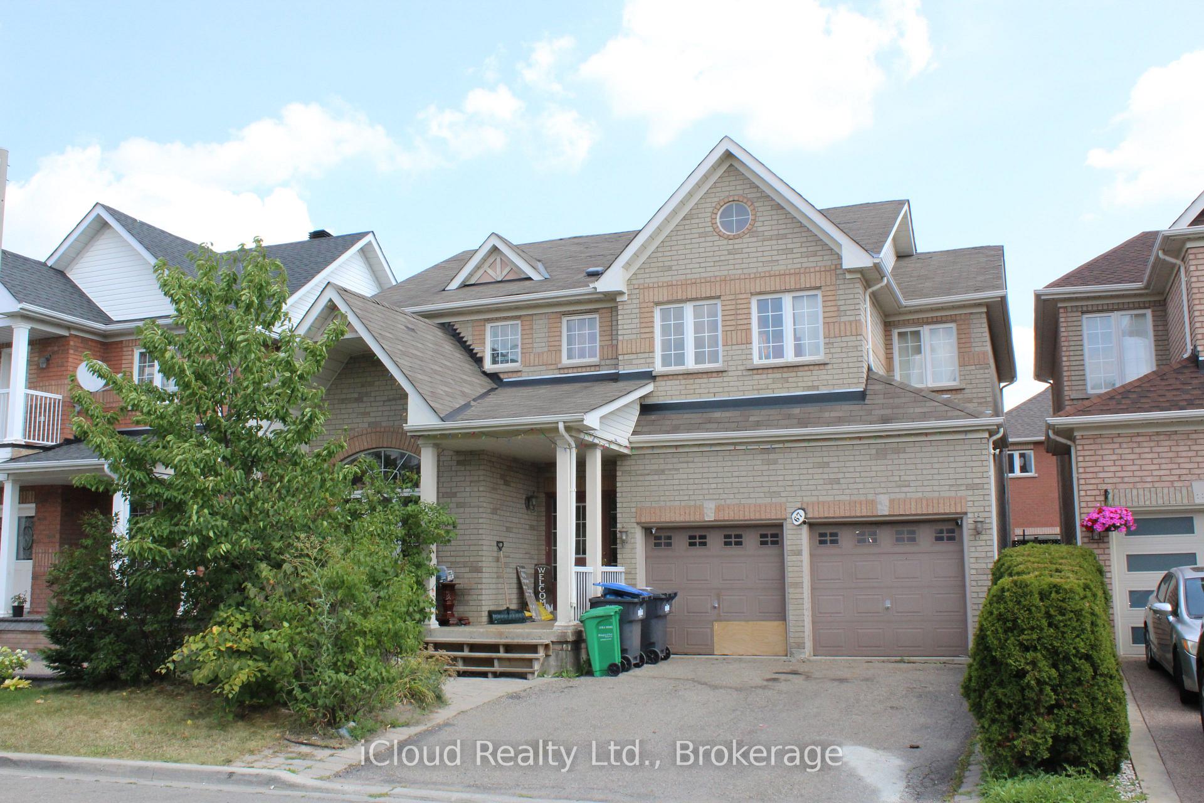
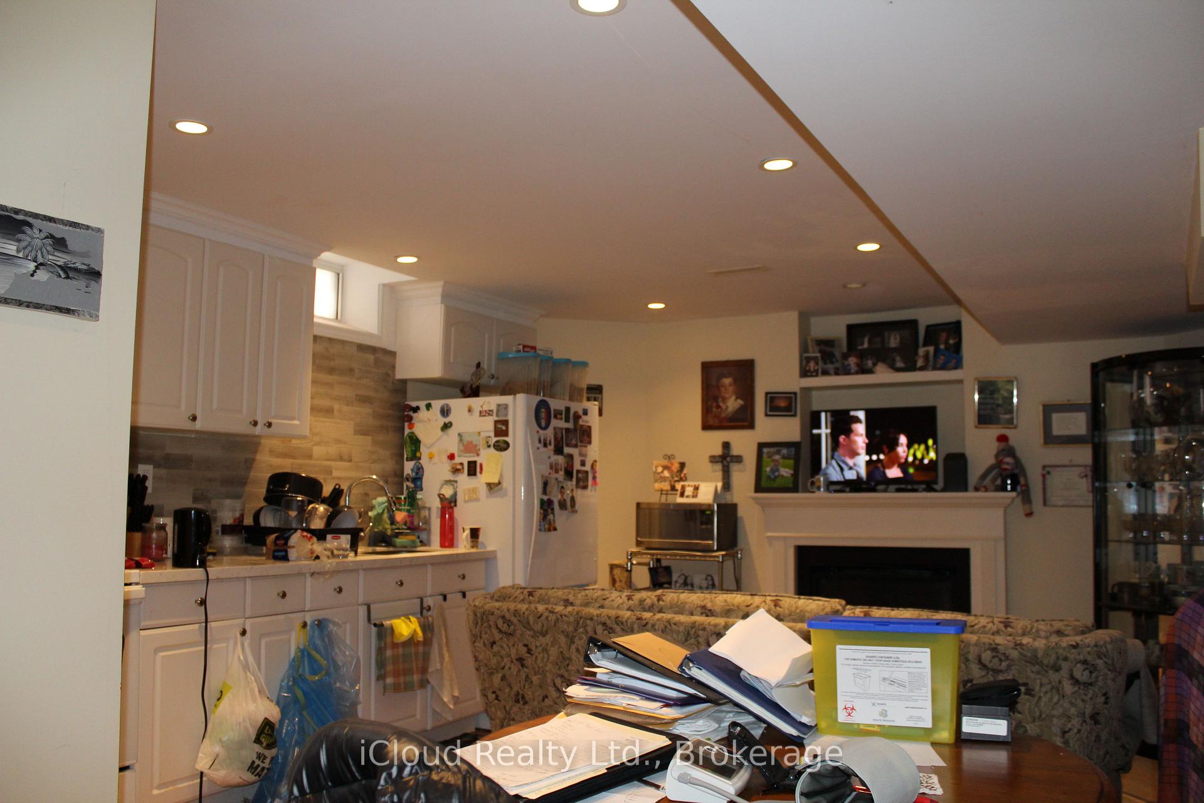
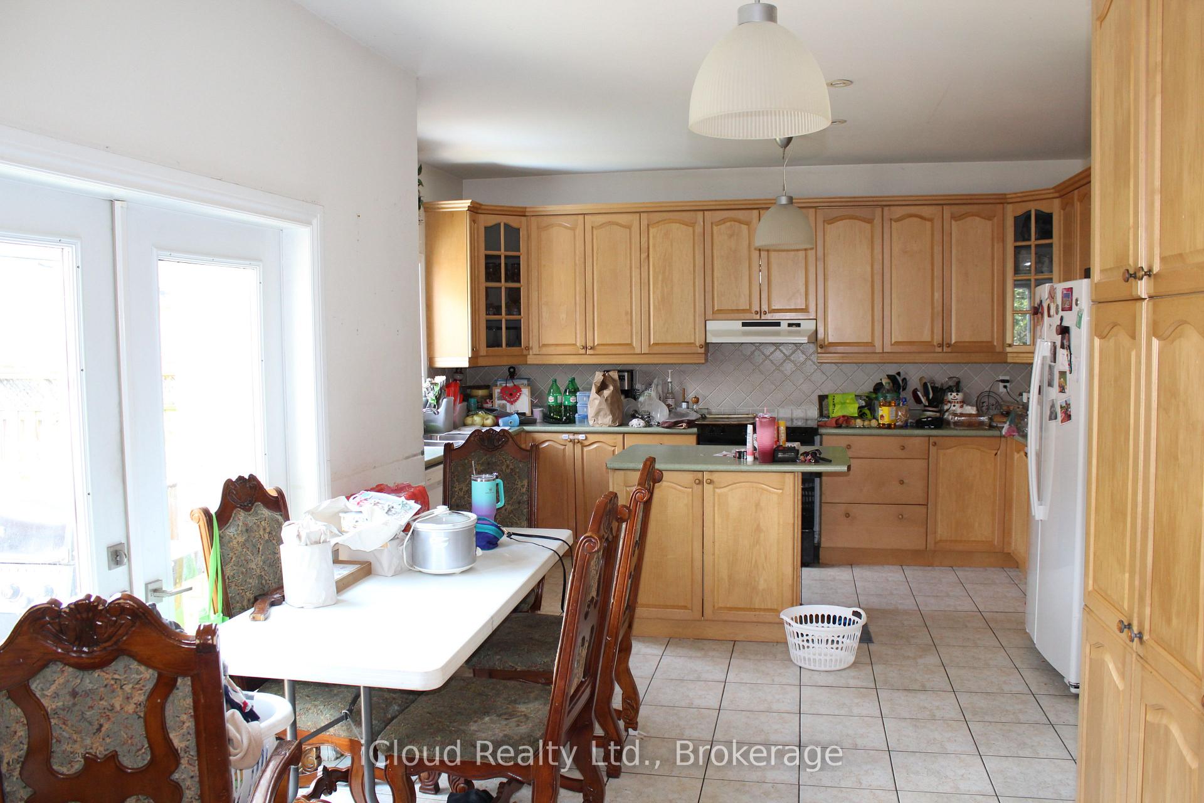
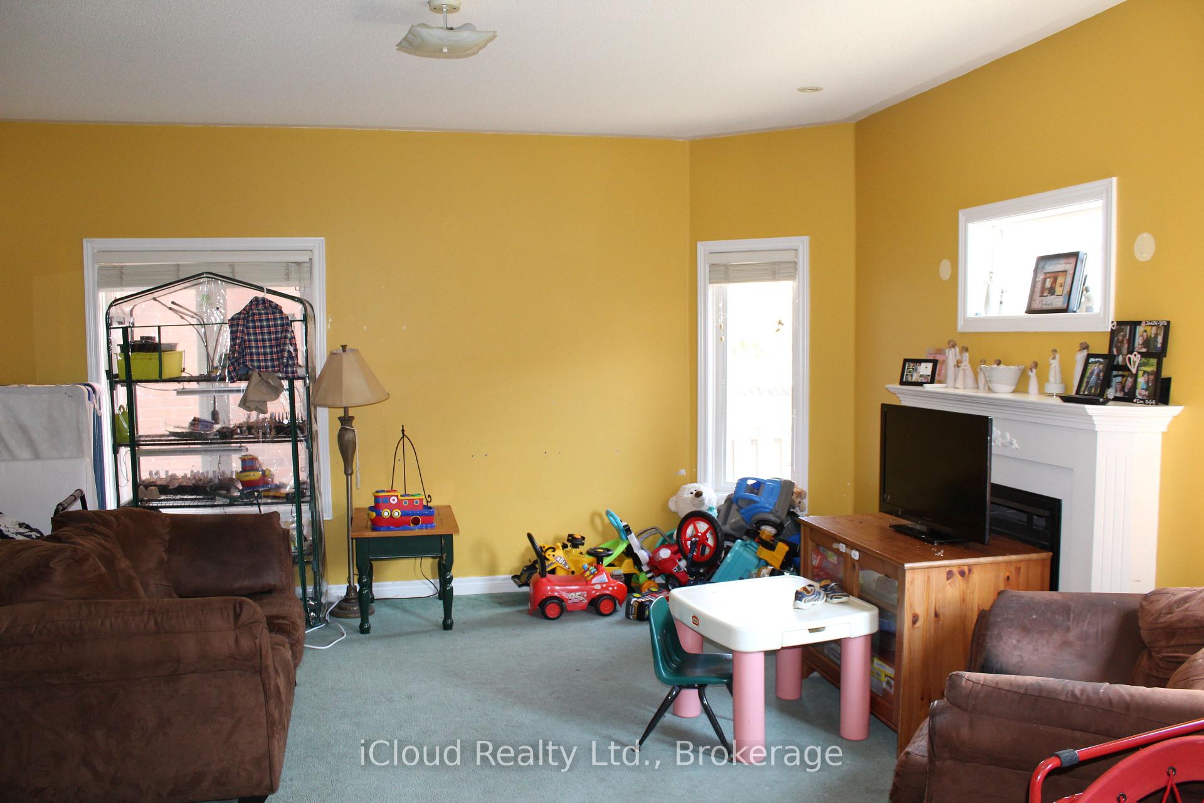 See all 13 photos
Property history
Facts and features
- BasementFinished
- Water, sewerMunicipal
- HeatingForced air
- CoolingCentral air
- Second kitchen
- Separate entrance
- Fireplace
- Central air
The homeDetached, 2-storey, 2,500–3,000 sq ft
- Type: Detached
- Style: 2-storey
- Living space: 2,500–3,000 sq ft
- Basement: Finished, separate entrance
InsideFireplace Yes, family room, Rooms above ground 9, 4 + 1 in the basement
- Fireplace: Yes, family room
- Rooms above ground: 9
- Bedrooms: 4 + 1 in the basement
- Bathrooms: 4
- Kitchens: 2
- Family room: Yes
Outside and lotBrick, Asphalt shingle, Concrete
- Exterior: Brick
- Roof: Asphalt shingle
- Foundation: Concrete
- Size: 44.95 × 82.02 ft
Parking2 Garage, Built-in
- Spaces: 2 Garage
- Garage: Built-in
Heating, water and powerForced air, gas, Central air, Municipal water
- Heating: Forced air, gas
- Cooling: Central air
- Water: Municipal water
- Sewer: Municipal sewer
Costs and taxesTaxes $7,408 a year, HST included in the price, Water heater
- Taxes, 2025: $7,408 a year
- HST: HST included in the price
- Rental items: Water heater
Included in the saleAll elf's, 2 fridges, 2 stoves, b/i dishwasher, washer, dryer, window coverings, electric stair lift to basement
- Included: All elf's, 2 fridges, 2 stoves, b/i dishwasher, washer, dryer, window coverings, electric stair lift to basement
Listing detailsW12335962, Sold, Aug 9, 2025
- MLS® number: W12335962
- Status: Sold
- Listed on: Aug 9, 2025
- Days on market: 18
- Updated: Aug 27, 2025
- Possession: 2025-10-31 / 30-59 days
- Occupied by: Owner+tenant
- Listing brokerage: iCloud Realty Ltd.
About this home
67 Masters Green Crescent, Brampton (Snelgrove), ON L7A 3K6
Original Owners. 2600 sq.ft., 4 + 1 Detached Home in the sought-after family-friendly neighbourhood of Snelgrove. Finished Basement with 2 separate entrances to the 1 bdrm. basement apartment, includes an electric stair lift, gas fireplace. Main floor Laundry with Garage entrance to home/basement. Primary Bedroom boasts 4 Pc. ensuite with sep. shower, his/hers closets. Close to all amenities, including: shopping, banks, schools and restaurants. Home is priced to sell and is being sold in AS IS condition. This home has lots of potential for a growing family.
Ask about this home
A HOMEH agent will answer your questions about this home.
Around this home
Daily convenience, out of 100, from the distances below
Schools nearby
School rating, out of 10.
Helpful calculators
Your HOMEH agent

"I would see it this week."