

131 Richvale Drive S
131 Richvale Drive S
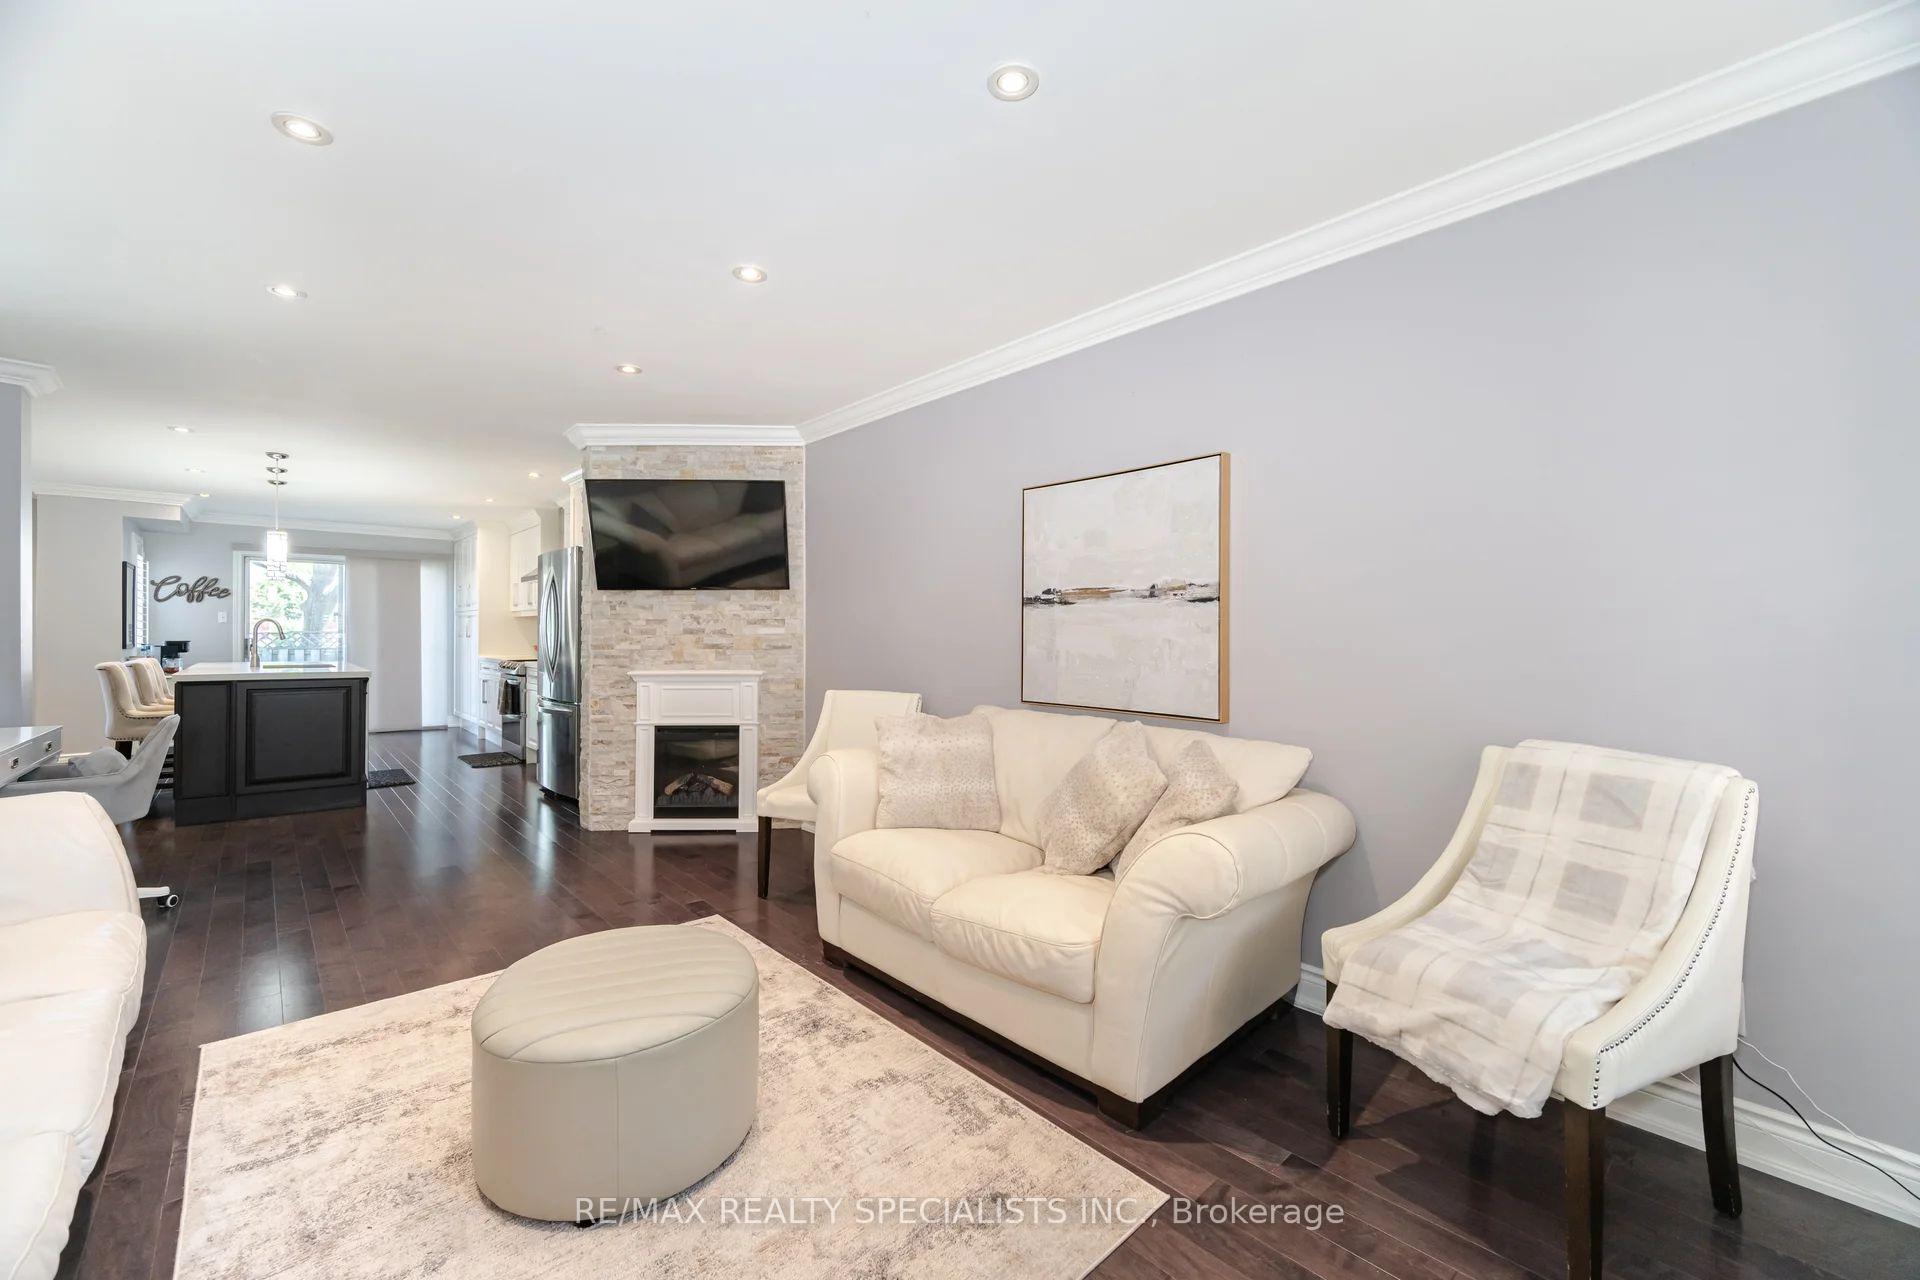 See all 29 photos
Property history
Facts and features
- BasementUnfinished
- Water, sewerMunicipal
- HeatingForced air
- CoolingCentral air
- Hardwood floors
- Fireplace
- Central air
The homeDetached, 2-storey, 2,000–2,500 sq ft
- Type: Detached
- Style: 2-storey
- Living space: 2,000–2,500 sq ft
- Basement: Unfinished
InsideFireplace Yes, electric, Hardwood, Auto garage door remote
- Fireplace: Yes, electric
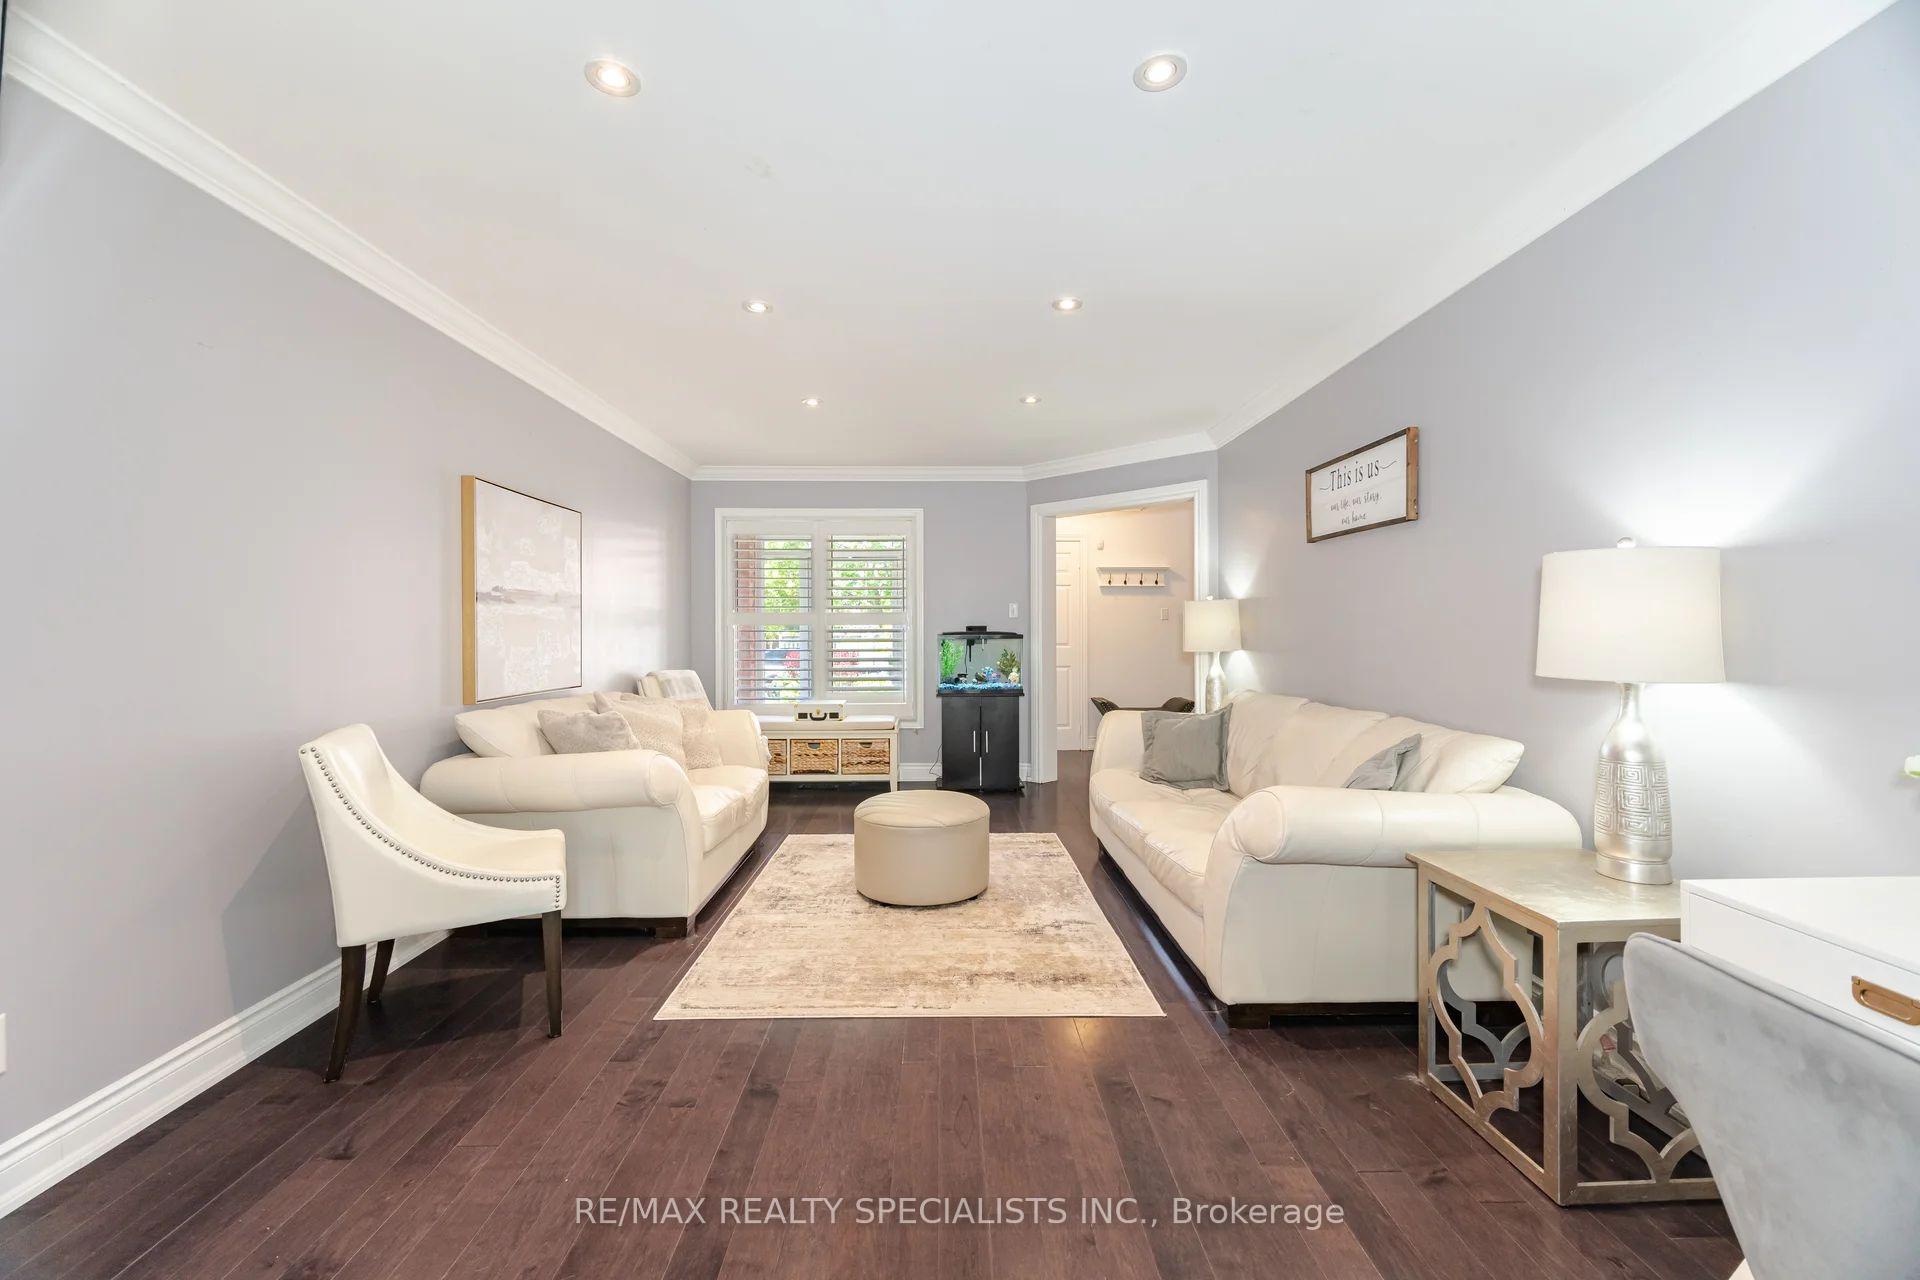
- Flooring: Hardwood
- Features: Auto garage door remote
- Rooms above ground: 8
- Bedrooms: 4
- Bathrooms: 3
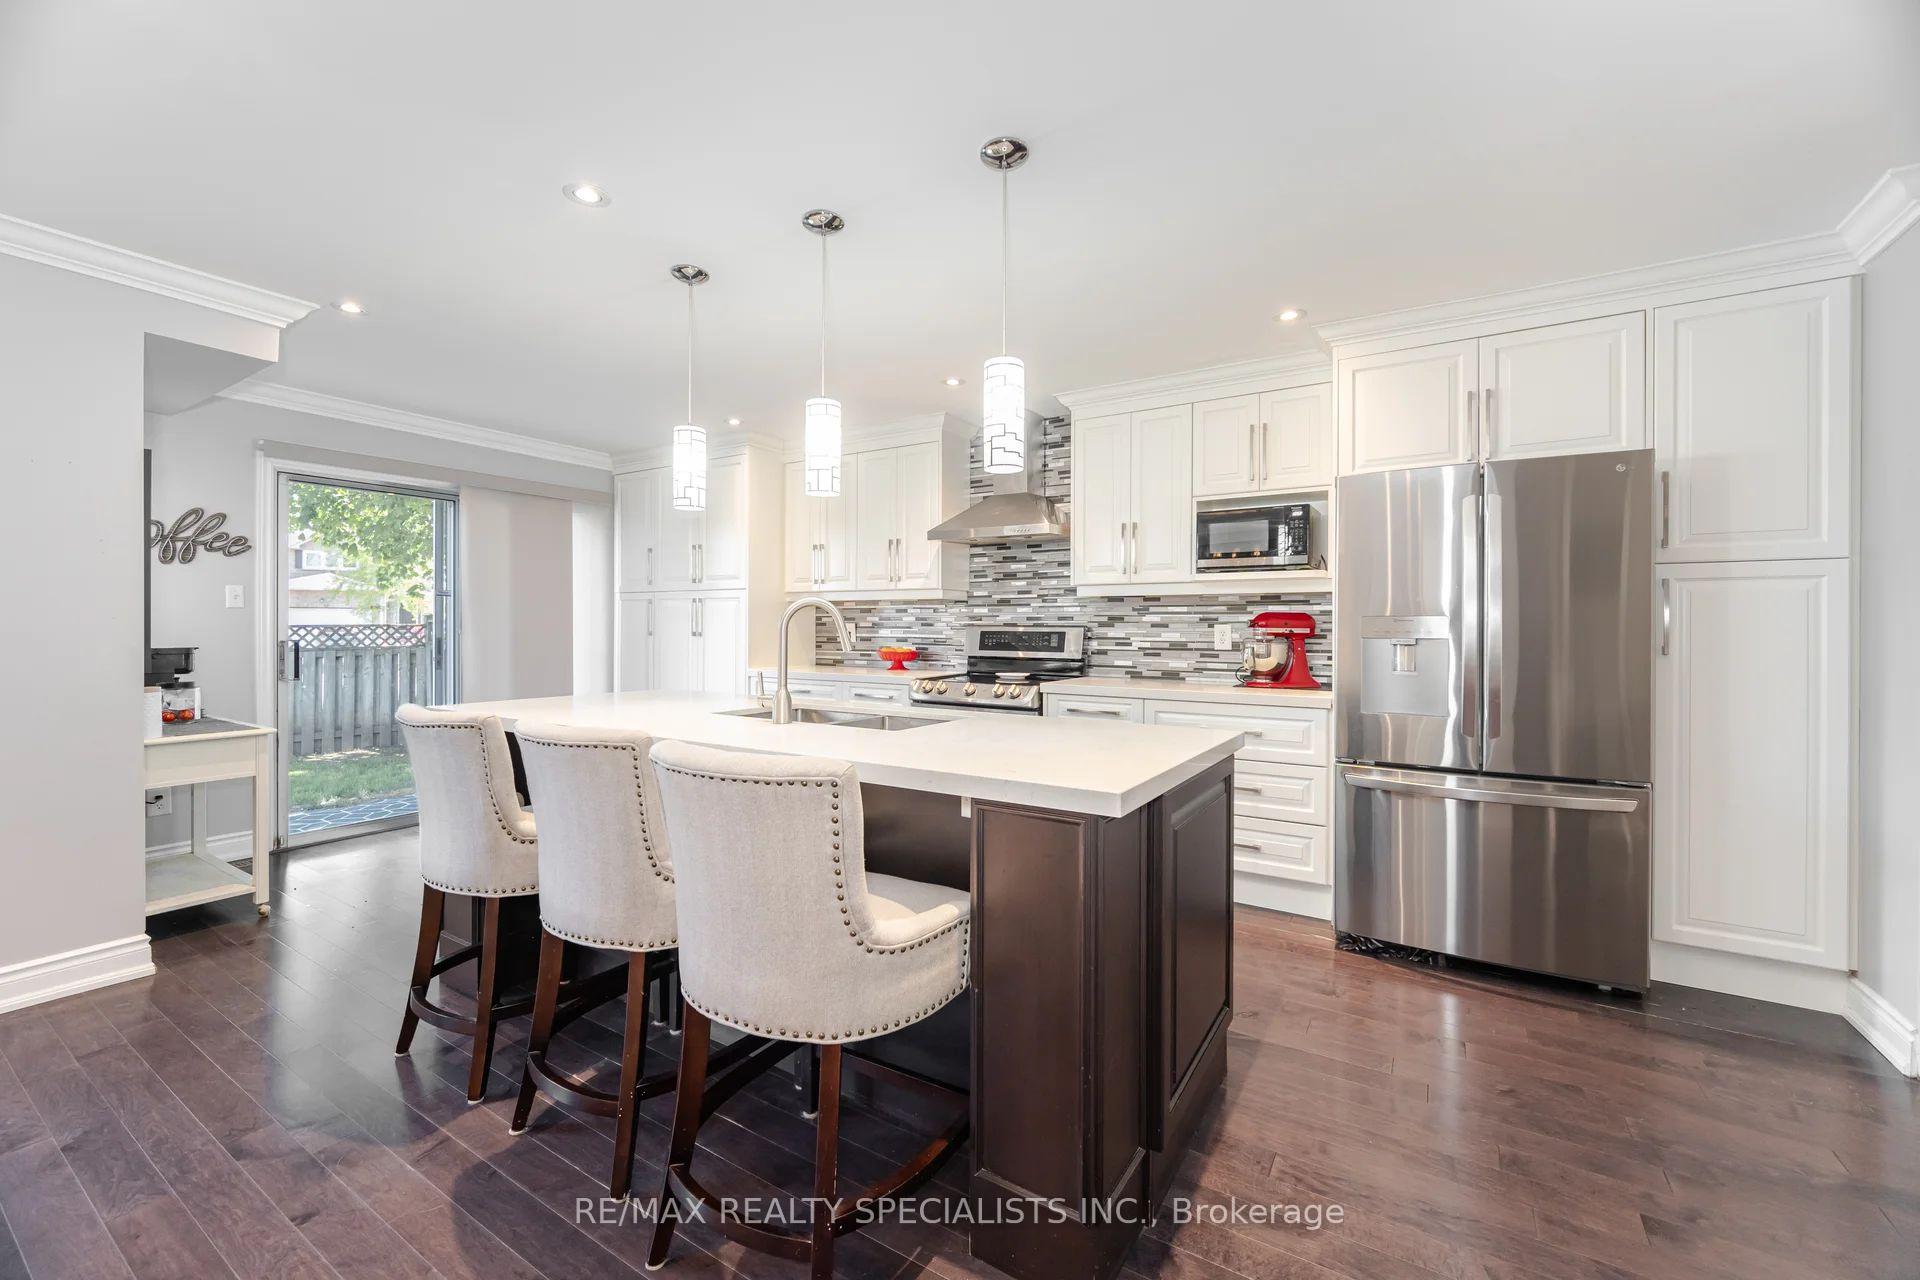
- Kitchens: 1
- Family room: Yes
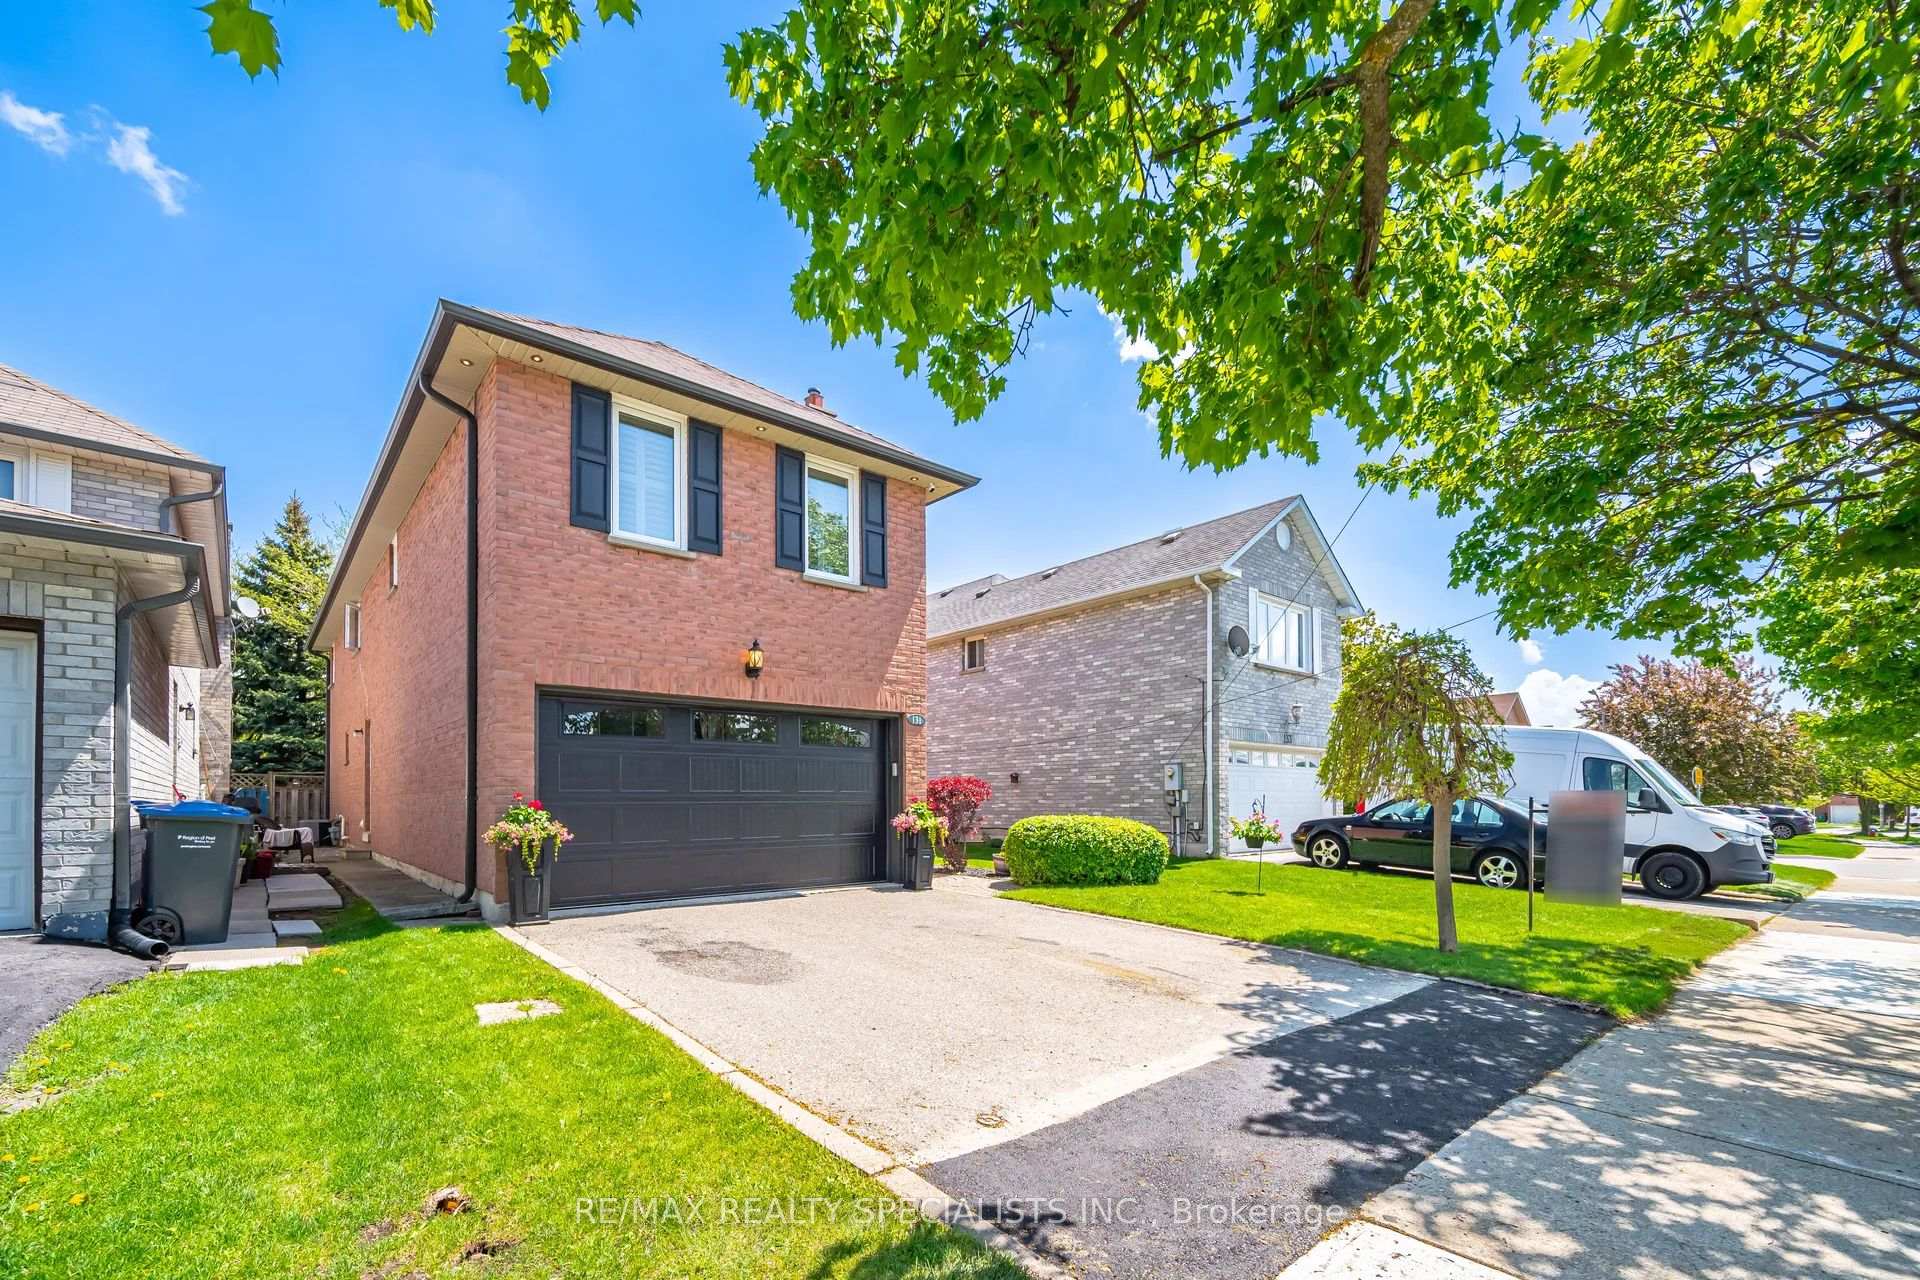
Outside and lotBrick, Asphalt shingle, Unknown
- Exterior: Brick
- Roof: Asphalt shingle
- Foundation: Unknown
- Size: 31.99 × 109.9 ft
Parking1 Garage, Built-in, Private
- Spaces: 1 Garage
- Garage: Built-in
- Driveway: Private
Heating, water and powerForced air, electric, Central air, Municipal water
- Heating: Forced air, electric
- Cooling: Central air
- Water: Municipal water
- Sewer: Municipal sewer
Costs and taxesTaxes $5,129 a year, HST included in the price, Hot water tank
- Taxes, 2025: $5,129 a year
- HST: HST included in the price
- Rental items: Hot water tank
Included in the saleStainless steel fridge, stove, dishwasher, washer, dryer, electrical light fixtures, furnace, air conditioner and equipment, garage door and opener, all window coverings - except drapery in one bedroom (confirm with listing agent)
- Included: Stainless steel fridge, stove, dishwasher, washer, dryer, electrical light fixtures, furnace, air conditioner and equipment, garage door and opener, all window coverings - except drapery in one bedroom (confirm with listing agent)
Listing detailsW12292124, Sold, Jul 17, 2025
- MLS® number: W12292124
- Status: Sold
- Listed on: Jul 17, 2025
- Days on market: 26
- Updated: Aug 12, 2025
- Possession: Flexible
- Occupied by: Owner
- Listing brokerage: RE/MAX REALTY SPECIALISTS INC.
About this home
131 Richvale Drive S, Brampton (Heart Lake East), ON L6Z 4G6
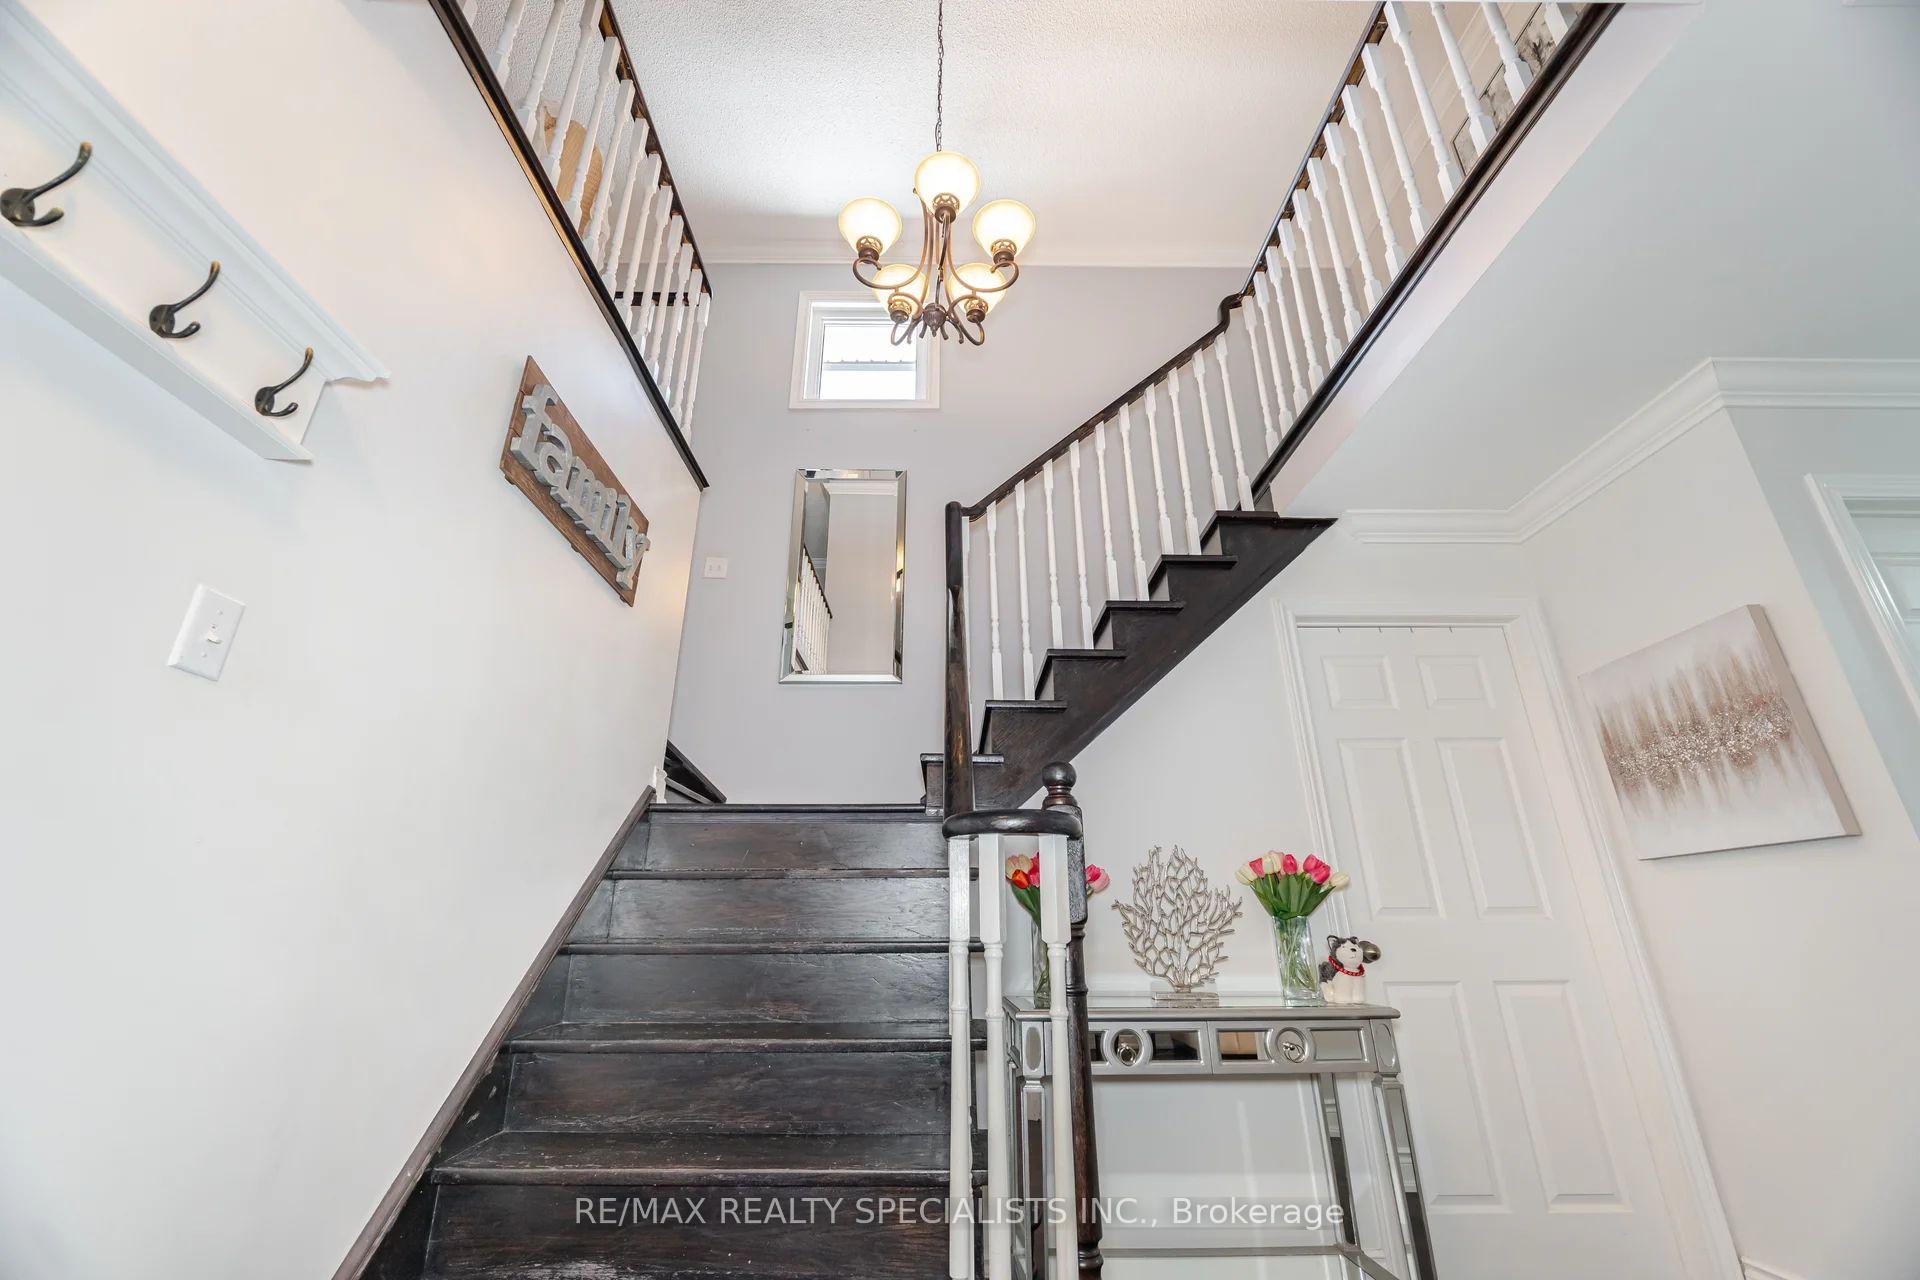
Almost 2500 sqft. Modern, Open Bright residence offering perfect opportunity for SEPARATE entrance to basement with unlimited potential. Huge Family room with cozy fireplace, a redesigned open-concept with spacious living room with a separate dining area flowing seamlessly into a modern Kitchen complete with stainless steel appliance and ample counter space perfect for cooking and entertaining. Elegant Hardwood flooring throughout, pot lights, a gourmet kitchen equipped with custom granite countertops, nearly unlimited cupboard space with pantry. Upstairs, the luxurious primary suite offers a spa-inspired ensuite with a large separate shower with additions like shutters and Silhouette Blinds. All upper floor windows were replaced as well as dishwasher and Garage door. Please note - No neighbours directly behind this home allowing Large windows fill the home with natural light, enhancing the warm and inviting atmosphere.
Ask about this home
A HOMEH agent will answer your questions about this home.
Around this home
Daily convenience, out of 100, from the distances below
Schools nearby
School rating, out of 10.
Helpful calculators
Your HOMEH agent

"I would see it this week."