

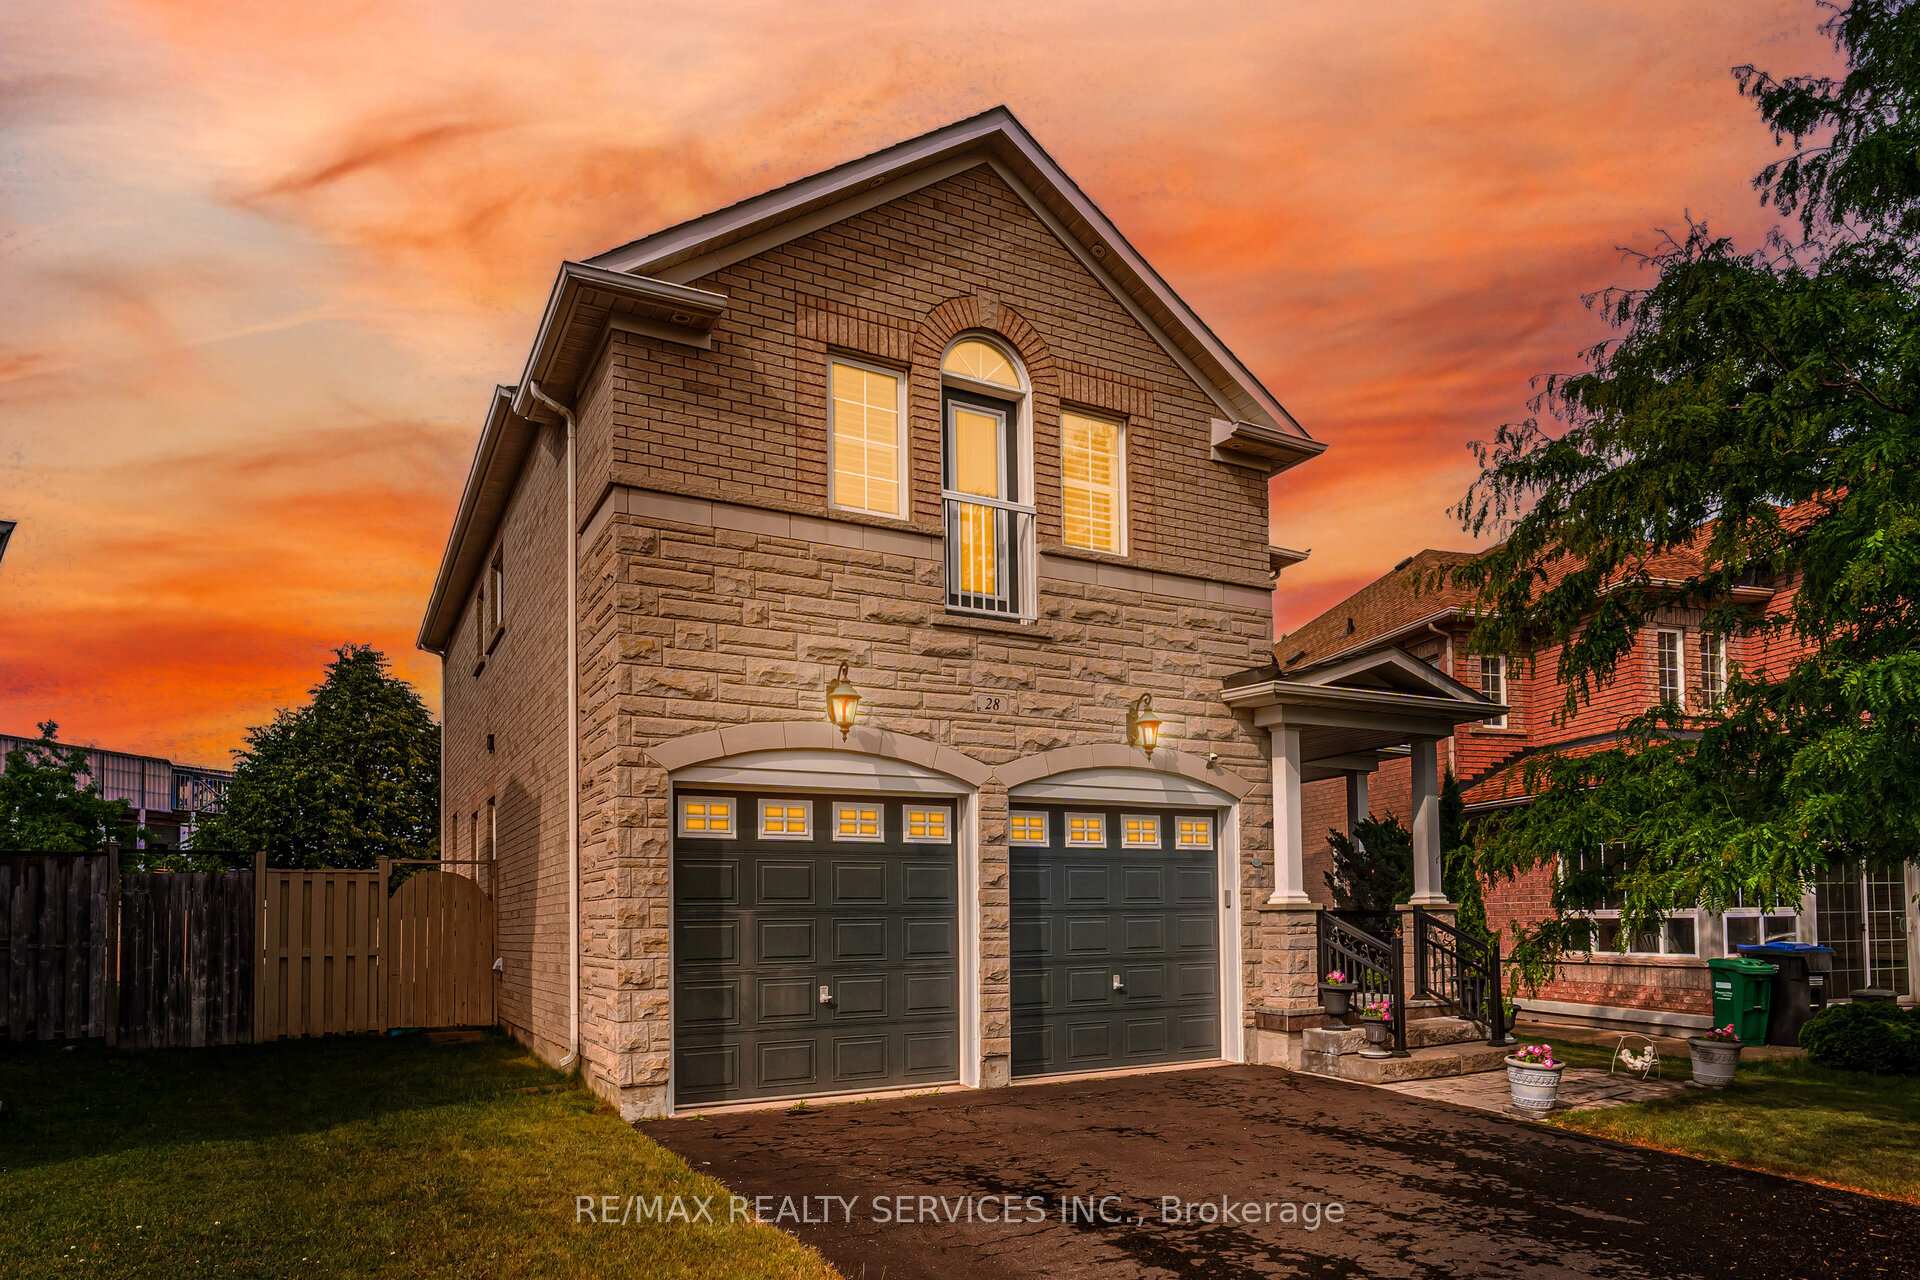
28 Showboat Crescent
28 Showboat Crescent
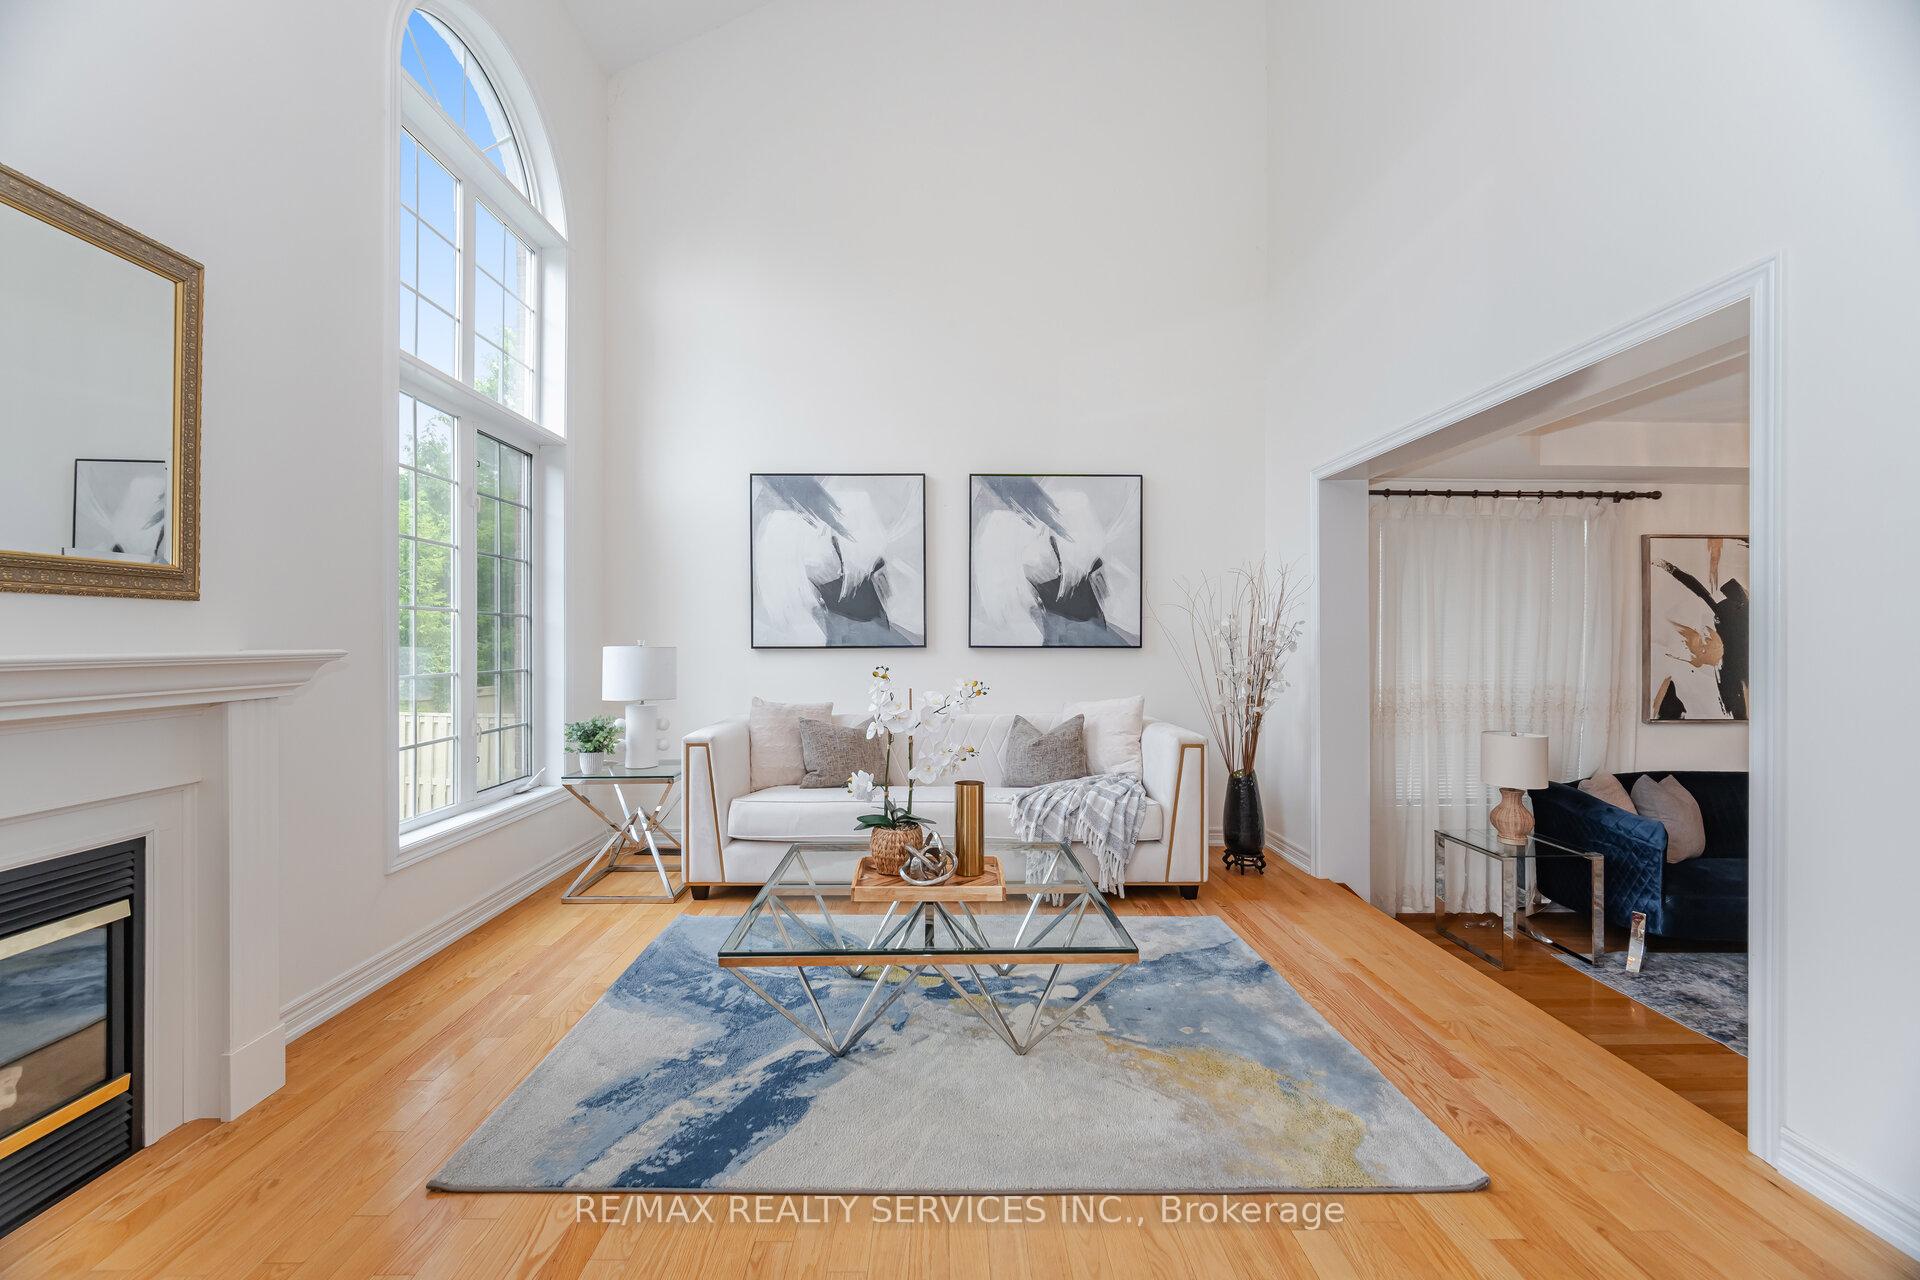 See all 50 photos
Property history
Facts and features
- BasementUnfinished
- Water, sewerMunicipal
- HeatingForced air
- CoolingCentral air
- Hardwood floors
- Fireplace
- Central air
- Pool
The homeDetached, 2-storey, 2,500–3,000 sq ft
- Type: Detached
- Style: 2-storey
- Living space: 2,500–3,000 sq ft
- Basement: Unfinished
InsideFireplace Yes, natural gas, Hardwood, Ceramic, Broadloom, Other
- Fireplace: Yes, natural gas
- Flooring: Hardwood, Ceramic, Broadloom
- Features: Other
- Rooms above ground: 8
- Rooms in the basement: 0
- Bedrooms: 4
- Bathrooms: 3
- Kitchens: 1
- Family room: Yes
Outside and lotBrick, stone, Asphalt shingle, Other
- Exterior: Brick, stone
- Roof: Asphalt shingle
- Foundation: Other
- Pool: Other
- Size: 34.84 × 105.18 ft
Parking2 Garage, Built-in
- Spaces: 2 Garage
- Garage: Built-in
Heating, water and powerForced air, gas, Central air, Municipal water
- Heating: Forced air, gas
- Cooling: Central air
- Water: Municipal water
- Sewer: Municipal sewer
Costs and taxesTaxes $6,974 a year, HST included in the price, Tankless water heater, furnace & heat pump.
- Taxes, 2024: $6,974 a year
- HST: HST included in the price
- Rental items: Tankless water heater, furnace & heat pump.
Included in the saleS/s fridge, s/s stove, s/s micro hood fan, built-in dishwasher & clothes washer & dryer!! all light fixtures! garage door opener, automatic underground sprinklers!! ecobee thermostat to control heating & cooling by cell phone. roof shingles changed in 2018, Small fridge in laundry room and freezer
- Included: S/s fridge, s/s stove, s/s micro hood fan, built-in dishwasher & clothes washer & dryer!! all light fixtures! garage door opener, automatic underground sprinklers!! ecobee thermostat to control heating & cooling by cell phone. roof shingles changed in 2018
- Not included: Small fridge in laundry room and freezer
Listing detailsW12231618, Sold, Jun 19, 2025
- MLS® number: W12231618
- Status: Sold
- Listed on: Jun 19, 2025
- Days on market: 9
- Updated: Jun 28, 2025
- Possession: Flexible
- Occupied by: Owner
- Listing brokerage: RE/MAX REALTY SERVICES INC.
About this home
28 Showboat Crescent, Brampton (Madoc), ON L6V 4R5
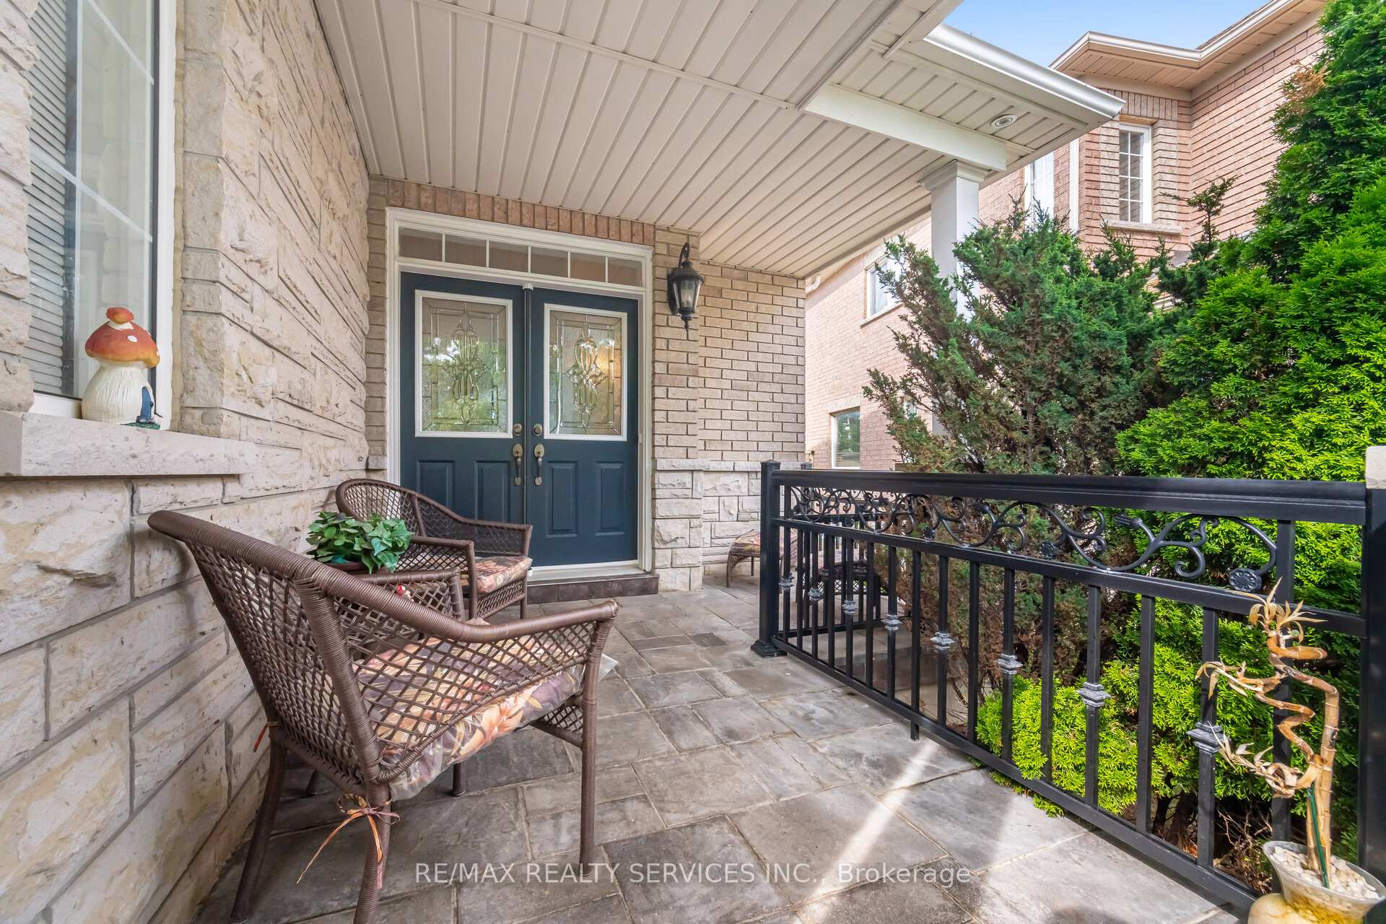
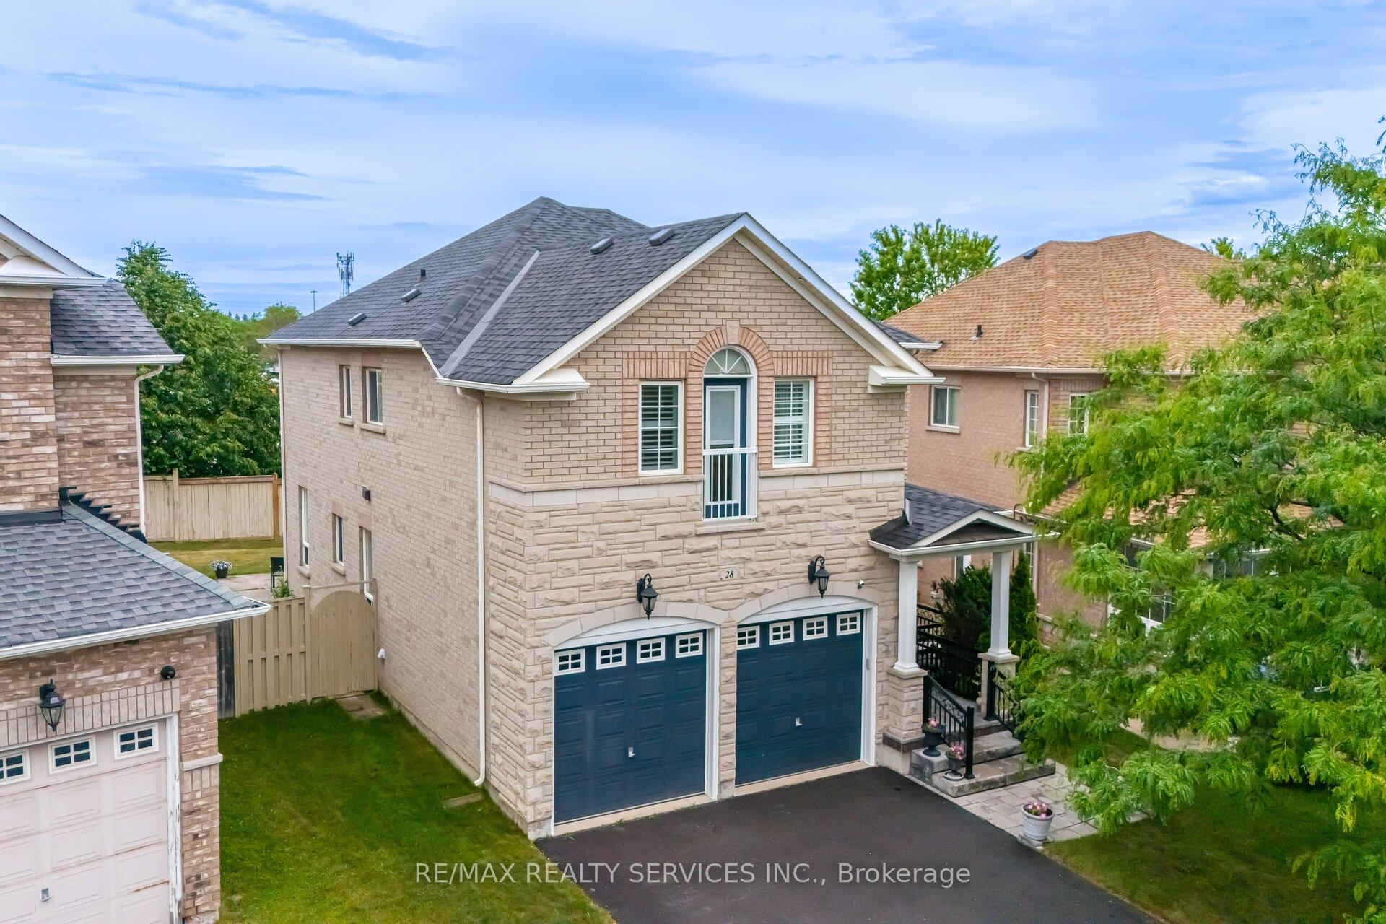
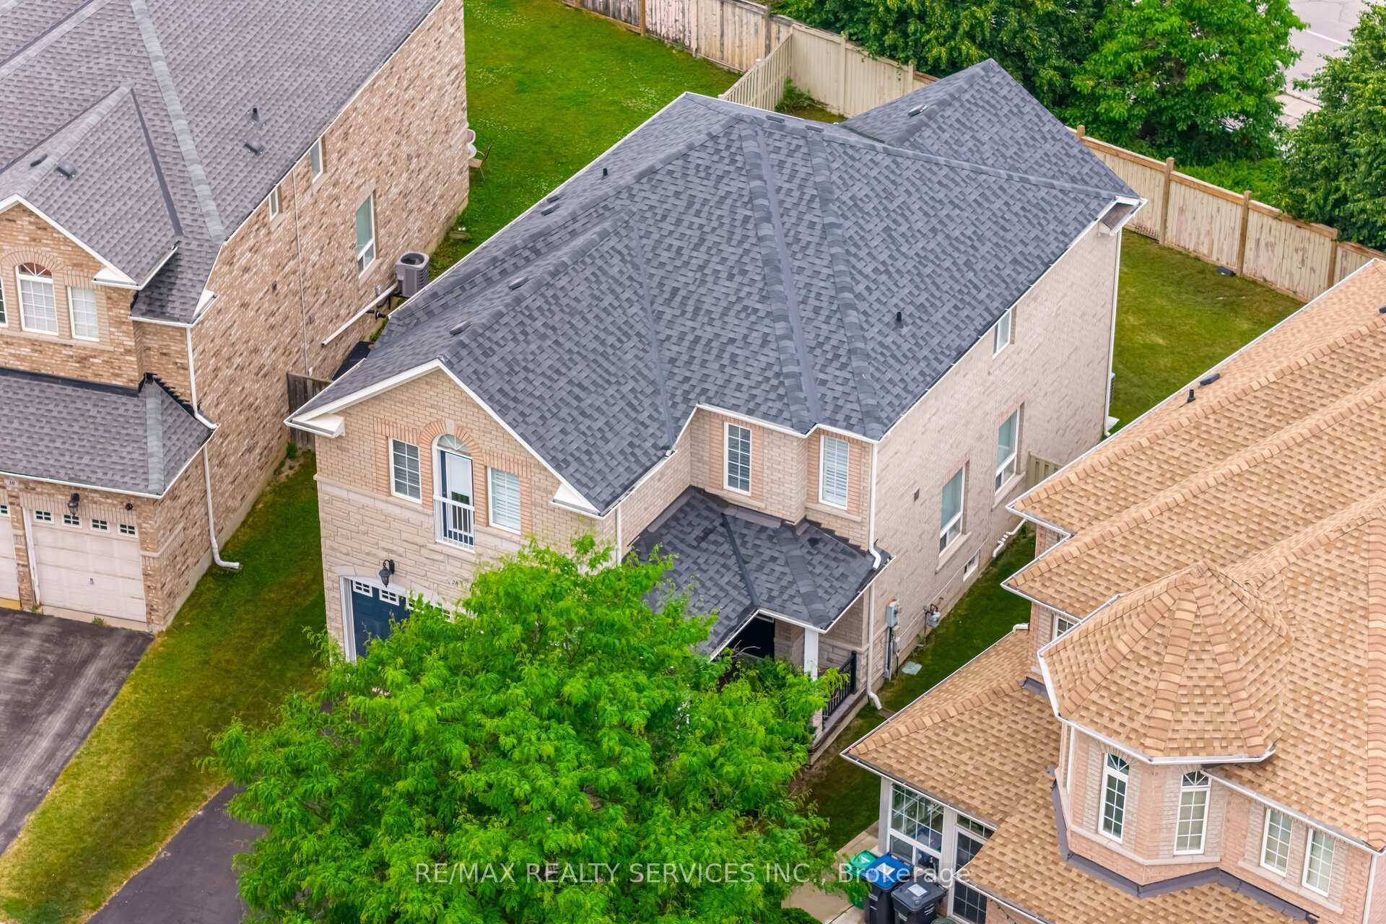
//Beauty Of Lakeland Village// 4 Bedrooms Double Car Garage Stone Elevation Detached House Situated On Premium Pie Lot In Demanding Hwy 410 & Bovaird Area! The Home Includes Grand Double Door Main Entry & Separate Living & Family Rooms With Open To Above Family Room [17 Feet High Ceiling] Family Size Kitchen With Granite Counter-Top! Walk Out To Huge Backyard From Breakfast Area! 4 Spacious Bedrooms - The Master Bedroom Comes With A 4-Piece Ensuite & A Walk-In Closet. *Main Floor Laundry* Oversize Driveway To Accommodate 4 Cars [Total 6 Cars Parking]. Interlock On The Front And The Railing! Loaded With Pot Lights! Minutes From Heart Lake Conservation Area & Golf Course Lakelands & Esker Lake, Mosswood Park! Close To Shopping Amenities & Highway 410 Yet Location Of House Is Serene & Offers Peace And Comfort. Shows 10/10*
Ask about this home
A HOMEH agent will answer your questions about this home.
Around this home
Daily convenience, out of 100, from the distances below
Schools nearby
School rating, out of 10.
Helpful calculators
Your HOMEH agent

"I would see it this week."