

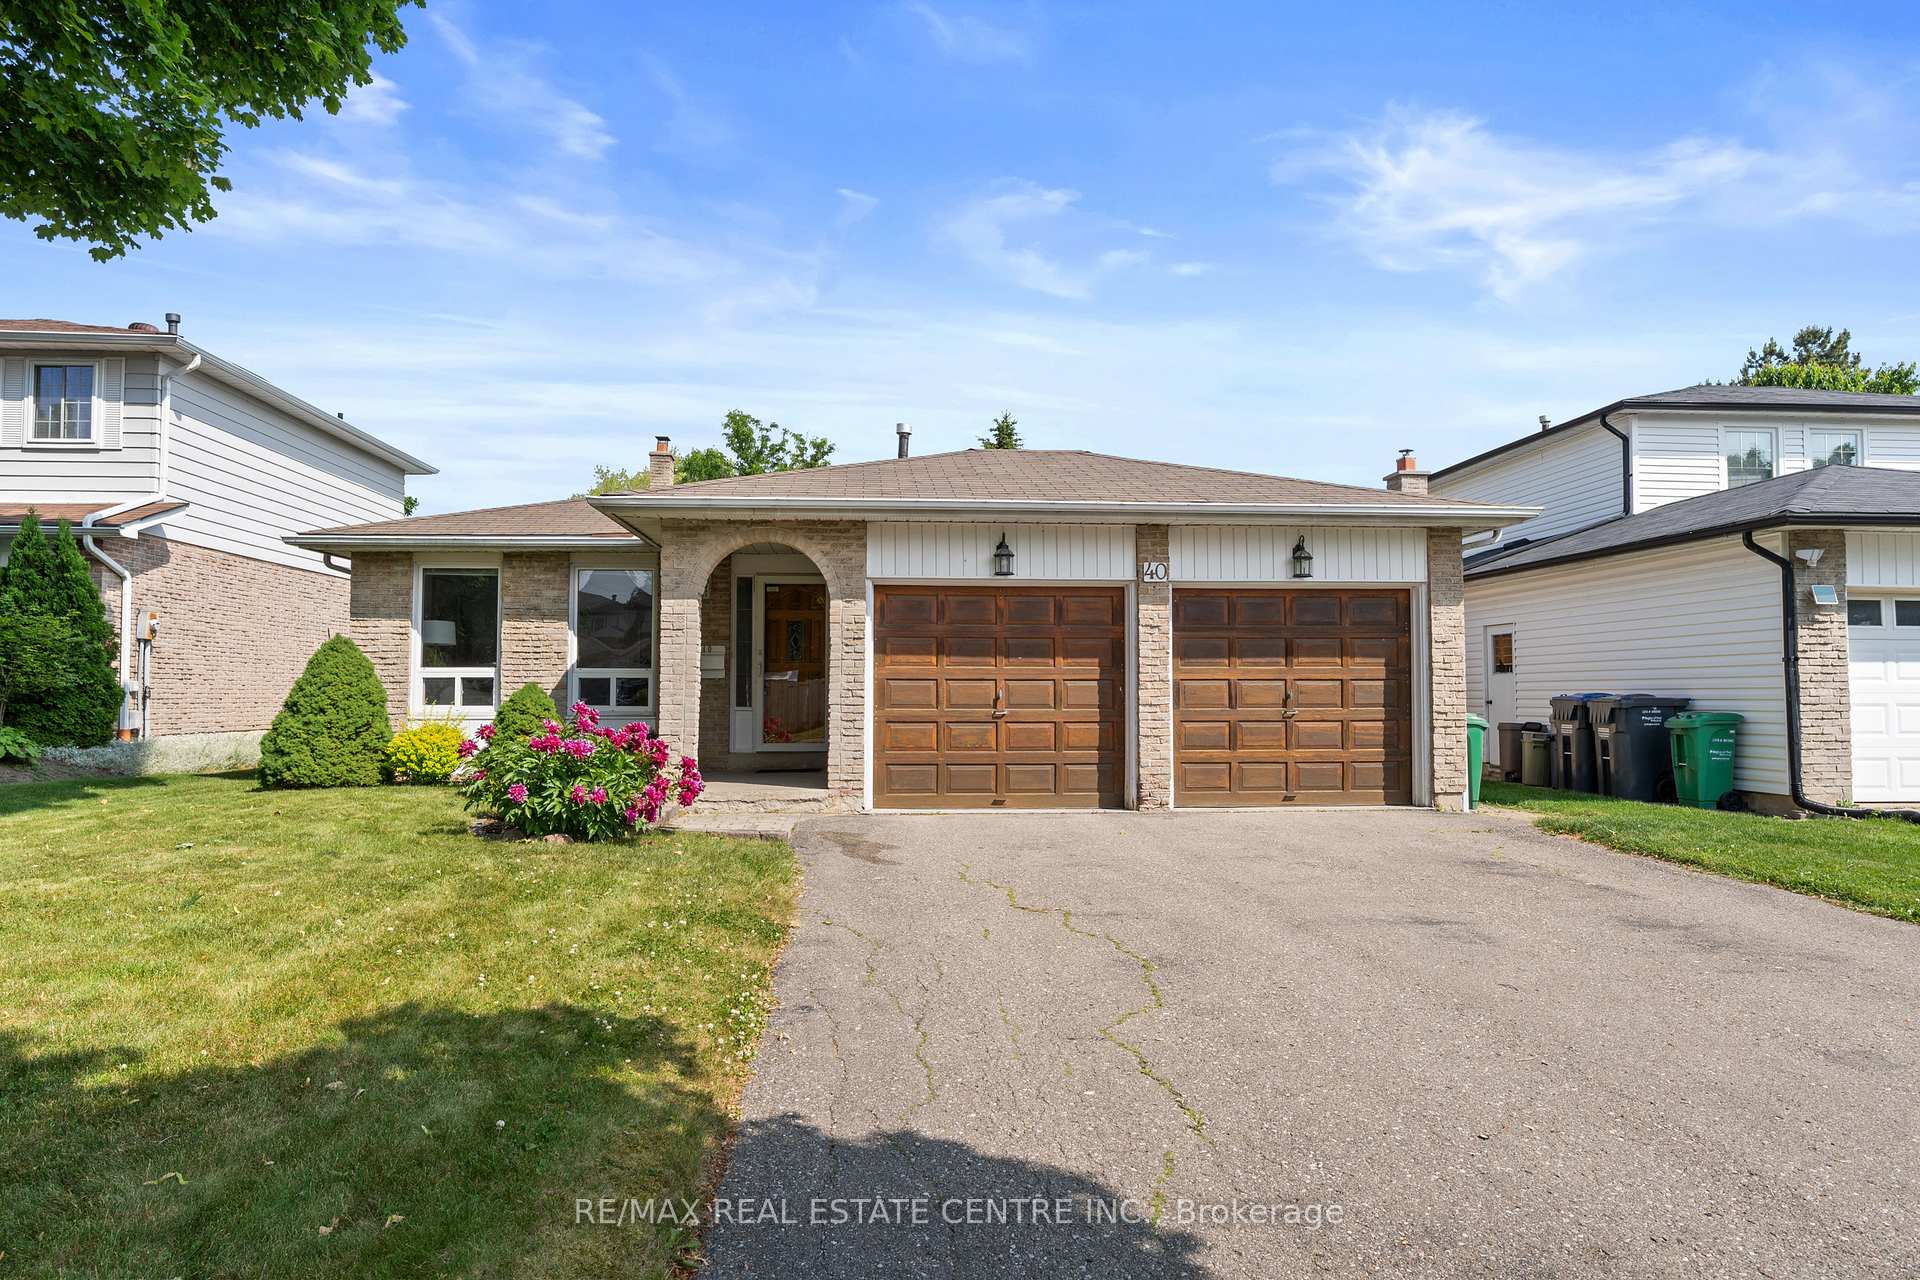
40 Jerome Crescent
40 Jerome Crescent
 See all 43 photos
Property history
Facts and features
- BasementFinished
- Water, sewerMunicipal
- HeatingForced air
- CoolingCentral air
- Fireplace
- Central air
The homeDetached, Backsplit 4, 2,000–2,500 sq ft
- Type: Detached
- Style: Backsplit 4
- Living space: 2,000–2,500 sq ft
- Basement: Finished
InsideFireplace Yes, Lower level, Carpet free
- Fireplace: Yes
- Laundry: Lower level
- Features: Carpet free
- Rooms above ground: 7
- Bedrooms: 4 + 1 in the basement
- Bathrooms: 2
- Kitchens: 1
- Family room: Yes
Outside and lotBrick, aluminum siding, Asphalt shingle, Poured concrete
- Exterior: Brick, aluminum siding
- Roof: Asphalt shingle
- Foundation: Poured concrete
- Size: 50 × 120 ft
Parking2 Garage, Attached
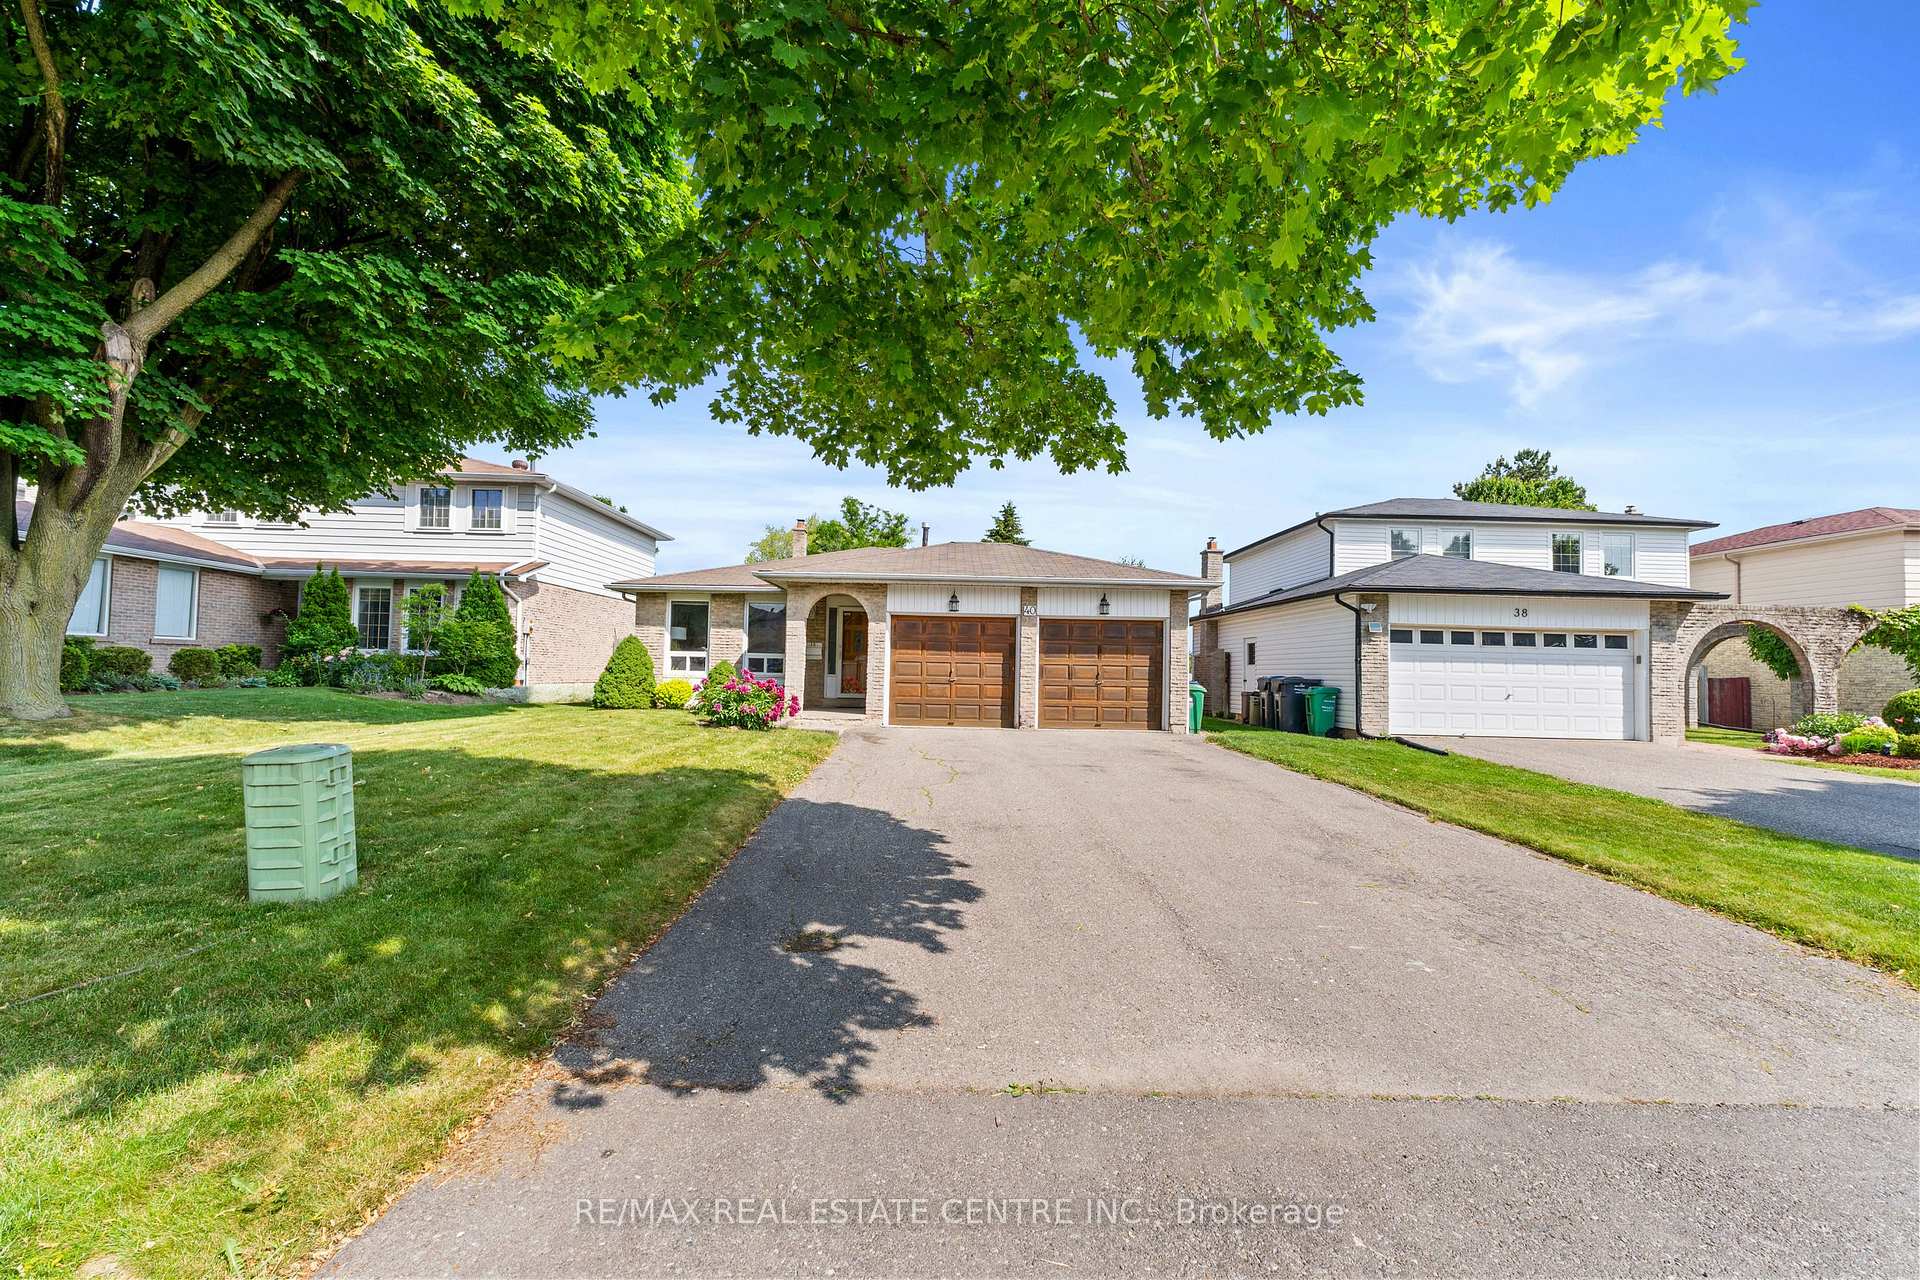
- Spaces: 2 Garage
- Garage: Attached
Heating, water and powerForced air, wood, Central air, Municipal water
- Heating: Forced air, wood
- Cooling: Central air
- Water: Municipal water
- Sewer: Municipal sewer
Costs and taxesTaxes $5,943 a year, HST included in the price, Hot water tank
- Taxes, 2025: $5,943 a year
- HST: HST included in the price
- Rental items: Hot water tank
Included in the saleAll existing's appliances. washer, all elfs. all window coverings. backyard shed
- Included: All existing's appliances. washer, all elfs. all window coverings. backyard shed
Listing detailsW12233949, Sold, Jun 19, 2025
- MLS® number: W12233949
- Status: Sold
- Listed on: Jun 19, 2025
- Days on market: 9
- Updated: Jun 28, 2025
- Possession: Flexible
- Occupied by: Vacant
- Listing brokerage: RE/MAX REAL ESTATE CENTRE INC.
About this home
40 Jerome Crescent, Brampton (Northgate), ON L6S 2H1
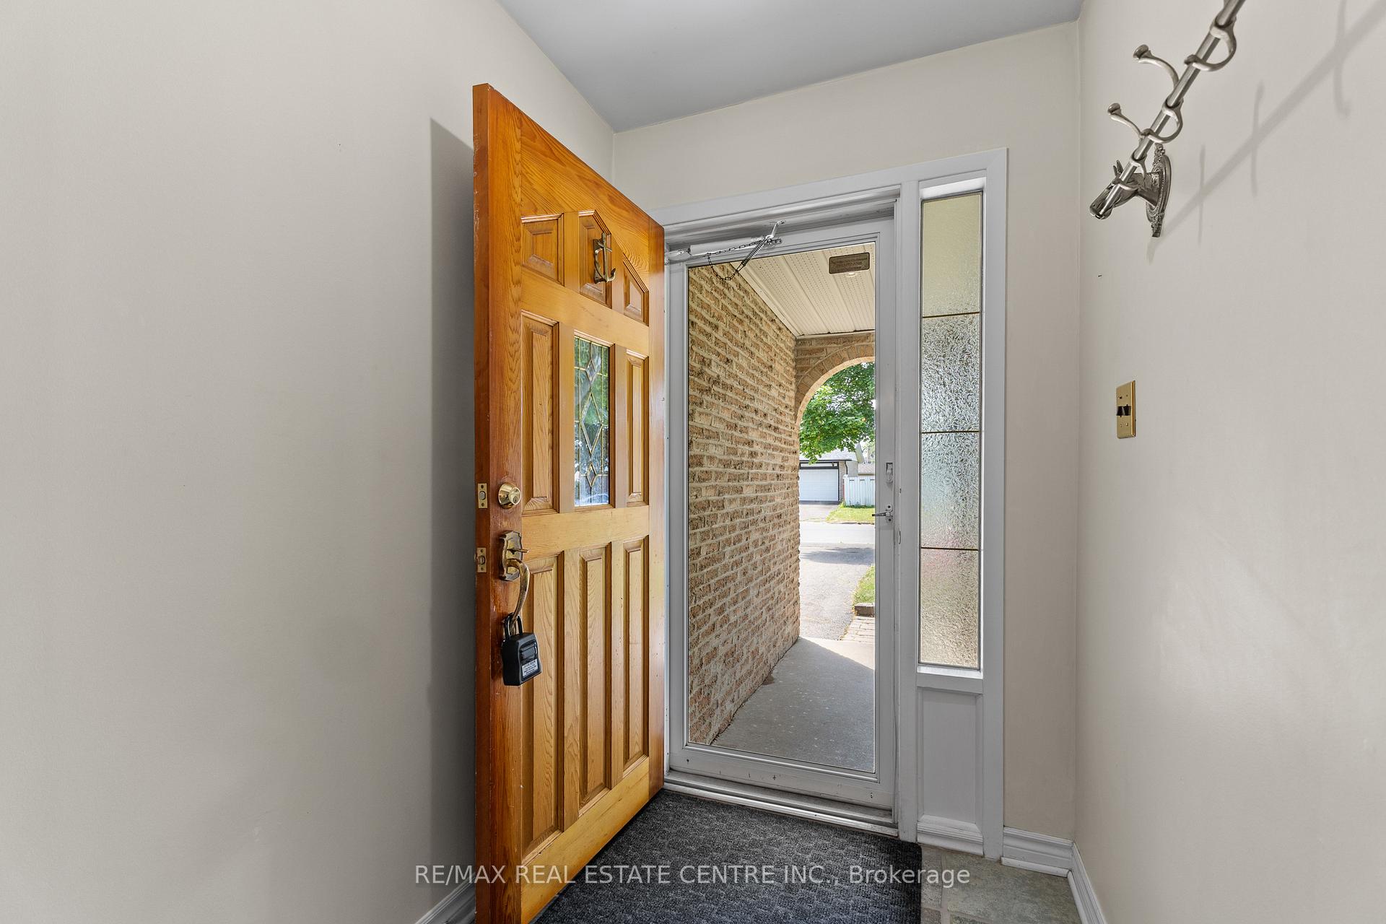
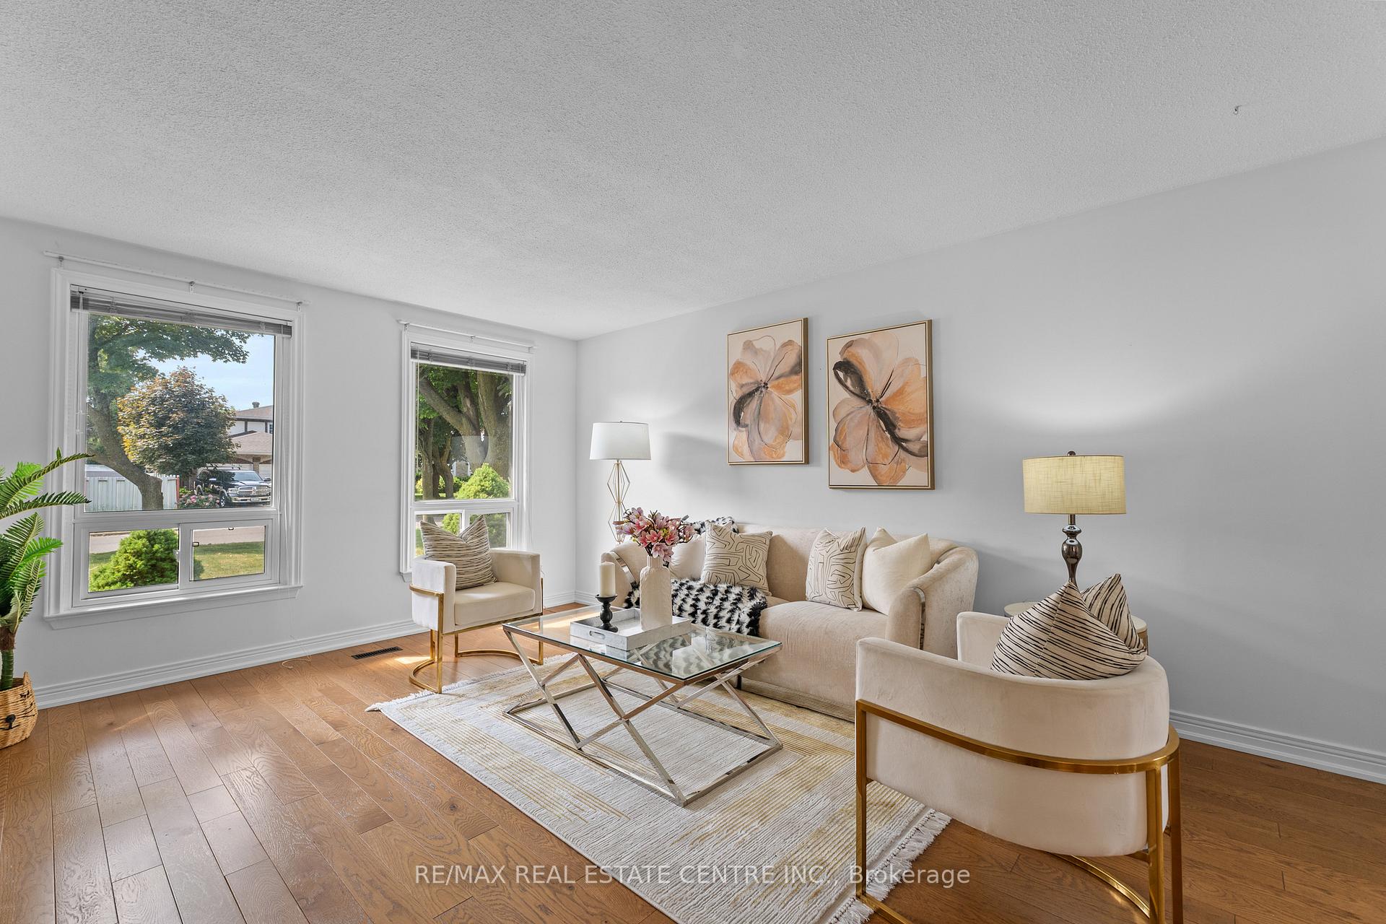
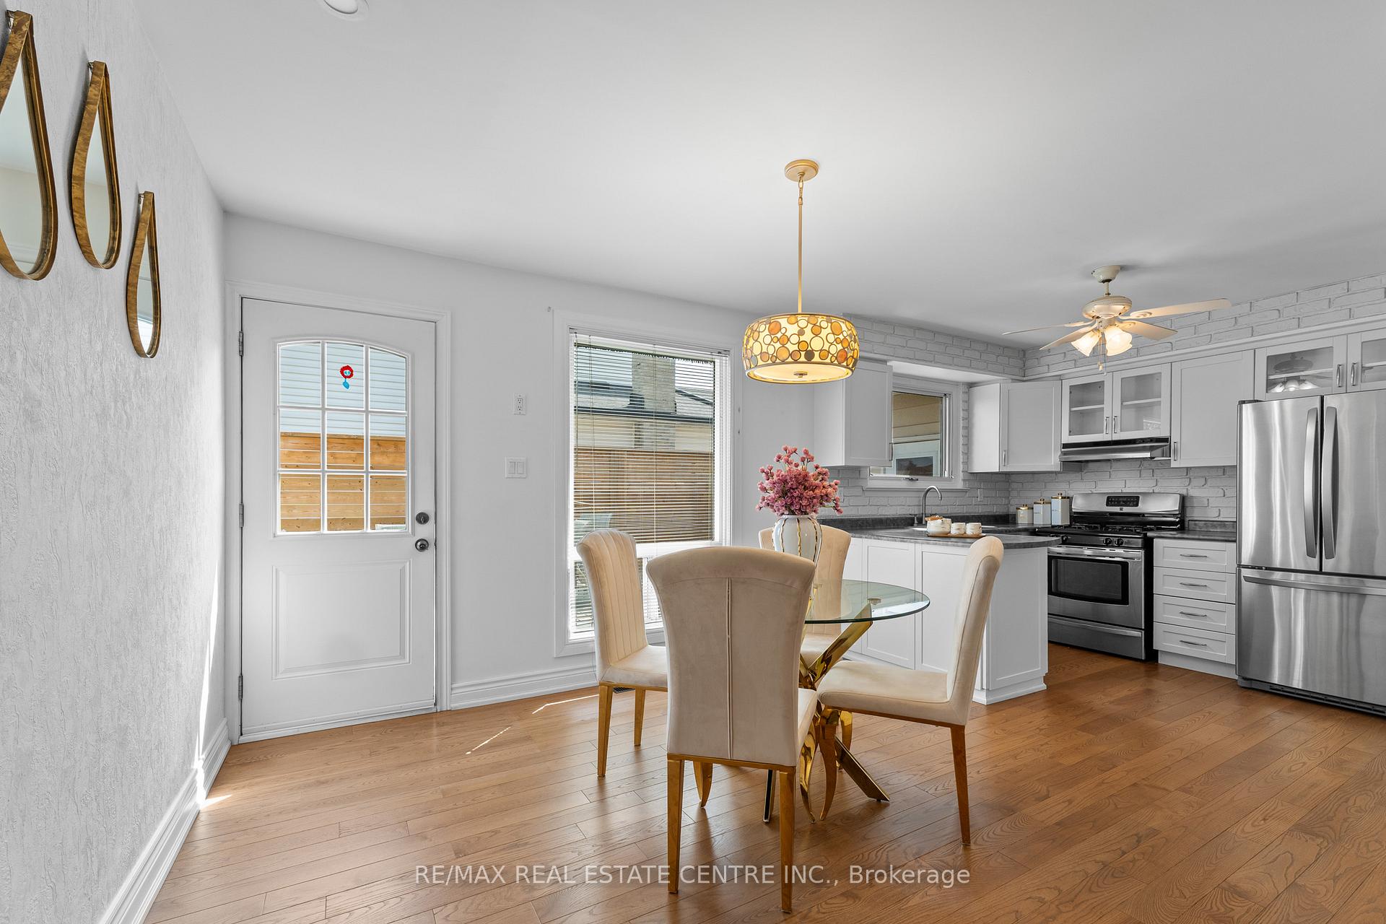
Welcome To 40 Jerome Crescent! Located In The Heart Of Brampton, This Beautiful Fully Detached 4-Bedroom Home With A 2-Car Garage (And No Sidewalk) Sits On A Premium 50x120 Ft Ravine Lot On A Safe And Quiet Street. The Home Features A Spacious, Modern White Kitchen With Stainless Steel Appliances, An Eat-In Breakfast Area, And A Walkout To The Patio. The Main Floor Offers A Bright Living And Dining Room With Large Front & Side Windows That Fill The Space With Natural Light, Creating A Warm And Welcoming Atmosphere. A Separate Family Room With A Cozy Fireplace Provides The Perfect Place To Relax, Along With A Conveniently Located Bedroom And Bathroom On The Same Level. Upstairs Offers Generously Sized Bedrooms With Plenty Of Natural Light Flowing In. The Long Driveway Without Sidewalk In Front Accommodates Up To 6 Vehicles, Plus 2 More In The Garage, Offering Total Parking For Up To 8 Cars. The Fully Fenced & Serene Backyard ( No Neighbours Behind) Is Perfect For Summer BBQs And Family Gatherings, With Plenty Of Space For Gardening Enthusiasts To Grow Their Own Vegetables. Enjoy Comfort And Convenience With Close Proximity To Professors Lake, Don Doan Trail, Parks, Brampton Civic Hospital, Bramalea City Centre, Bramalea GO Station, Major Highways, Churches/Temples, And Walking Distance To The Highly Regarded St. John Bosco School And Jefferson P.S. Come Fall In Love With This Beautiful Home! Open House Sat & Sun 2-4pm.
Ask about this home
A HOMEH agent will answer your questions about this home.
Around this home
Daily convenience, out of 100, from the distances below
Schools nearby
School rating, out of 10.
Helpful calculators
Your HOMEH agent

"I would see it this week."