

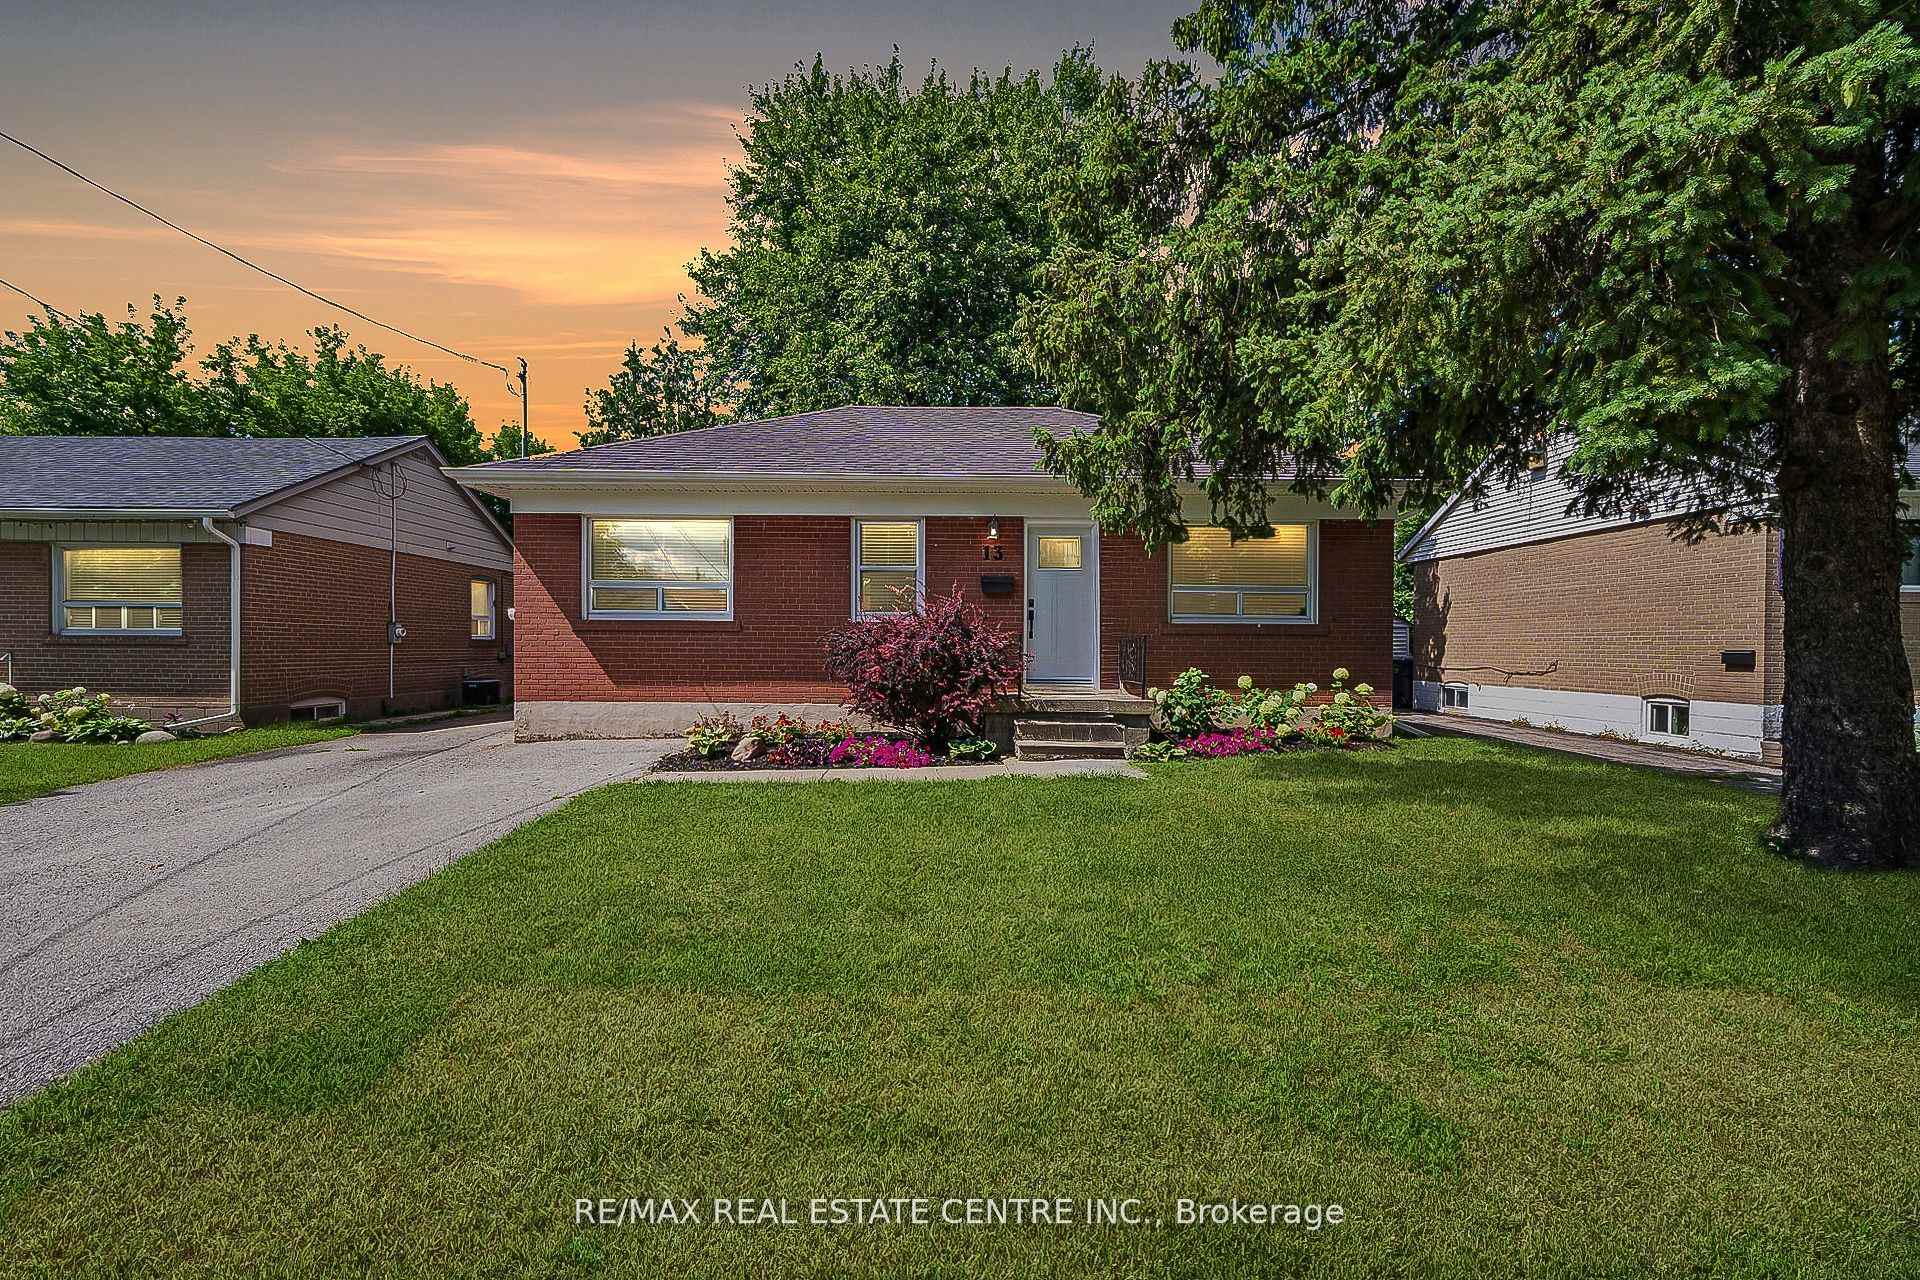
13 Glendale Avenue
13 Glendale Avenue
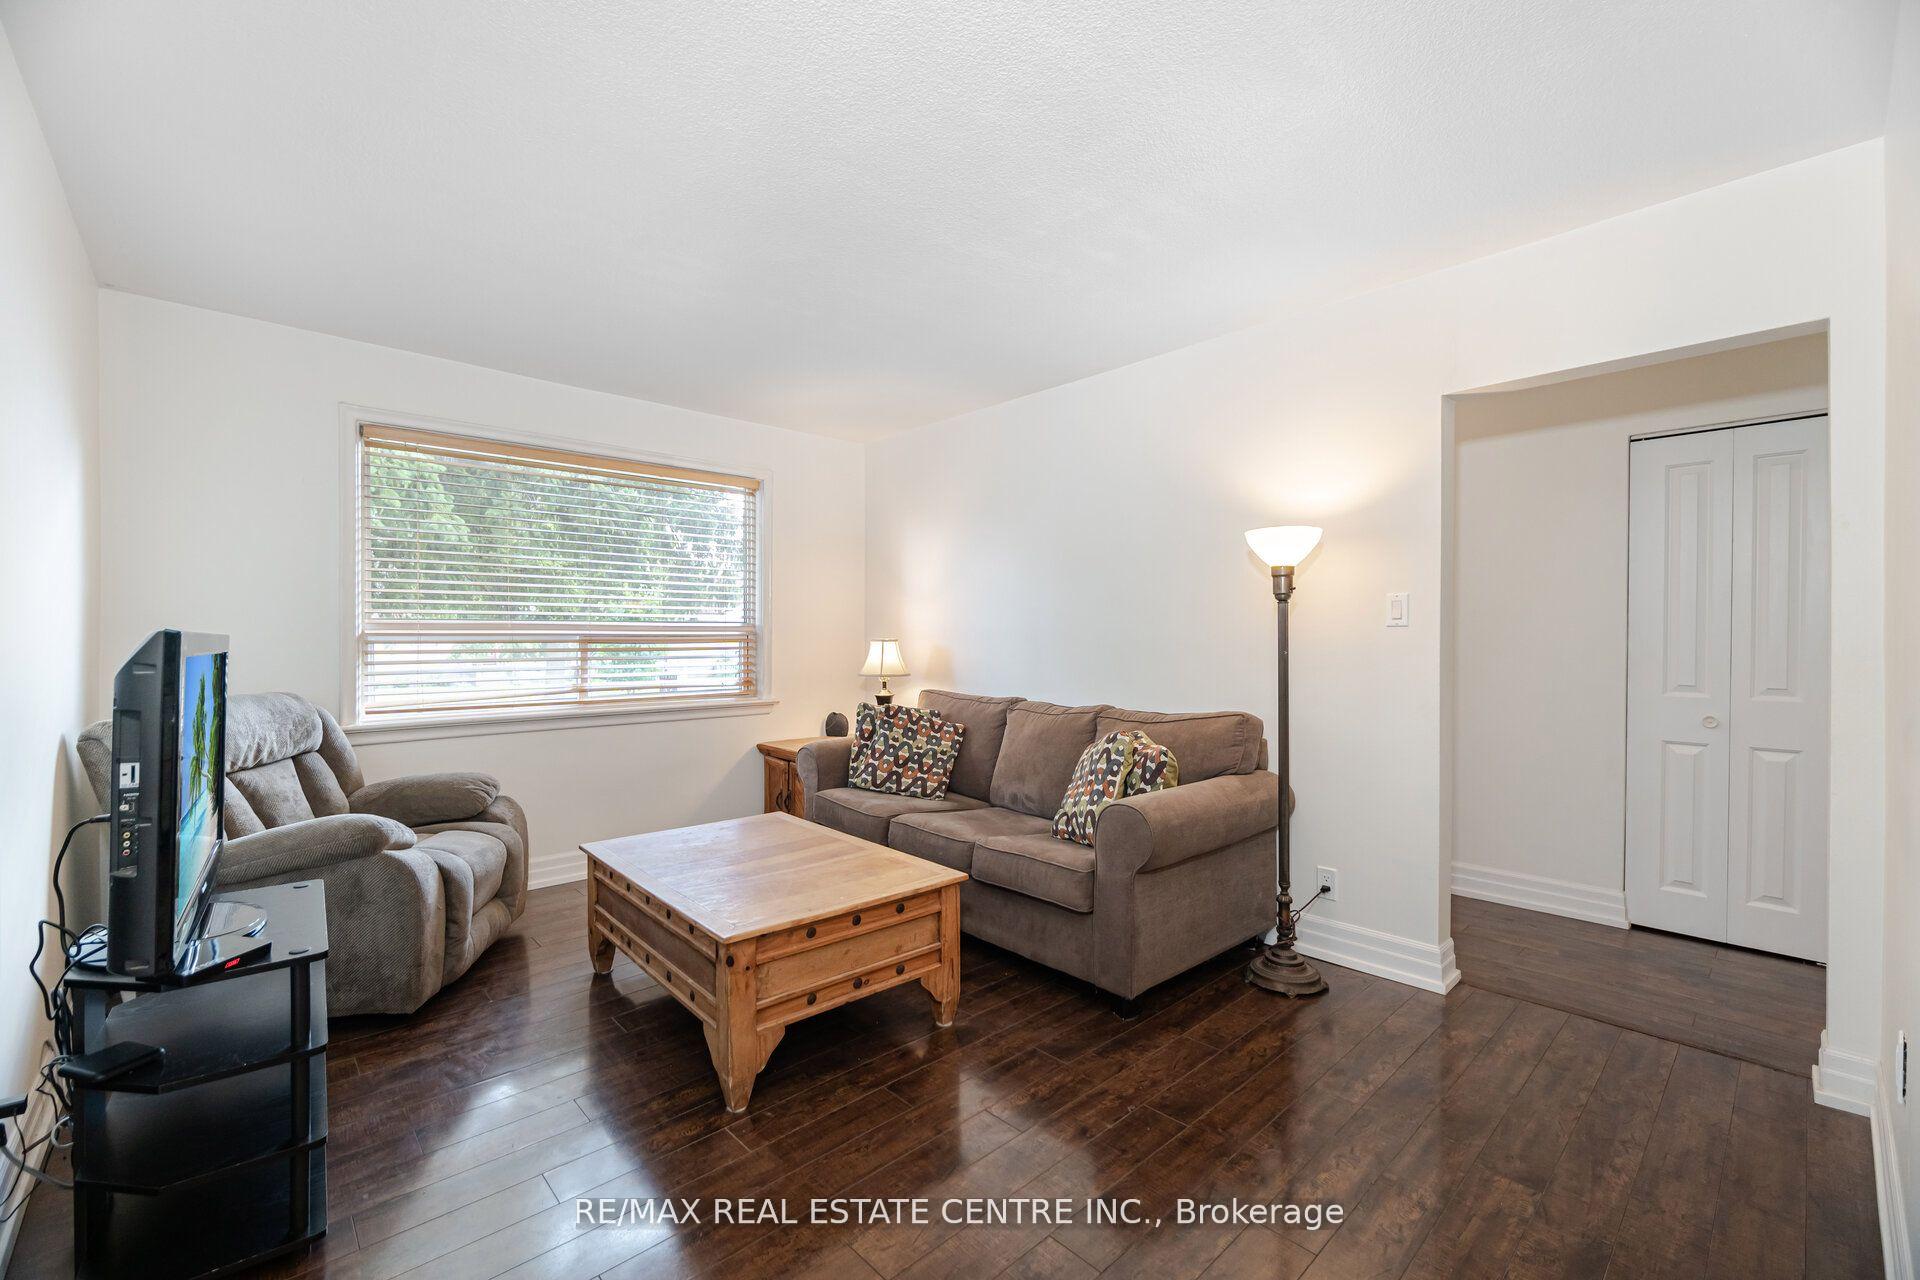 See all 46 photos
Property history
Facts and features
- BasementApartment
- Water, sewerMunicipal
- HeatingForced air
- CoolingCentral air
- Second kitchen
- Central air
The homeDetached, Bungalow, 700–1,100 sq ft
- Type: Detached
- Style: Bungalow
- Living space: 700–1,100 sq ft
- Basement: Apartment
- Waterfront: None
InsideCarpet free, in-law capability, in-law suite, primary bedroom - main floor, water heater owned, Rooms above ground 5, Rooms in the basement 4
- Features: Carpet free, in-law capability, in-law suite, primary bedroom - main floor, water heater owned
- Rooms above ground: 5
- Rooms in the basement: 4
- Bedrooms: 3 + 2 in the basement
- Bathrooms: 2
- Kitchens: 2
Outside and lotBrick, Shingles, Unknown
- Exterior: Brick
- Roof: Shingles
- Foundation: Unknown
- Size: 52.83 × 110 ft
Parking3 Parking
- Spaces: 3 Parking
Heating, water and powerForced air, gas, Central air, Municipal water
- Heating: Forced air, gas
- Cooling: Central air
- Water: Municipal water
- Sewer: Municipal sewer
Costs and taxesTaxes $4,634 a year, HST included in the price, N/a
- Taxes, 2025: $4,634 a year
- HST: HST included in the price
- Rental items: N/a
Included in the saleElfs, appliances, shed, water heater
- Included: Elfs, appliances, shed, water heater
NearbyGreenbelt/conservation, hospital, school, school bus route, public transit, rec./commun.centre
- Close to: Greenbelt/conservation, hospital, school, school bus route, public transit, rec./commun.centre
Listing detailsW12351303, Sold, Aug 18, 2025
- MLS® number: W12351303
- Status: Sold
- Listed on: Aug 18, 2025
- Days on market: 71
- Updated: Oct 28, 2025
- Possession: Immediate
- Occupied by: Owner
- Listing brokerage: RE/MAX REAL ESTATE CENTRE INC.
About this home
13 Glendale Avenue, Brampton (Brampton West), ON L6X 1X2
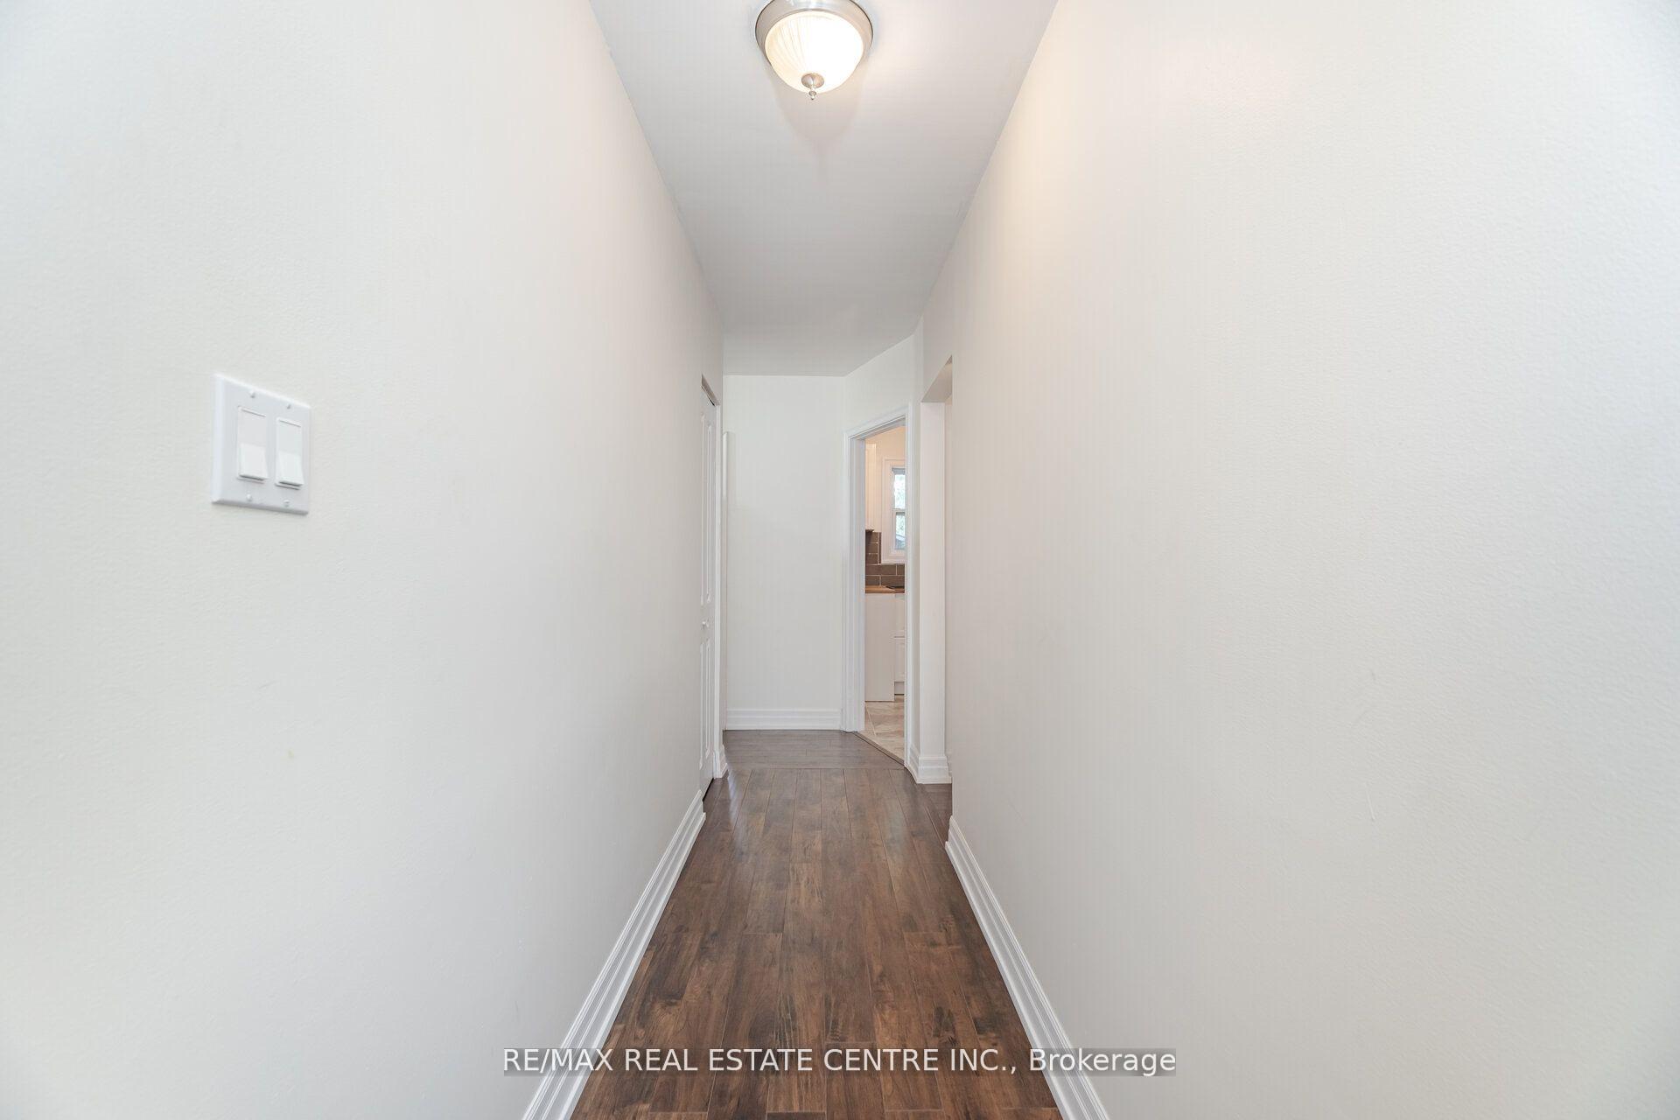
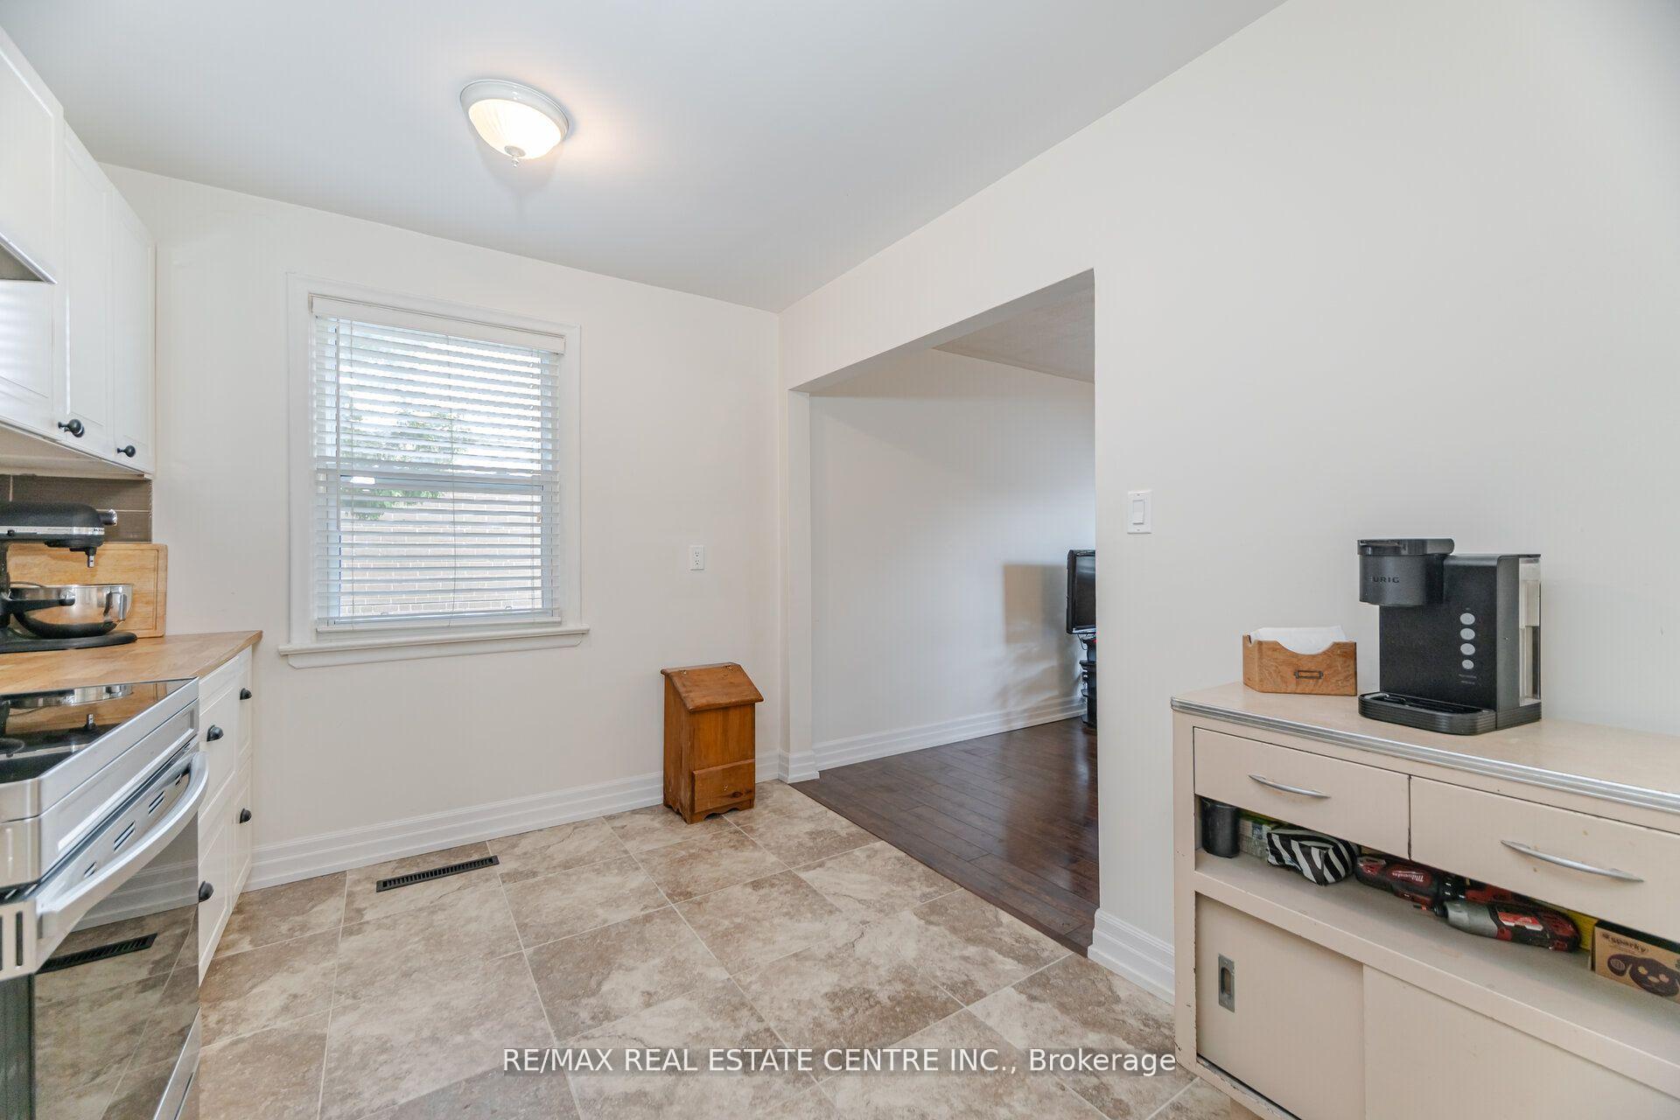
Some of the best opportunities come in brick wrapped packages- and this one's got charm, income potential and a zero "to-do" list. Welcome to 13 Glendale Ave this fully updated brick bungalow is sure to impress, set on a private 52.83' x 110' Lot with mature trees, low maintenance perennial gardens and tons of curb appeal. Upstairs offers bright, easy flow living with a new eat-in kitchen, 3 bedrooms, updated 4 pc bathroom and walk out to yard. Downstairs you'll find a separate entrance to a fully equipped in-law suite - perfect for extended family, guests or income potential. Tucked into an established neighbourhood close to everything- schools, parks, transit, and shopping- this home offers both lifestyle and flexibility in one package. ( New Carpet in Bsmt, Roof & Eavestrough 2022, AC 2020)
Ask about this home
A HOMEH agent will answer your questions about this home.
Around this home
Daily convenience, out of 100, from the distances below
Schools nearby
School rating, out of 10.
Helpful calculators
Your HOMEH agent

"I would see it this week."