

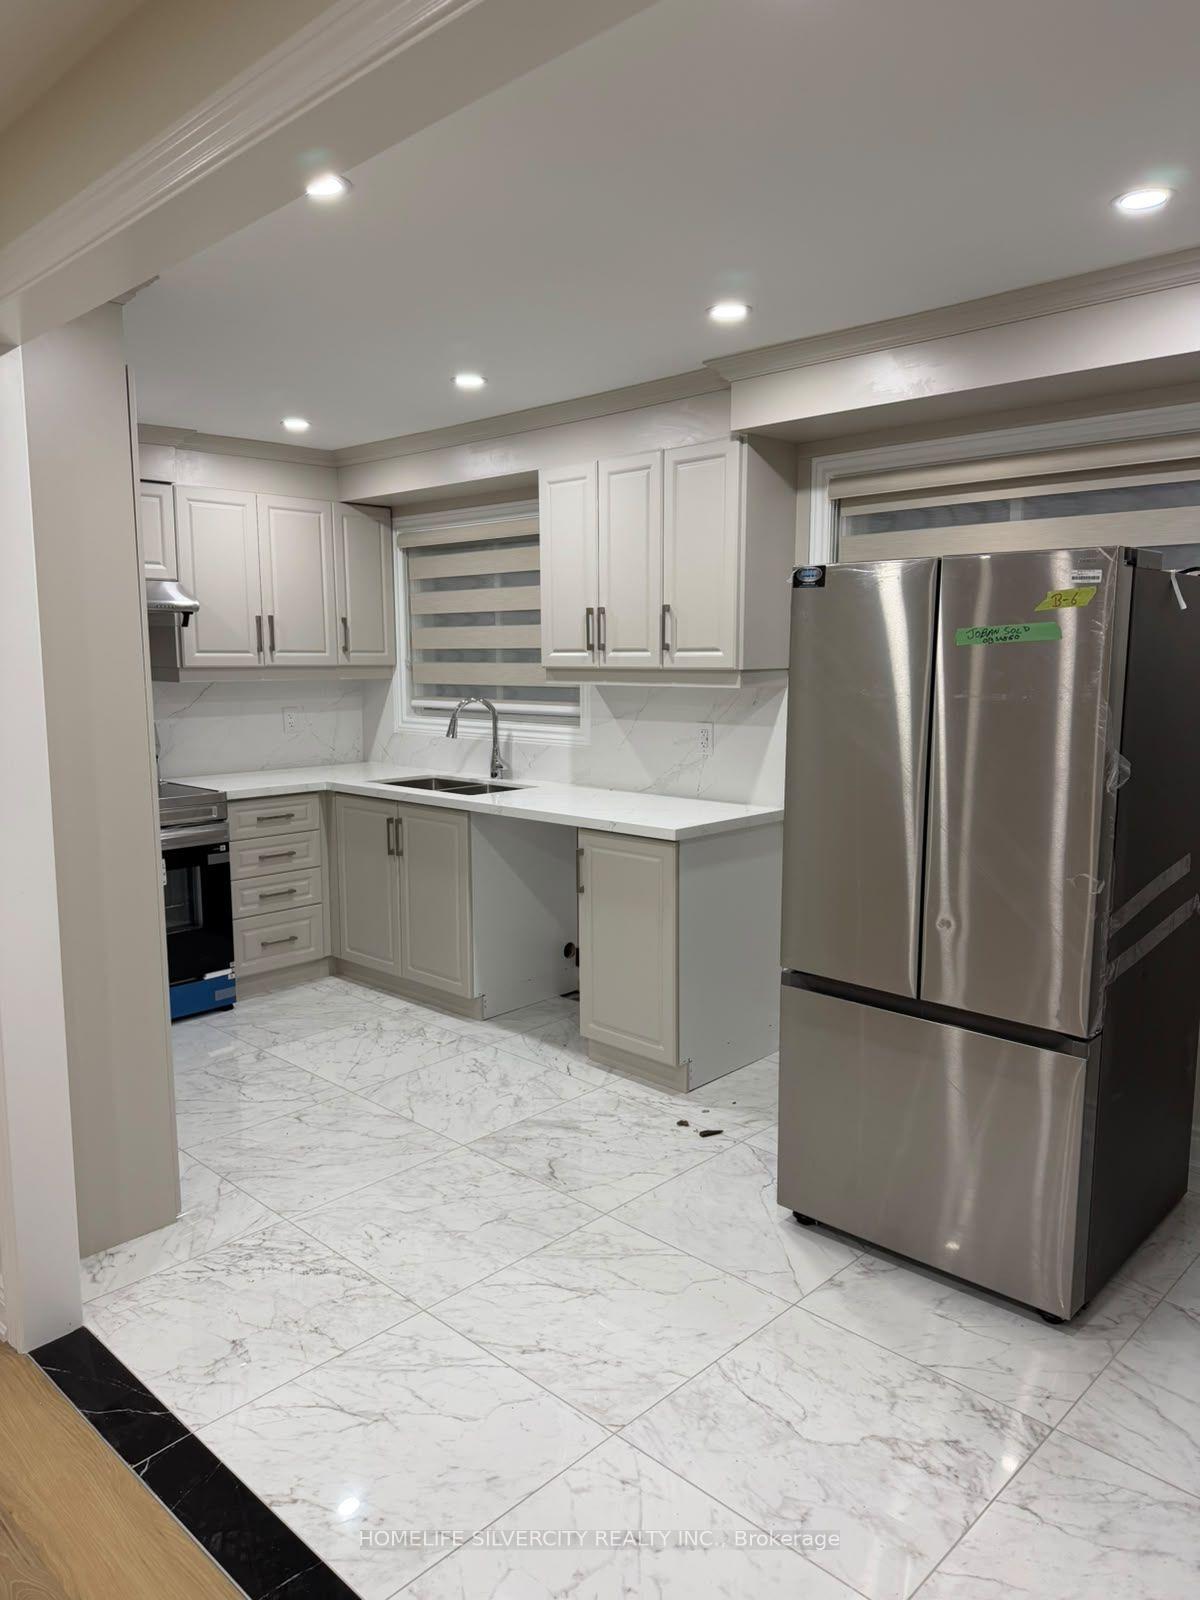
136 Clarence Street
Semi-Detached For Rent
1/12136 Clarence Street
Semi-Detached For Rent
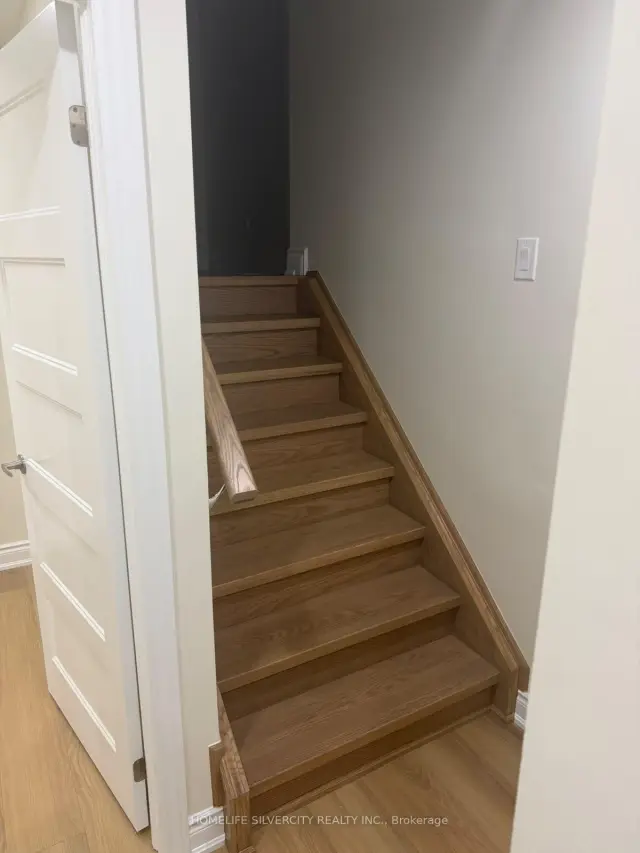 See all 12 photos
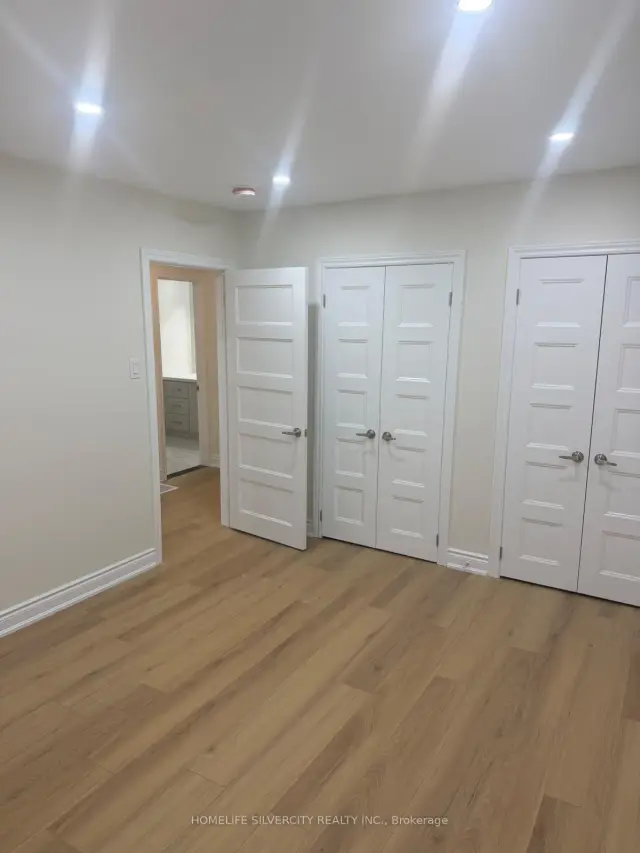
3 Bedrooms
2 Bathrooms
0 Garage
1.5K–2K sq.ft
Main, 2nd Fl…
From Dec 1
Facts and features
- BasementSeparate entrance
- Lease term12 months
- FurnishedUnfurnished
- LaundryInside
What stands out
- Separate entrance
- Central air
The homeSemi-Detached, Backsplit 4, 1,500–2,000 sq ft
- TypeSemi-Detached
- StyleBacksplit 4
- Living space1,500–2,000 sq ft
- BasementSeparate entrance
InsideInside, Rooms above ground 7, Bedrooms 3
- LaundryInside
- Rooms above ground7
- Bedrooms3
- Bathrooms2
- Kitchens1
Outside and lotBrick, Asphalt shingle, Concrete
- ExteriorBrick
- RoofAsphalt shingle
- FoundationConcrete
Parking2 Parking, Available
- Spaces2 Parking
- DrivewayAvailable
Heating, water and powerForced air, gas, Central air, Municipal water
- HeatingForced air, gas
- CoolingCentral air
- WaterMunicipal water
- SewerMunicipal sewer
Rent and termsRent $2,690 a month, Main, 2nd floor, Unfurnished
- Rent$2,690 a month
- Space for rentMain, 2nd floor
- FurnishedUnfurnished
- Lease12 months
- PaidMonthly
- Rent includesCentral air conditioning
- DepositRequired
- Credit checkRequired
- Employment letterRequired
- Rental applicationRequired
- ReferencesRequired
IncludedFridges, stoves, dishwasher, washer and dryer.
- IncludedFridges, stoves, dishwasher, washer and dryer.
Listing detailsW14178198, For Rent, Nov 12, 2026
- MLS® numberW14178198
- StatusFor Rent
- Listed onNov 12, 2026
- Days on market8
- UpdatedNov 17, 2026
- Possession2026-12-01 / Flexible
- Occupied byOwner
- Listing brokerageHOMELIFE SILVERCITY REALTY INC.
About this home
136 Clarence Street, Brampton (Bram East), ON L6W 1S9
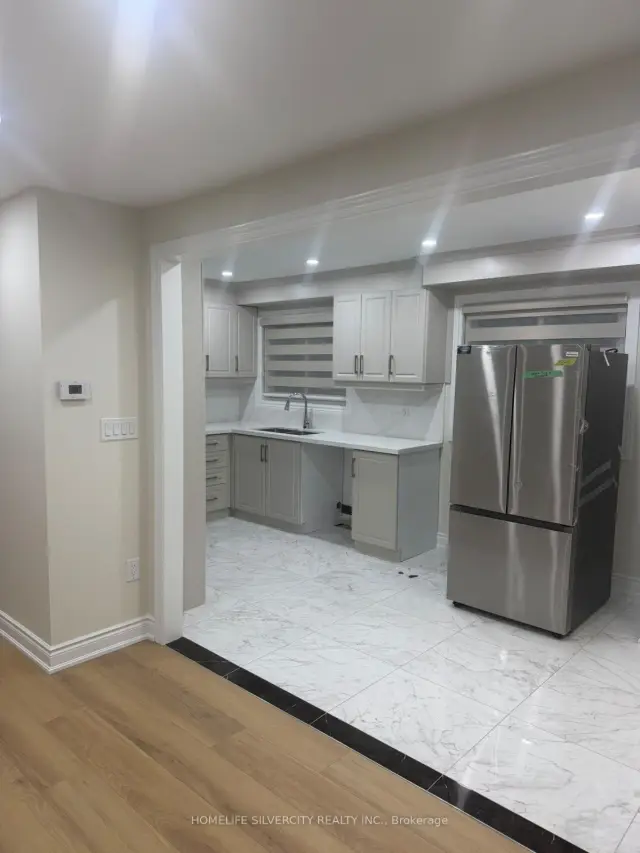
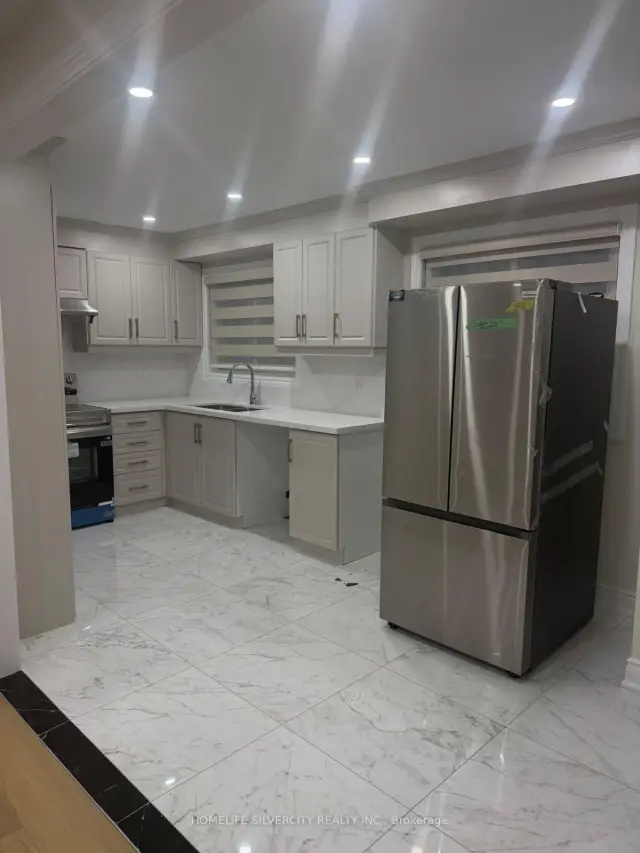
Newly renovated 3-bedroom Semi detached House in one of the best desirable areas of Brampton, Huge yard for your family entertainment, Long Driveway for car parking, with a Full 2 Bathroom, Close to all amenities, school, Park, Shopping Center and Transit Hub. Close To All Other Amenities Come and see this Lovely House and make it YOURS before it's too late!
Read more
Book a viewing
Fri20Nov
Sat21Nov
Sun22Nov
Mon23Nov
Tue24Nov
Wed25Nov
Thu26Nov
Pick A Time
Around this home
Kennedy S & Clarence St
Errands
Transit
Parks
Schools
Daily convenience, out of 100, from the distances below
ParkCentennial Park · 3 within 1 km10 min walk646 m
Grocery佳樂超市 Seasons Foodmart8 min walk481 m
SchoolSir Winston Churchill Public School6 min walk390 m
Train stationUnnamed Stop24 min walk1.5 km
PharmacyQueen-Lynch Pharmacy14 min walk866 m
Cafés & foodParanthe Wali Gali · 15 within 1 km3 min walk162 m
Gym & rec centreGolf Almighty19 min walk1.2 km
LibraryBrampton Library - Four Corners Branch18 min walk1.1 km
HospitalPeel Memorial Centre for Integrated Health and Wellness11 min walk675 m
WalkDriveStraight-line distance, open map data
Grocery0.5 km
Park0.6 km
Coffee0.3 km
Dining0.2 km
Gym1.2 km
Hospital0.7 km
Unnamed Stop1.5 km
Schools nearby
School rating, out of 10.
Sir Winston Churchill Public Schoolelementary · Public · 0.4 km
0.6/10Low
Cardinal Leger Secondary Schoolsecondary · Private · 0.7 km
5.9/10Fair
Helen Wilson Public Schoolelementary · Public · 0.7 km
—
Contact agent
Helpful calculators
Rent vs buy
Affordability
Mortgage
Down payment
Stress test
CMHC insurance

Your HOMEH agent
KimHOMEH agent · Brampton
"I would see it this week."
Ask Kim