

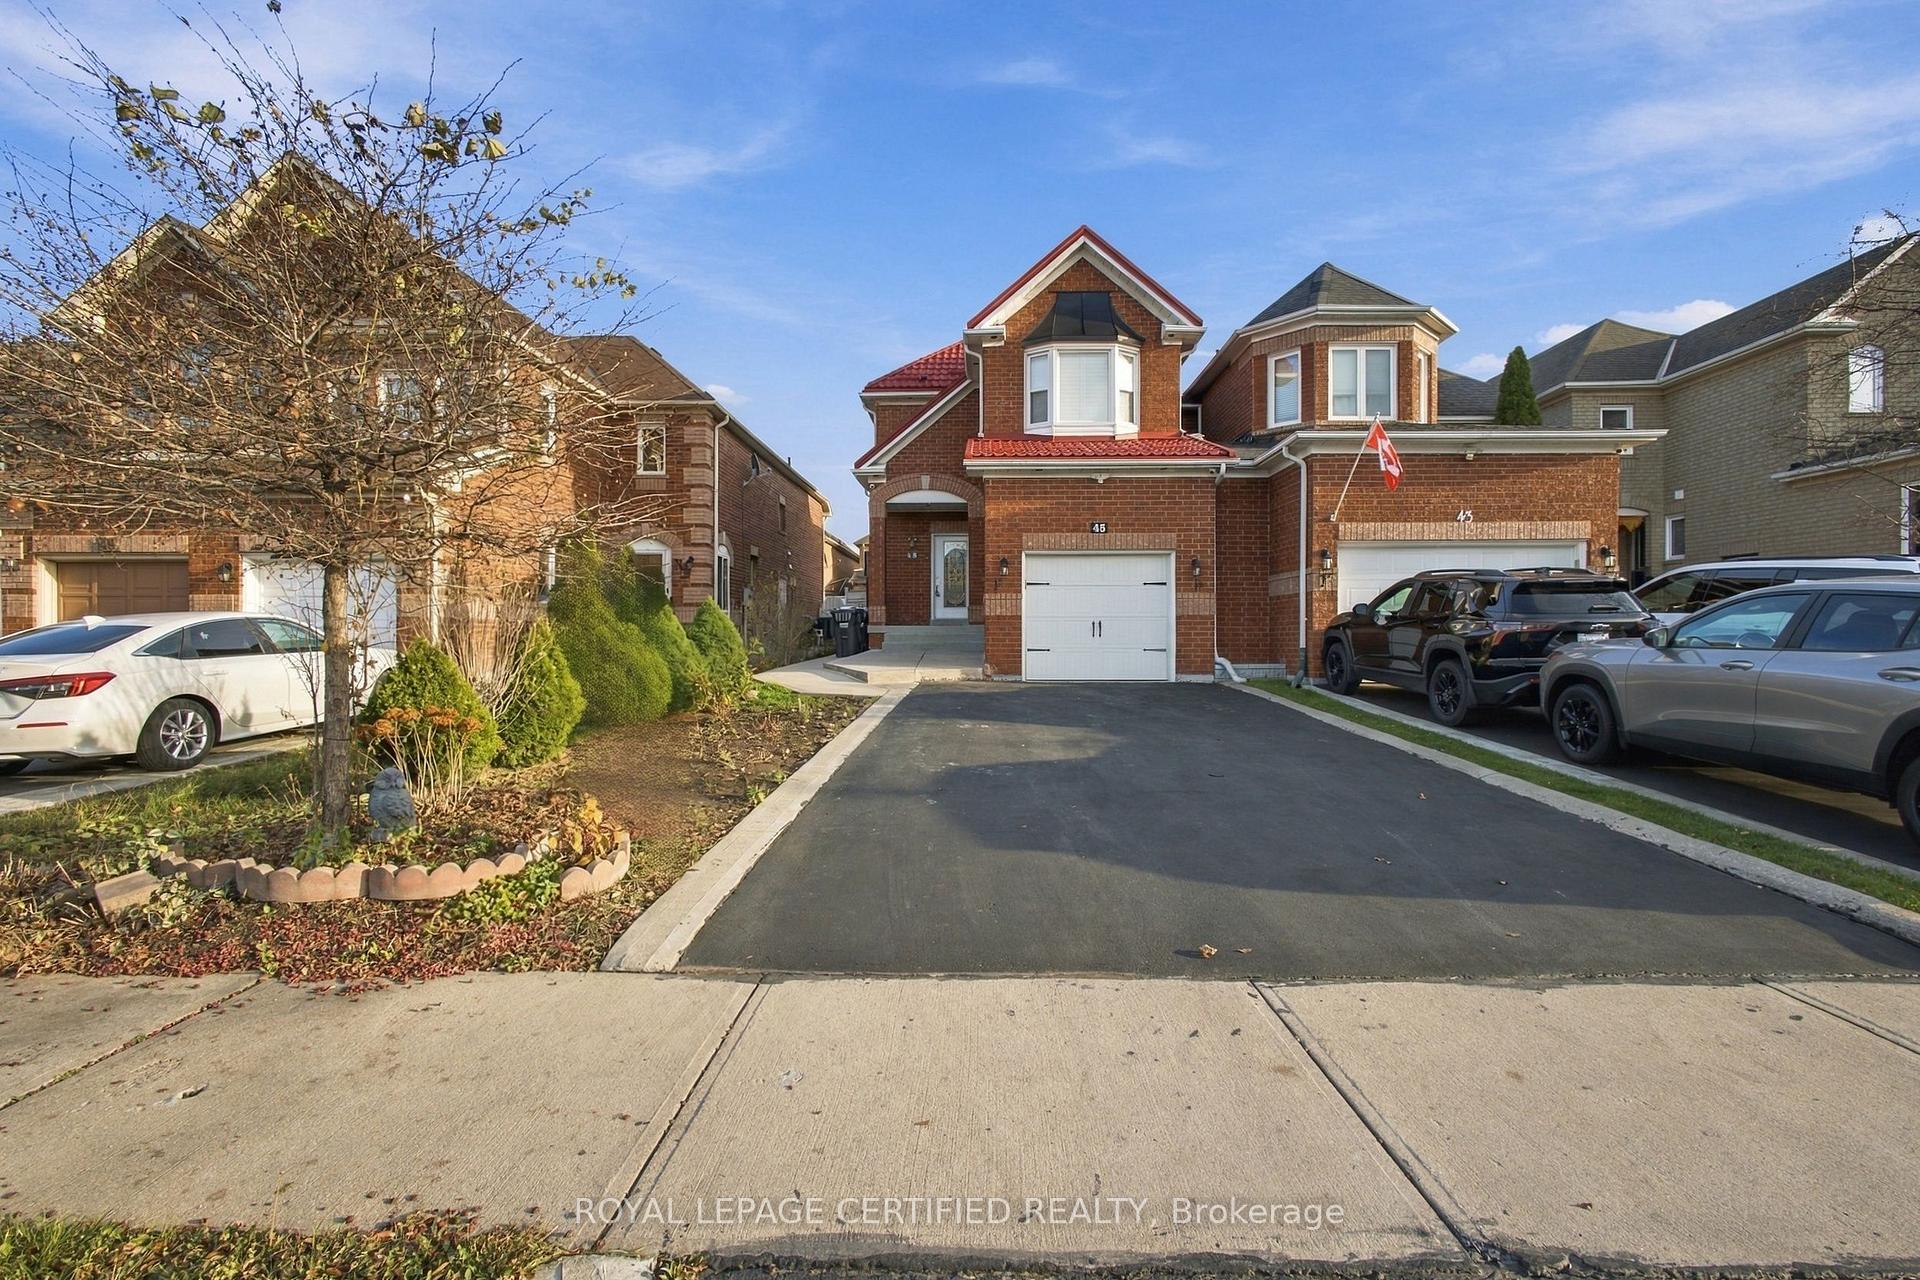
45 Prairie Rose Circle
45 Prairie Rose Circle
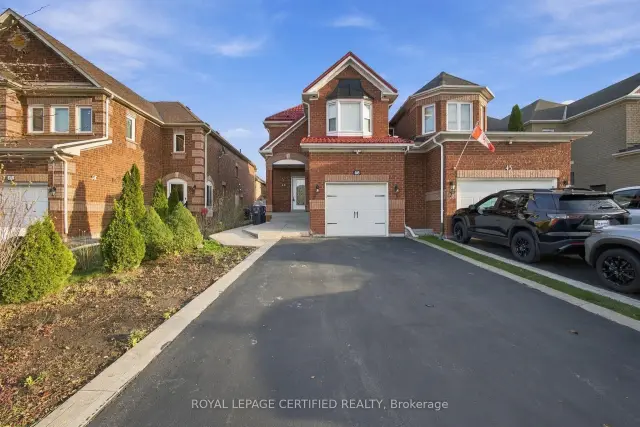
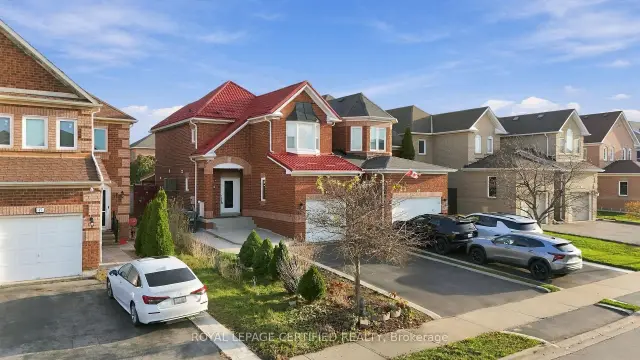
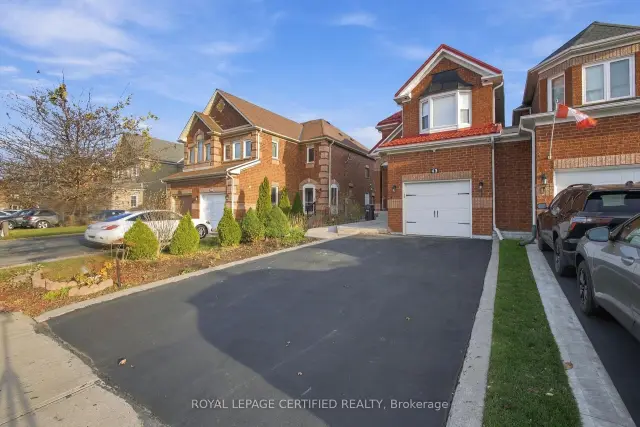
 See all 50 photos
Facts and features
- BasementFinished
- Price per sq ft~$561
- Water, sewerMunicipal
- HeatingForced air
- Second kitchen
- Separate entrance
- Fireplace
The homeLink, 2-storey, 1,100–1,500 sq ft
- TypeLink
- Style2-storey
- Living space1,100–1,500 sq ft
- BasementFinished, separate entrance
InsideFireplace Yes, Parquet, Broadloom, Ceramic, Other
- FireplaceYes
- FlooringParquet, Broadloom, Ceramic
- FeaturesOther
- Rooms above ground6
- Rooms in the basement1
- Bedrooms3
- Bathrooms3
- Kitchens2
Outside and lotBrick, Metal, Concrete
- ExteriorBrick
- RoofMetal
- FoundationConcrete
- Size27.11 × 109.91 ft
Parking1 Garage, Attached, Private
- Spaces1 Garage
- GarageAttached
- DrivewayPrivate
Heating, water and powerForced air, gas, Municipal water, Municipal sewer
- HeatingForced air, gas
- WaterMunicipal water
- SewerMunicipal sewer
Costs and taxesTaxes $5,214 a year, HST included in the price
- Taxes, 2026$5,214 a year
- HSTHST included in the price
Included in the saleFridge, stove, washer/dryer, all electrical light fixtures, all window blinds, existing security system and green house in backyard.
- IncludedFridge, stove, washer/dryer, all electrical light fixtures, all window blinds, existing security system and green house in backyard.
Listing detailsW14178284, For Sale, Nov 13, 2026
- MLS® numberW14178284
- StatusFor Sale
- Listed onNov 13, 2026
- Days on market7
- UpdatedNov 20, 2026
- PossessionFlexible
- Occupied byVacant
- Listing brokerageROYAL LEPAGE CERTIFIED REALTY
About this home
45 Prairie Rose Circle, Brampton (Sandringham-Wellington), ON L6R 1R6
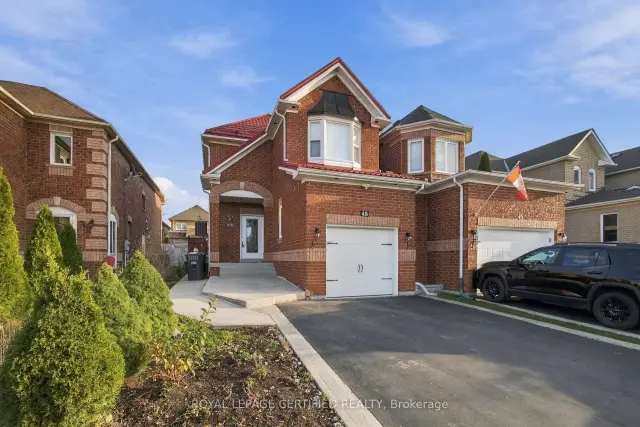
Exceptional Opportunity in Brampton's Sought-After Springdale Community!Welcome to this beautifully maintained link-detached home on a generous lot, ideally located just minutes from Brampton Civic Hospital. Featuring a 4-car driveway plus 1-car garage, this home offers a perfect blend of comfort, space and functionality. Bright and inviting interiors showcase hardwood flooring throughout the main and upper levels, elegant pot lights, and an upgraded kitchen featuring brand-new granite countertops, backsplash and stainless steel appliances. Modern California blinds add a stylish finishing touch. The fully finished basement, complete with a separate kitchen and laundry, offers excellent flexibility for extended family living or potential supplementary rental income (retrofit status not warranted). Additional highlights include a metal roof installed in 2019 with lifetime warranty and a spacious, low-maintenance concrete-finished outdoor area, perfect for entertaining. Conveniently situated close to schools, parks, public transit, shopping, Highway 410 and major amenities. An exceptional opportunity for families and investors alike, offering location, versatility, ample parking and outstanding value!
Book a viewing
Around this home
Daily convenience, out of 100, from the distances below
Schools nearby
School rating, out of 10.
Helpful calculators
Your HOMEH agent

"Priced 1% over the Hestimate. I would see it this week."