

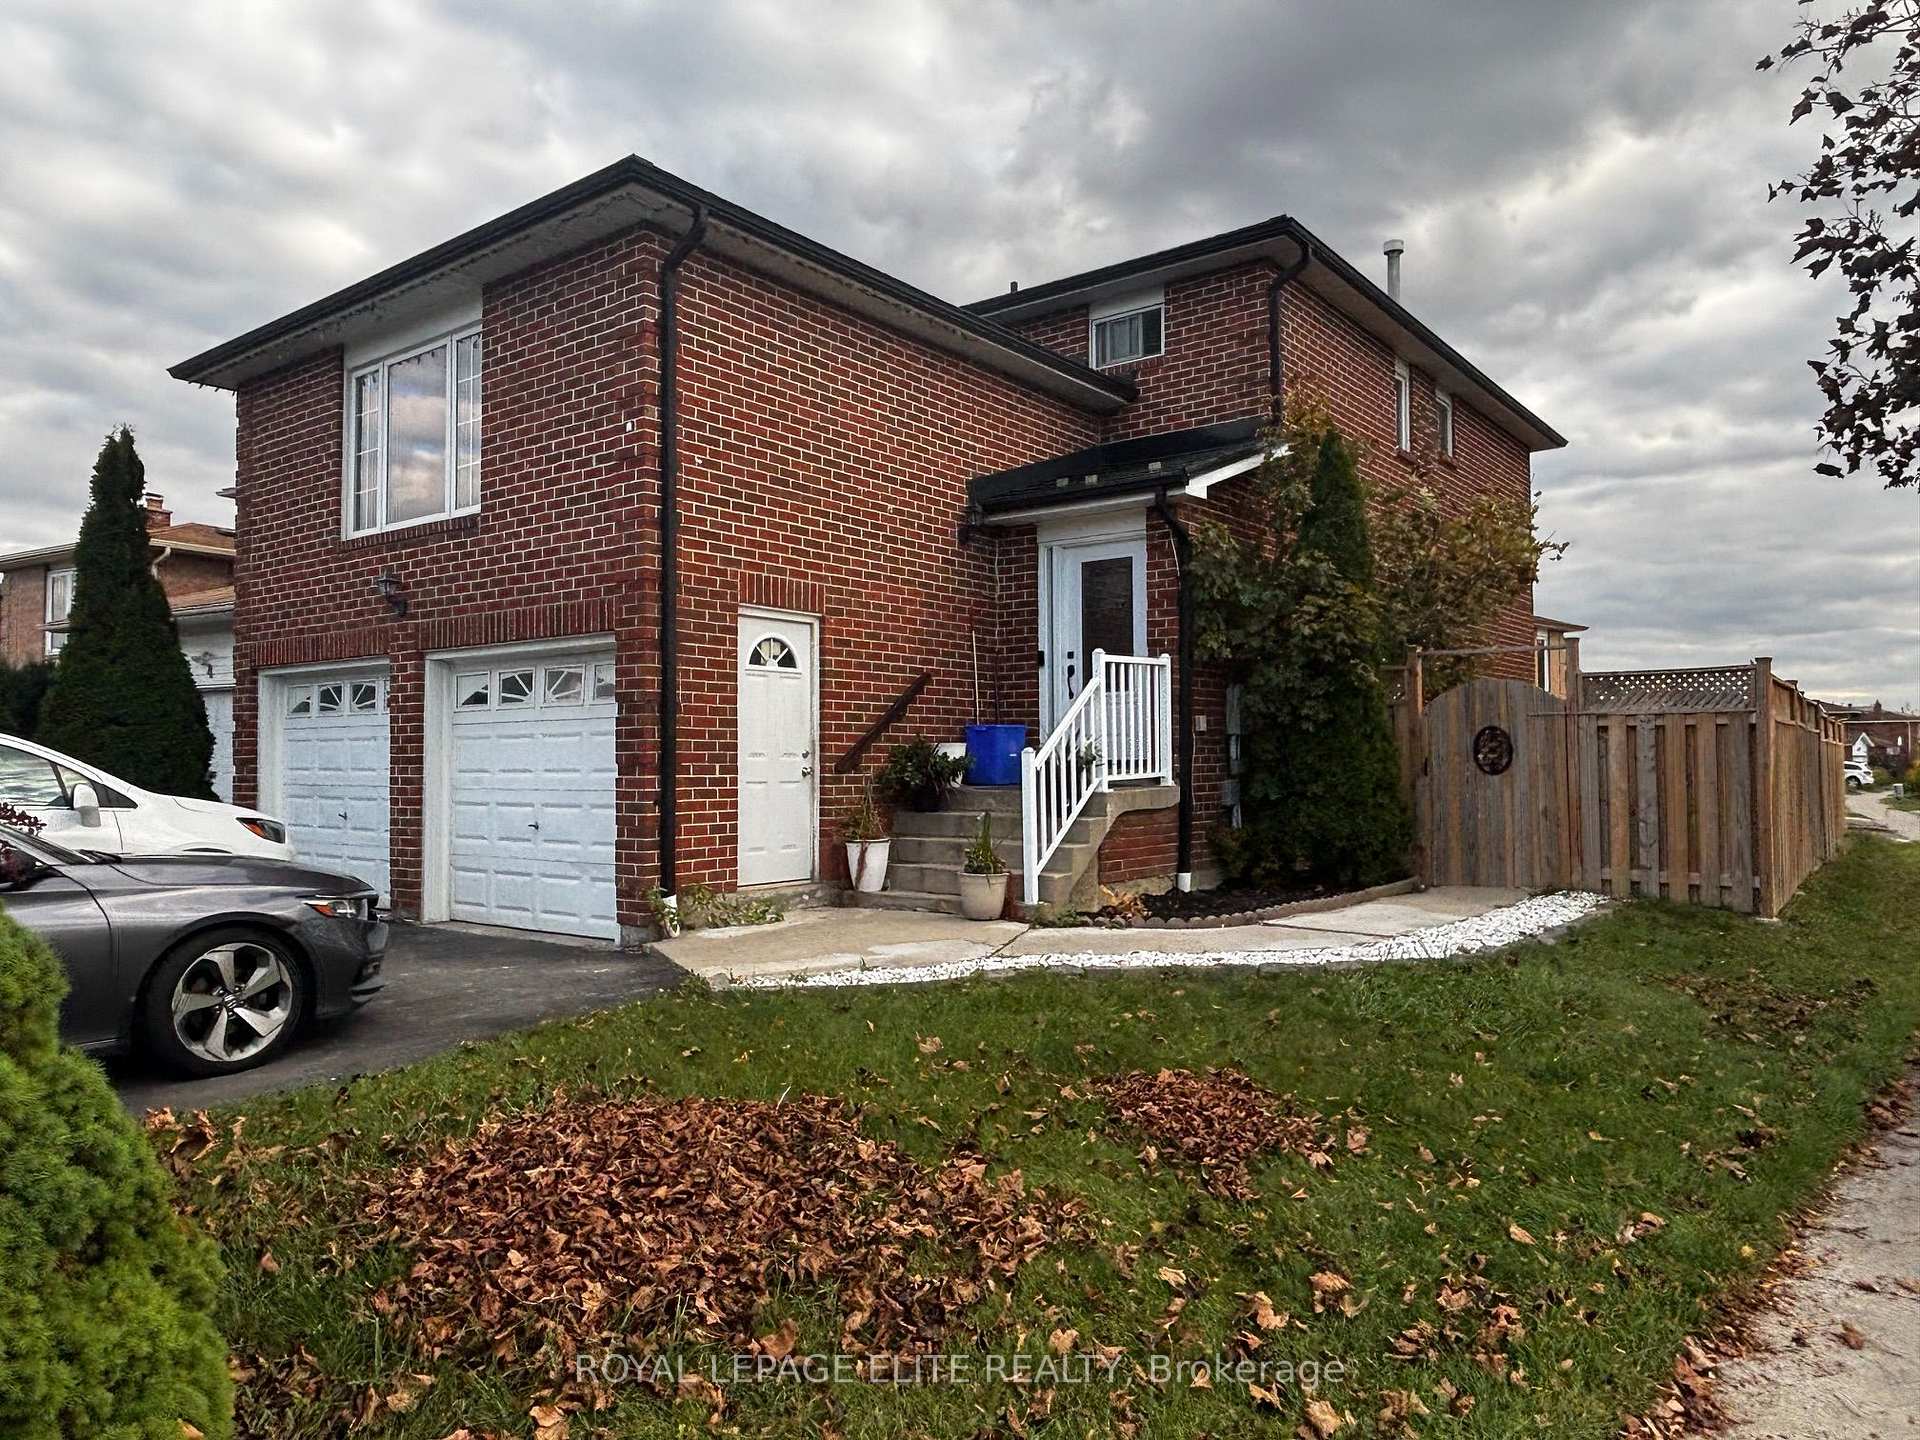
2 Whitehaven Drive
2 Whitehaven Drive
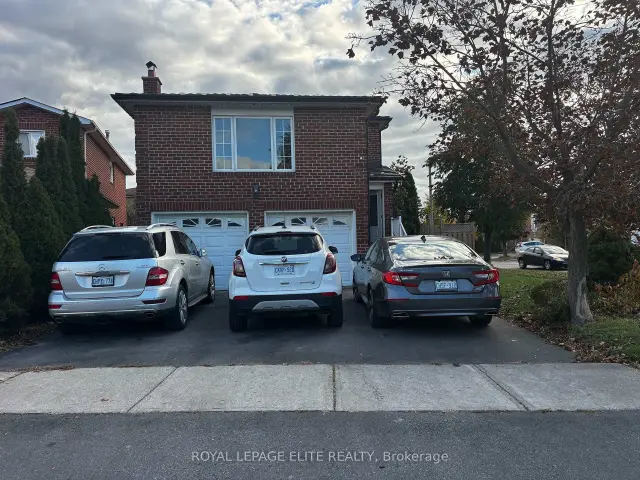
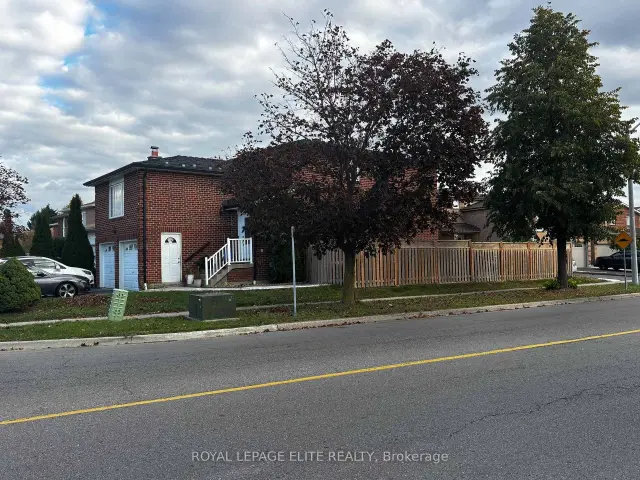
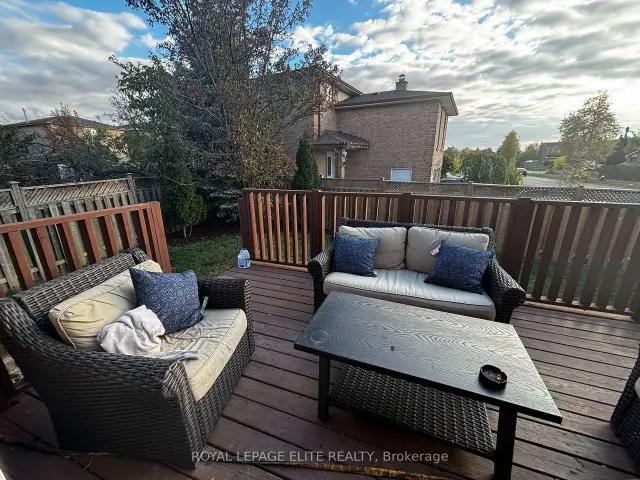
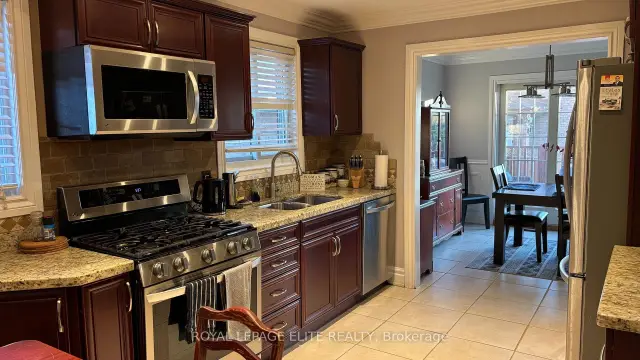 See all 35 photos
Facts and features
- BasementApartment
- Price per sq ft~$671
- Water, sewerMunicipal
- HeatingForced air
- Second kitchen
- Separate entrance
- Fireplace
- Central air
The homeDetached, 2-storey, 1,500–2,000 sq ft
- TypeDetached
- Style2-storey
- Living space1,500–2,000 sq ft
- BasementApartment, separate entrance, finished
- WaterfrontNone
InsideFireplace Yes, wood, Main level, In-law suite, guest accommodations, in-law capability, on demand water heater
- FireplaceYes, wood
- LaundryMain level
- FeaturesIn-law suite, guest accommodations, in-law capability, on demand water heater
- SecurityCarbon monoxide detectors, smoke detector
- Rooms above ground8
- Rooms in the basement4
- Bedrooms3 + 2 in the basement
- Bathrooms4
- Kitchens2
- Family roomYes
Outside and lotBrick, Other, Concrete
- ExteriorBrick
- RoofOther
- FoundationConcrete
- FeaturesDeck, patio, privacy, recreational area
- Other structuresFence - full, garden shed
- Size31.34 × 104.45 ft
Parking2 Garage, Built-in
- Spaces2 Garage
- GarageBuilt-in
Heating, water and powerForced air, gas, Central air, Municipal water
- HeatingForced air, gas
- CoolingCentral air
- WaterMunicipal water
- SewerMunicipal sewer
- Natural gasYes
- HydroYes
- CableYes
- TelephoneYes
Costs and taxesTaxes $5,619 a year, HST included in the price, Rental items None.
- Taxes, 2026$5,619 a year
- HSTHST included in the price
- Rental itemsNone.
Included in the saleAll existing appliances (stove, oven, dishwasher, fridge, microwave, washer, dryer). all existing elf's, blinds & window covering and exterior shed., Bbq, shed tools, any and all tools unless specified in inclusions as well as personal belongings,
- IncludedAll existing appliances (stove, oven, dishwasher, fridge, microwave, washer, dryer). all existing elf's, blinds & window covering and exterior shed.
- Not includedBbq, shed tools, any and all tools unless specified in inclusions as well as personal belongings,
NearbyFenced yard, hospital, library, public transit, rec./commun.centre, school
- Close toFenced yard, hospital, library, public transit, rec./commun.centre, school
Listing detailsW14178218, For Sale, Nov 13, 2026
- MLS® numberW14178218
- StatusFor Sale
- Listed onNov 13, 2026
- Days on market7
- UpdatedNov 20, 2026
- PossessionFlexible
- Occupied byOwner+tenant
- Listing brokerageROYAL LEPAGE ELITE REALTY
About this home
2 Whitehaven Drive, Brampton (Heart Lake West), ON L6Z 2R2
Beautiful 4 bedroom home with a City of Brampton Registered 2 bedroom Additional Residential Unit basement appt., metal roof, crown moldings, laminate flooring, custom stained railings, tumbled stone backsplash, quartz / granite countertops and many other features available with a flexible move in date. The oversized family room has a wood burning fireplace, which makes it a perfect family gather point for relaxing, entertaining or watching a great movie with family and friends, or even conversion to a nanny suite. Bathrooms are elegantly done with beautiful tile, soaker tub, etc. as well as a master bedroom boasting an oversized well appointed glass shower to enjoy after a long day at work. The main floor laundry is just off the kitchen, making it easy to do laundry while cooking, keeping an eye on the kids, serving guests, etc. A wooden deck just off the main floor via a large patio door, is perfect for entertaining, cooking on the barbeque or just relaxing. The yard is fully fenced, which includes a shed for tool storage, lawn furniture, etc., along with a separate entrance for the tenant along with a private fenced and gated area for the tenant(s). Shopping, transportation routes, schools, a community centre, and much more are readily accessible. Parking for 2 cars in the garage and 4 cars in the driveway provide ample resident and tenant parking. This is an EXCELLENT opportunity for a family starting out to own a very spacious home with room to grow( have children, take care of parents, siblings, etc) with an existing revenue stream to help cover bills.
Book a viewing
Around this home
Daily convenience, out of 100, from the distances below
Schools nearby
School rating, out of 10.
Helpful calculators
Your HOMEH agent

"Priced 1% over the Hestimate. I would see it this week."