

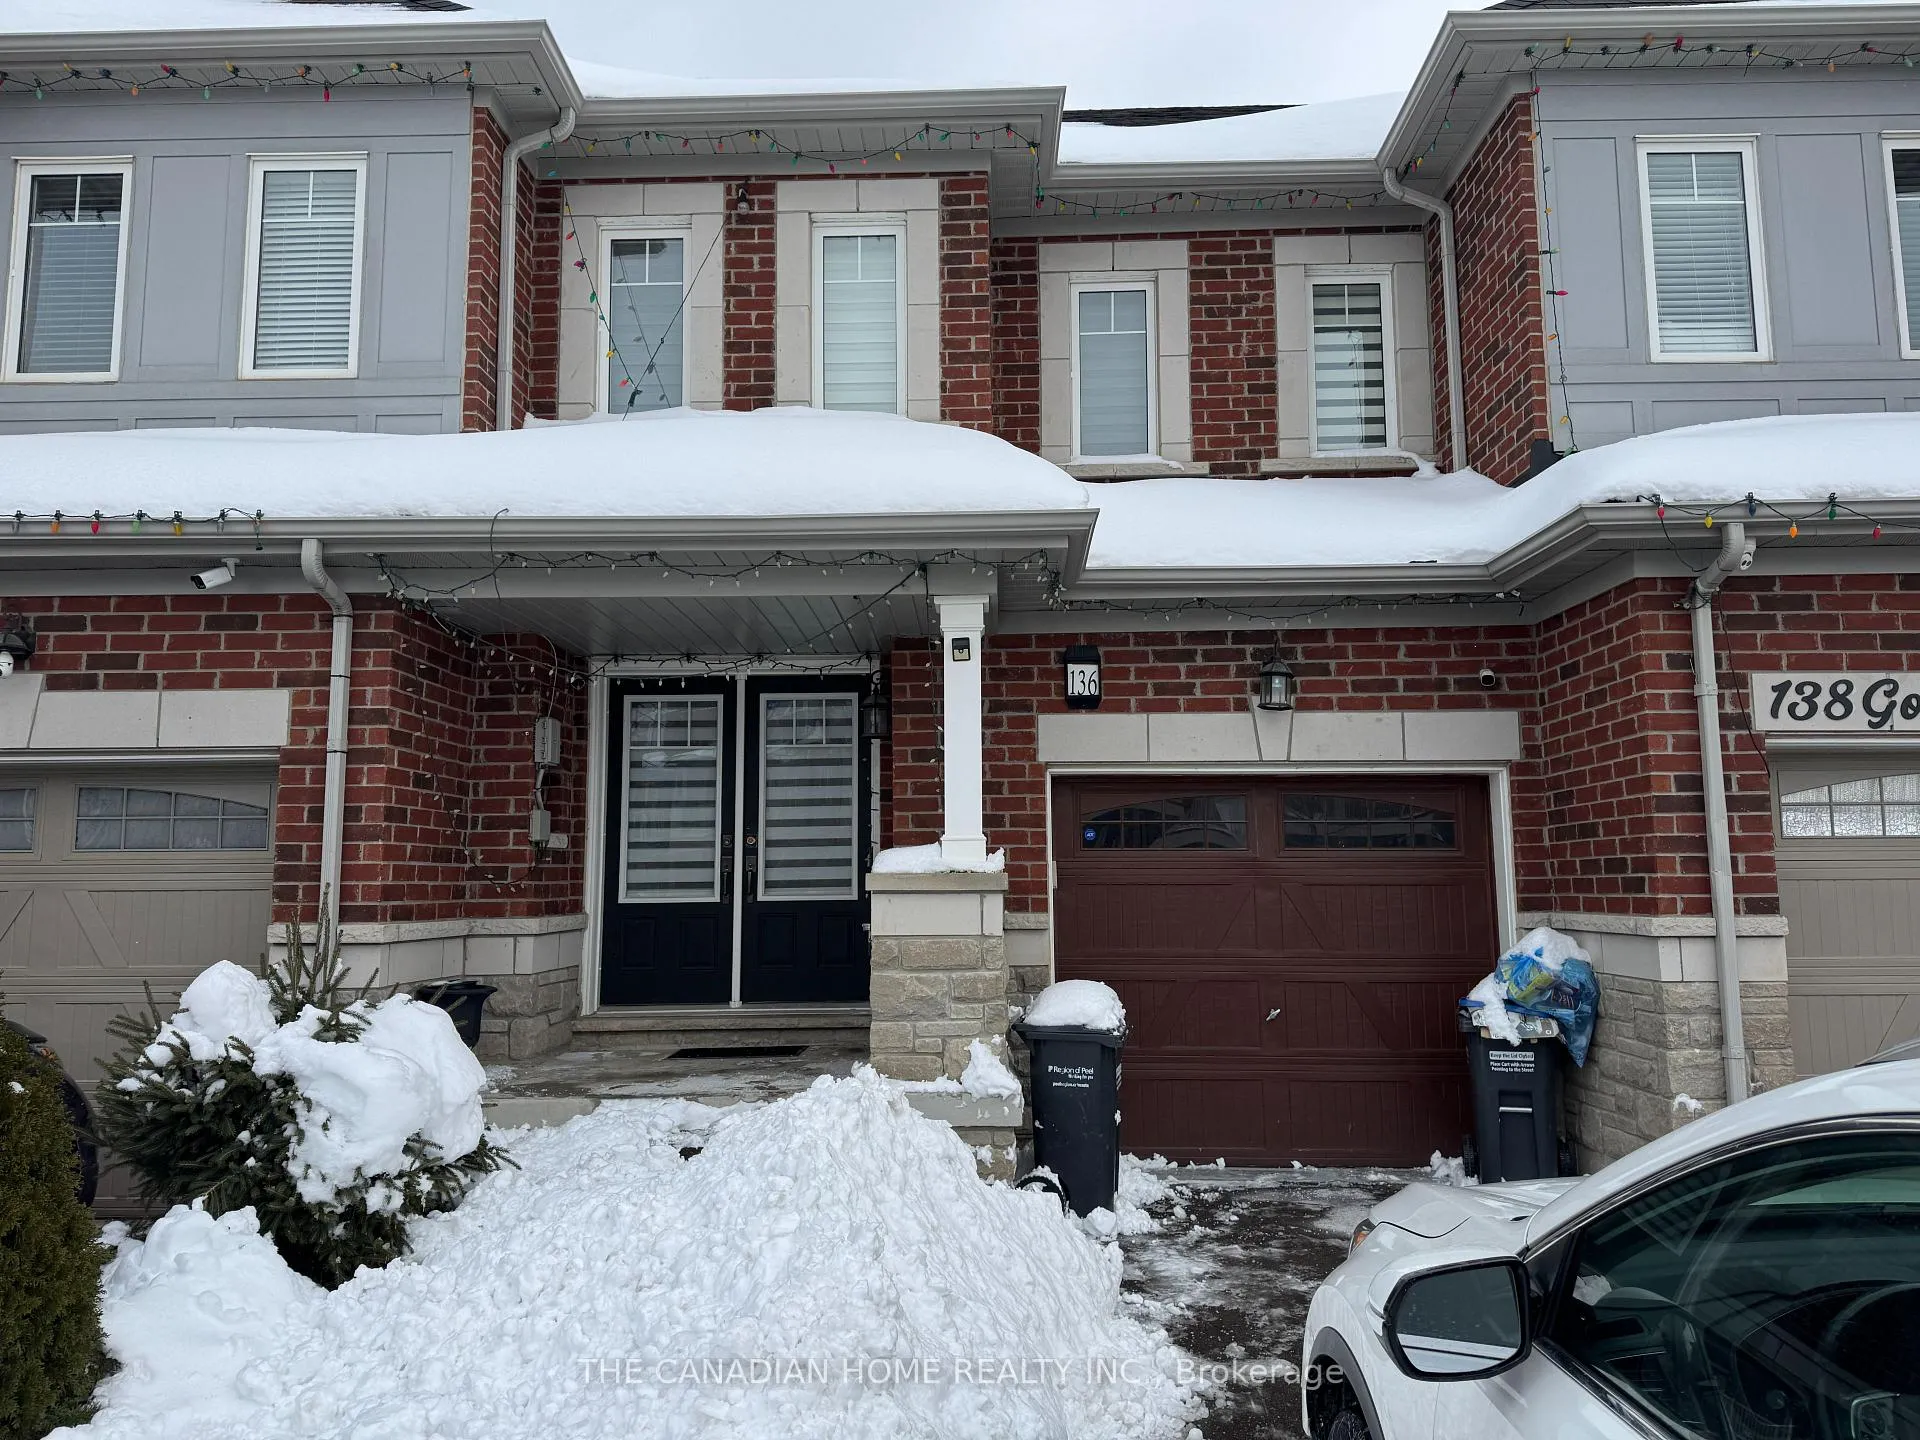
136 Golden Springs Drive
136 Golden Springs Drive
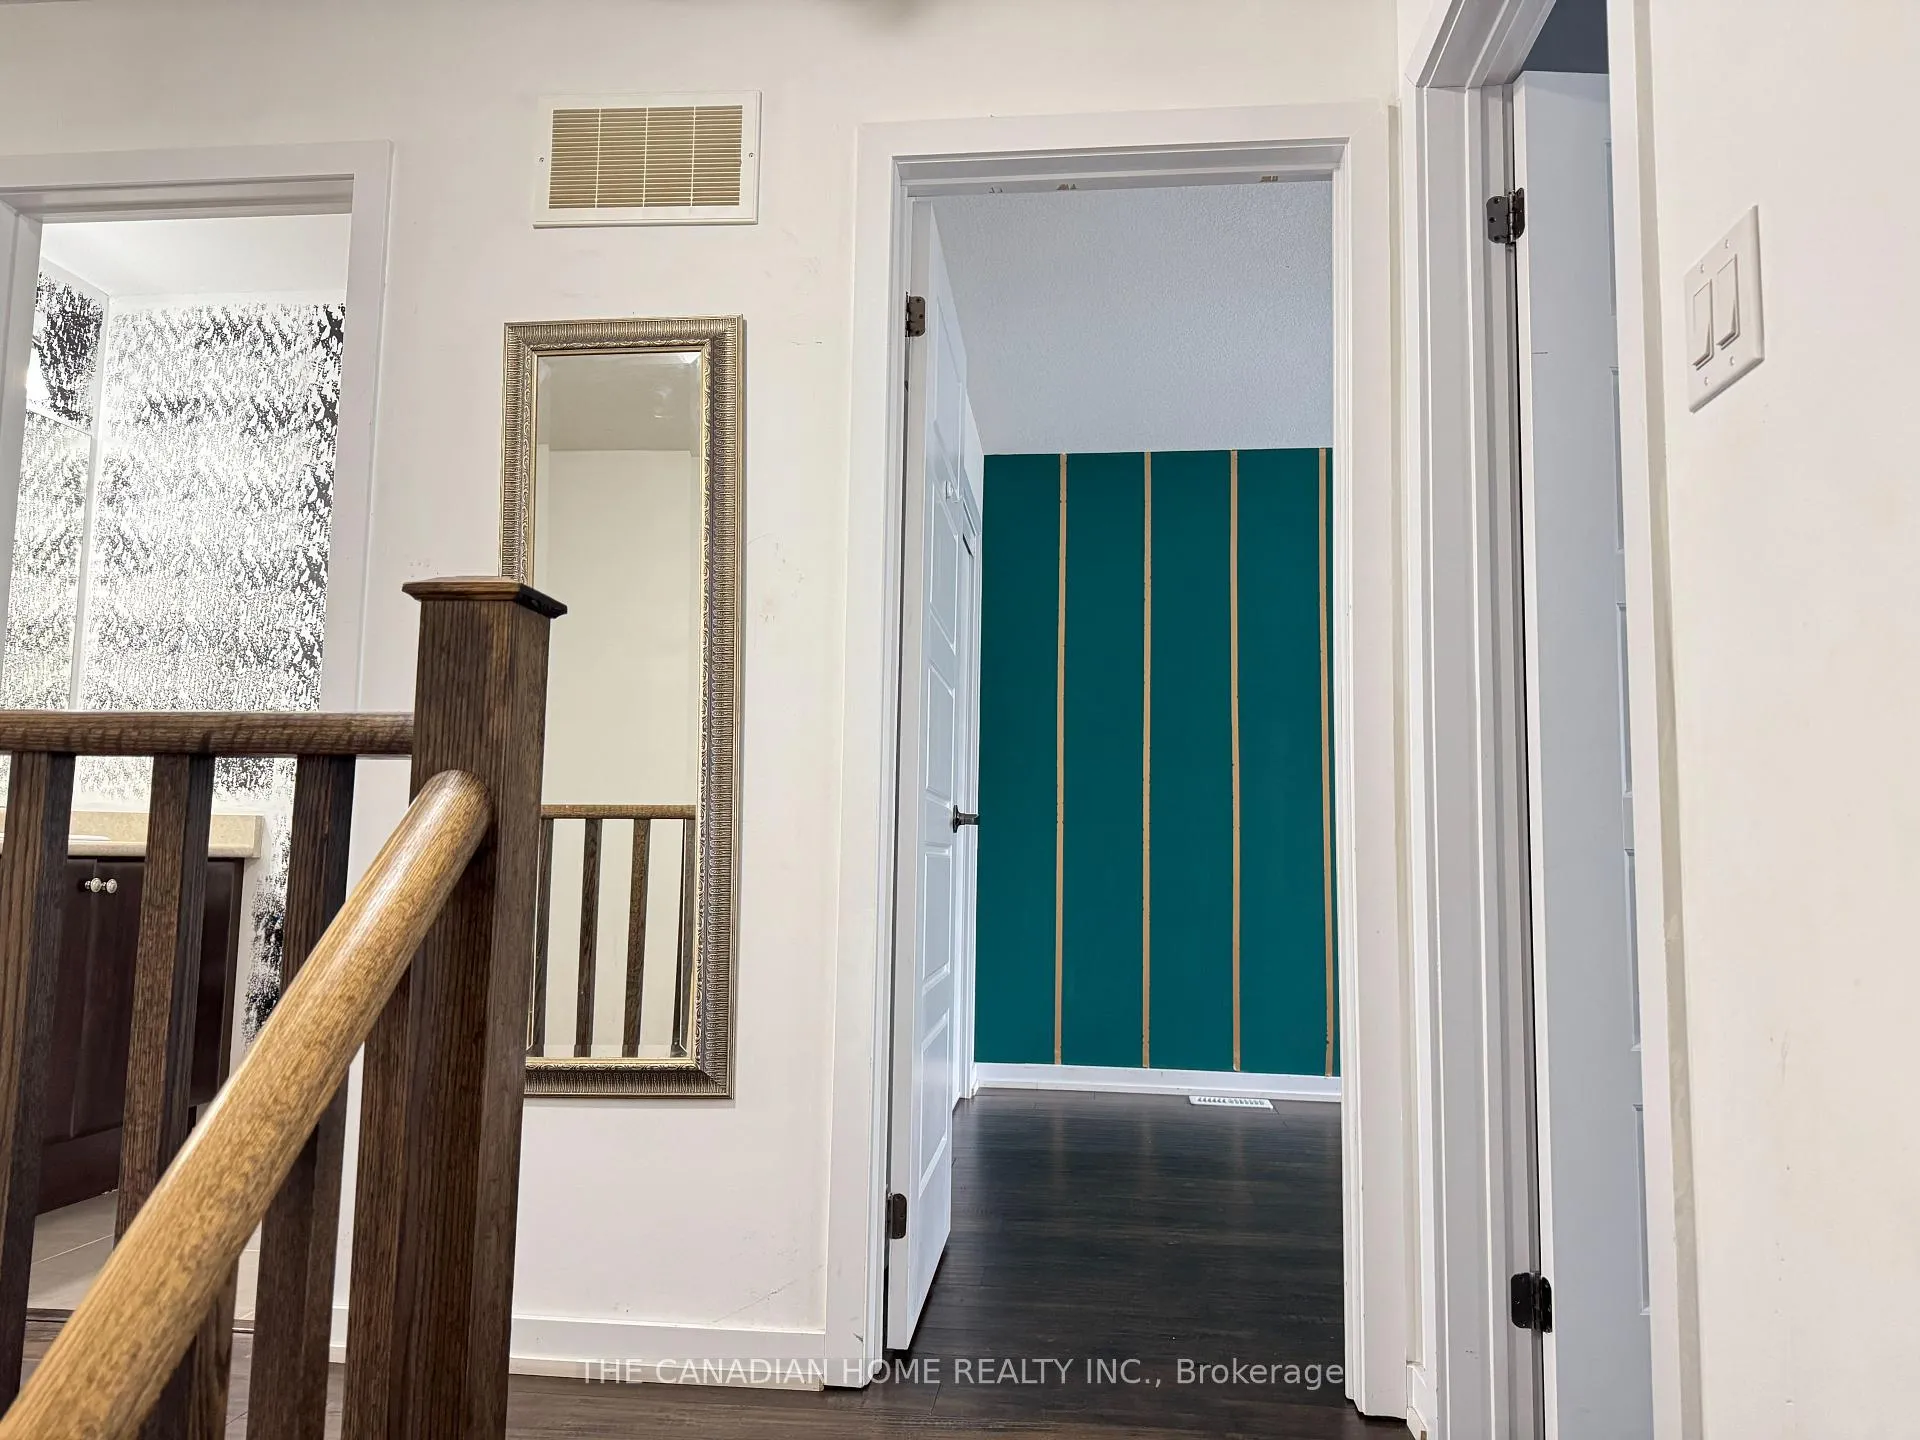 See all 15 photos
Property history
- $2,800TerminatedList: 2026-01-21|End: 2026-03-18|56 daysW12717122
- $3,700TerminatedList: 2025-11-20|End: 2026-01-20|61 daysW12562886
Facts and features
- BasementFinished
- Lot size20 × 128 ft
- Lease term12 months
- FurnishedUnfurnished
- Hardwood floors
- Central air
The homeFreehold Townhouse, 2-storey, Age 6–15 years
- Type: Freehold Townhouse
- Style: 2-storey
- Age: 6–15 years
- Living space: 1,500–2,000 sq ft
- Basement: Finished
InsideCeramic, Hardwood, Ensuite, Other
- Flooring: Ceramic, Hardwood
- Laundry: Ensuite
- Features: Other
- Rooms above ground: 5
- Bedrooms: 3
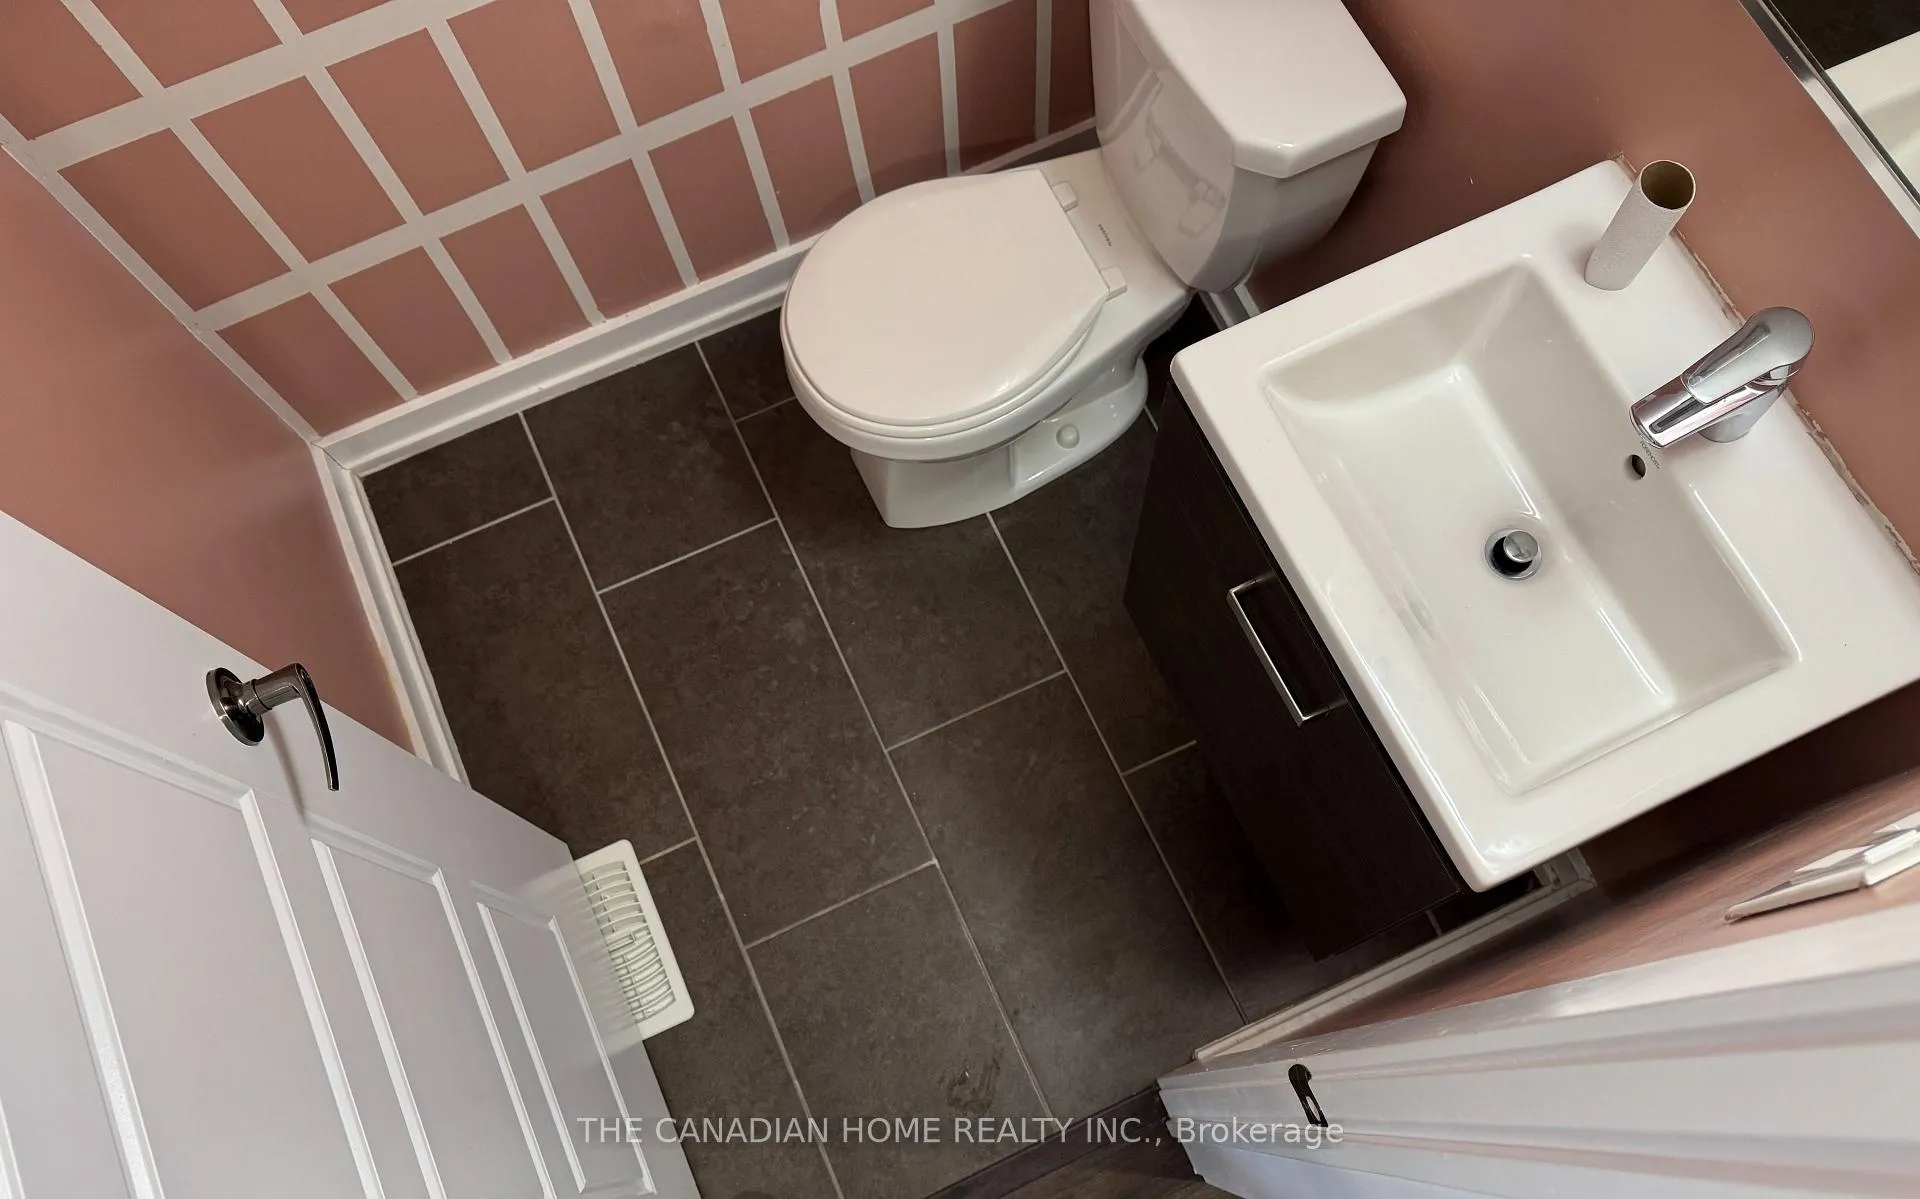
- Bathrooms: 3
- Kitchens: 1
Outside and lotBrick veneer, Asphalt shingle, Concrete
- Exterior: Brick veneer
- Roof: Asphalt shingle
- Foundation: Concrete
- Size: 20.16 × 128.48 ft
Parking1 Garage, Attached
- Spaces: 1 Garage
- Garage: Attached
Heating, water and powerForced air, gas, Central air, Municipal water
- Heating: Forced air, gas
- Cooling: Central air
- Water: Municipal water
- Sewer: Municipal sewer
- Natural gas: Yes
- Hydro: Yes
- Cable: No
- Telephone: No
Rent and termsRent $2,800 a month, Main, 2nd floor, Unfurnished
- Rent: $2,800 a month
- Space for rent: Main, 2nd floor
- Furnished: Unfurnished
- Lease: 12 months
- Paid: Monthly
- Rent includes: Parking
- Deposit: Required
- Credit check: Required
- Employment letter: Required
- Rental application: Required
- References: Required
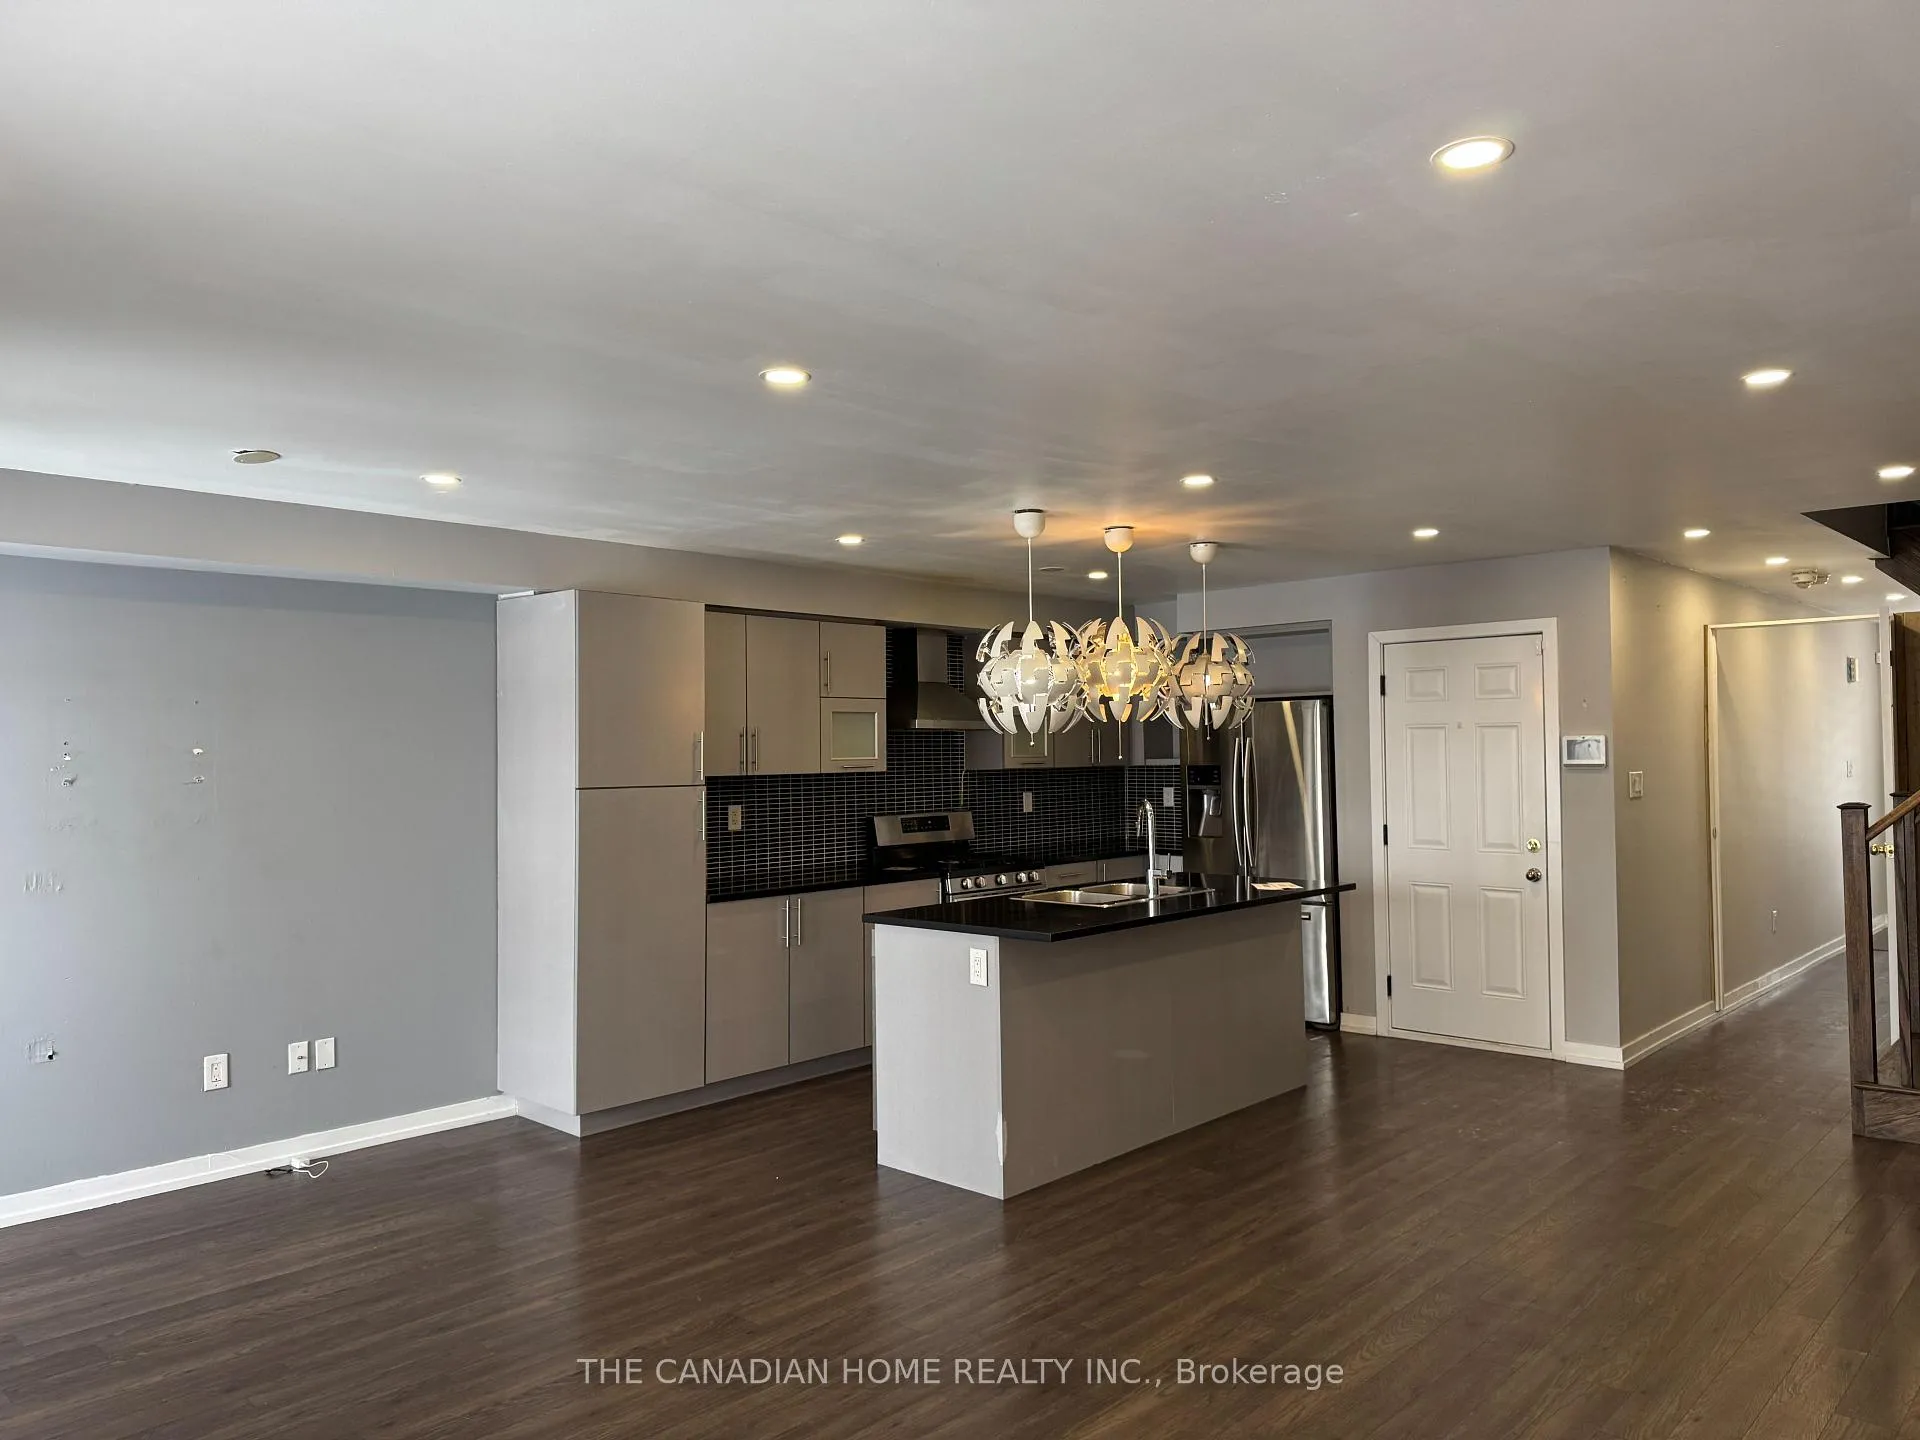
IncludedGas stove, s/s fridge, s/s dishwasher, washer and dryer on second floor , and all existing electrical fixtures. close to all amenities, school, 2 minutes walking distance to plaza, bus stops, shopping plaza and parks and many more
- Included: Gas stove, s/s fridge, s/s dishwasher, washer and dryer on second floor , and all existing electrical fixtures. close to all amenities, school, 2 minutes walking distance to plaza, bus stops, shopping plaza and parks and many more
NearbyClear view, fenced yard, park, place of worship, public transit, school
- Close to: Clear view, fenced yard, park, place of worship, public transit, school
Listing detailsW12717122, Terminated, Jan 21, 2026
- MLS® number: W12717122
- Status: Terminated
- Listed on: Jan 21, 2026
- Days on market: 56
- Updated: Mar 18, 2026
- Possession: 2026-01-19 / Immediate
- Occupied by: Tenant
- Listing brokerage: THE CANADIAN HOME REALTY INC.
About this home
136 Golden Springs Drive, Brampton (Northwest Brampton), ON L7A 0C7
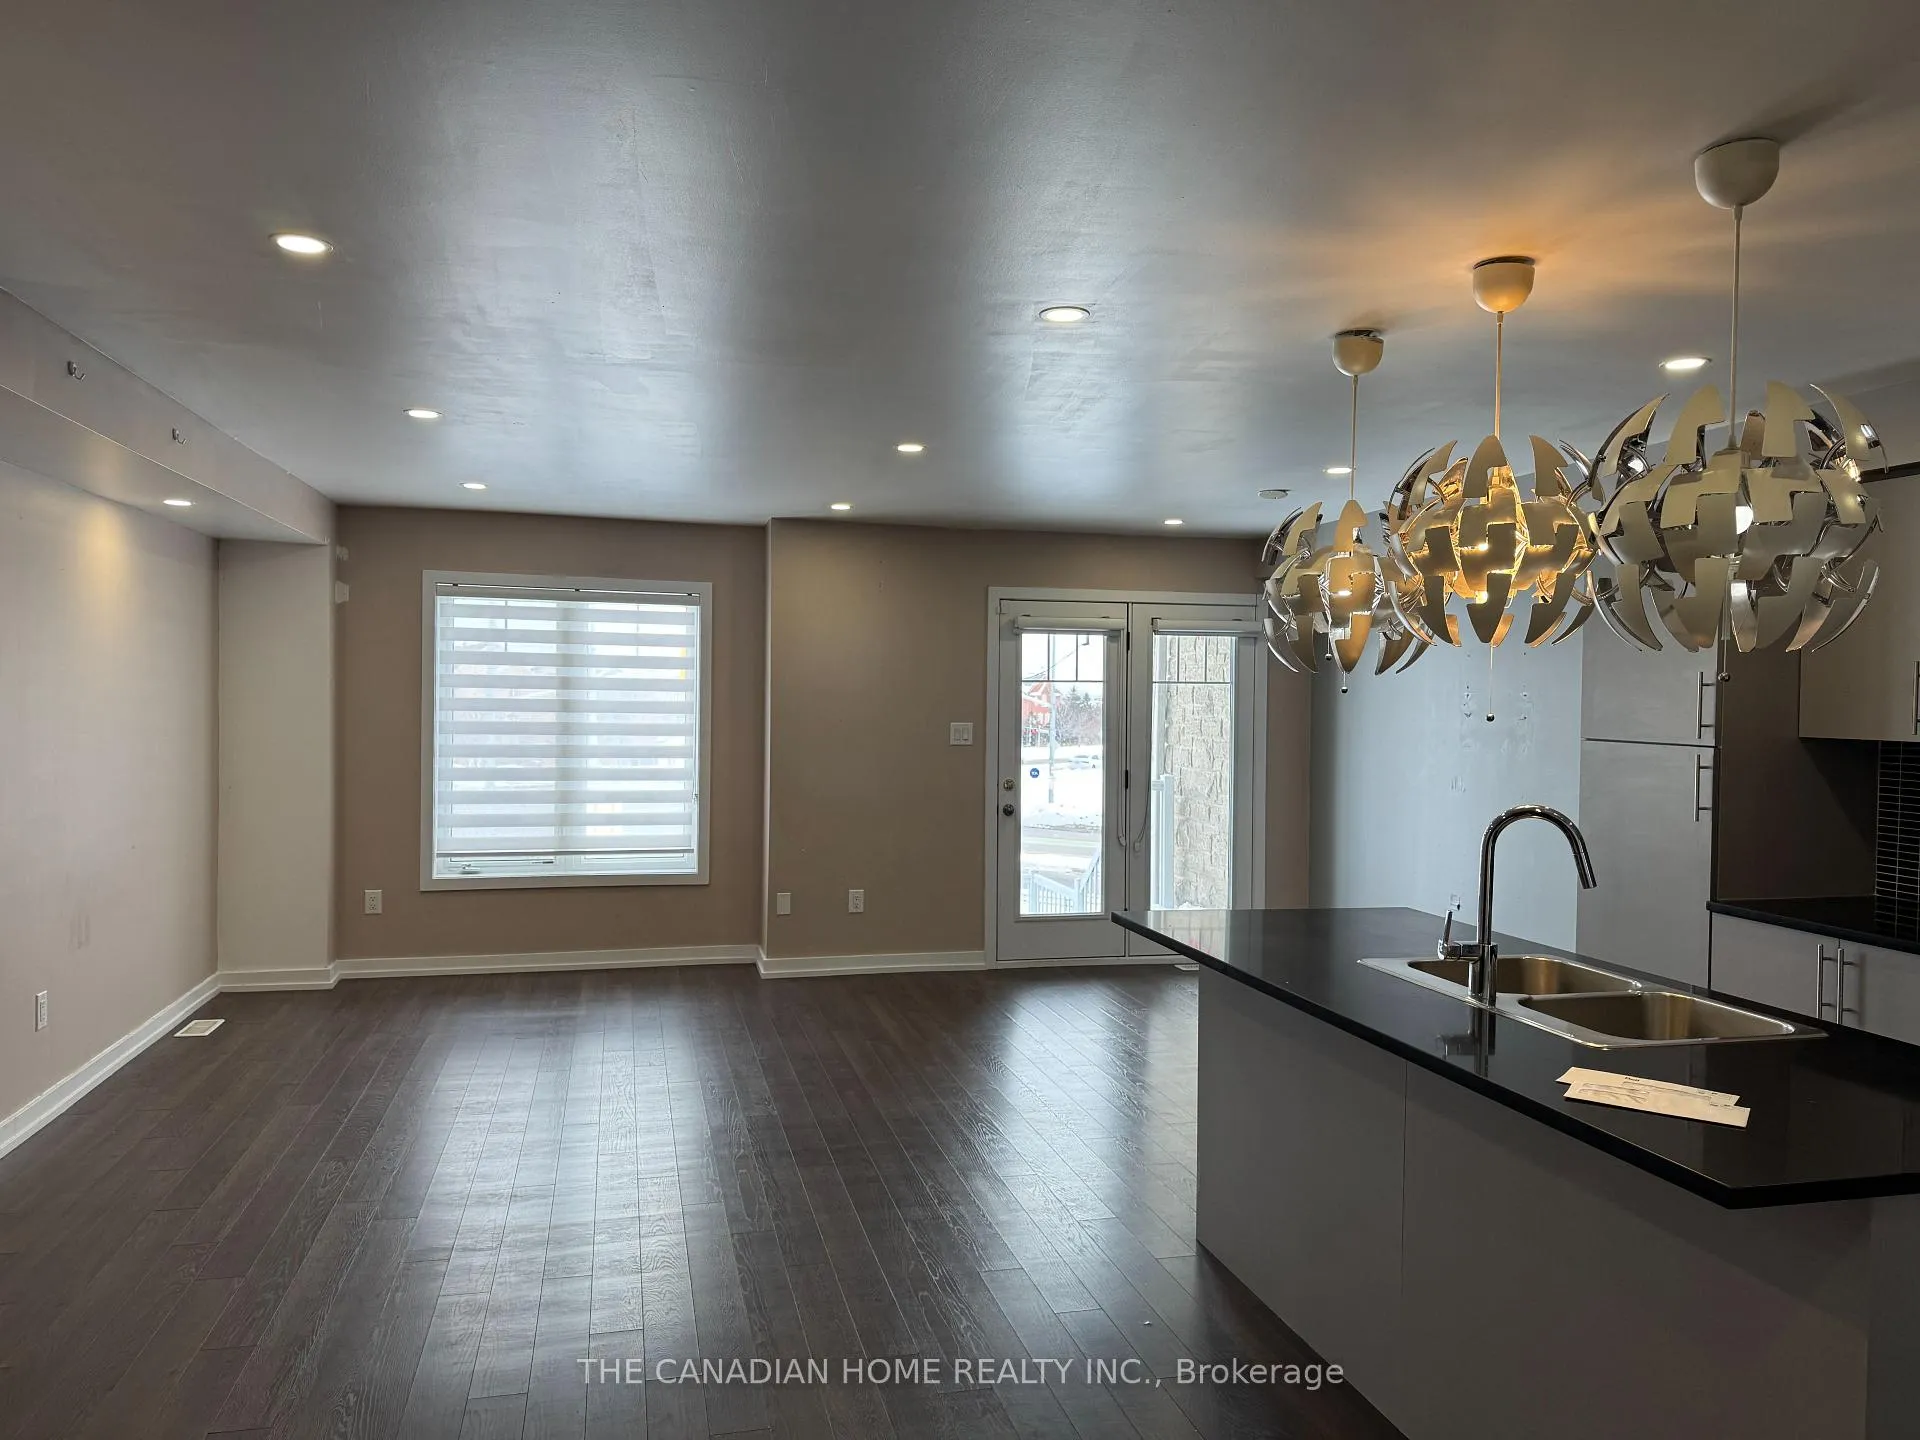
A beautifully maintained and truly impressive 3-bedroom, two-storey townhouse offering a bright, open-concept layout and a welcoming double-door entry. The home features elegant oak staircases leading to the upper level and a modern upgraded kitchen with quartz countertops, a stylish backsplash, stainless steel appliances, a hood fan, and an extended breakfast bar. The main floor is enhanced with pot lights and features no carpet throughout the entire home. Enjoy a spacious eat-in kitchen, a walk-in closet in the primary bedroom, and generously sized second and third bedrooms. Convenient second-floor laundry adds to the comfort of everyday living. Located directly across from a large plaza with Tim Hortons, a gas station, and various shops. The expansive backyard-with no neighbors behind-offers direct access to Remembrance Road. Public transit is at your doorstep, and schools are within walking distance. Hot water tank rental is $50 per month. Utilities to be shared at 85% for the upper unit and 15% for the basement.
Ask about this home
A HOMEH agent will answer your questions about this home.
Around this home
Daily convenience, out of 100, from the distances below
Schools nearby
School rating, out of 10.
Helpful calculators
Your HOMEH agent

"I would see it this week."