

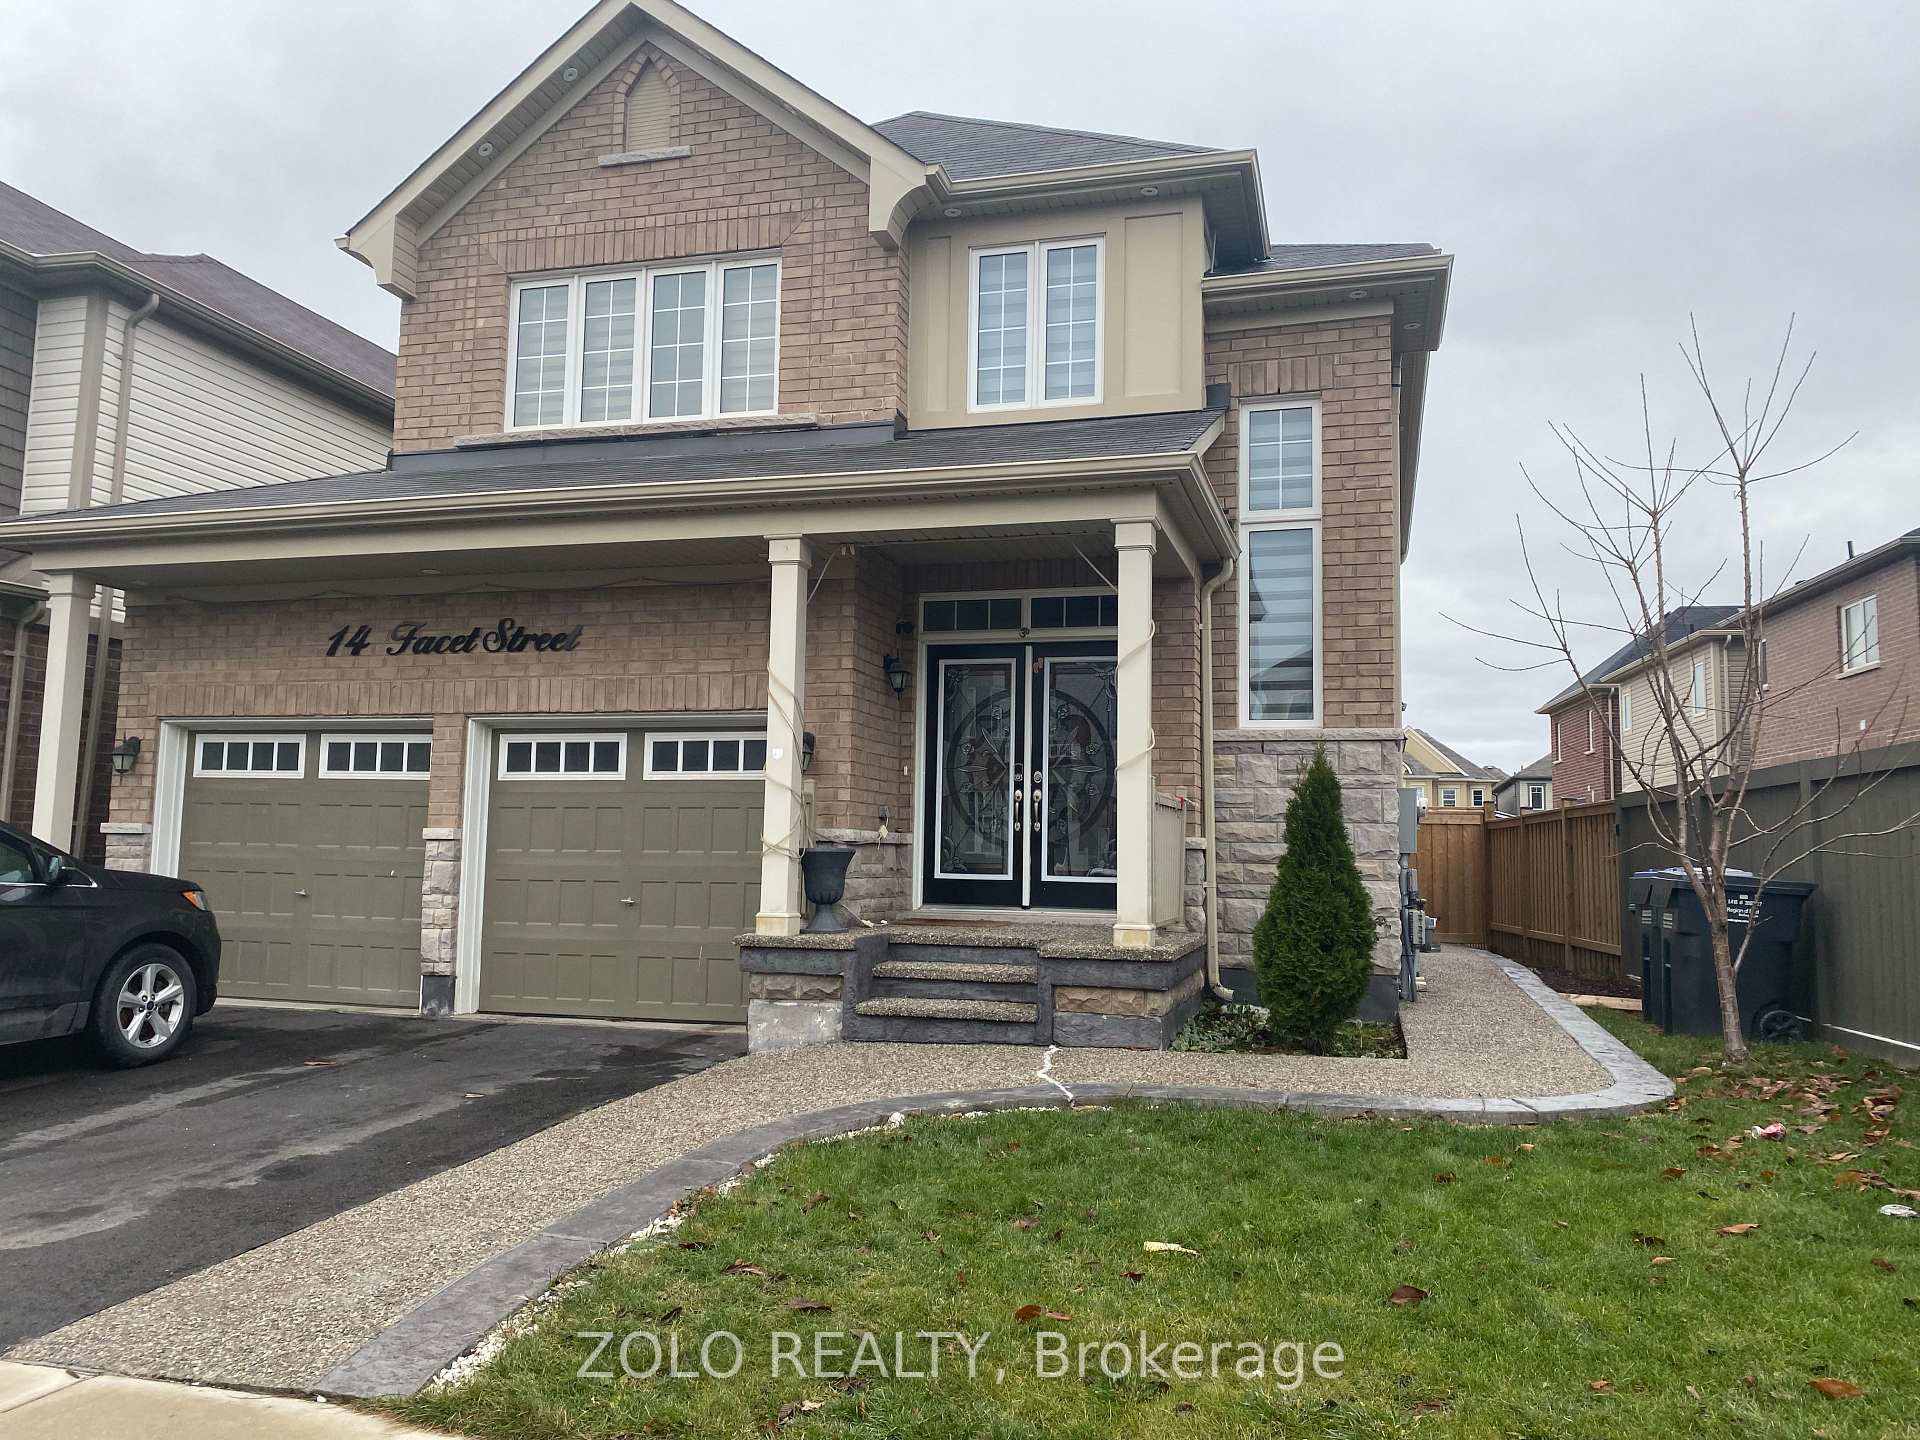
14 Facet Street
BasementDetached Terminated
1/1214 Facet Street
BasementDetached Terminated
 See all 12 photos
2 Bedrooms
1 Bathroom
0 Garage
— sq.ft
Basement
— Unit
Property history
- $1,700TerminatedList: 2025-03-02|End: 2025-03-31|29 daysW11996691
Facts and features
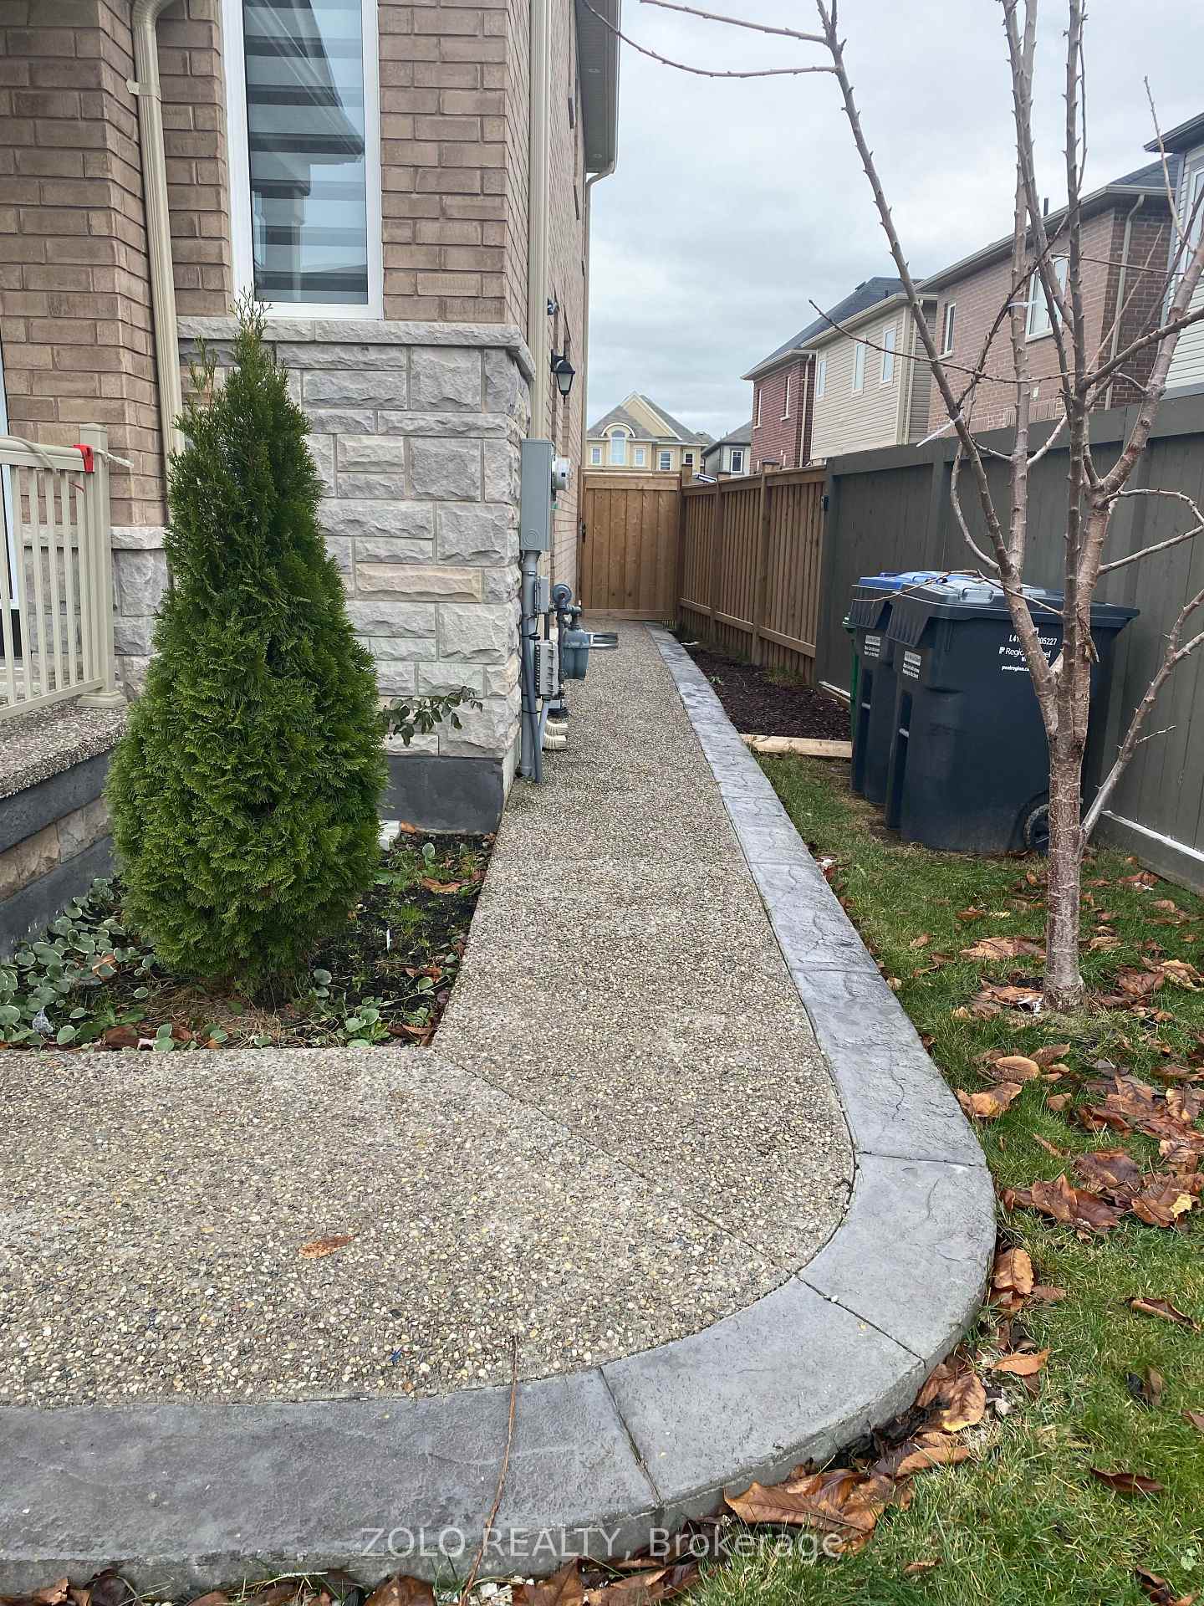
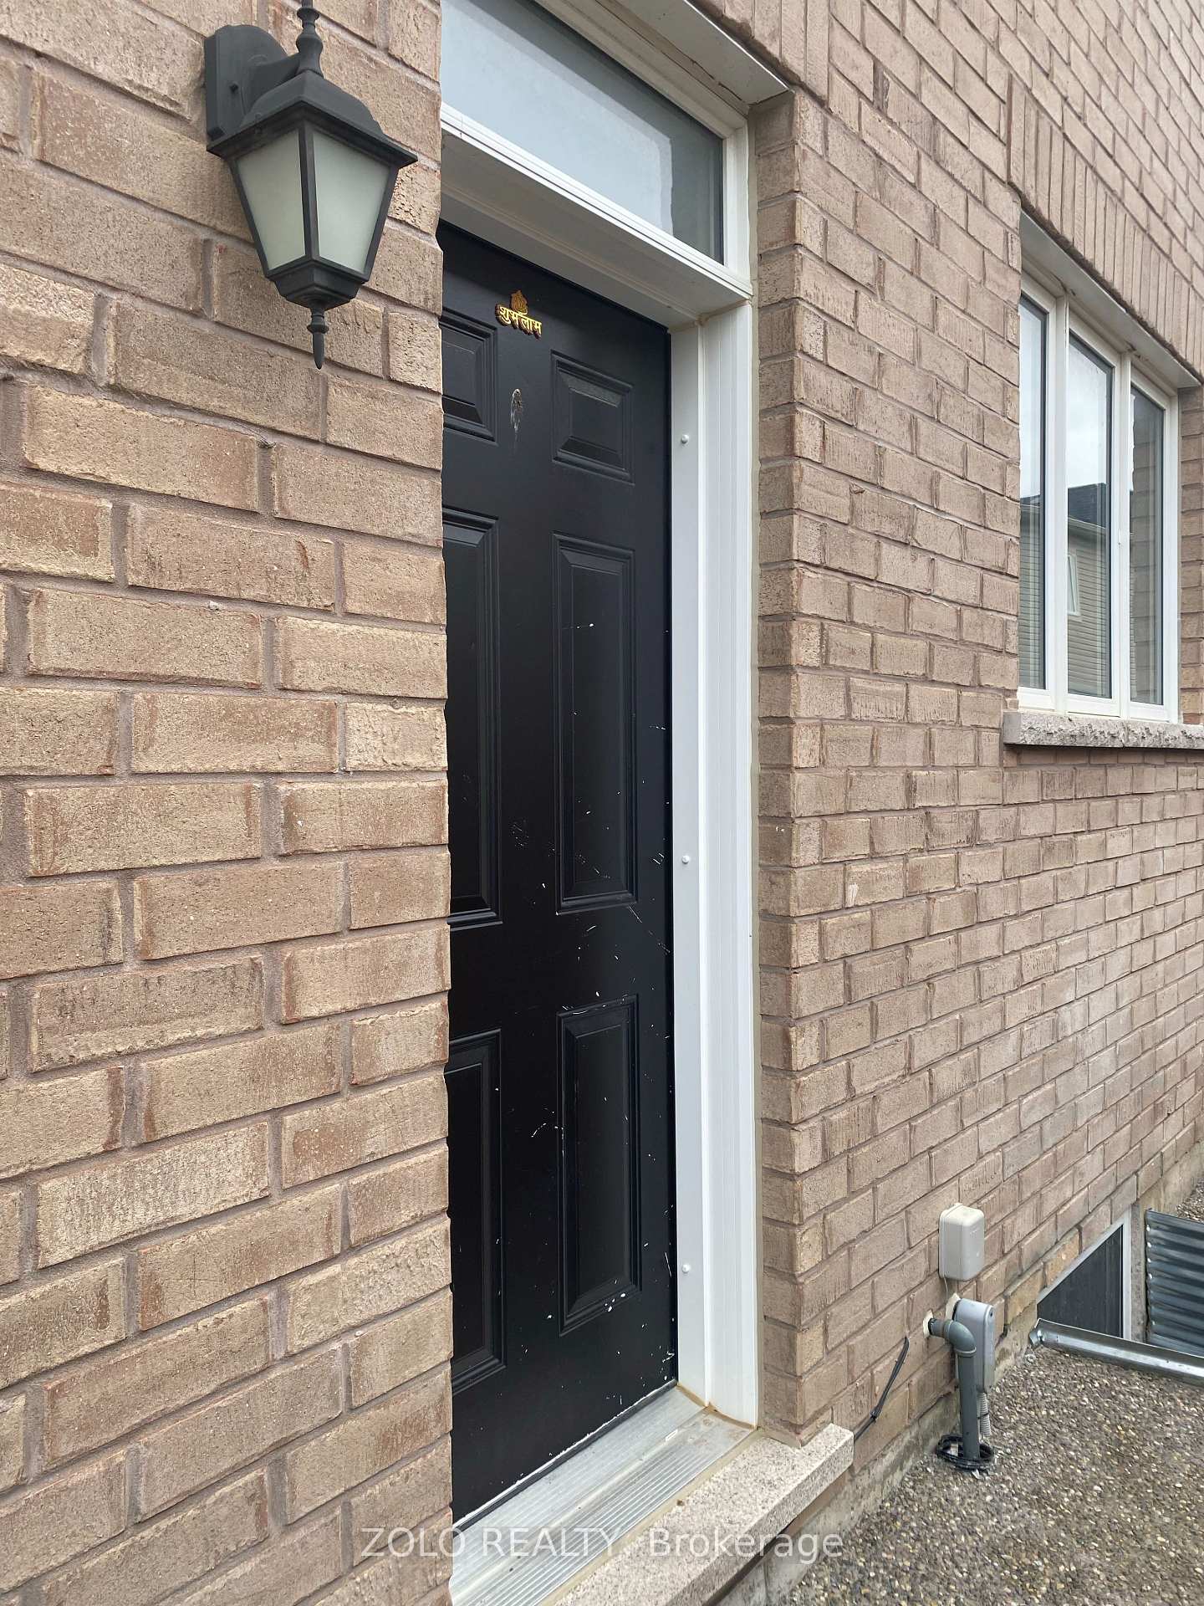
- BasementSeparate entrance
- Lot size14 ft frontage
- Lease term12 months
- FurnishedUnfurnished
What stands out
- Separate entrance
- Central air
The homeDetached, 2-storey, Age 6–15 years
- Type: Detached
- Style: 2-storey
- Age: 6–15 years
- Basement: Separate entrance
InsideIn-suite laundry, Water heater, Rooms above ground 3
- Laundry: In-suite laundry
- Features: Water heater
- Rooms above ground: 3
- Bedrooms: 2
- Bathrooms: 1
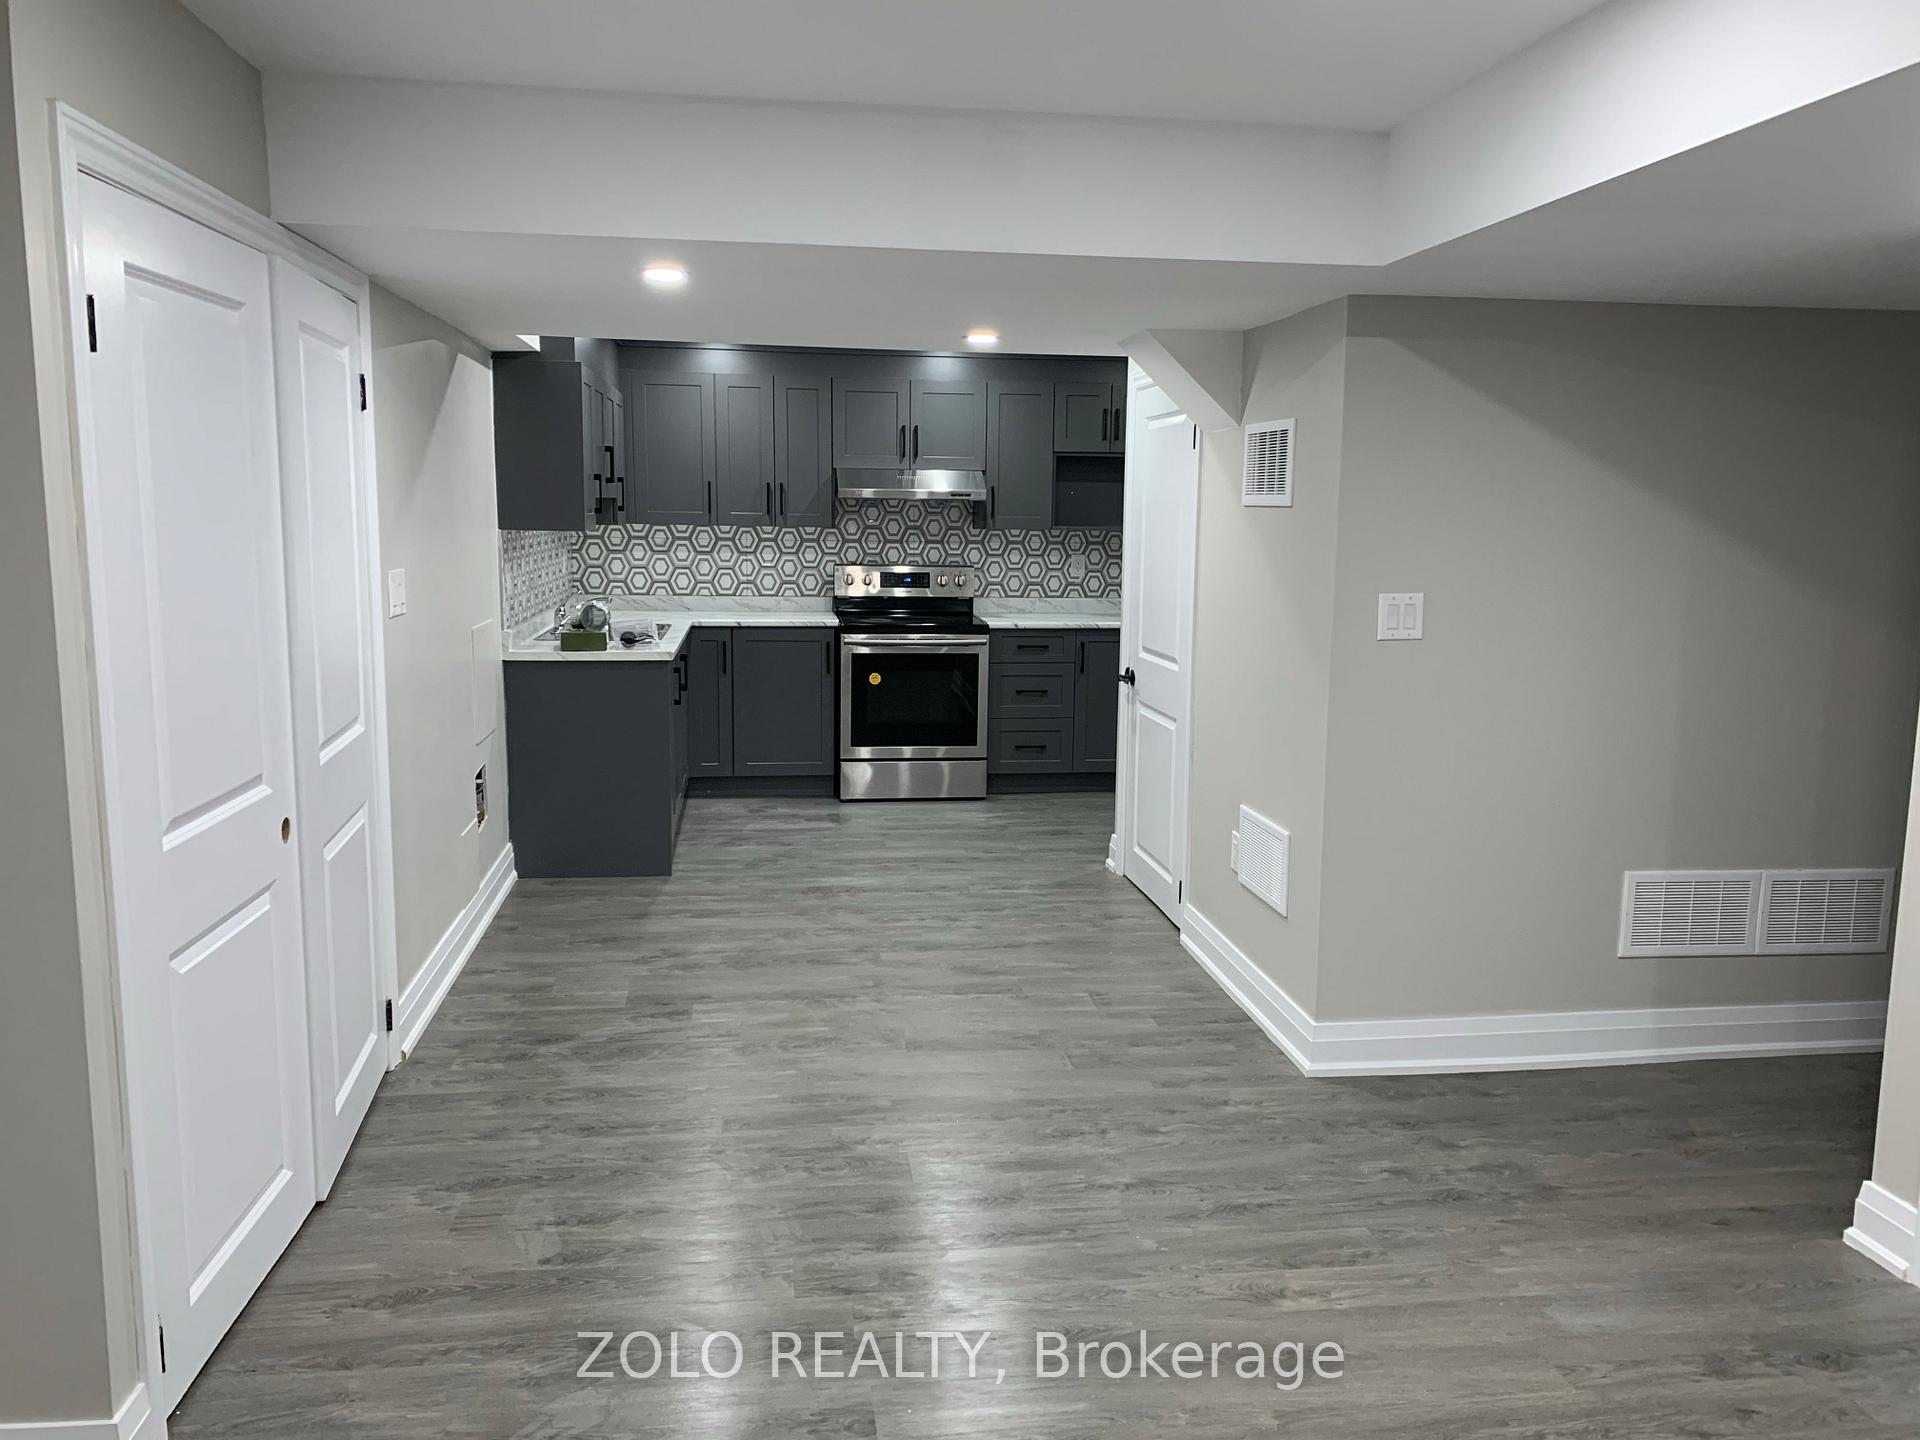
- Kitchens: 1
- Family room: Yes
Outside and lotBrick, Asphalt shingle, Concrete block
Outside
- Exterior: Brick
- Roof: Asphalt shingle
- Foundation: Concrete block
- Size: 13.87 ft frontage
Parking1 Parking, Attached
- Spaces: 1 Parking
- Garage: Attached
Heating, water and powerForced air, gas, Central air, Municipal water
- Heating: Forced air, gas
- Cooling: Central air
- Water: Municipal water
- Sewer: Municipal sewer
Rent and termsRent $1,700 a month, Basement, Unfurnished
- Rent: $1,700 a month
- Space for rent: Basement
- Furnished: Unfurnished
- Lease: 12 months
- Paid: Monthly
- Rent includes: High speed internet, parking
- Deposit: Required
- Credit check: Required
- Employment letter: Required
- Rental application: Required
- References: Required
Included1 parking on driveway
- Included: 1 parking on driveway
Listing detailsW11996691, Terminated, Mar 2, 2025
- MLS® number: W11996691
- Status: Terminated
- Listed on: Mar 2, 2025
- Days on market: 29
- Updated: Mar 31, 2025
- Possession: 2025-04-01 / Flexible
- Occupied by: Vacant
- Listing brokerage: ZOLO REALTY
About this home
14 Facet Street, Brampton (Northwest Brampton), ON L7A 4S8
Water Heater
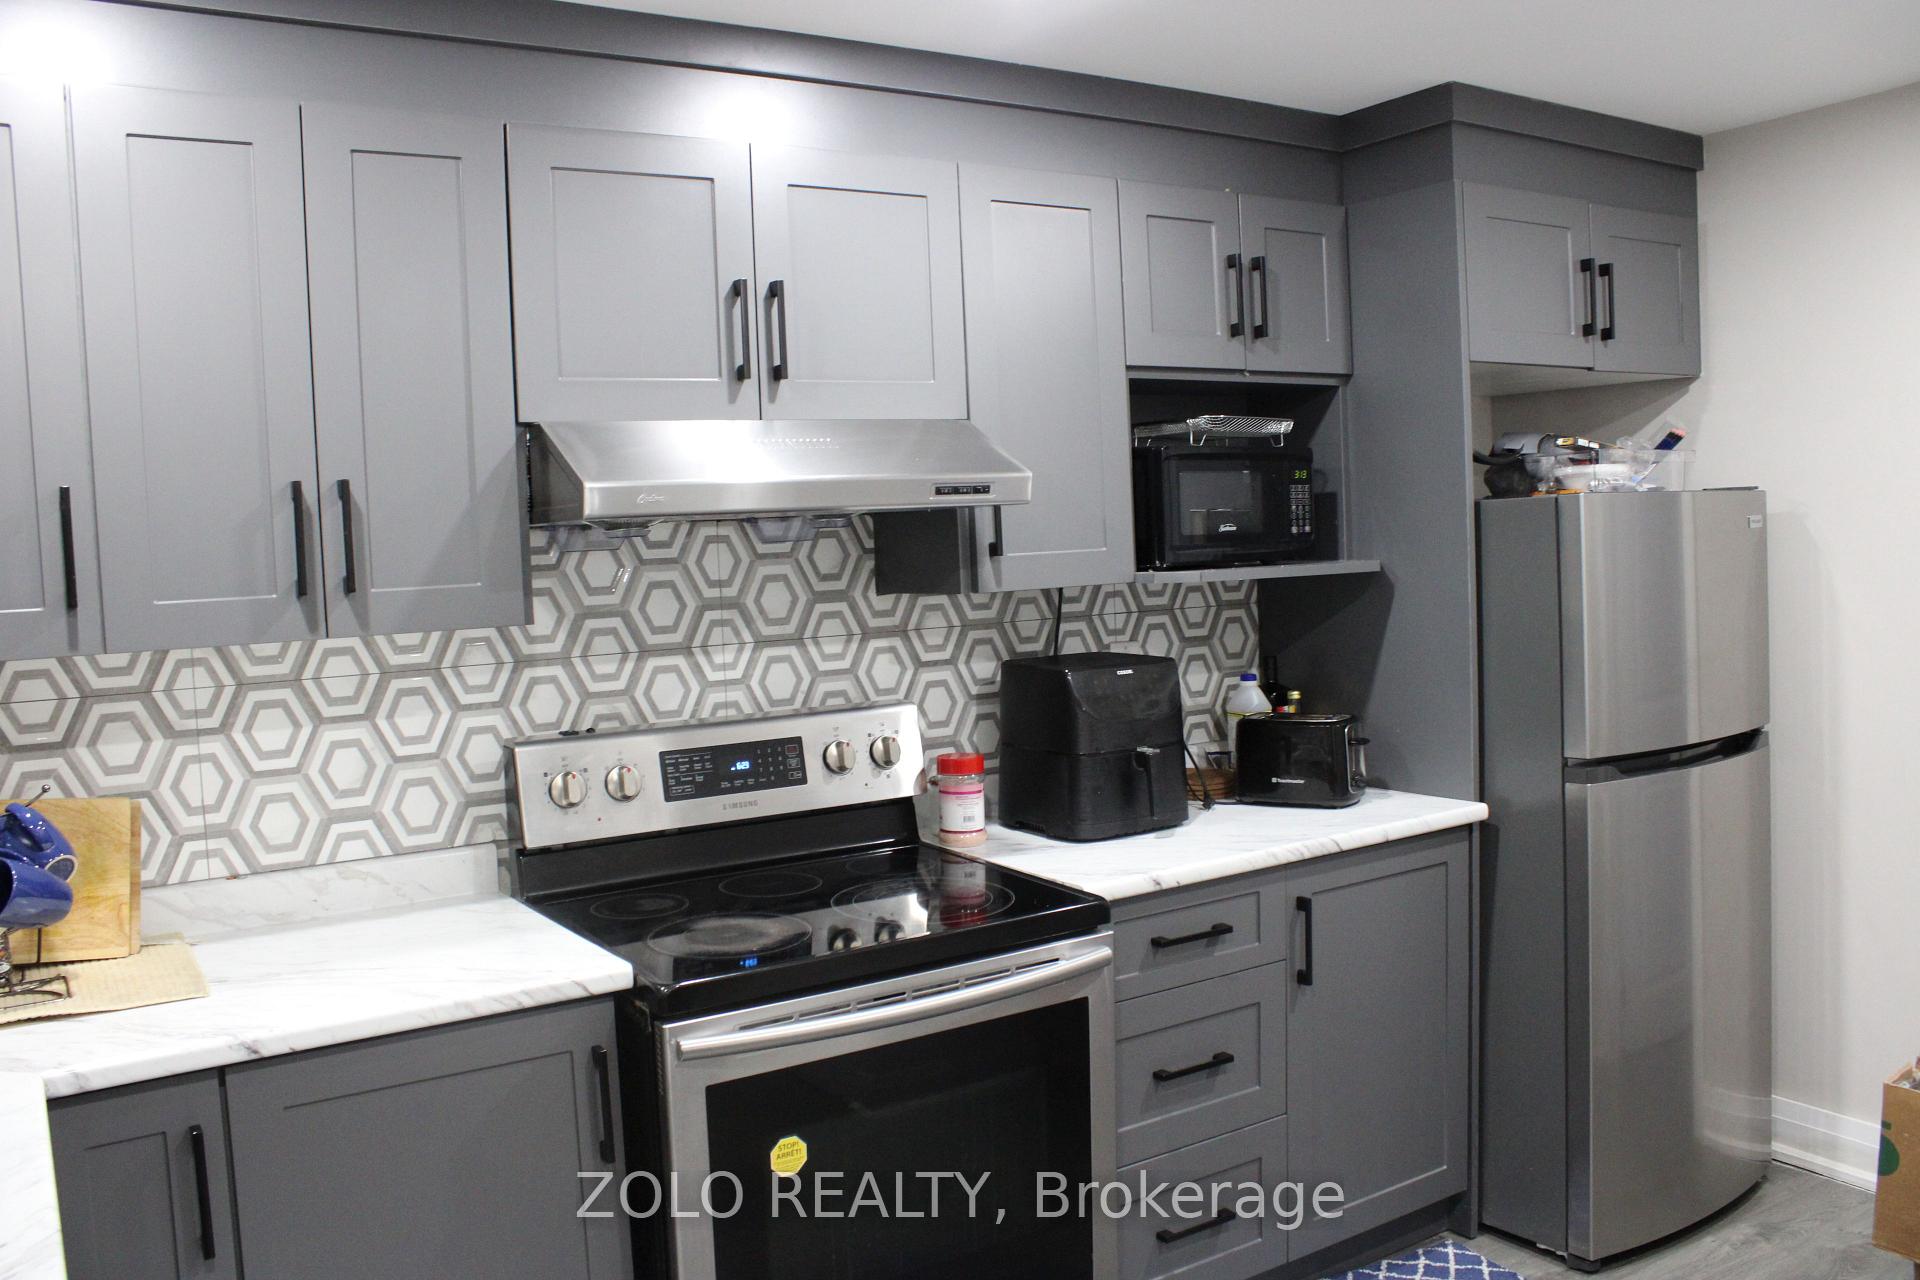
Legal Basement Apartment with Separate Entrance In The Northwest Brampton, Available from 1st April 2025, 2 Good Size Bedrooms, Living /Family Room, Full Washroom, 1 Parking Spot, Big Windows, Plenty of natural lights, Bus Stop at door steps, 10 minutes drive to mount pleasant go station, Walking Distance To School And Parks. Close to all amenities. Ideal for a small family or working couples.
Read more
Ask about this home
A HOMEH agent will answer your questions about this home.
Ask a question
Around this home
Wanless & Chinguacousy
Errands
Parks
Schools
Daily convenience, out of 100, from the distances below
ParkBanas Park · 1 within 1 km13 min walk811 m
GroceryAsian Food Centre17 min walk1.0 km
SchoolMalala Yousafzai PS (Elementary)11 min walk700 m
PharmacyI.D.A.17 min walk1.1 km
Cafés & foodRoyal Taste17 min walk1.1 km
WalkDriveStraight-line distance, open map data
Grocery1.0 km
Park0.8 km
Dining1.1 km
Schools nearby
School rating, out of 10.
Malala Yousafzai PS (Elementary)elementary · Public · 0.7 km
—
Red Cedar PS (Elementary)elementary · Public · 1.0 km
—
High Five Academy for Learningelementary · Private · 1.0 km
—
Contact agent
Helpful calculators
Rent vs buy
Affordability
Mortgage
Down payment
Stress test
CMHC insurance
Your HOMEH agent

NimaHOMEH agent · Brampton
"I would see it this week."
Ask Nima