

14 Vauxhall Crescent
Shared Room Expired
1/1314 Vauxhall Crescent
Shared Room Expired
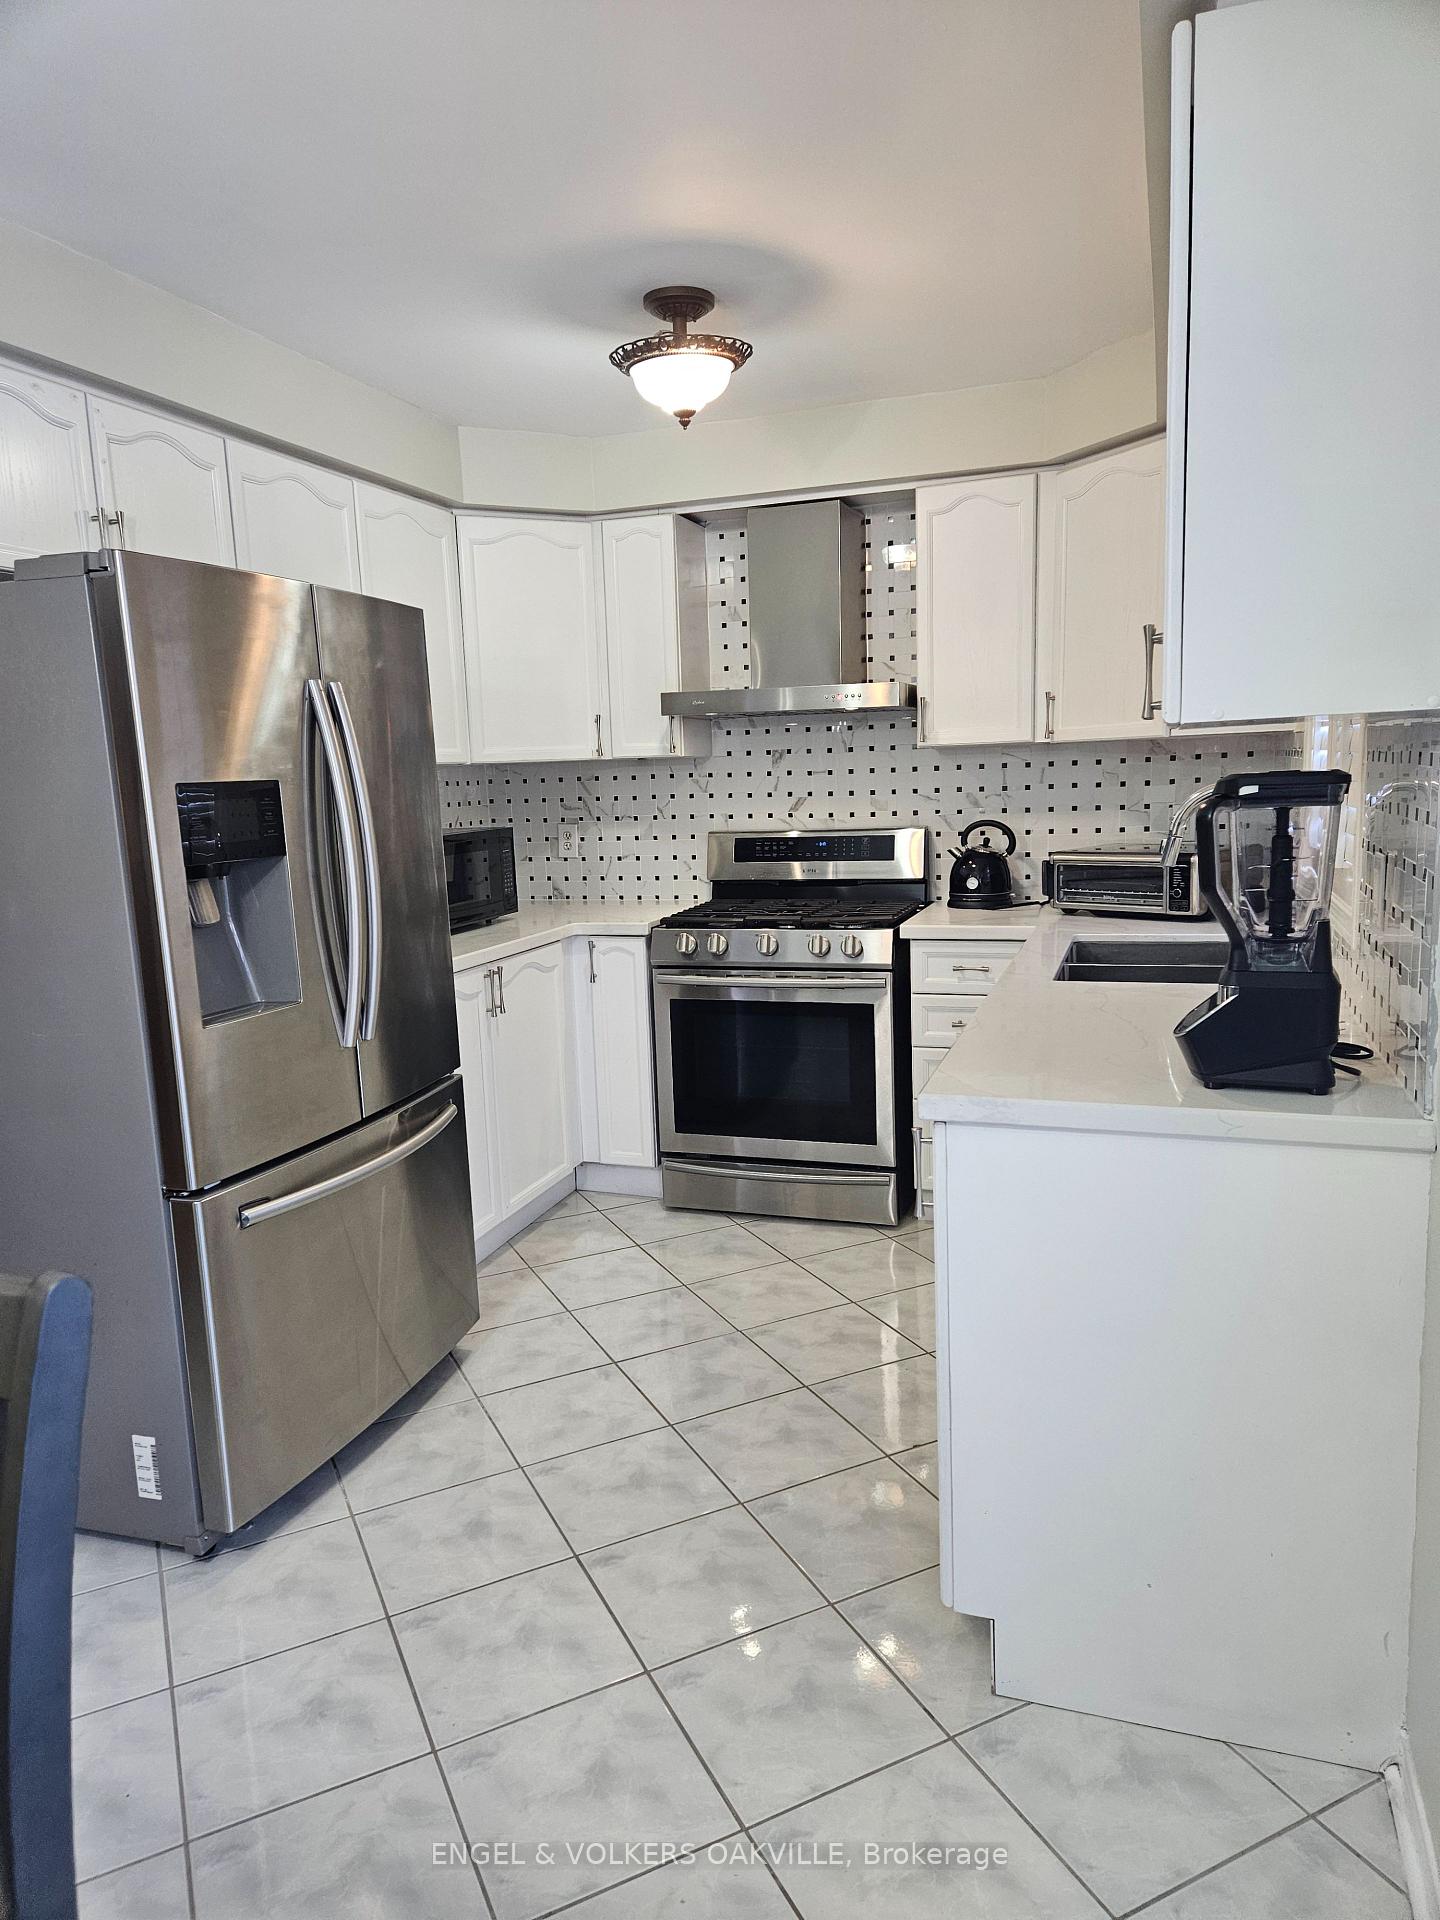 See all 13 photos
1 Bedroom
2 Bathrooms
0 Garage
— sq.ft
Other
— Unit
Property history
- $1,000TerminatedList: 2025-03-04|End: 2025-04-01|28 daysW11999806
- $1,100ExpiredList: 2024-12-09|End: 2025-02-28|81 daysW11886854
Facts and features
- BasementNone
- Lease term12 months
- FurnishedFurnished
- LaundryEnsuite
What stands out
- Hardwood floors
- Fireplace
- Central air
The homeShared Room, 2-storey, Basement None
- Type: Shared Room
- Style: 2-storey
- Basement: None
InsideFireplace Yes, Hardwood, Ensuite
- Fireplace: Yes
- Flooring: Hardwood
- Laundry: Ensuite
- Features: Other
- Rooms above ground: 1
- Bedrooms: 1
- Bathrooms: 2
- Kitchens: 1
Outside and lotBrick, Asphalt shingle, Concrete
- Exterior: Brick
- Roof: Asphalt shingle
- Foundation: Concrete
Parking1 Parking, Private
- Spaces: 1 Parking
- Driveway: Private
Heating, water and powerForced air, gas, Central air, Municipal water
- Heating: Forced air, gas
- Cooling: Central air
- Water: Municipal water
- Sewer: Municipal sewer
Rent and termsRent $1,100 a month, Other, Furnished
- Rent: $1,100 a month
- Space for rent: Other
- Furnished: Furnished
- Lease: 12 months
- Paid: Monthly
- Rent includes: All inclusive, cable tv, central air conditioning, hydro, heat, water
IncludedPlease see sch c with all inclusions
- Included: Please see sch c with all inclusions
Listing detailsW11886854, Expired, Dec 9, 2024
- MLS® number: W11886854
- Status: Expired
- Listed on: Dec 9, 2024
- Days on market: 81
- Updated: Feb 28, 2025
- Possession: 2025-01-01 / January 1, 2025
- Occupied by: Owner
- Listing brokerage: Engel & Volkers Oakville
About this home
14 Vauxhall Crescent, Brampton (Fletcher's Meadow), ON L7A 3A3
Other
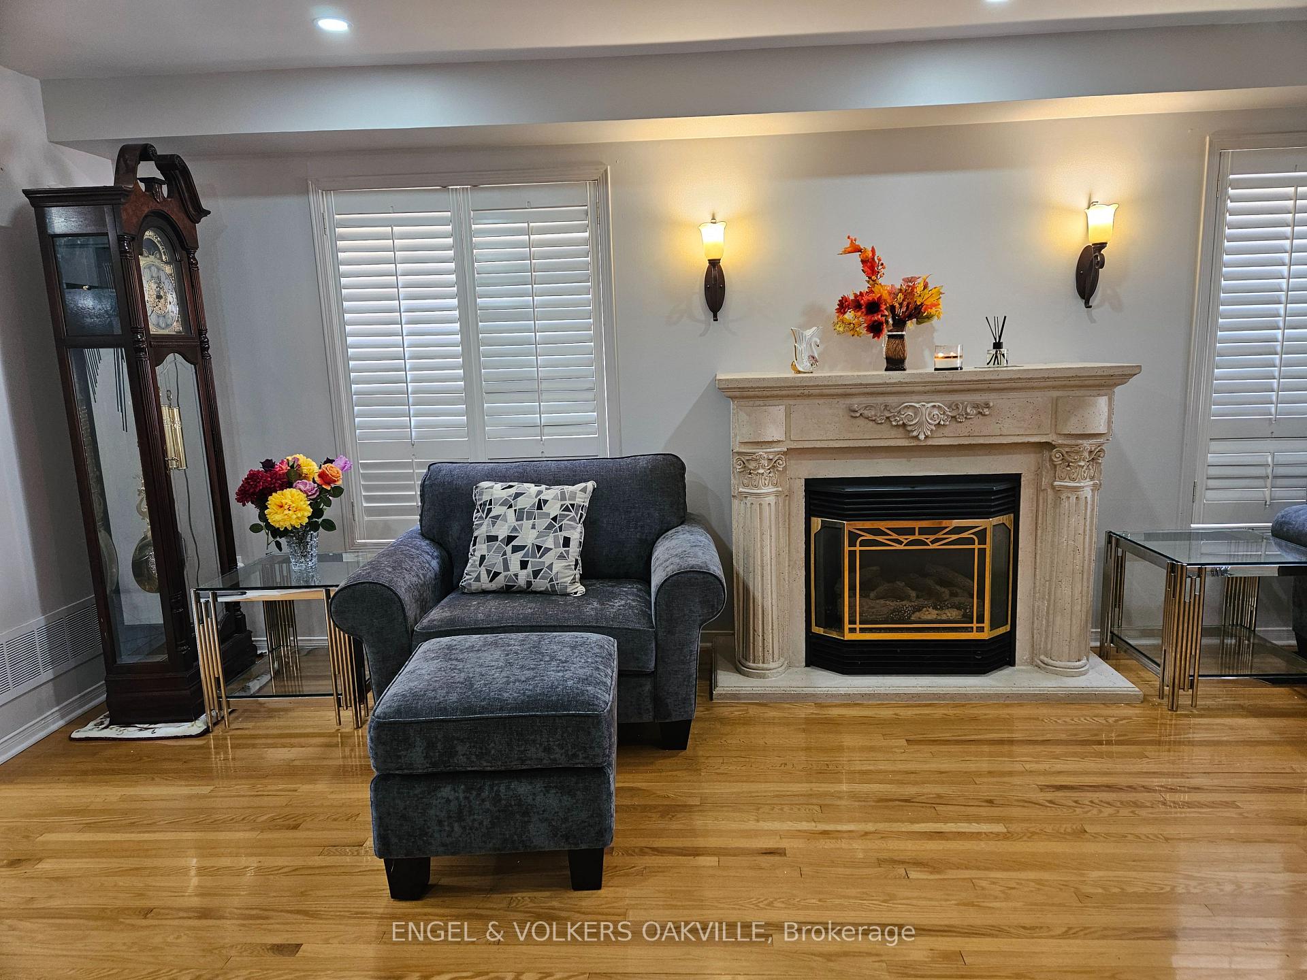
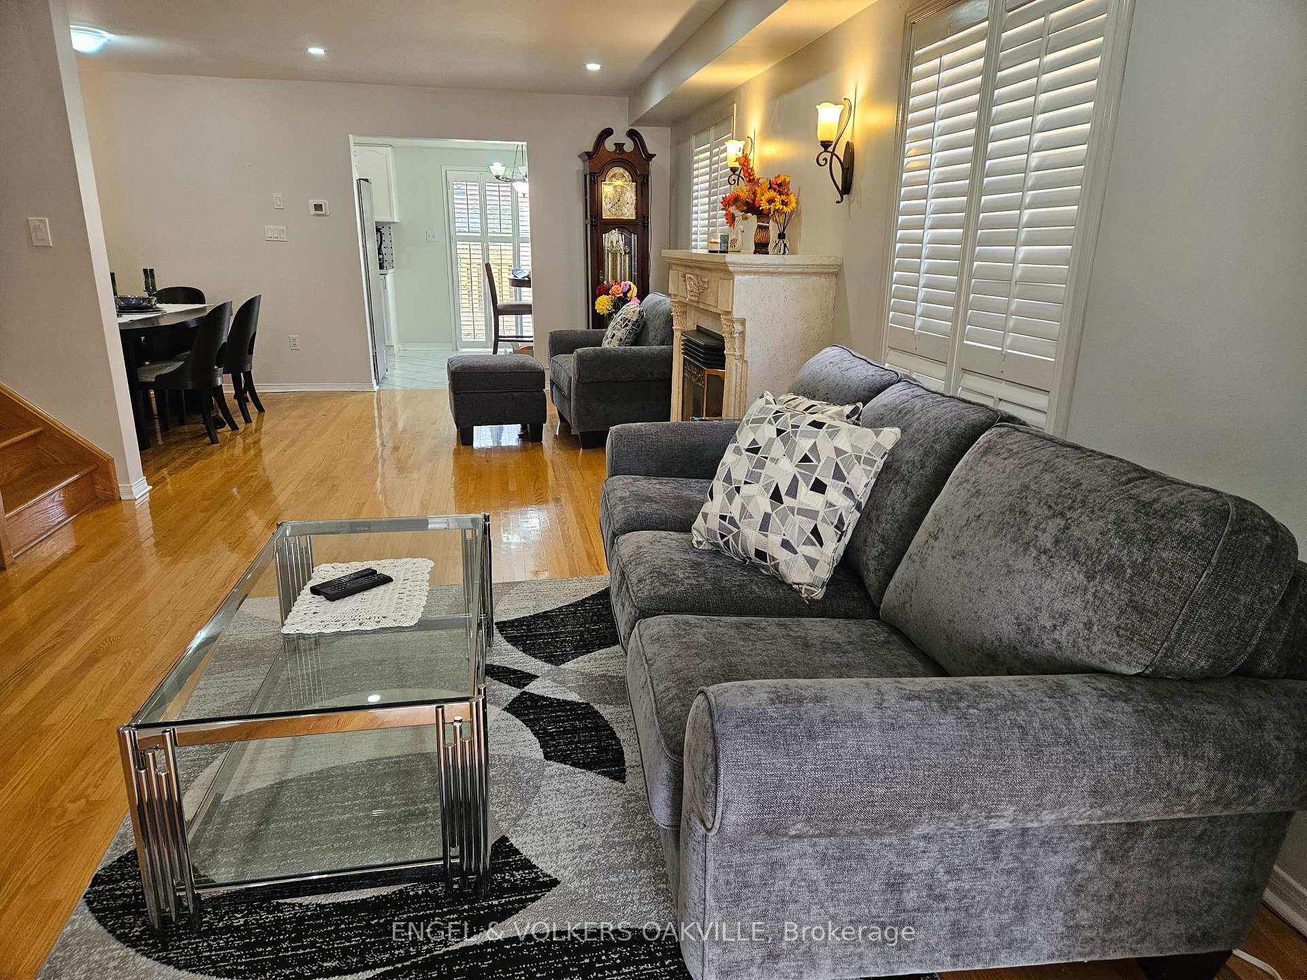
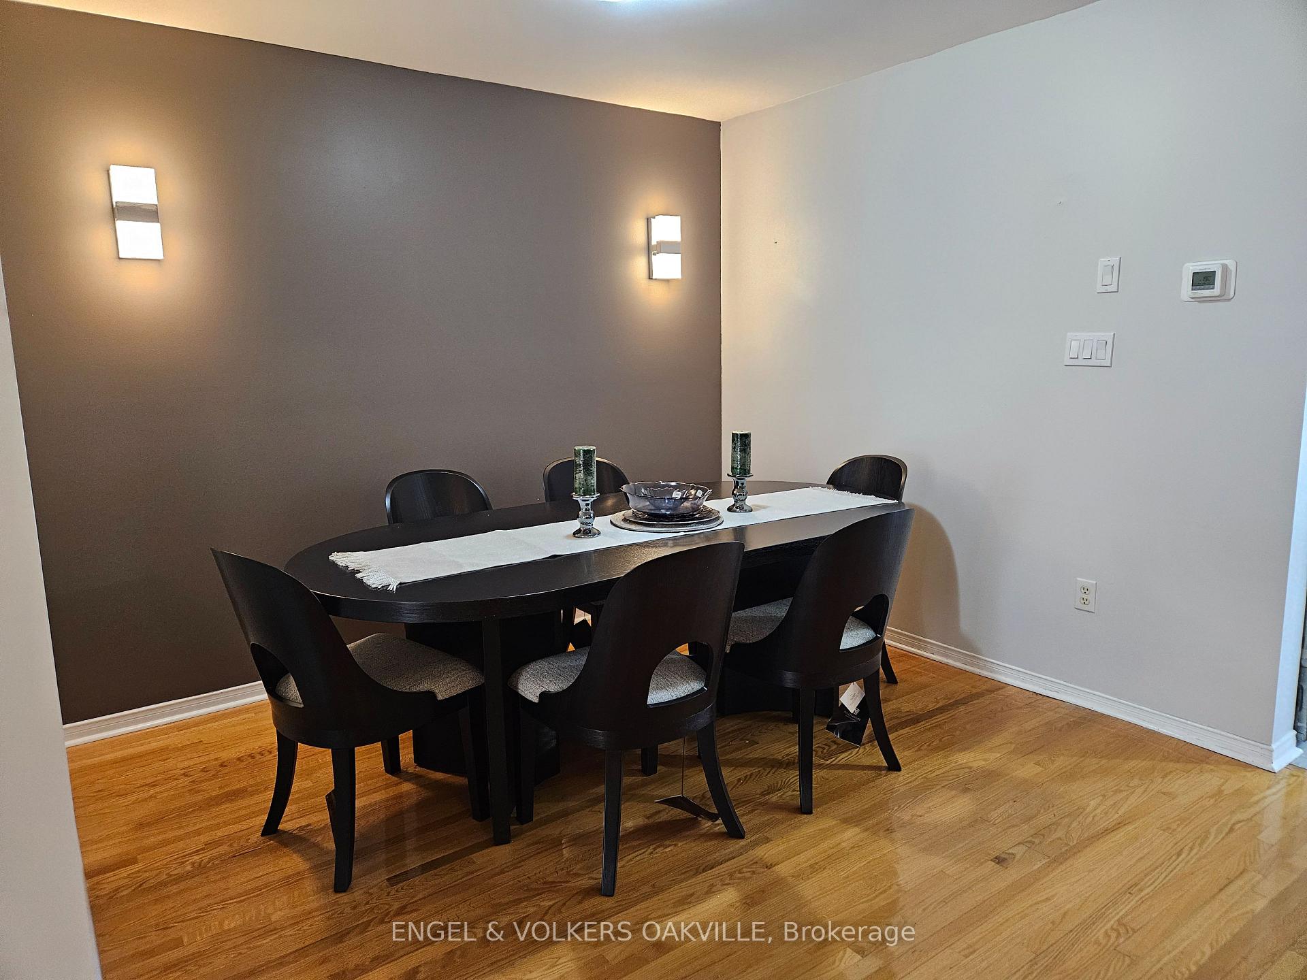
Wonderful home located in the Fletcher's Meadow neighbourhood of Brampton offering room to rent. Fully furnished room with access to living/dining rooms, kitchen and laundry. All utilities are included in the monthly rent.
Read more
Ask about this home
A HOMEH agent will answer your questions about this home.
Ask a question
Around this home
Chinguacousy/ Sandalwood Pkwy
Errands
Parks
Schools
Daily convenience, out of 100, from the distances below
ParkCrown Victoria Parkette · 9 within 1 km4 min walk273 m
GroceryMeat Bros3 min walk171 m
SchoolTribune Drive Public School7 min walk440 m
PharmacyShoppers Drug Mart19 min walk1.1 km
Cafés & foodLittle Caesars · 1 within 1 km3 min walk171 m
Gym & rec centreCassie Campbell Community Centre16 min walk1.0 km
WalkDriveStraight-line distance, open map data
Grocery0.2 km
Park0.3 km
Coffee1.1 km
Dining1.3 km
Gym1.0 km
Schools nearby
School rating, out of 10.
Tribune Drive Public Schoolelementary · Public · 0.4 km
6.7/10Good
St Edmund Campion Secondary Schoolsecondary · Private · 0.5 km
6.2/10Fair
DPCDSB - CAMPI Summer Schoolsecondary · Public · 0.5 km
—
Contact agent
Helpful calculators
Rent vs buy
Affordability
Mortgage
Down payment
Stress test
CMHC insurance
Your HOMEH agent

KimHOMEH agent · Brampton
"I would see it this week."
Ask Kim