

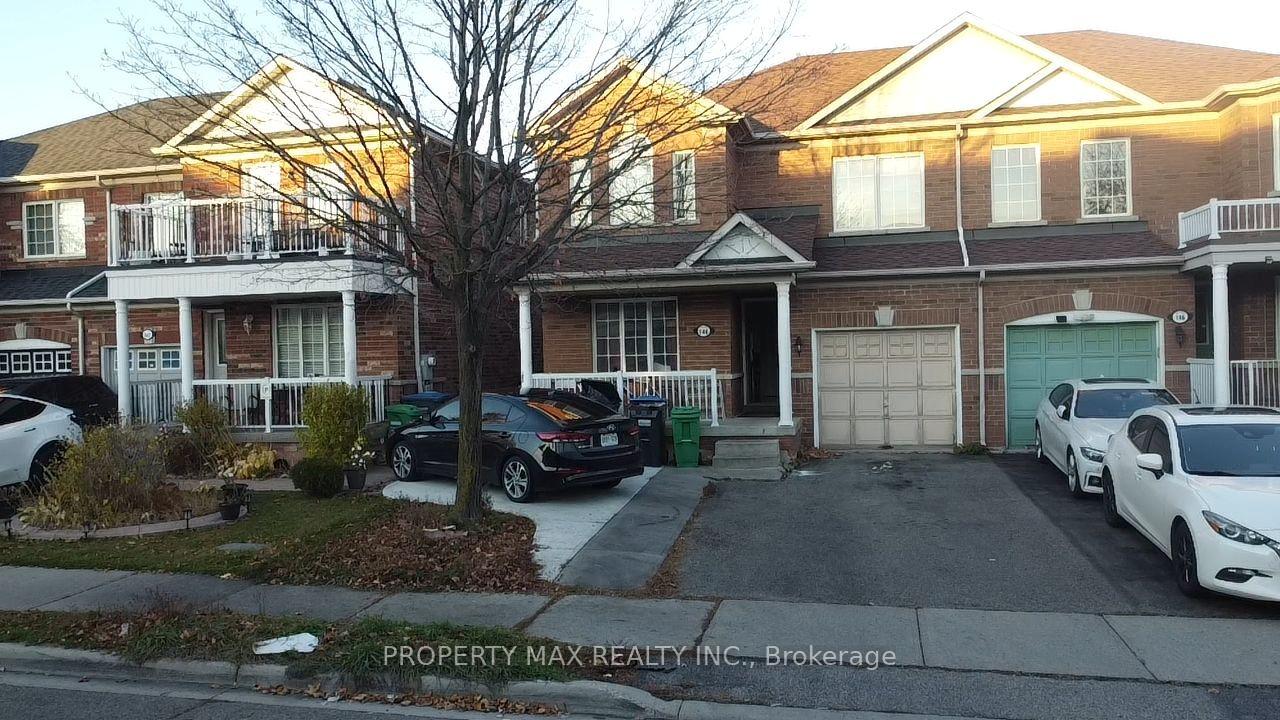
Upper Levels, 144 Dells Crescent
Upper Levels, 144 Dells Crescent
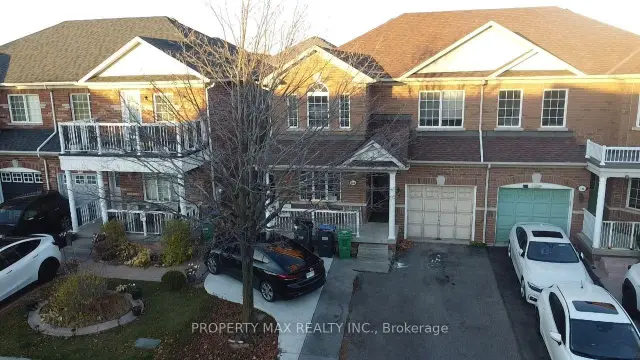
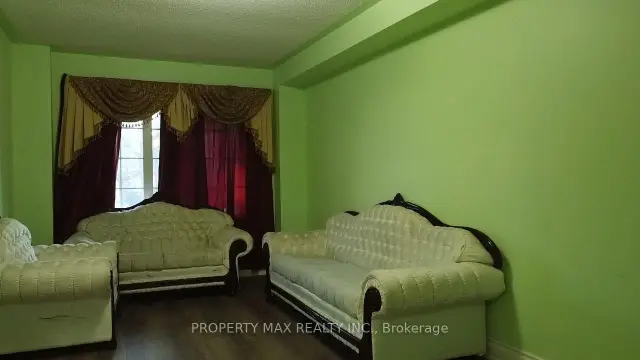
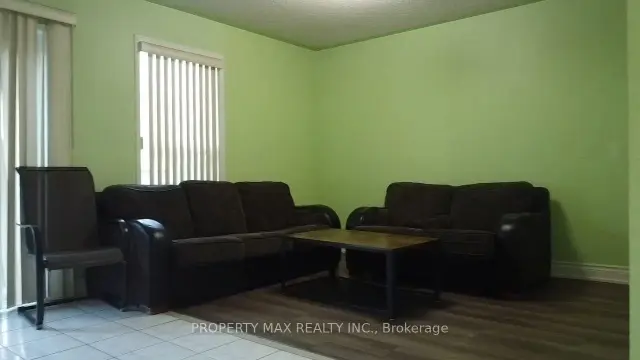
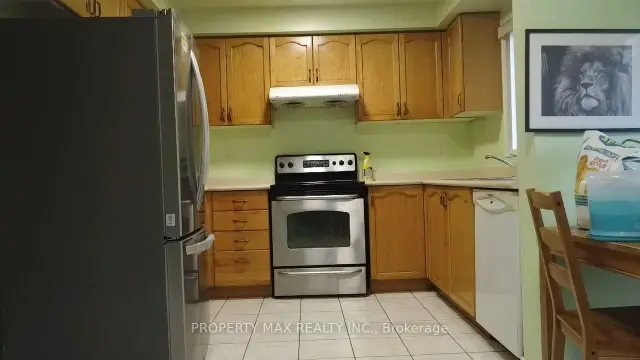 See all 18 photos
Facts and features
- BasementNone
- Lot size30 × 85 ft
- Lease term12 months
- FurnishedUnfurnished
- Central air
The homeSemi-Detached, 2-storey, New
- TypeSemi-Detached
- Style2-storey
- AgeNew
- Living space1,500–2,000 sq ft
- BasementNone
InsideCeramic, Ensuite, main level, Rooms above ground 7
- FlooringCeramic
- LaundryEnsuite, main level
- Rooms above ground7
- Bedrooms3
- Bathrooms3
- Kitchens1
- Family roomYes
Outside and lotBrick, Asphalt shingle, Concrete
- ExteriorBrick
- RoofAsphalt shingle
- FoundationConcrete
- FeaturesYear round living, landscaped
- Size30 × 85 ft
Parking1 Garage, Attached, Private
- Spaces1 Garage
- GarageAttached
- DrivewayPrivate
Heating, water and powerForced air, gas, Central air, Municipal water
- HeatingForced air, gas
- CoolingCentral air
- WaterMunicipal water
- SewerMunicipal sewer
- Natural gasYes
- HydroYes
- CableYes
- TelephoneYes
Rent and termsRent $2,599 a month, Main, 2nd floor, Unfurnished
- Rent$2,599 a month
- Space for rentMain, 2nd floor
- FurnishedUnfurnished
- Lease12 months
- PaidMonthly
- Rent includesParking
- DepositRequired
- Employment letterRequired
- Rental applicationRequired
- ReferencesRequired
- Rental itemsHot water tank, rental
IncludedAll existing: fridge,stove, washer, dryer, all window coverings and blinds, Not included None
- IncludedAll existing: fridge,stove, washer, dryer, all window coverings and blinds
- Not includedNone
NearbyPublic transit
- Close toPublic transit
Listing detailsW14140156, For Rent, Nov 2, 2026
- MLS® numberW14140156
- StatusFor Rent
- Listed onNov 2, 2026
- Days on market18
- UpdatedNov 2, 2026
- PossessionImmediate
- Occupied byVacant
- Listing brokeragePROPERTY MAX REALTY INC.
About this home
Upper Levels, 144 Dells Crescent, Brampton (Fletcher's Meadow), ON L7A 2R4
Semi-detached home in Brampton's sought-after Fletcher's Meadow community presents a premium leasing opportunity at the prime intersection of St. Mary's Drive and Sandalwood Parkway. Perfectly positioned for convenience, the property offers immediate access to Highway 410, top-tier schools, public transit, shopping destinations, and recreational parks. The residence showcases a modern, functional layout with stylish vinyl flooring throughout, featuring both a formal living room and a comfortable family room - ideal for both entertaining and daily living. Practical highlights include an attached garage and generous parking space. With upper-level tenants responsibly covering 70% of utility costs, this move-in ready home delivers outstanding value. Currently available for immediate occupancy, this meticulously maintained property represents an exceptional choice for families, professionals, or investors seeking quality accommodations in one of Brampton's most desirable neighborhoods.Brokerage Remarks
Book a viewing
Around this home
Daily convenience, out of 100, from the distances below
Schools nearby
School rating, out of 10.
Helpful calculators

Your HOMEH agent
"I would see it this week."