

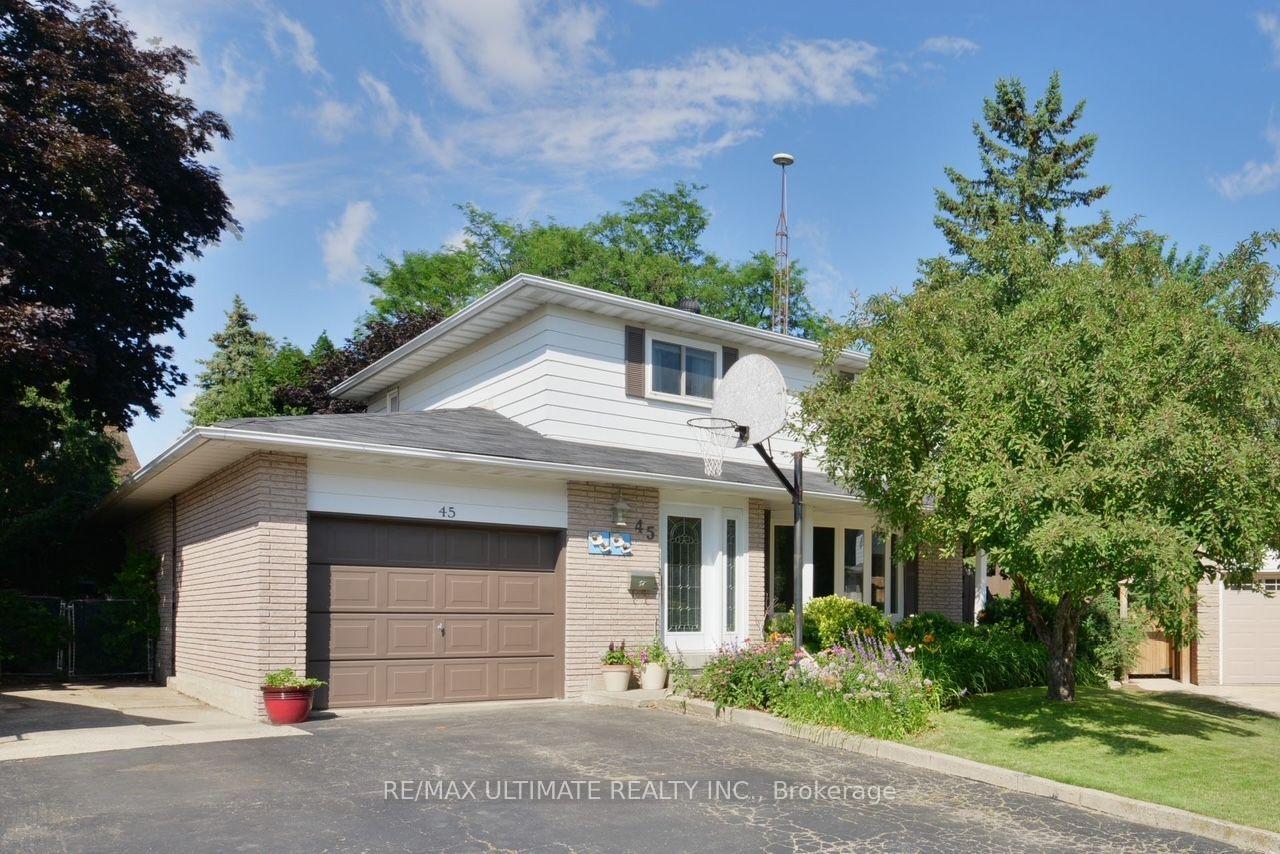
45 Trotters Lane
Detached Rented
1/1445 Trotters Lane
Detached Rented
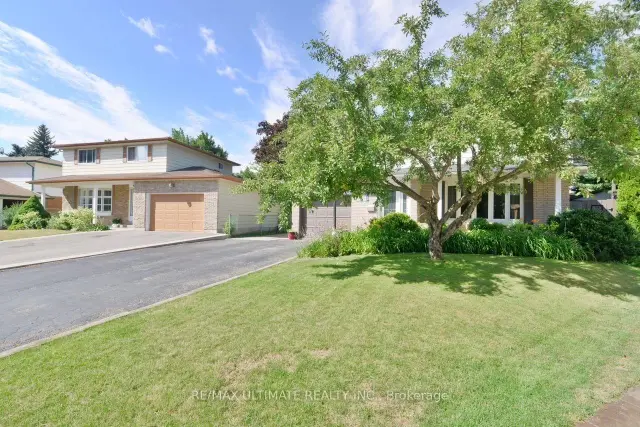
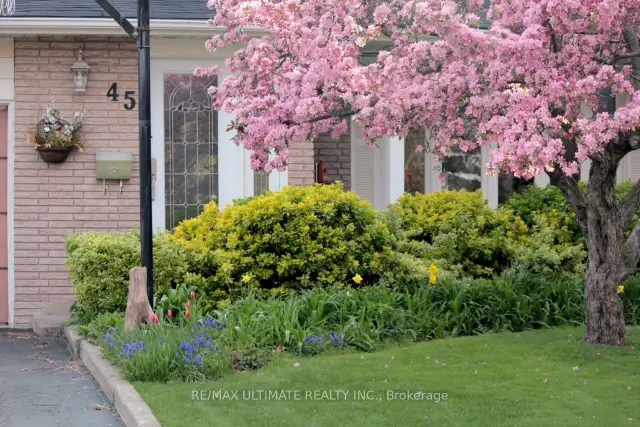
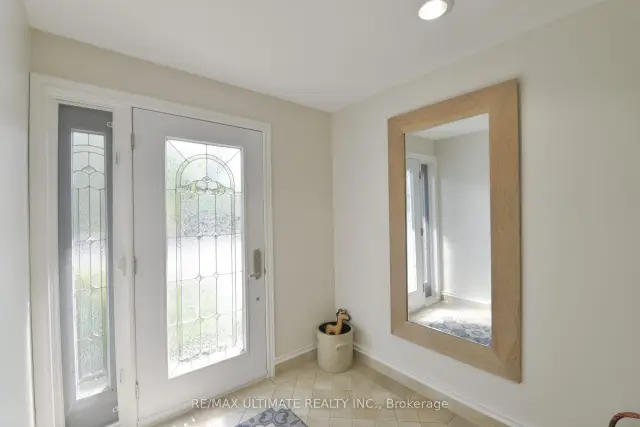
 See all 14 photos
4 Bedrooms
2 Bathrooms
1 Garage
2K–2.5K sq.ft
Entire Home
— Unit
Property history
Facts and features
- BasementFinished
- Lease term12 months
- FurnishedUnfurnished
- LaundryIn basement
What stands out
- Hardwood floors
- Fireplace
- Central air
The homeDetached, 2-storey, 2,000–2,500 sq ft
- Type: Detached
- Style: 2-storey
- Living space: 2,000–2,500 sq ft
- Basement: Finished
InsideFireplace Yes, Hardwood, Ceramic, Broadloom, In basement
- Fireplace: Yes
- Flooring: Hardwood, Ceramic, Broadloom
- Laundry: In basement
- Features: Central vacuum
- Rooms above ground: 8
- Rooms in the basement: 3
- Bedrooms: 4
- Bathrooms: 2
- Kitchens: 1
- Family room: Yes
Outside and lotAluminum siding, brick, Asphalt shingle, Block
- Exterior: Aluminum siding, brick
- Roof: Asphalt shingle
- Foundation: Block
Parking1 Garage, Attached, Private double
- Spaces: 1 Garage
- Garage: Attached
- Driveway: Private double
Heating, water and powerForced air, gas, Central air, Municipal water
- Heating: Forced air, gas
- Cooling: Central air
- Water: Municipal water
- Sewer: Municipal sewer
Rent and termsRent $3,400 a month, Entire property, Unfurnished
- Rent: $3,400 a month
- Space for rent: Entire property
- Furnished: Unfurnished
- Lease: 12 months
- Rent includes: Parking
- Deposit: Required
- Credit check: Required
- Employment letter: Required
- Rental application: Required
- References: Required
- Rental items: Hot water tank
IncludedFridge, stove, b/i dishwasher, microwave, washer and dryer. elf's and window coverings.
- Included: Fridge, stove, b/i dishwasher, microwave, washer and dryer. elf's and window coverings.
Listing detailsW14140322, Rented, Nov 2, 2026
- MLS® number: W14140322
- Status: Rented
- Listed on: Nov 2, 2026
- Days on market: 8
- Updated: Nov 10, 2026
- Possession: 2026-12-01 / Other
- Occupied by: Tenant
- Listing brokerage: RE/MAX ULTIMATE REALTY INC.
About this home
45 Trotters Lane, Brampton (Bramalea South Industrial), ON L6Y 1B5
Central Vacuum
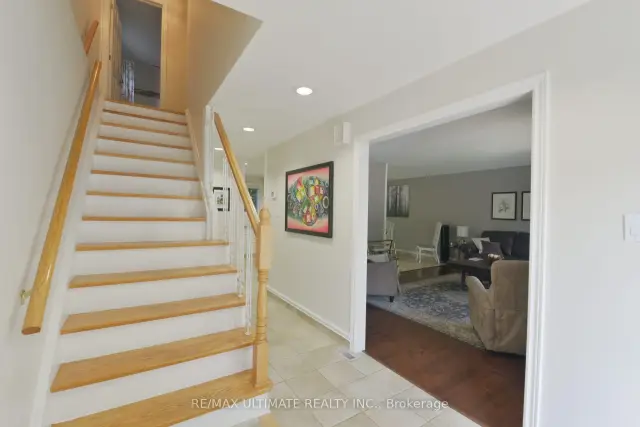
Fantastic 4 Bdrm On A Premium Pie Lot (109' Across Back). Bright Front Entrance W/Ceram Flr. Gorgeous Kitchen W/Granite Counters, Ceram Flrs & B-Splsh, Pot Drws & Pantry, Bi Dw & Micro, Gas Stove + Under Cab Elfs. Spacious Liv Rm W/Gleaming New Maple Flrs. Entertainers Size Dining Rm W/Ceram Flrs & W/O To Deck. Cozy Fam Rm W/Gleaming Lam Flrs & W/O To Deck. Modern 2Pc W/Ped Sink. Oak Top Stairs To 2nd Level. Great Size Bdrms.
Read more
Ask about this home
A HOMEH agent will answer your questions about this home.
Ask a question
Around this home
Elgin And Mcmurchy
Errands
Parks
Schools
Daily convenience, out of 100, from the distances below
ParkRidgehill Park · 9 within 1 km8 min walk518 m
GroceryMunchies12 min walk759 m
SchoolCentennial Senior Public School5 min walk300 m
PharmacyShoppers Drug Mart14 min walk887 m
Cafés & foodPizza Pizza · 12 within 1 km12 min walk735 m
Gym & rec centreKiwanas Youth Centre for Sports Excellence4 min walk245 m
LibraryBrampton Public Library14 min walk885 m
WalkDriveStraight-line distance, open map data
Grocery0.8 km
Park0.5 km
Coffee0.8 km
Dining0.7 km
Gym0.2 km
Schools nearby
School rating, out of 10.
Centennial Senior Public Schoolelementary · Public · 0.3 km
—
Brampton Centennial Secondary Schoolsecondary · Public · 0.3 km
7.0/10Good
AYSP/Brampton Centennial S.S.secondary · Public · 0.4 km
—
Contact agent
Helpful calculators
Rent vs buy
Affordability
Mortgage
Down payment
Stress test
CMHC insurance
Your HOMEH agent

KimHOMEH agent · Brampton
"I would see it this week."
Ask Kim
Keep exploring
You are here