

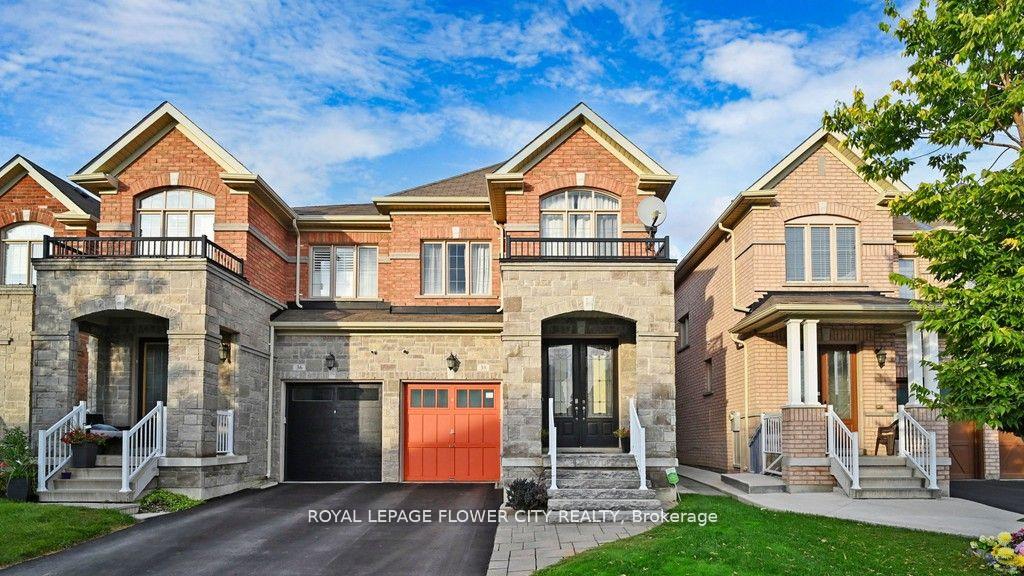
38 Swancreek Court
Semi-Detached Rented
1/4038 Swancreek Court
Semi-Detached Rented
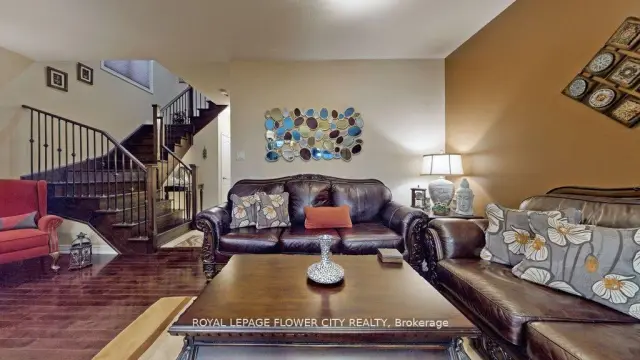 See all 40 photos
4 Bedrooms
4 Bathrooms
1 Garage
2K–2.5K sq.ft
Entire Home
— Unit
Property history
Facts and features
- BasementFinished
- Lot size24 × 112 ft
- Lease term12 months
- FurnishedUnfurnished
What stands out
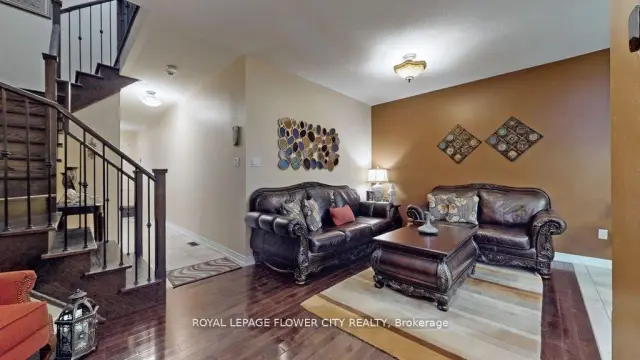
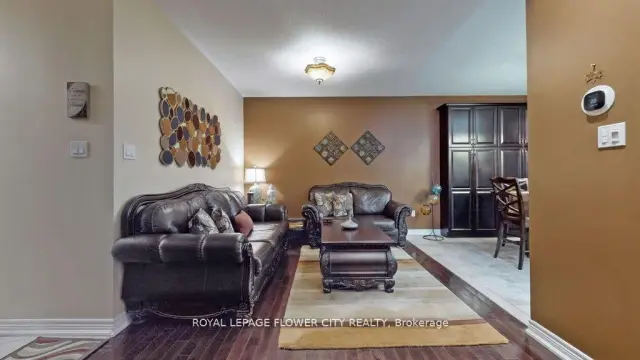
- Hardwood floors
- Fireplace
- Central air
The homeSemi-Detached, 2-storey, 2,000–2,500 sq ft
- Type: Semi-Detached
- Style: 2-storey
- Living space: 2,000–2,500 sq ft
- Basement: Finished
InsideFireplace Yes, Tile, Broadloom, Hardwood, In area
- Fireplace: Yes
- Flooring: Tile, Broadloom, Hardwood
- Laundry: In area
- Rooms above ground: 6
- Rooms in the basement: 2
- Bedrooms: 4
- Bathrooms: 4
- Kitchens: 1
- Family room: Yes
Outside and lotBrick, stone, Shingles, Concrete
Outside
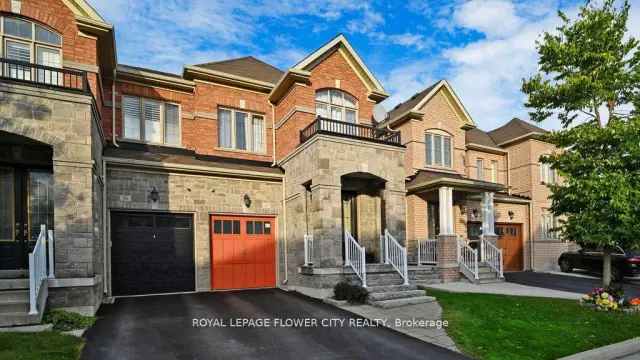
- Exterior: Brick, stone
- Roof: Shingles
- Foundation: Concrete
- Size: 24.33 × 111.8 ft
Parking1 Garage, Attached, Available
- Spaces: 1 Garage
- Garage: Attached
- Driveway: Available
Heating, water and powerForced air, gas, Central air, Municipal water
- Heating: Forced air, gas
- Cooling: Central air
- Water: Municipal water
- Sewer: Municipal sewer
- Natural gas: Yes
- Hydro: Yes
Rent and termsRent $3,400 a month, Entire property, Unfurnished
- Rent: $3,400 a month
- Space for rent: Entire property
- Furnished: Unfurnished
- Lease: 12 months
IncludedS/s appliances, washer/dryer, window blinds, light fixtures, ev charger
- Included: S/s appliances, washer/dryer, window blinds, light fixtures, ev charger
Listing detailsW14140492, Rented, Nov 2, 2026
- MLS® number: W14140492
- Status: Rented
- Listed on: Nov 2, 2026
- Days on market: 18
- Updated: Nov 20, 2026
- Possession: 2026-12-01 / Flexible
- Occupied by: Tenant
- Listing brokerage: ROYAL LEPAGE FLOWER CITY REALTY
About this home
38 Swancreek Court, Brampton (Bram East), ON L6P 3S7
Beautiful Semidetached Upgraded Home With Finished Basement In The Most Desired Castlemore neighborhood of Brampton East. This 2133 sq ft has a beautiful layout, lot of windows throughout, upgraded kitchen with granite counters, large wall pantry in basement area, spacious family room overlooking the backyard. preofessionaly finished basement with entertainment area, bar, exercise room and a powder room.close to school, hwy 427, gore meadow community centre and close to the toronto pearson airport.
Read more
Ask about this home
A HOMEH agent will answer your questions about this home.
Ask a question
Around this home
CASTLEMORE RD/ CLARKWAY-HWY50
Errands
Parks
Schools
Daily convenience, out of 100, from the distances below
ParkAlmond Park · 2 within 1 km5 min walk335 m
GrocerySuperStop14 min walk879 m
SchoolSir Isaac Brock P.S. (Elementary)9 min walk530 m
PharmacyGuardian17 min walk1.0 km
Cafés & foodCity Hot Pizza16 min walk1.0 km
Gym & rec centreGore Meadows Community Centre & Library23 min walk1.4 km
LibraryBrampton Library - Gore Meadows Branch24 min walk1.5 km
WalkDriveStraight-line distance, open map data
Grocery0.9 km
Park0.3 km
Gym1.6 km
Schools nearby
School rating, out of 10.
Sir Isaac Brock P.S. (Elementary)elementary · Public · 0.5 km
7.5/10Good
Castle Oaks Public Schoolelementary · Public · 0.8 km
5.1/10Fair
Beryl Fordelementary · Public · 1.2 km
6.1/10Fair
Contact agent
Helpful calculators
Rent vs buy
Affordability
Mortgage
Down payment
Stress test
CMHC insurance
Your HOMEH agent

KimHOMEH agent · Brampton
"I would see it this week."
Ask Kim