

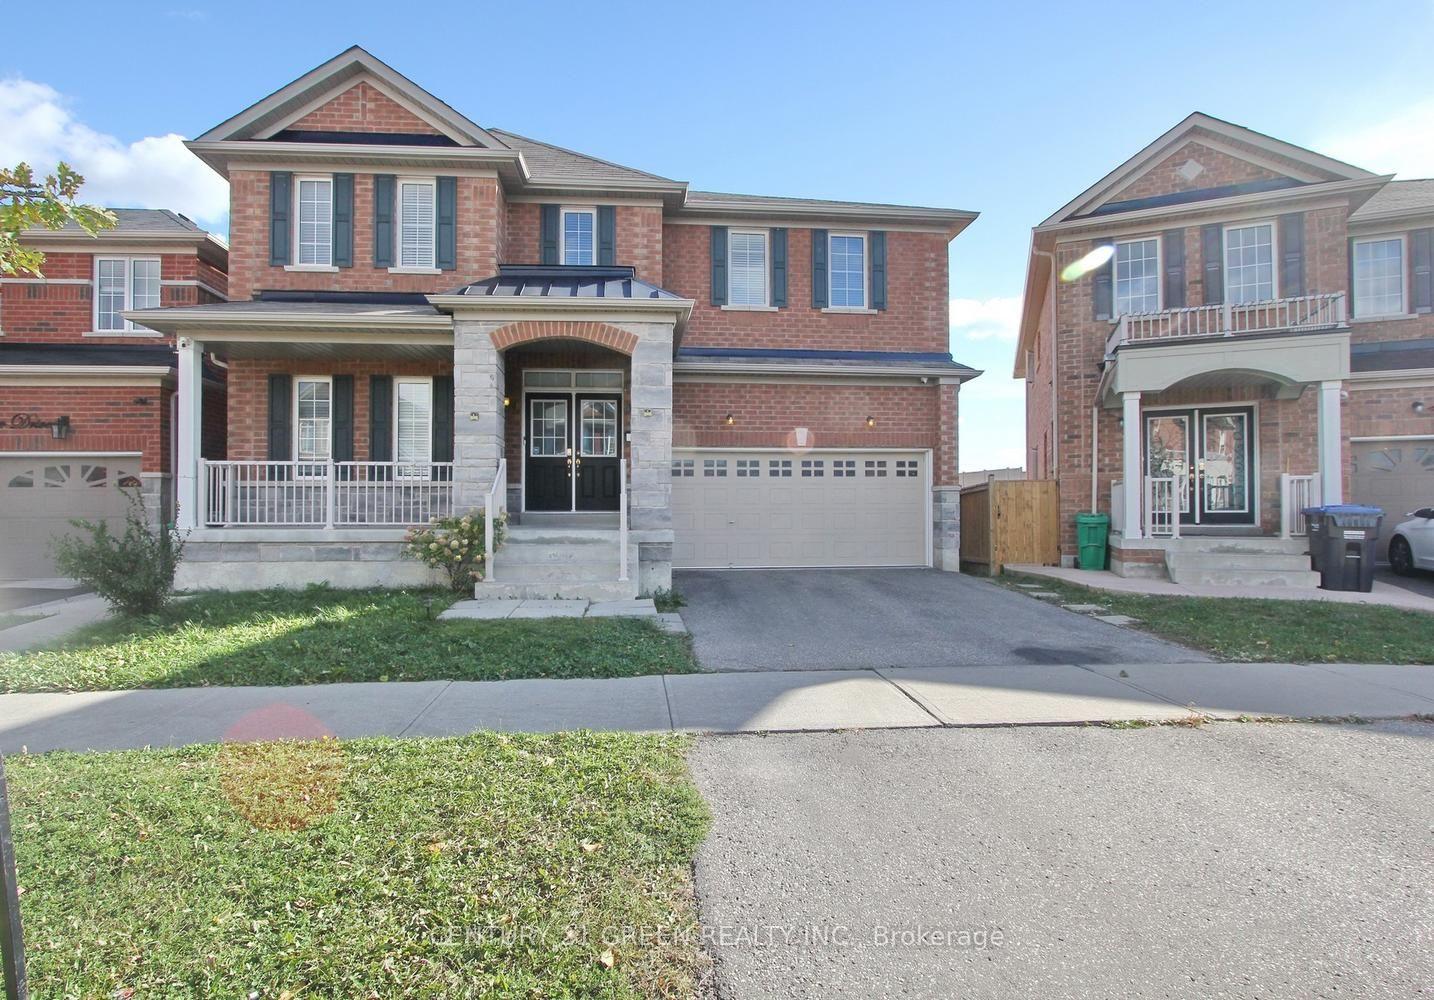
40 Cookview Drive
Main and Upper Level40 Cookview Drive
Main and Upper Level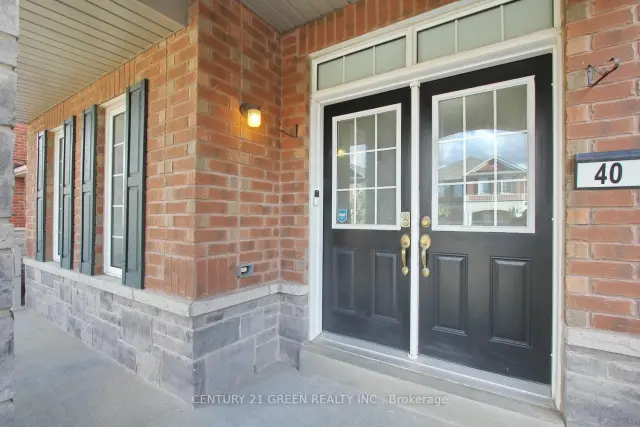
 See all 50 photos
Facts and features
- BasementNone
- Lot size105 ft deep
- Lease term12 months
- FurnishedUnfurnished
- Hardwood floors
- Fireplace
- Central air
The homeDetached, 2-storey, New
- TypeDetached
- Style2-storey
- AgeNew
- Living space2,500–3,000 sq ft
- BasementNone
InsideFireplace Yes, Broadloom, Hardwood, Ensuite
- FireplaceYes
- FlooringBroadloom, Hardwood
- LaundryEnsuite
- Rooms above ground10
- Bedrooms4
- Bathrooms4
- Kitchens1
- Family roomYes
Outside and lotBrick, Asphalt shingle, Poured concrete, brick, stone
- ExteriorBrick
- RoofAsphalt shingle
- FoundationPoured concrete, brick, stone
- Size105 ft deep
Parking2 Garage, Built-in, Private
- Spaces2 Garage
- GarageBuilt-in
- DrivewayPrivate
Heating, water and powerForced air, gas, Central air, Municipal water
- HeatingForced air, gas
- CoolingCentral air
- WaterMunicipal water
- SewerMunicipal sewer
Rent and termsRent $3,599 a month, Main, 2nd floor, Unfurnished
- Rent$3,599 a month
- Space for rentMain, 2nd floor
- FurnishedUnfurnished
- Lease12 months
- Rent includesParking
- DepositRequired
- Credit checkRequired
- Employment letterRequired
- Rental applicationRequired
- ReferencesRequired
- Rental itemsHot water tank
Listing detailsW14140292, For Rent, Nov 2, 2026
- MLS® numberW14140292
- StatusFor Rent
- Listed onNov 2, 2026
- Days on market18
- UpdatedNov 18, 2026
- PossessionImmediate
- Occupied byOwner
- Listing brokerageCENTURY 21 GREEN REALTY INC.
About this home
40 Cookview Drive, Brampton (Sandringham-Wellington), ON L6R 3T6
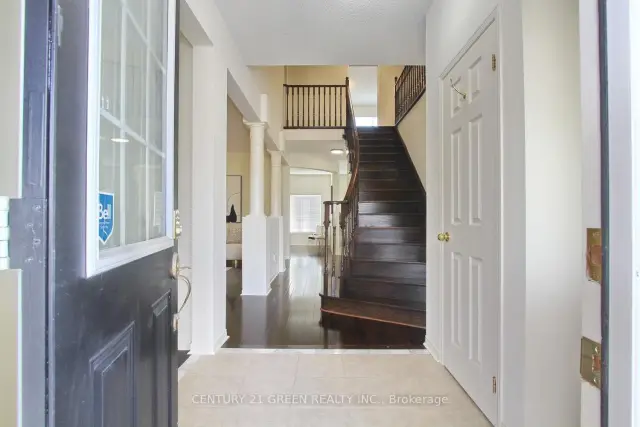
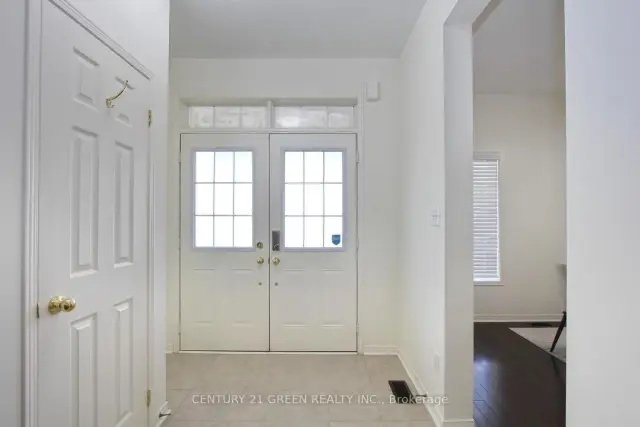
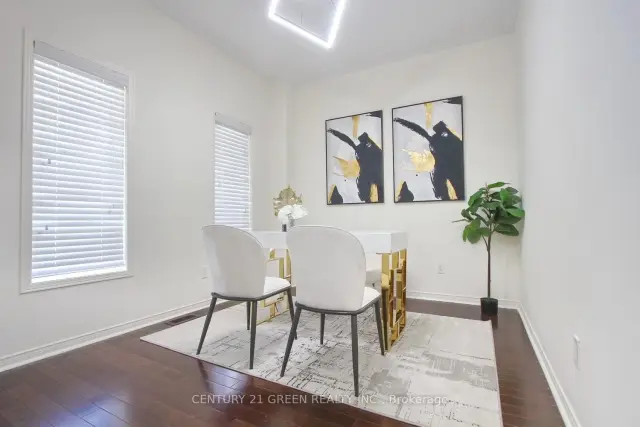
Beautifully appointed 4-bedroom, 4-bathroom detached home situated in the sought-after Sandringham-Wellington neighborhood, just minutes from Highway 410. Welcoming double-door entry opens to a grand foyer with an impressive open-to-above design and a thoughtfully planned floor plan. The main level features 9-ft ceilings, dark hardwood flooring, a bright and spacious living/dining area, and a versatile office/den ideal for working from home. The upgraded kitchen is perfect for everyday family living and entertaining, complete with granite countertops and backsplash. Elegant oak staircase leads to four generously sized, sun-filled bedrooms, all filled with natural light. The expansive primary bedroom offers a relaxing retreat with a private 4-piece ensuite. Ideally located close to Highway 410, schools, parks, shopping, transit, and everyday amenities. A fantastic opportunity to own a spacious, well-cared-for family home in a desirable community! Tenant shall be responsible for paying 70% of the total monthly utility costs for the property.
Book a viewing
Around this home
Daily convenience, out of 100, from the distances below
Schools nearby
School rating, out of 10.
Helpful calculators

Your HOMEH agent
"I would see it this week."