

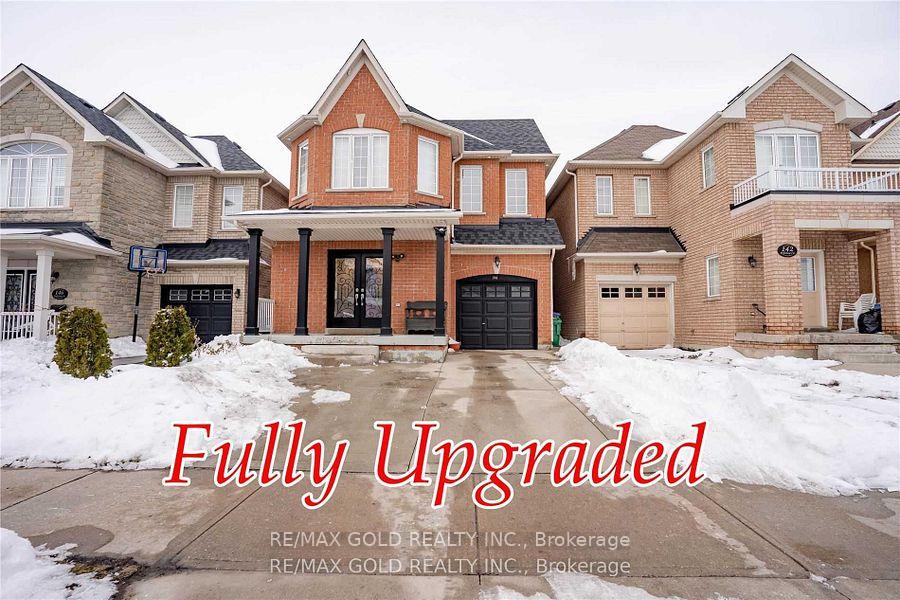
144 Pefferlaw Circle
Detached Rented
1/15144 Pefferlaw Circle
Detached Rented
 See all 15 photos
4 Bedrooms
3 Bathrooms
1 Garage
2K–2.5K sq.ft
Main, 2nd Fl…
— Unit
Property history
Facts and features
- BasementNone
- Lease term12 months
- FurnishedUnfurnished
- LaundryOwn room
What stands out
- Fireplace
- Central air
The homeDetached, 2-storey, 2,000–2,500 sq ft
- TypeDetached
- Style2-storey
- Living space2,000–2,500 sq ft
- BasementNone
InsideFireplace Yes, Porcelain, Laundry room, upper level
- FireplaceYes
- FlooringPorcelain
- LaundryLaundry room, upper level
- FeaturesBuilt-in oven, water heater
- Rooms above ground7
- Bedrooms4
- Bathrooms3
- Kitchens1
- Family roomYes
Outside and lotBrick, Asphalt shingle, Concrete block
- ExteriorBrick
- RoofAsphalt shingle
- FoundationConcrete block
Parking1 Garage, Attached, Private double
- Spaces1 Garage
- GarageAttached
- DrivewayPrivate double
Heating, water and powerForced air, gas, Central air, Municipal water
- HeatingForced air, gas
- CoolingCentral air
- WaterMunicipal water
- SewerMunicipal sewer
- Natural gasYes
- HydroYes
- CableNo
- TelephoneYes
Rent and termsRent $3,499 a month, Main, 2nd floor, Unfurnished
- Rent$3,499 a month
- Space for rentMain, 2nd floor
- FurnishedUnfurnished
- Lease12 months
- PaidMonthly
- Rent includesBuilding maintenance, central air conditioning, interior maintenance, parking
- DepositRequired
- Credit checkRequired
- Employment letterRequired
- Rental applicationRequired
- ReferencesRequired
- Rental itemsHot water tank
IncludedStainless steel cook top, fridge, dishwasher, washer/ dryer for tenants use.
- IncludedStainless steel cook top, fridge, dishwasher, washer/ dryer for tenants use.
NearbyPublic transit, school bus route
- Close toPublic transit, school bus route
Listing detailsW11902050, Rented, Dec 28, 2024
- MLS® numberW11902050
- StatusRented
- Listed onDec 28, 2024
- Days on market9
- UpdatedJan 6, 2025
- Possession2025-01-15 / January 15, 2025
- Occupied byVacant
- Listing brokerageRE/MAX GOLD REALTY INC.
About this home
144 Pefferlaw Circle, Brampton (Bram West), ON L6Y 0L2
Built-In OvenWater HeaterPublic TransitSchool Bus Route
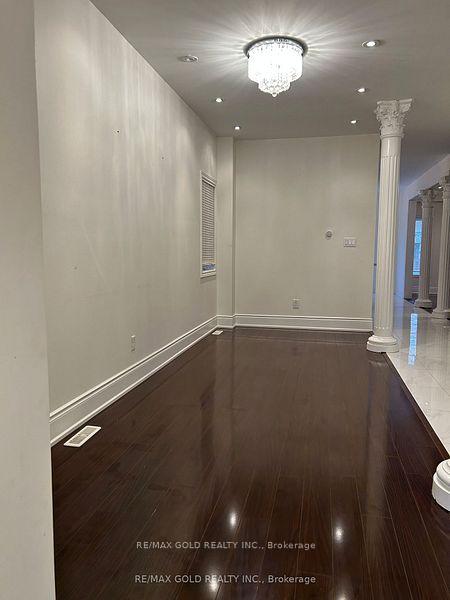
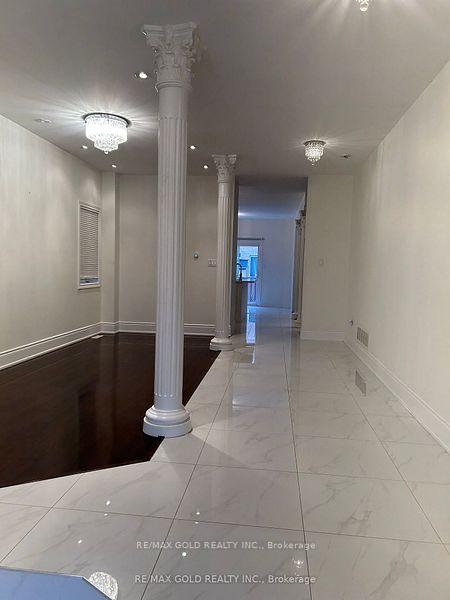
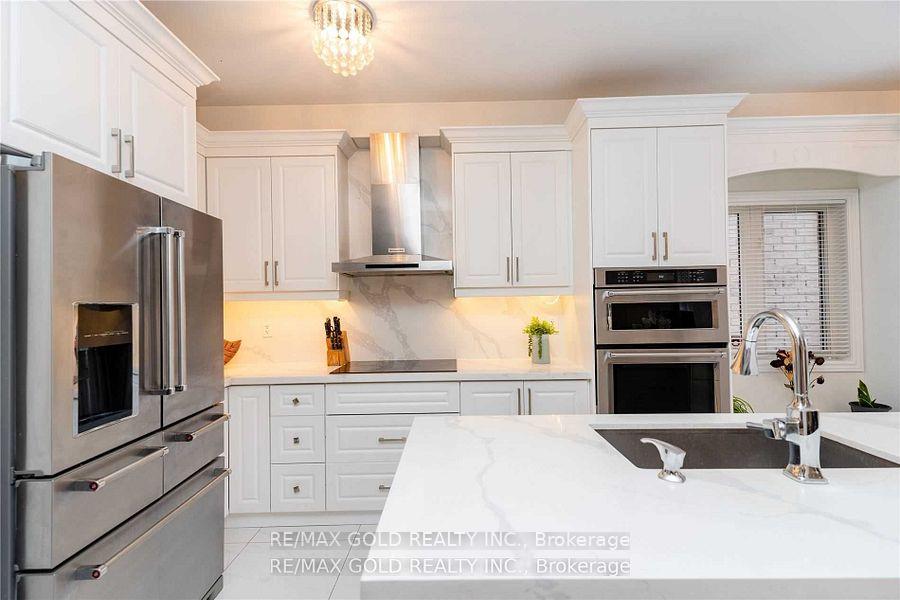
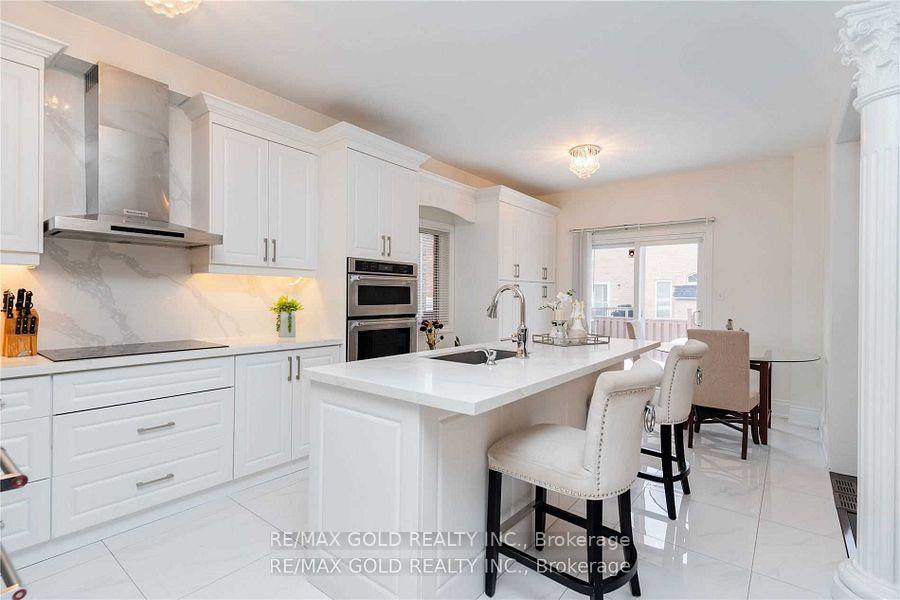
Fabulous 4 bedroom detach house (Upper level )only for lease in one of high demand area of Brampton. Dbl door entry, Nice foyer with porcelain tiles, Upgraded kitchen with Quartz counter, Stainless steel appliances, B/I dishwasher, lot of cabinets, Master with 5 Pc ensuite, good size other rooms,Second floor laundry, Concrete work on the side and backyard.No carpet in whole house.All washrooms are upgraded.Close to all amenities, school,
Read more
Ask about this home
A HOMEH agent will answer your questions about this home.
Ask a question
Around this home
Steeles/ James Potter
Errands
Parks
Schools
Daily convenience, out of 100, from the distances below
ParkBeaconsfield Park · 10 within 1 km3 min walk159 m
GroceryHasty Market5 min walk290 m
SchoolCopeland Public School7 min walk410 m
PharmacyGuardian5 min walk302 m
Cafés & foodMoga's Pizza · 5 within 1 km5 min walk281 m
Gym & rec centreSouth Fletcher's Sportsplex30 min walk1.9 km
WalkDriveStraight-line distance, open map data
Grocery0.3 km
Park0.2 km
Coffee0.4 km
Dining1.1 km
Gym1.9 km
Schools nearby
School rating, out of 10.
Copeland Public Schoolelementary · Public · 0.4 km
—
Roberta Bondar Public Schoolelementary · Public · 0.9 km
6.0/10Fair
Morton Way Public Schoolelementary · Public · 1.1 km
—
Contact agent
Helpful calculators
Rent vs buy
Affordability
Mortgage
Down payment
Stress test
CMHC insurance
Your HOMEH agent

KimHOMEH agent · Brampton
"I would see it this week."
Ask Kim