

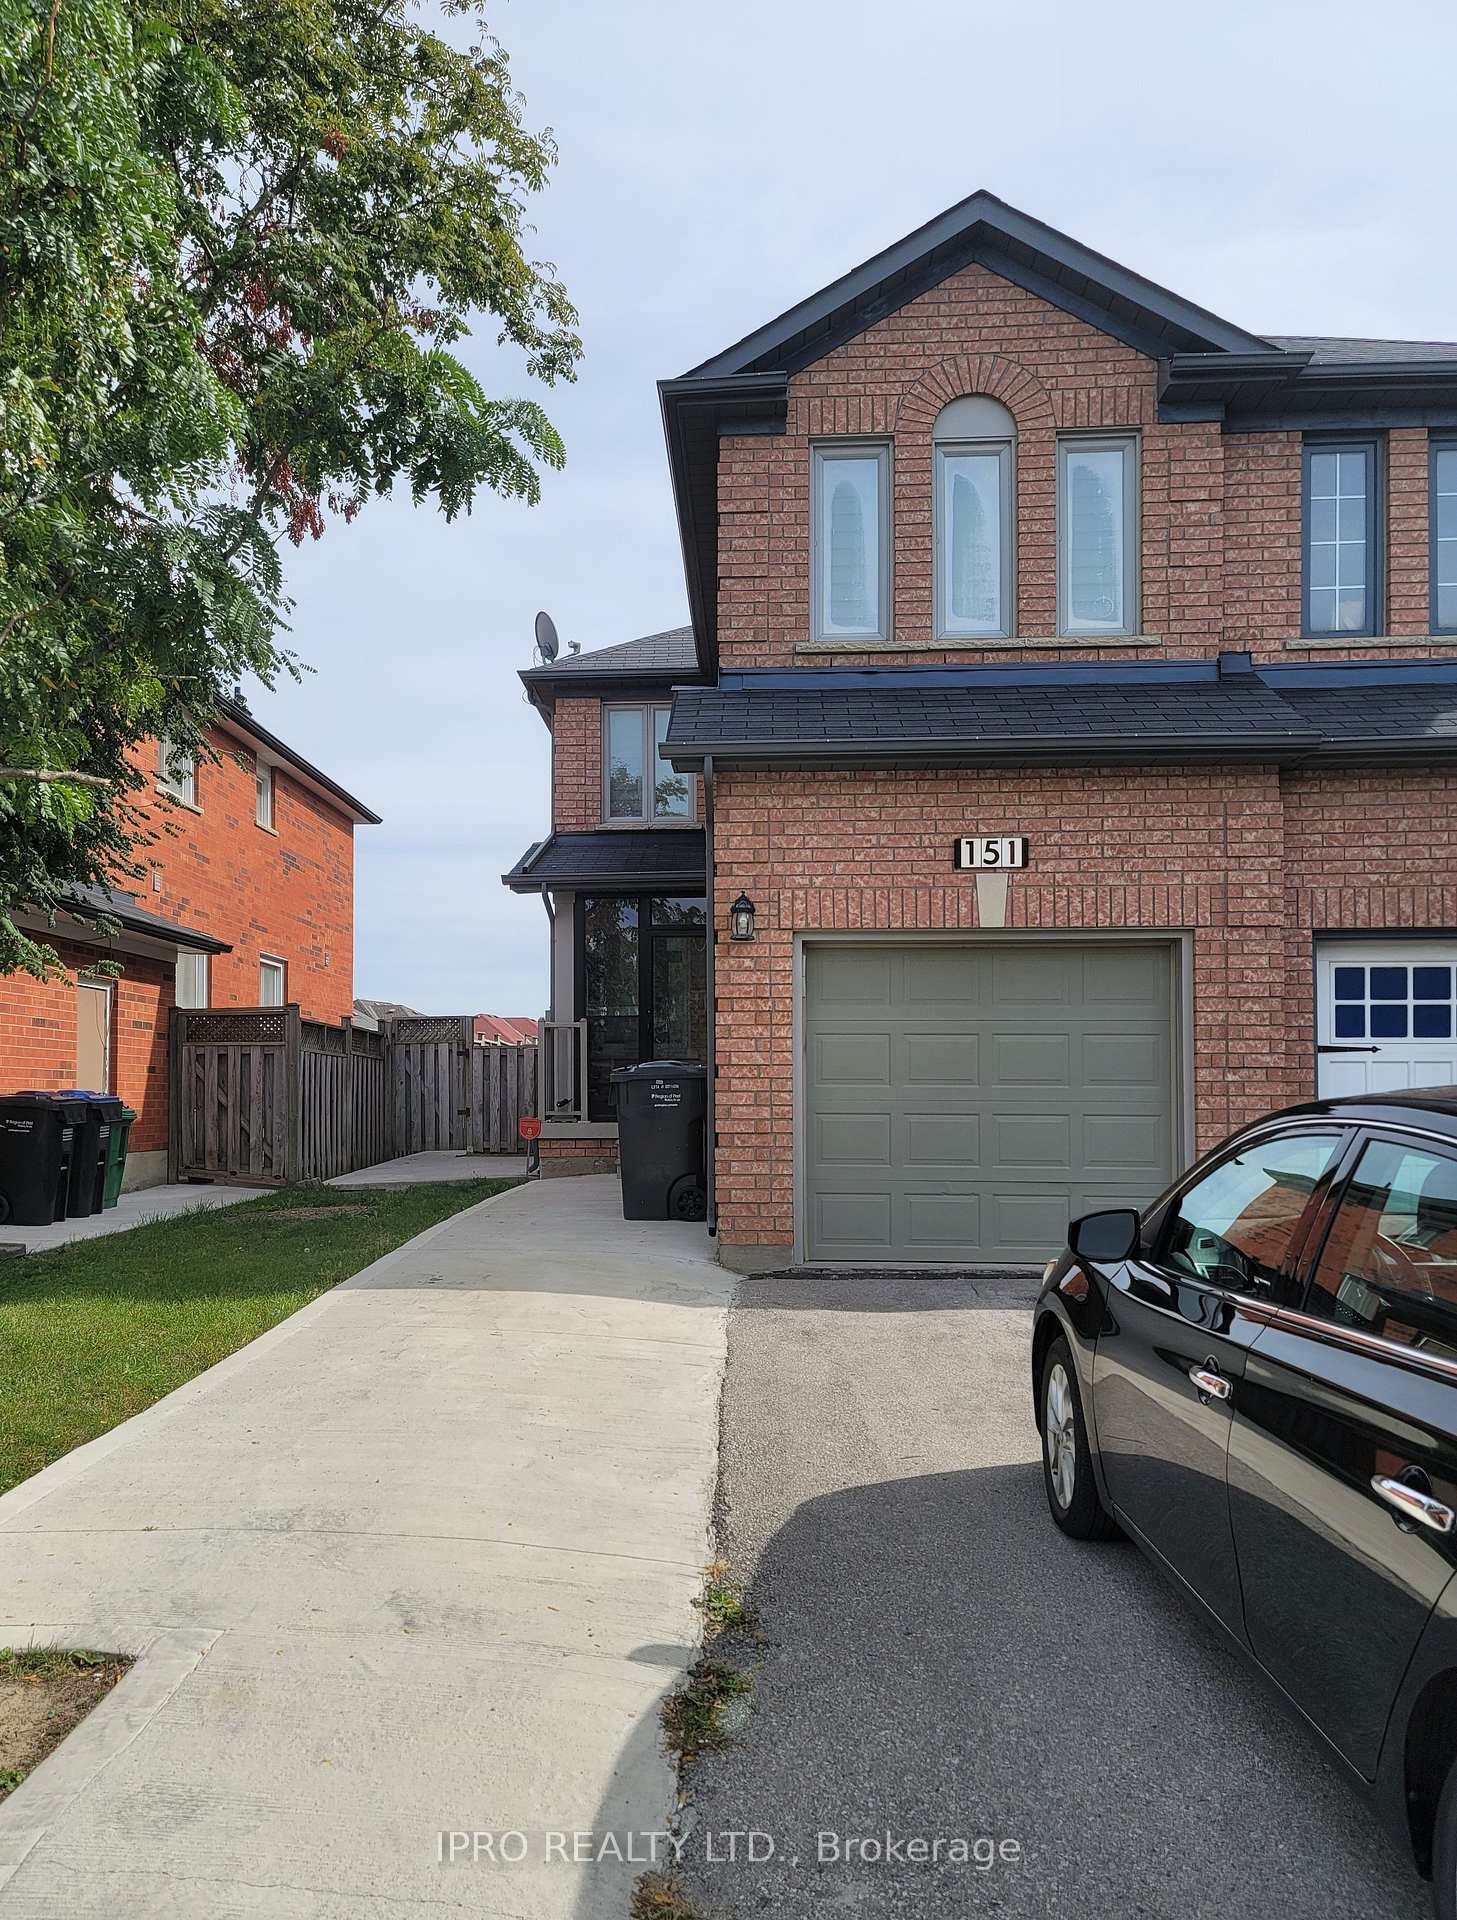
Basemen, 151 Sahara Trail
Semi-Detached Rented
1/9Basemen, 151 Sahara Trail
Semi-Detached Rented
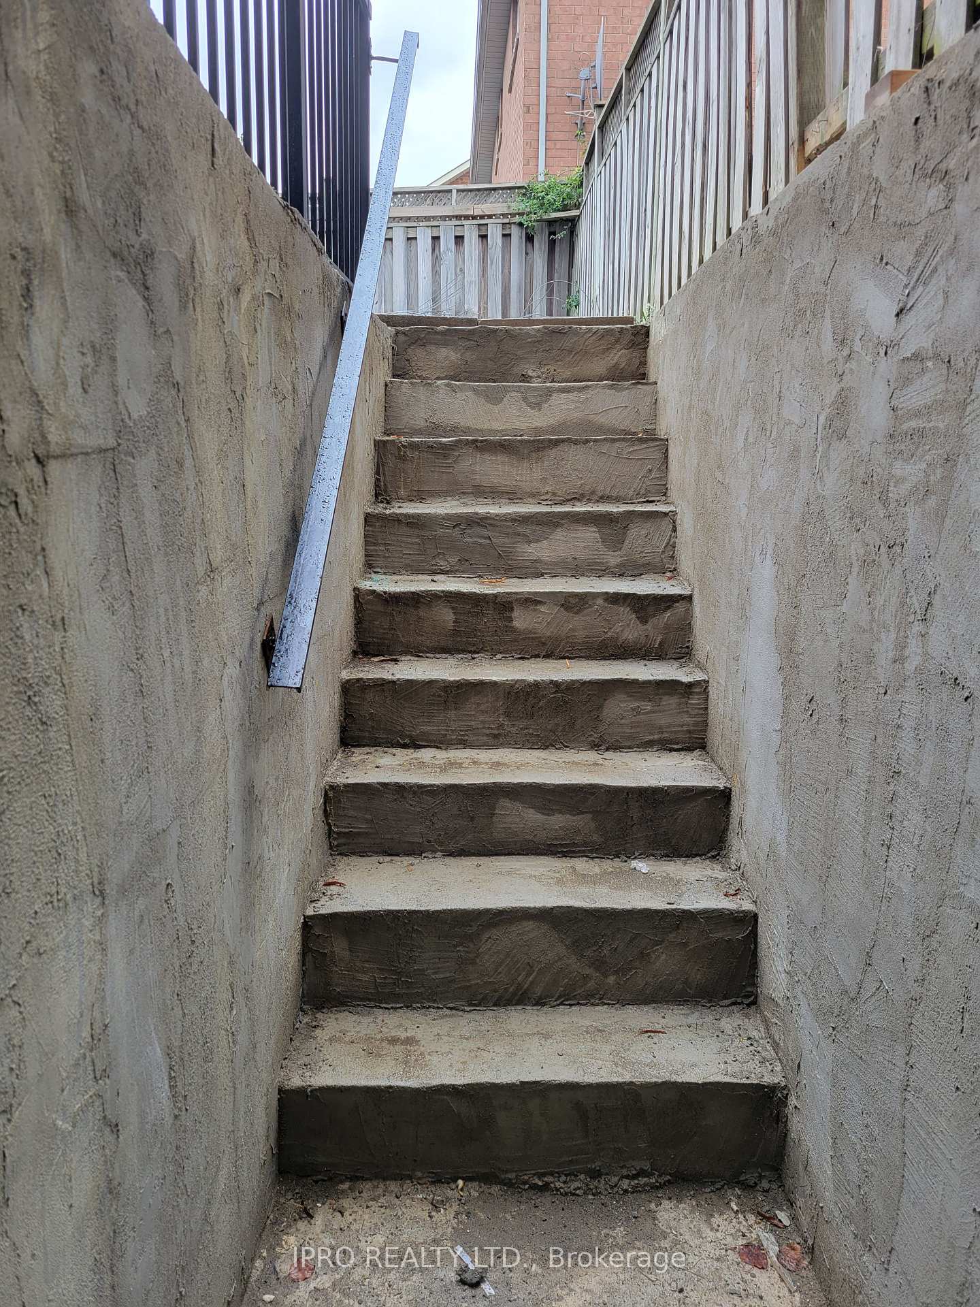
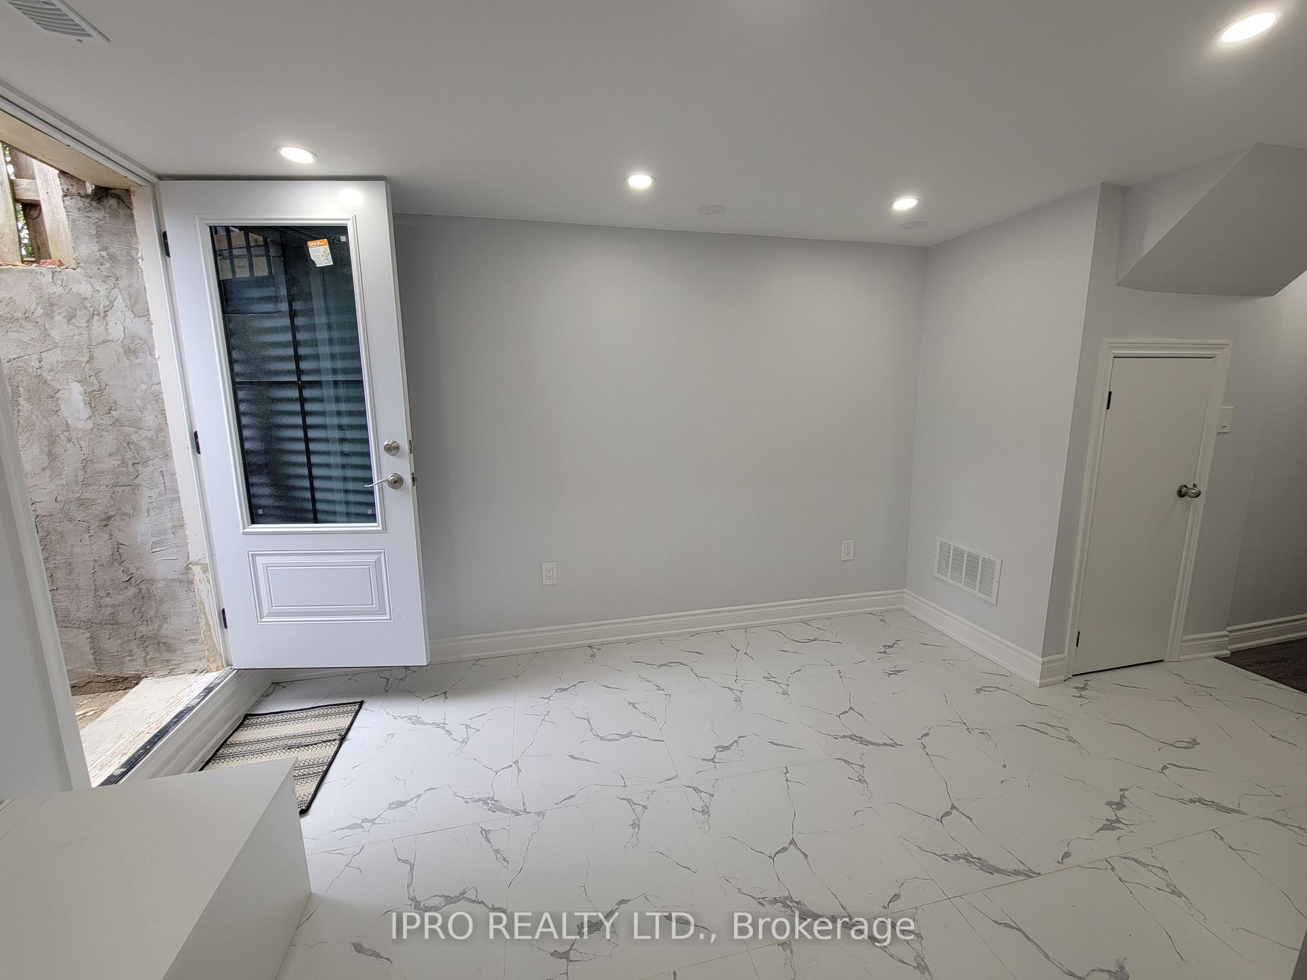
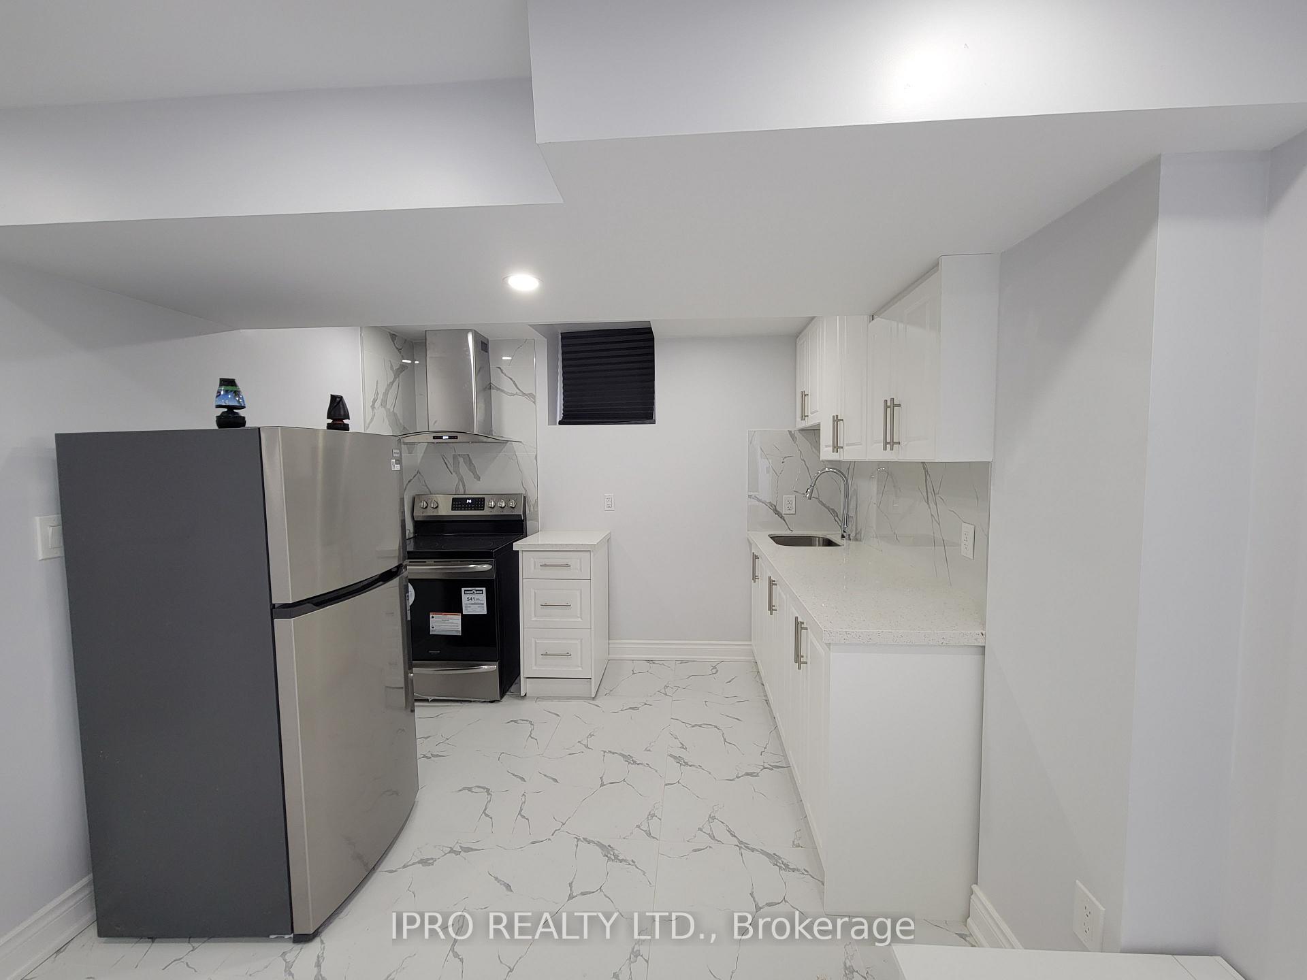
 See all 9 photos
1 Bedroom
1 Bathroom
0 Garage
— sq.ft
Basement
— Unit
Property history
Facts and features
- BasementFinished
- Lease term12 months
- FurnishedUnfurnished
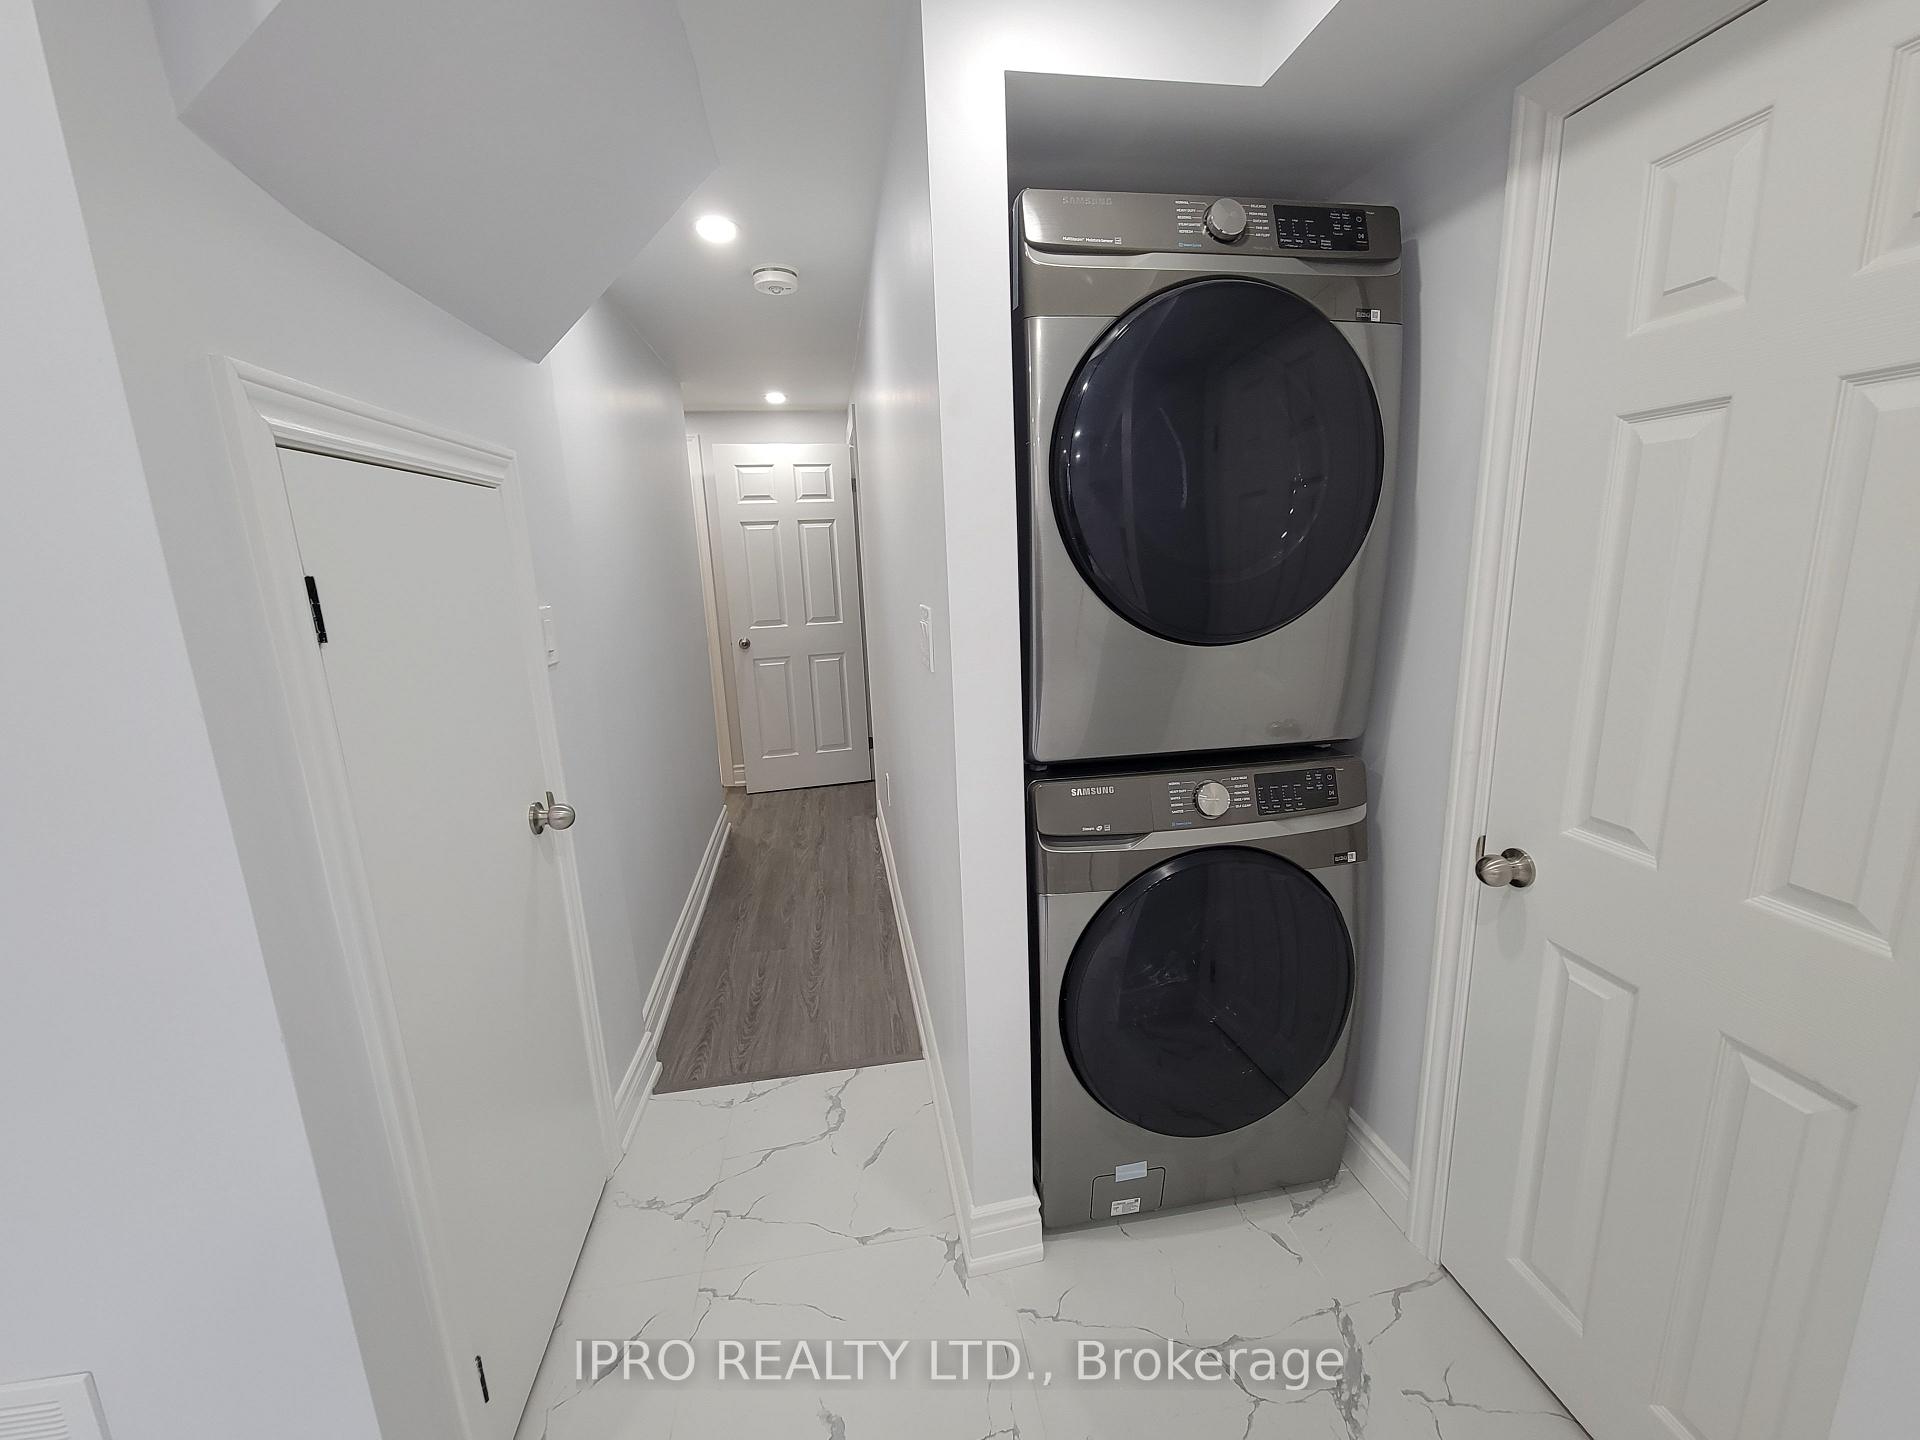
- LaundryEnsuite
What stands out
- Central air
The homeSemi-Detached, 2-storey, Finished
- TypeSemi-Detached
- Style2-storey
- BasementFinished
InsidePorcelain, Ensuite, Rooms above ground 4
- FlooringPorcelain
- LaundryEnsuite
- Rooms above ground4
- Bedrooms1
- Bathrooms1
- Kitchens1
Outside and lotBrick, Asphalt shingle, Poured concrete
- ExteriorBrick
- RoofAsphalt shingle
- FoundationPoured concrete
Parking1 Parking, Private
- Spaces1 Parking
- DrivewayPrivate
Heating, water and powerForced air, gas, Central air, Municipal water
- HeatingForced air, gas
- CoolingCentral air
- WaterMunicipal water
- SewerMunicipal sewer
- Natural gasAvailable
- HydroAvailable
Rent and termsRent $1,400 a month, Basement, Unfurnished
- Rent$1,400 a month
- Space for rentBasement
- FurnishedUnfurnished
- Lease12 months
- PaidMonthly
- Rent includesParking
- DepositRequired
- Credit checkRequired
- Employment letterRequired
- Rental applicationRequired
- ReferencesRequired
Included1 parking spot
- Included1 parking spot
Listing detailsW10404875, Rented, Nov 2, 2024
- MLS® numberW10404875
- StatusRented
- Listed onNov 2, 2024
- Days on market66
- UpdatedJan 7, 2025
- PossessionImmediately
- Occupied byVacant
- Listing brokerageIPRO REALTY LTD.
About this home
Basemen, 151 Sahara Trail, Brampton (Sandringham-Wellington), ON L6R 1P6
Newly Renovated Legal Basement Apartment With Separate Entrance From Back Yard. New Appliances. Large Windows. Large Walk-In Closet. Separate Laundry. Unit Is Cozy And Most Suitable For A Single Person, At Most A Couple. 1 Parking Spot On Driveway. Convenient Location In A Desirable Neighborhood - Close To To Schools, Parks, Recreation Centre, Easy Walk To Public Transit, Trinity Commons Plaza. Minutes To 410.Tenant Pays 30% Utilities.
Read more
Ask about this home
A HOMEH agent will answer your questions about this home.
Ask a question
Around this home
Rattlesnake Rd/Sandalwood Pkwy
Errands
Parks
Schools
Daily convenience, out of 100, from the distances below
ParkReed Parkette · 9 within 1 km3 min walk212 m
GroceryHasty Market8 min walk514 m
SchoolSpringdale Public School7 min walk440 m
PharmacyShoppers Drug Mart8 min walk486 m
Cafés & foodCoffee Culture · 7 within 1 km6 min walk353 m
Gym & rec centreSplash Pad11 min walk688 m
LibraryBrampton Library - Springdale Branch9 min walk551 m
HospitalBrampton Civic Hospital26 min walk1.6 km
WalkDriveStraight-line distance, open map data
Grocery0.5 km
Park0.2 km
Coffee0.4 km
Dining0.4 km
Gym1.6 km
Hospital1.6 km
Schools nearby
School rating, out of 10.
Springdale Public Schoolelementary · Public · 0.4 km
—
Blessed Michael J. McGivney Catholic Elementary Schoolelementary · Catholic · 0.5 km
6.3/10Fair
Fernforest Public Schoolelementary · Public · 0.8 km
—
Contact agent
Helpful calculators
Rent vs buy
Affordability
Mortgage
Down payment
Stress test
CMHC insurance
Your HOMEH agent

KimHOMEH agent · Brampton
"I would see it this week."
Ask Kim