

22 Clearfield Drive
Other Rented
1/922 Clearfield Drive
Other Rented
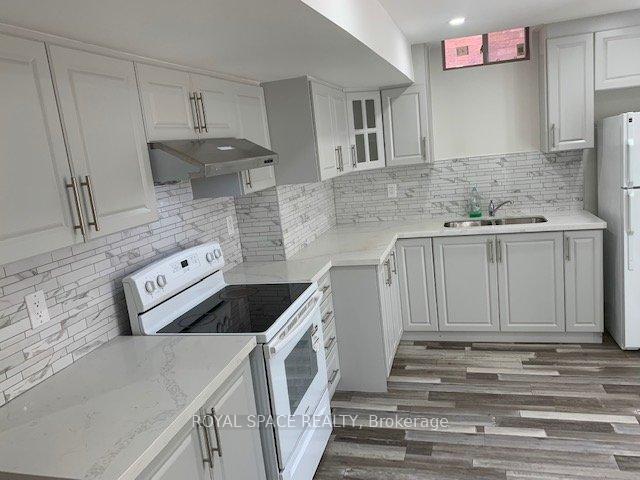
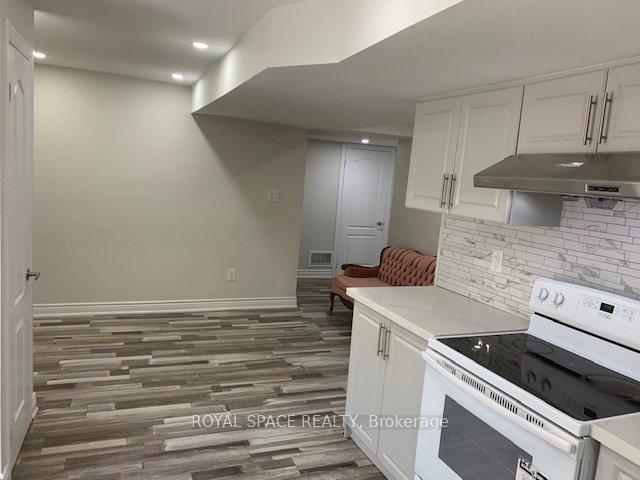
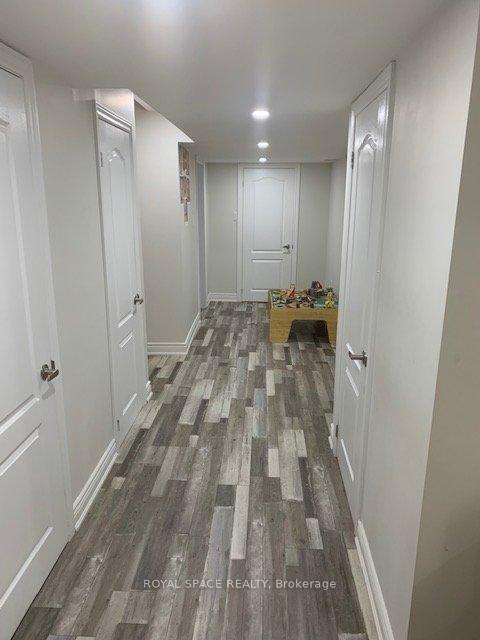
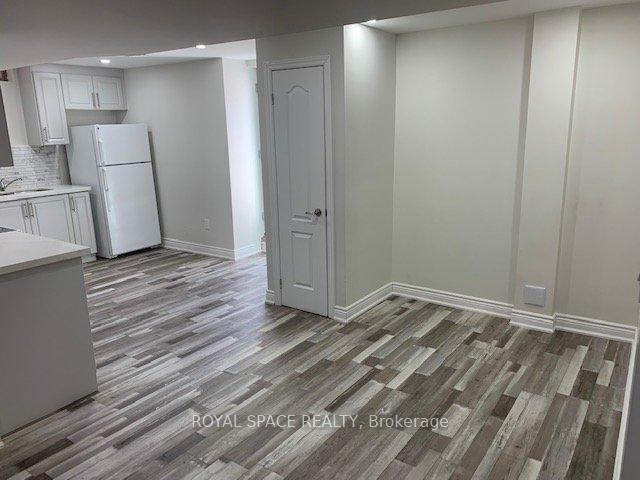
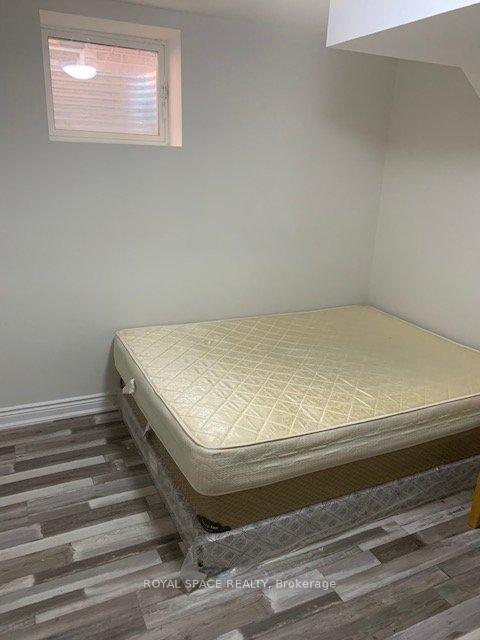 See all 9 photos
2 Bedrooms
1 Bathroom
0 Garage
— sq.ft
Basement
— Unit
Property history
Facts and features
- Lease term12 months
- FurnishedUnfurnished
- LaundryIn-suite
- HeatingForced air
What stands out
- Central air
The homeOther, Apartment, Waterfront None
- TypeOther
- StyleApartment
- WaterfrontNone
InsideIn-suite laundry, lower level, Carpet free, Rooms above ground 3
- LaundryIn-suite laundry, lower level
- FeaturesCarpet free
- Rooms above ground3
- Bedrooms2
- Bathrooms1
- Kitchens1
Outside and lotBrick, Asphalt shingle, Insulated concrete form
- ExteriorBrick
- RoofAsphalt shingle
- FoundationInsulated concrete form
Parking1 Parking, Detached, Available
- Spaces1 Parking
- GarageDetached
- DrivewayAvailable
Heating, water and powerForced air, gas, Central air, Natural gas Yes
- HeatingForced air, gas
- CoolingCentral air
- Natural gasYes
- HydroYes
- CableYes
- TelephoneYes
Rent and termsRent $1,800 a month, Basement, Unfurnished
- Rent$1,800 a month
- Space for rentBasement
- FurnishedUnfurnished
- Lease12 months
- PaidMonthly
- Rent includesCable tv, high speed internet, hydro, heat, water
- DepositRequired
- Credit checkRequired
- Employment letterRequired
- Rental applicationRequired
- ReferencesRequired
- Rental itemsTenant will be responsible for 30% of the utility bills.
Included1 parking spot
- Included1 parking spot
Listing detailsW11902159, Rented, Dec 28, 2024
- MLS® numberW11902159
- StatusRented
- Listed onDec 28, 2024
- Days on market11
- UpdatedJan 8, 2025
- Possession2025-01-01 / January 1, 2025
- Occupied byVacant
- Listing brokerageROYAL SPACE REALTY
About this home
22 Clearfield Drive, Brampton (Bram East), ON L6P 3J7
Carpet Free
Well maintained 2 bedroom and 1 bathroom basement unit. With a separate entrance and fully upgraded appliances. The location of this property provides easy access to elementary and secondary school education. Vacant property available for immediate possession.
Read more
Ask about this home
A HOMEH agent will answer your questions about this home.
Ask a question
Around this home
Bellchase Trail & Clearfield Dr.
Errands
Parks
Schools
Daily convenience, out of 100, from the distances below
ParkPicasso Park · 7 within 1 km5 min walk278 m
GroceryDaisy Mart9 min walk535 m
SchoolBeryl Ford8 min walk500 m
PharmacyShoppers Drug Mart8 min walk499 m
Cafés & foodJohal Sweets · 7 within 1 km7 min walk455 m
Gym & rec centreAnytime Fitness9 min walk564 m
WalkDriveStraight-line distance, open map data
Grocery0.5 km
Park0.3 km
Coffee0.8 km
Dining0.5 km
Gym0.6 km
Schools nearby
School rating, out of 10.
Beryl Fordelementary · Public · 0.5 km
6.1/10Fair
Thorndale Public Schoolelementary · Public · 0.6 km
6.3/10Fair
Castlebrooke Secondary Schoolsecondary · Public · 0.8 km
6.3/10Fair
Contact agent
Helpful calculators
Rent vs buy
Affordability
Mortgage
Down payment
Stress test
CMHC insurance
Your HOMEH agent

NimaHOMEH agent · Brampton
"I would see it this week."
Ask Nima