

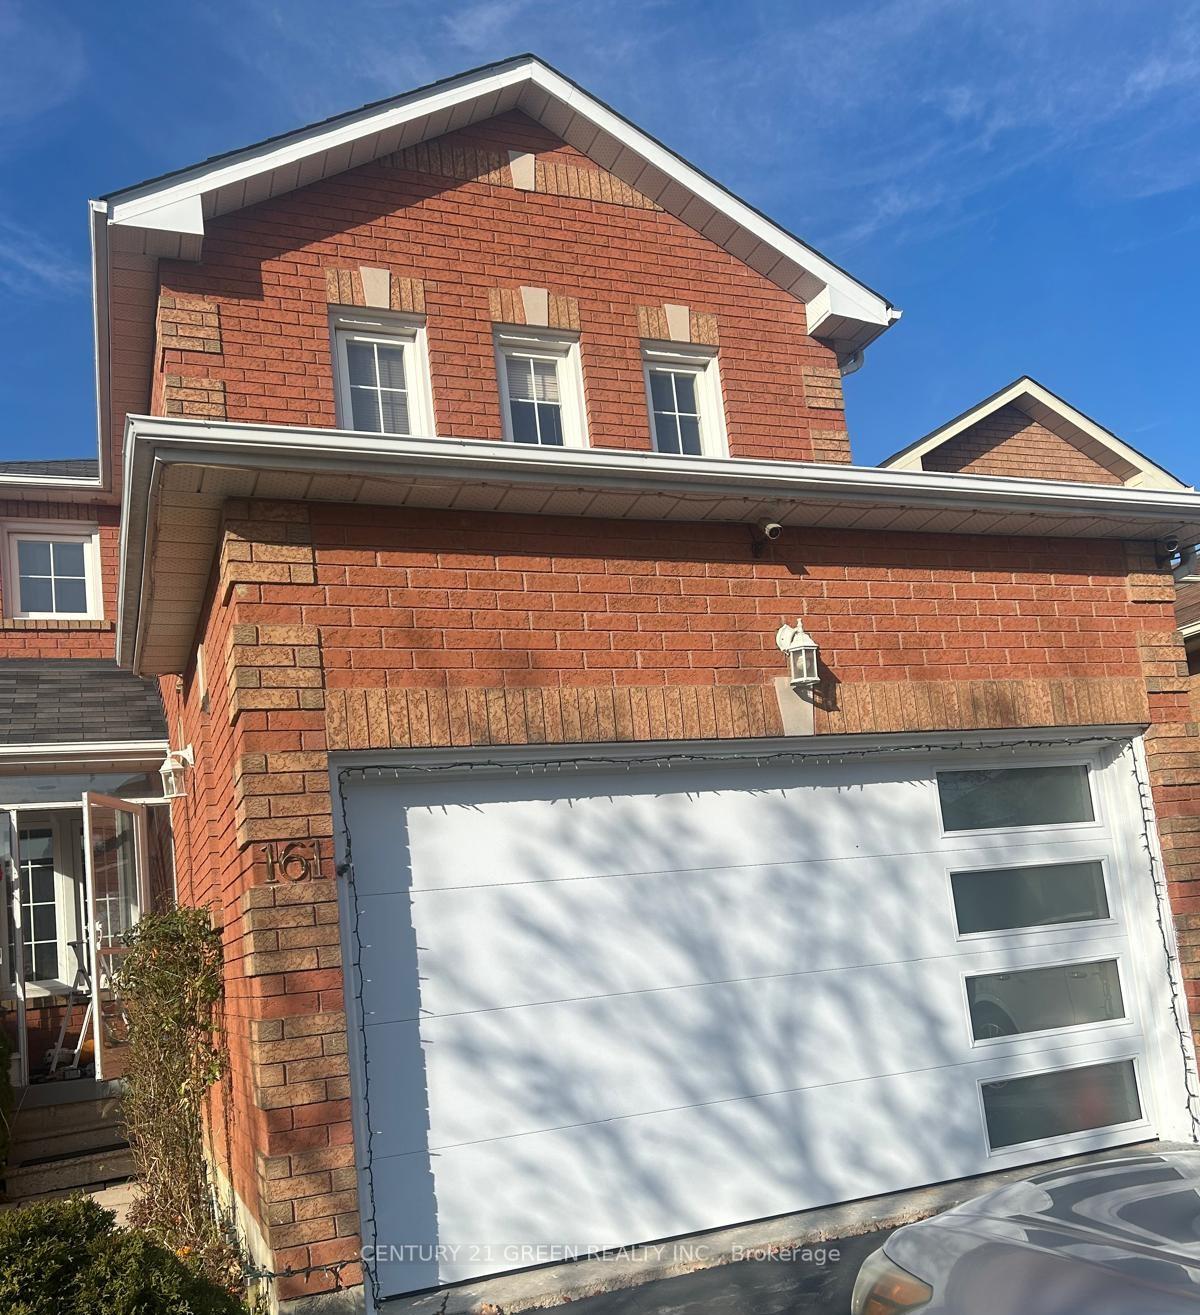
Main& 2, 161 Timberlane Drive
Detached Rented
1/19Main& 2, 161 Timberlane Drive
Detached Rented
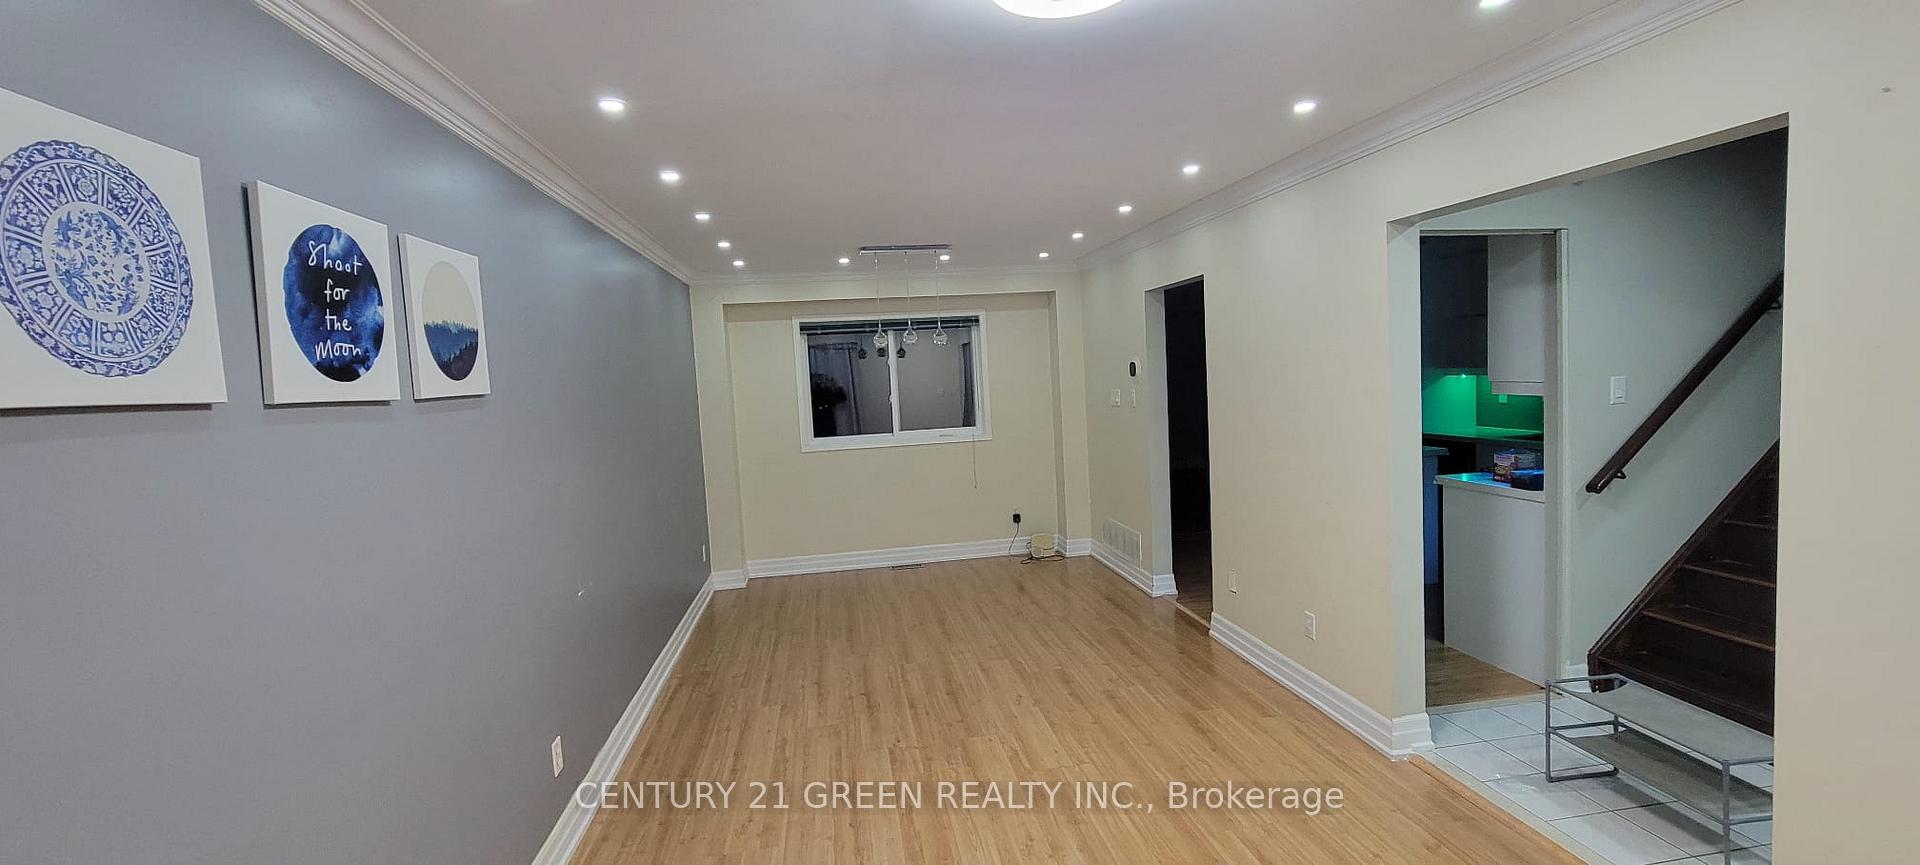 See all 19 photos
3 Bedrooms
3 Bathrooms
1 Garage
1.5K–2K sq.ft
Main, 2nd Fl…
— Unit
Property history
Facts and features
- BasementFinished
- Lot size26 × 106 ft
- Lease term12 months
- FurnishedUnfurnished
What stands out
- Separate entrance
- Hardwood floors
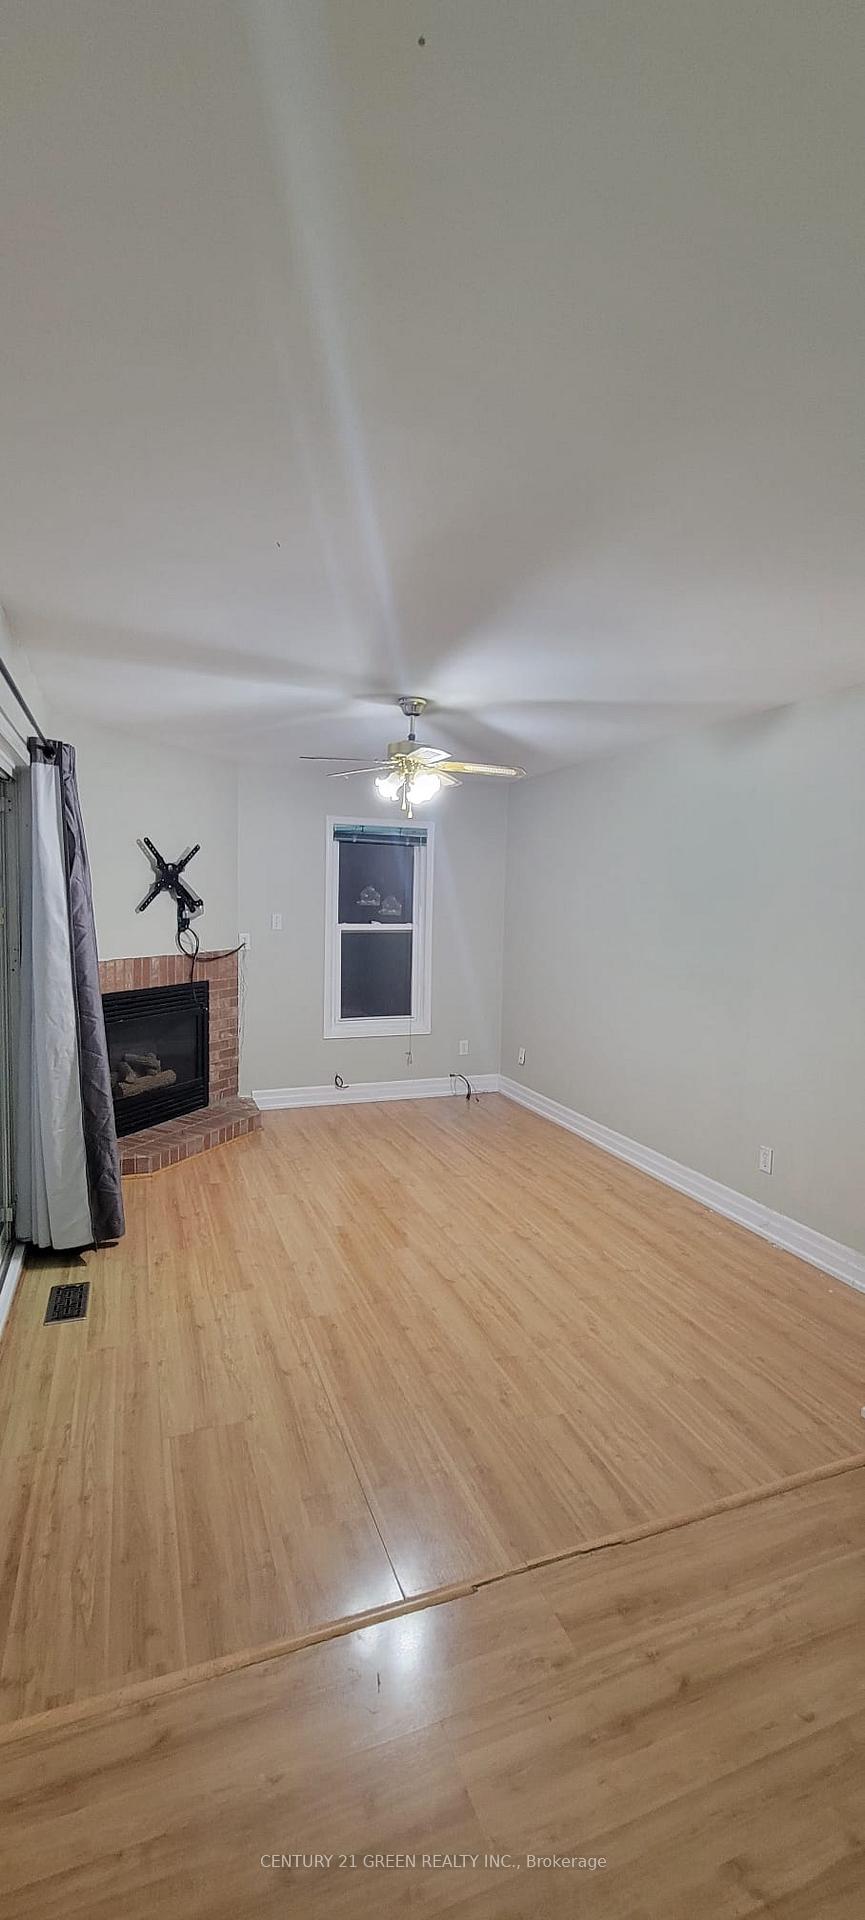
- Fireplace
- Central air
The homeDetached, 2-storey, Age 16–30 years
- TypeDetached
- Style2-storey
- Age16–30 years
- Living space1,500–2,000 sq ft
- BasementFinished, separate entrance
InsideFireplace Yes, Hardwood, Ensuite, main level
- FireplaceYes
- FlooringHardwood
- LaundryEnsuite, main level
- FeaturesAuto garage door remote, carpet free
- Rooms above ground6
- Bedrooms3
- Bathrooms3
- Kitchens1
- Family roomYes
Outside and lotBrick, vinyl siding, Asphalt shingle, Concrete
- ExteriorBrick, vinyl siding
- RoofAsphalt shingle
- FoundationConcrete
- Size25.86 × 105.64 ft
- ShapeRectangular
Parking1 Garage, Attached, Available
- Spaces1 Garage
- GarageAttached
- DrivewayAvailable
Heating, water and powerForced air, gas, Central air, Municipal water
- HeatingForced air, gas
- CoolingCentral air
- WaterMunicipal water
- SewerMunicipal sewer
- Natural gasAvailable
- CableAvailable
Rent and termsRent $3,100 a month, Main, 2nd floor, Unfurnished
- Rent$3,100 a month
- Space for rentMain, 2nd floor
- FurnishedUnfurnished
- Lease12 months
- PaidMonthly
- Rent includesParking
- DepositRequired
- Credit checkRequired
- Employment letterRequired
- Rental applicationRequired
- ReferencesRequired
NearbyPublic transit, school
- Close toPublic transit, school
Listing detailsW11836311, Rented, Dec 3, 2024
- MLS® numberW11836311
- StatusRented
- Listed onDec 3, 2024
- Days on market36
- UpdatedJan 8, 2025
- Possession2024-12-04 / December 4, 2024
- Occupied byVacant
- Listing brokerageCENTURY 21 GREEN REALTY INC.
About this home
Main& 2, 161 Timberlane Drive, Brampton (Fletcher's Creek South), ON L6Y 4V7
Auto Garage Door RemoteCarpet FreePublic TransitSchool
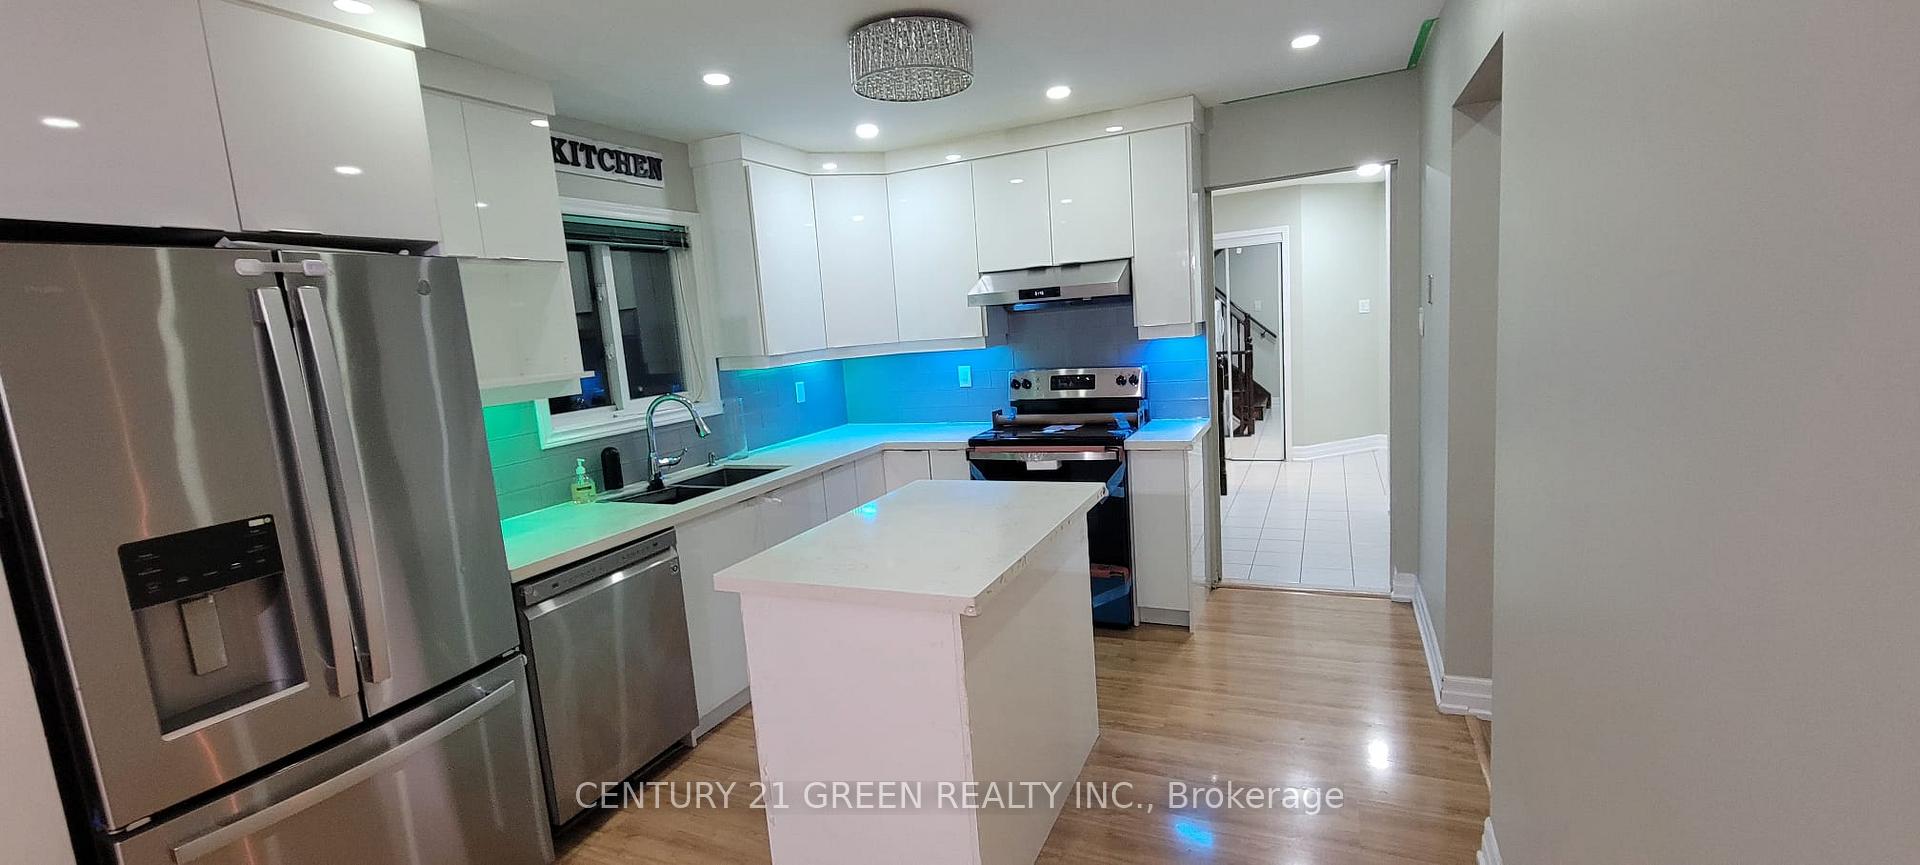
Gorgeous Detached 3-Bedroom, 3 bathroom Home In Brampton. Spectacularly Well Maintained With Lots Of Windows For Natural Light. Elegant And Spacious Kitchen. Walking Distance From Sheridan College; No Carpet; 1 Car Parking On Driveway; 1 Can Be Parked in Garage; Close To Major Grocery Stores, Library & Other Amenities; Close To 407/410 Basement is not included.
Read more
Ask about this home
A HOMEH agent will answer your questions about this home.
Ask a question
Around this home
Mclaughlin/ Raylawson
Errands
Parks
Schools
Daily convenience, out of 100, from the distances below
ParkTimberlane Park · 5 within 1 km3 min walk190 m
GroceryNoor Halal Meat & Grocers17 min walk1.1 km
SchoolPauline Vanier Catholic Elementary School8 min walk490 m
PharmacyTwain Pharmacy17 min walk1.0 km
Cafés & foodGino's Pizza17 min walk1.1 km
Gym & rec centreSouth Fletcher's Sportsplex13 min walk830 m
LibraryBrampton Library - South Fletcher's Branch14 min walk838 m
WalkDriveStraight-line distance, open map data
Grocery1.1 km
Park0.2 km
Coffee1.2 km
Dining1.1 km
Gym0.8 km
Schools nearby
School rating, out of 10.
Pauline Vanier Catholic Elementary Schoolelementary · Catholic · 0.5 km
7.8/10Good
Ibrahim Islamic Schoolelementary · Private · 0.6 km
—
Cherrytree Public Schoolelementary · Public · 0.8 km
—
Contact agent
Helpful calculators
Rent vs buy
Affordability
Mortgage
Down payment
Stress test
CMHC insurance
Your HOMEH agent

KimHOMEH agent · Brampton
"I would see it this week."
Ask Kim