

24 St Mark Place
Detached Terminated
1/1824 St Mark Place
Detached Terminated
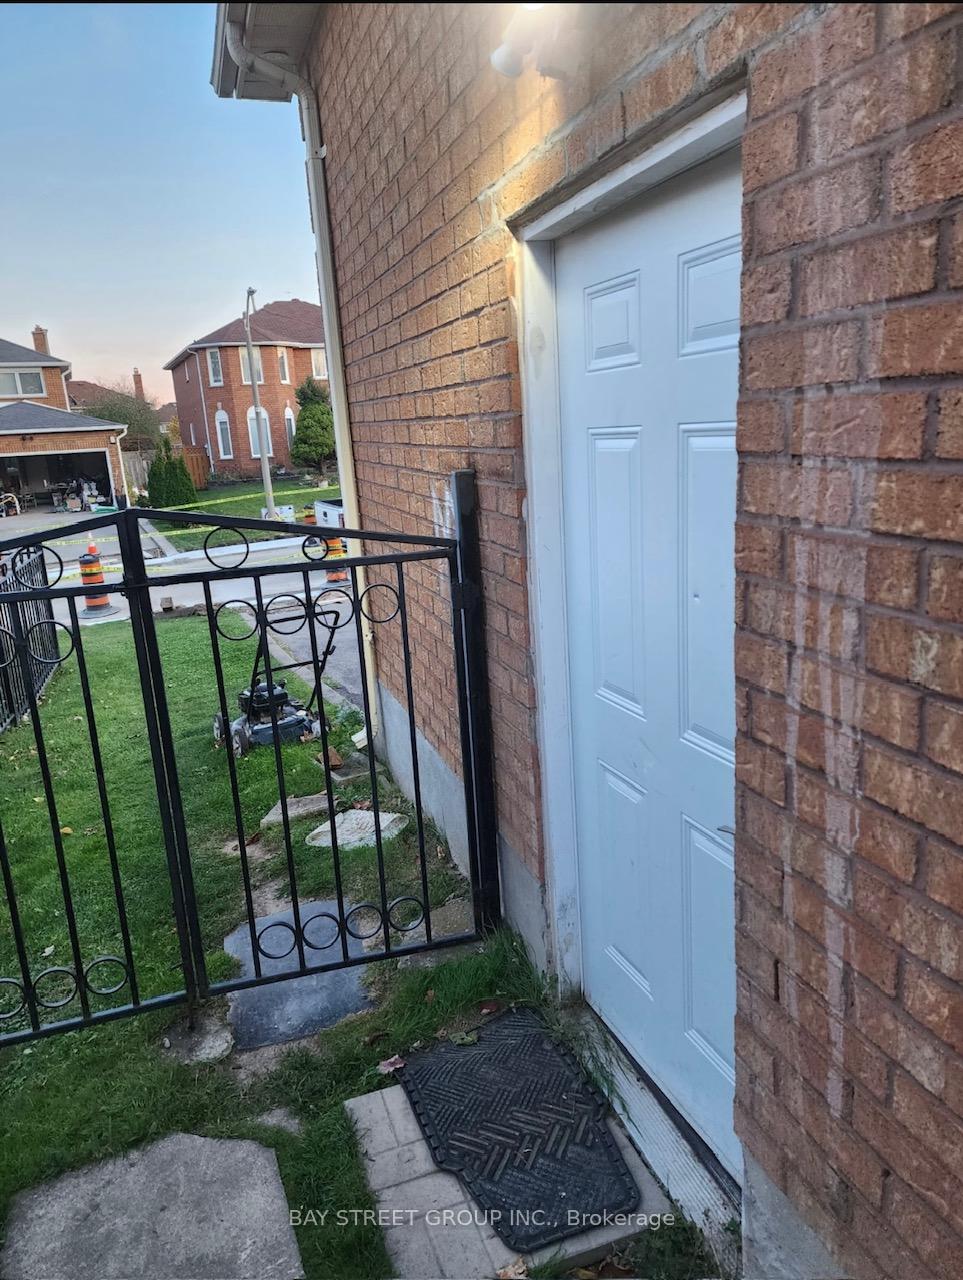 See all 18 photos
3 Bedrooms
2 Bathrooms
0 Garage
— sq.ft
Basement
— Unit
Property history
- $2,300TerminatedList: 2024-12-23|End: 2025-01-09|17 daysW11900462
- $2,600TerminatedList: 2024-11-24|End: 2024-12-23|29 daysW10845560
- $2,650TerminatedList: 2024-11-03|End: 2024-11-24|21 daysW10405210
Facts and features
- BasementApartment
- Lease term12 months
- FurnishedUnfurnished
- LaundryEnsuite
What stands out
- Separate entrance
- Central air
The homeDetached, 2-storey, Apartment, separate entrance
- TypeDetached
- Style2-storey
- BasementApartment, separate entrance
- WaterfrontNone
InsideEnsuite, lower level, Rooms above ground 4, Bedrooms 3
- LaundryEnsuite, lower level
- Rooms above ground4
- Bedrooms3
- Bathrooms2
- Kitchens1
- Family roomYes
Outside and lotBrick, Asphalt shingle, Brick
- ExteriorBrick
- RoofAsphalt shingle
- FoundationBrick
Parking1 Parking, Private double
- Spaces1 Parking
- DrivewayPrivate double
Heating, water and powerForced air, gas, Central air, Municipal water
- HeatingForced air, gas
- CoolingCentral air
- WaterMunicipal water
- SewerMunicipal sewer
Rent and termsRent $2,300 a month, Basement, Unfurnished
- Rent$2,300 a month
- Space for rentBasement
- FurnishedUnfurnished
- Lease12 months
- PaidMonthly
- DepositRequired
- Credit checkRequired
- Employment letterRequired
- Rental applicationRequired
- ReferencesRequired
NearbyPark
- Close toPark
Listing detailsW11900462, Terminated, Dec 23, 2024
- MLS® numberW11900462
- StatusTerminated
- Listed onDec 23, 2024
- Days on market17
- UpdatedJan 9, 2025
- Possession2025-01-01 / January 1, 2025
- Occupied byVacant
- Listing brokerageBAY STREET GROUP INC.
About this home
24 St Mark Place, Brampton (Northwood Park), ON L6K 3W5
Park
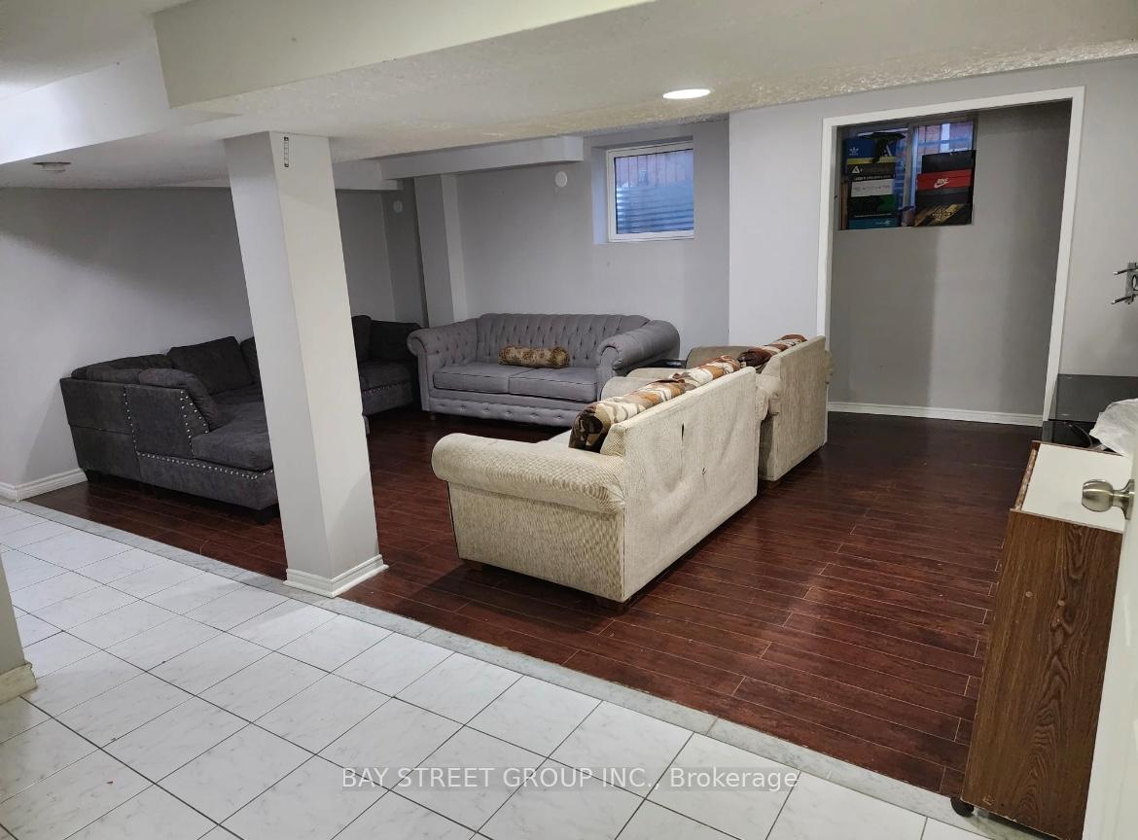
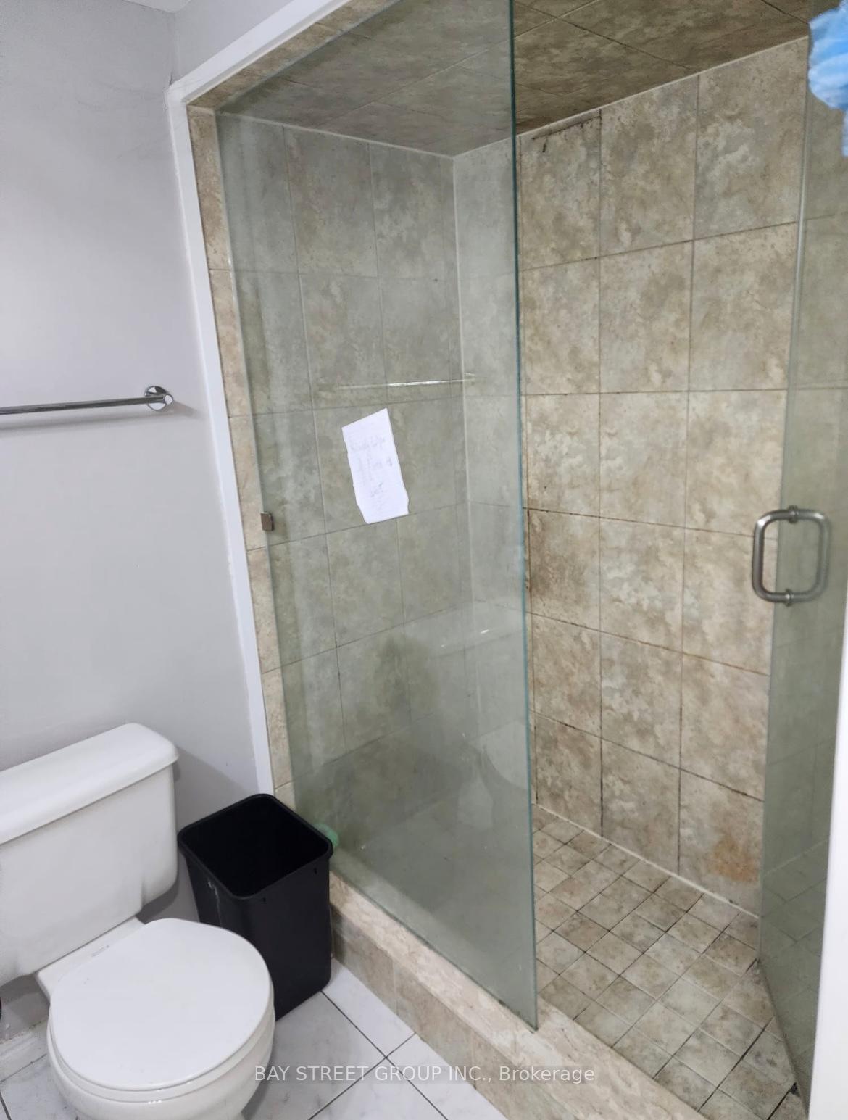
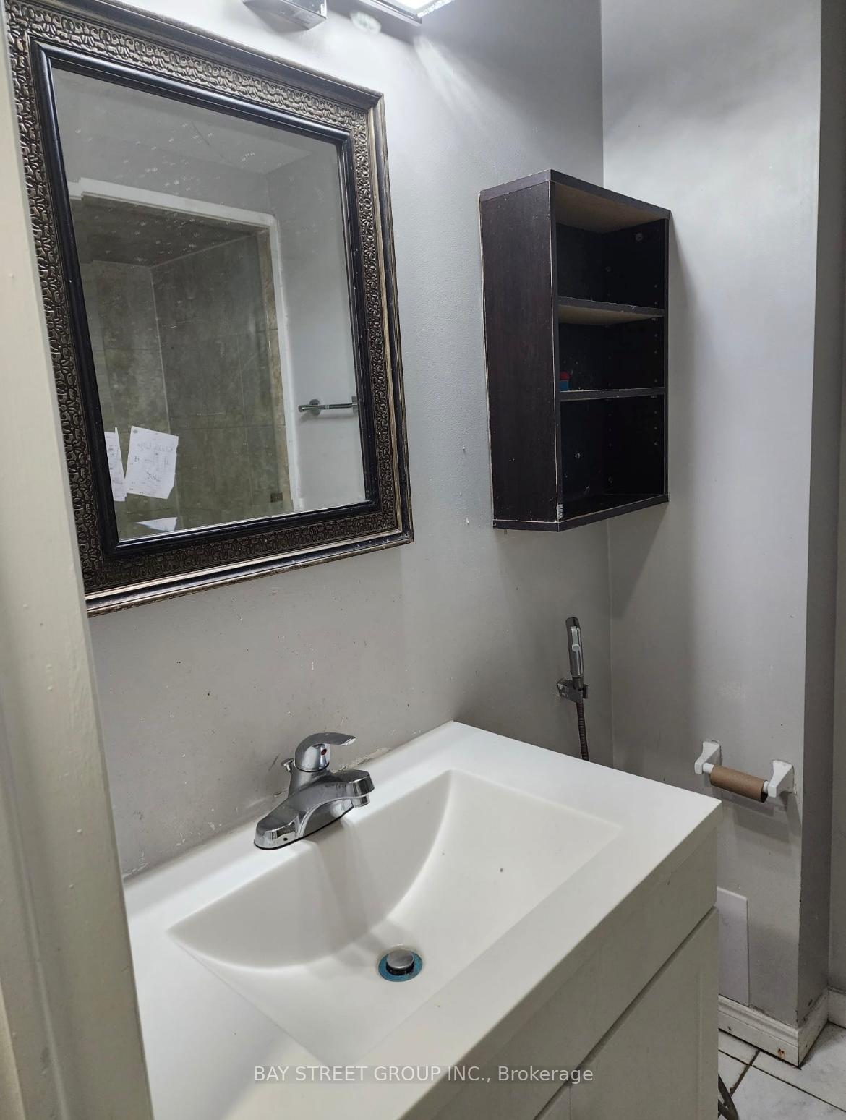
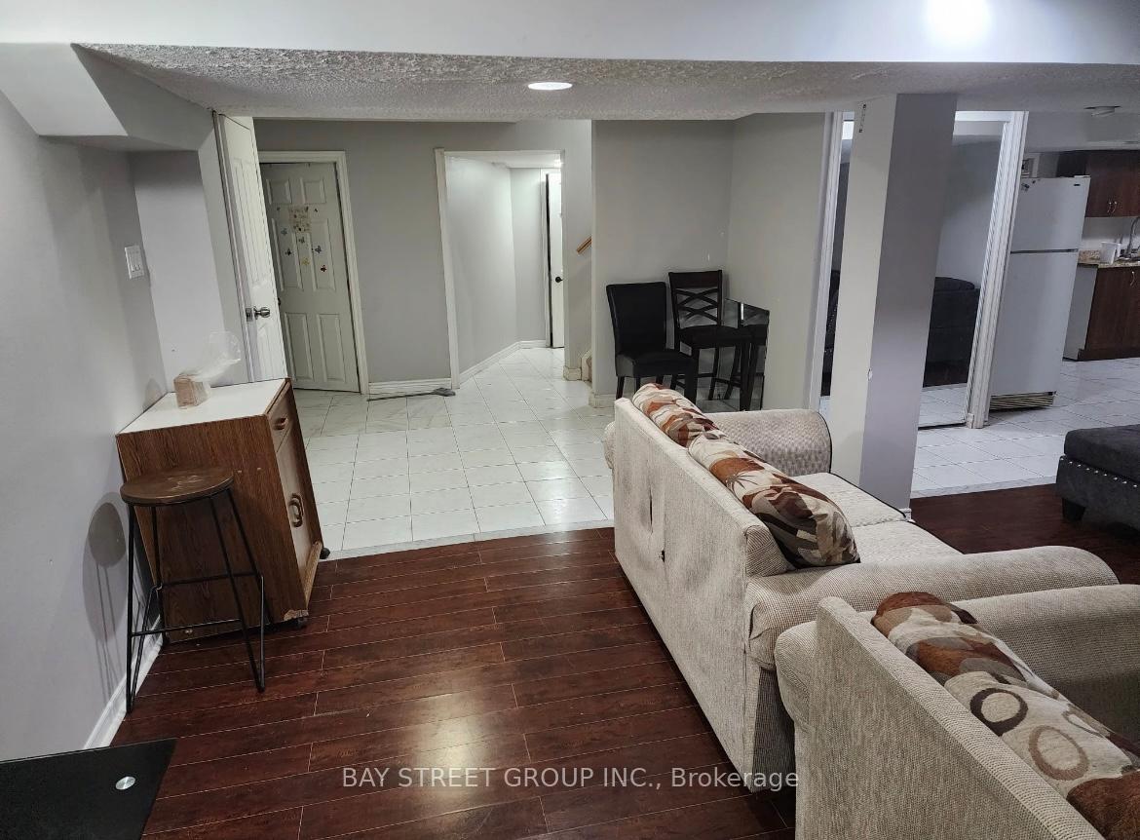
Clean & spacious 3 bedroom (good Size), 2 Bathroom Basement apartment available for rent, Featuring A Updated Kitchen, Large Breakfast Area. laminate flooring, Ensuite Laundry, Separate entrance, Legal basement, one car parking space on the driveway is included. Close to parks, plaza, school and transit. Tenant to pay 30% of the utilities, Prime Location Near Highways, Parks Shops And Schools Short Drive To Big Box Stores Etc.
Read more
Ask about this home
A HOMEH agent will answer your questions about this home.
Ask a question
Around this home
Chinguacousy/Mjr William Sharp
Errands
Parks
Schools
Daily convenience, out of 100, from the distances below
ParkCastlehill Park · 10 within 1 km5 min walk314 m
GroceryFlowertown Variety14 min walk847 m
SchoolOur Lady of Peace School6 min walk350 m
PharmacyRexall20 min walk1.2 km
Cafés & foodFlowertown Pub · 3 within 1 km13 min walk813 m
Gym & rec centreChris Gibson Recreation Centre17 min walk1.0 km
WalkDriveStraight-line distance, open map data
Grocery0.8 km
Park0.3 km
Coffee1.2 km
Dining1.2 km
Gym1.6 km
Schools nearby
School rating, out of 10.
Our Lady of Peace Schoolelementary · Private · 0.3 km
5.3/10Fair
St Joseph Schoolelementary · Private · 0.7 km
3.7/10Low
McClure PS (Elementary)elementary · Public · 0.7 km
6.3/10Fair
Contact agent
Helpful calculators
Rent vs buy
Affordability
Mortgage
Down payment
Stress test
CMHC insurance
Your HOMEH agent

NimaHOMEH agent · Brampton
"I would see it this week."
Ask Nima