

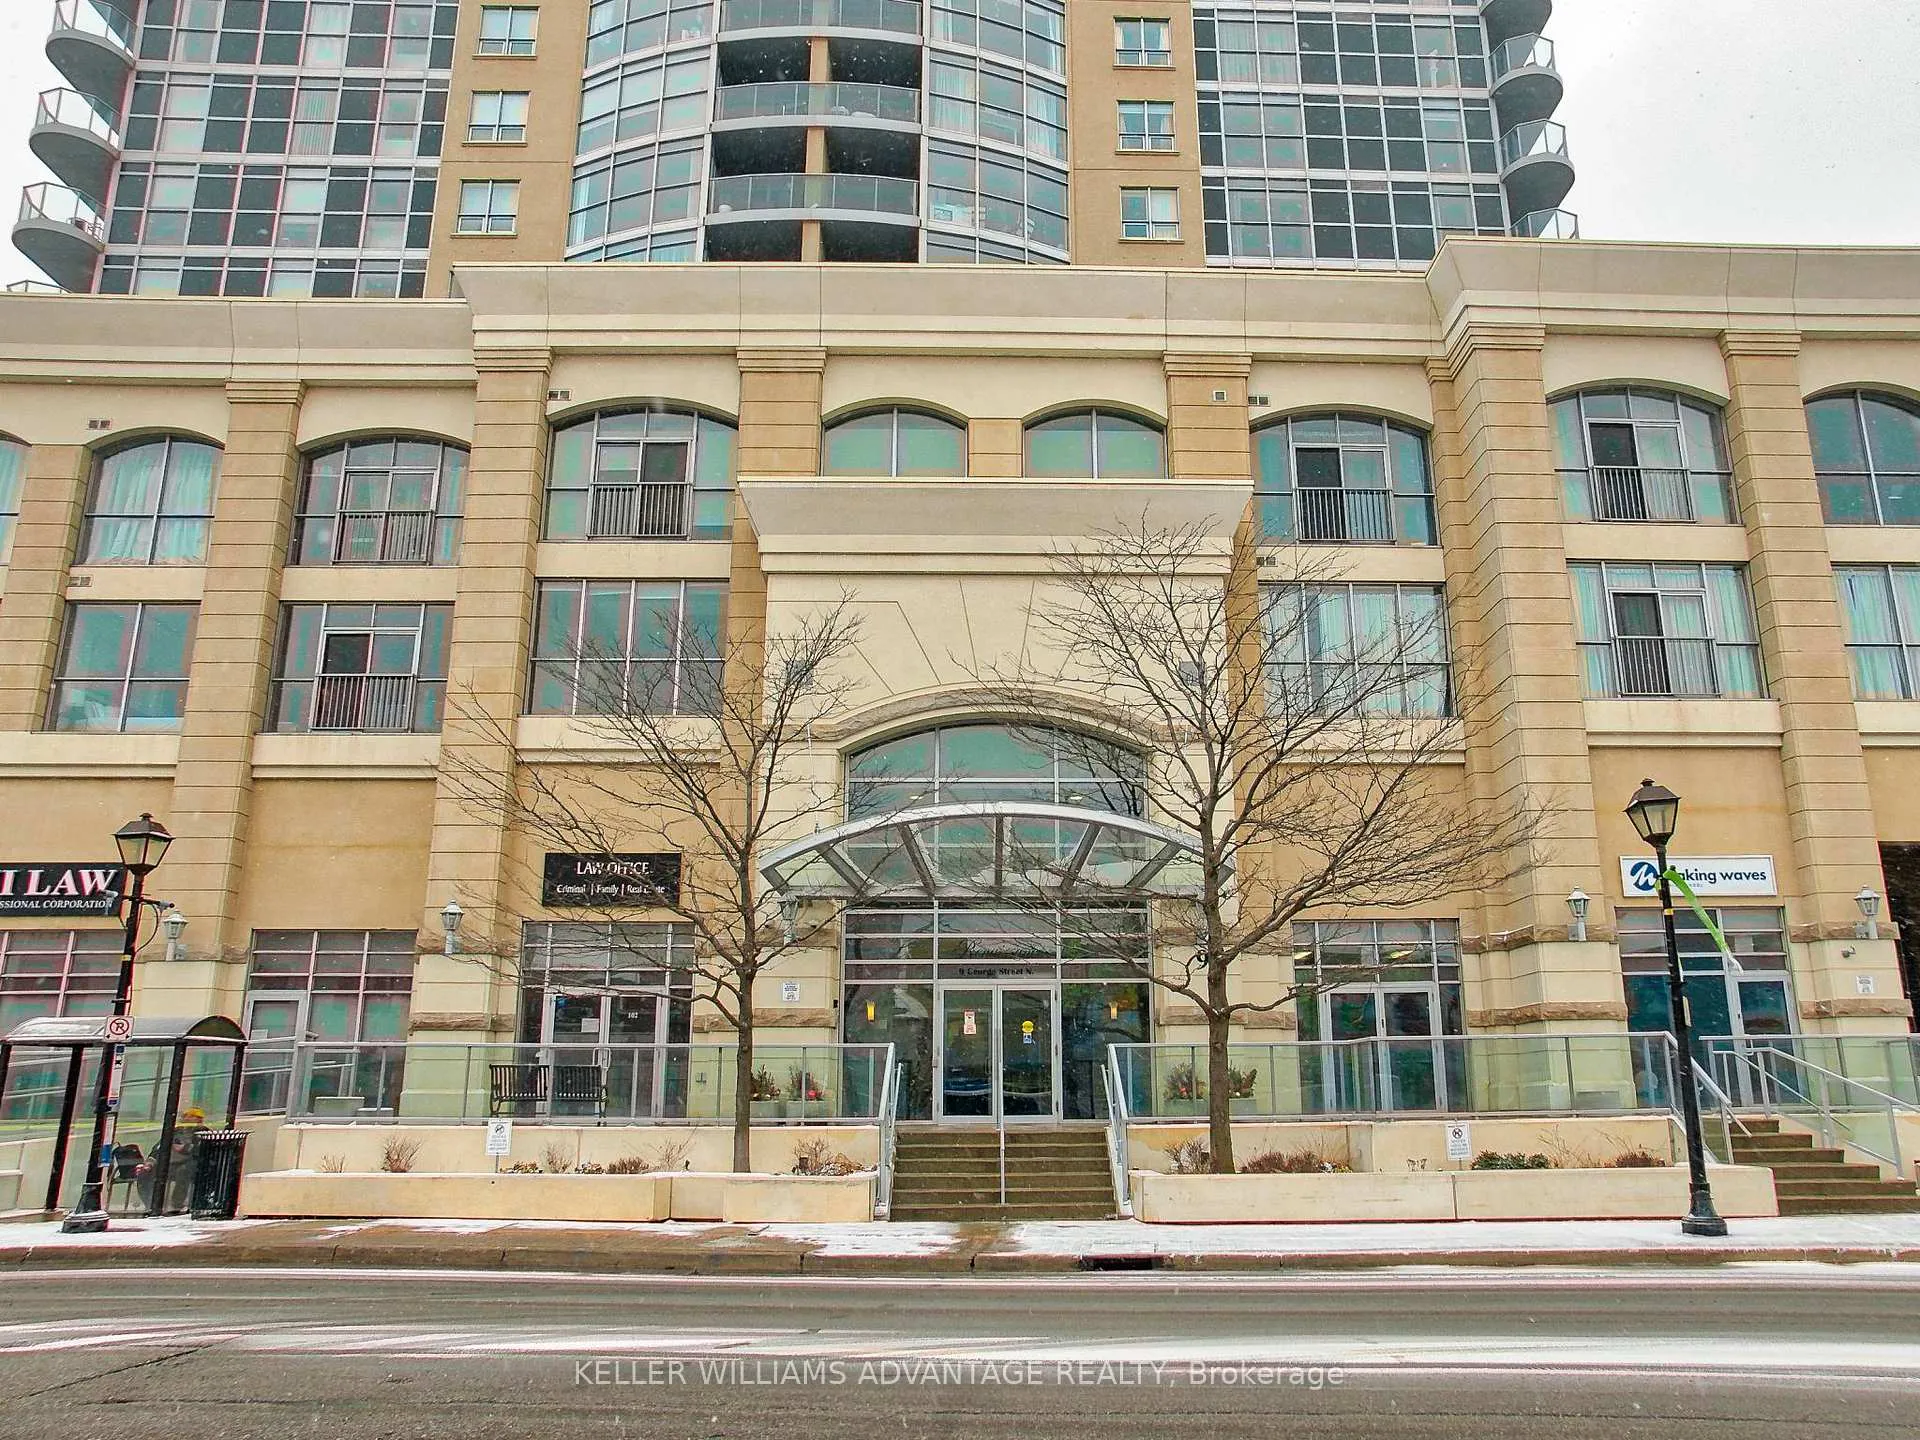
Unit 2204, 9 George Street
Unit 2204, 9 George Street
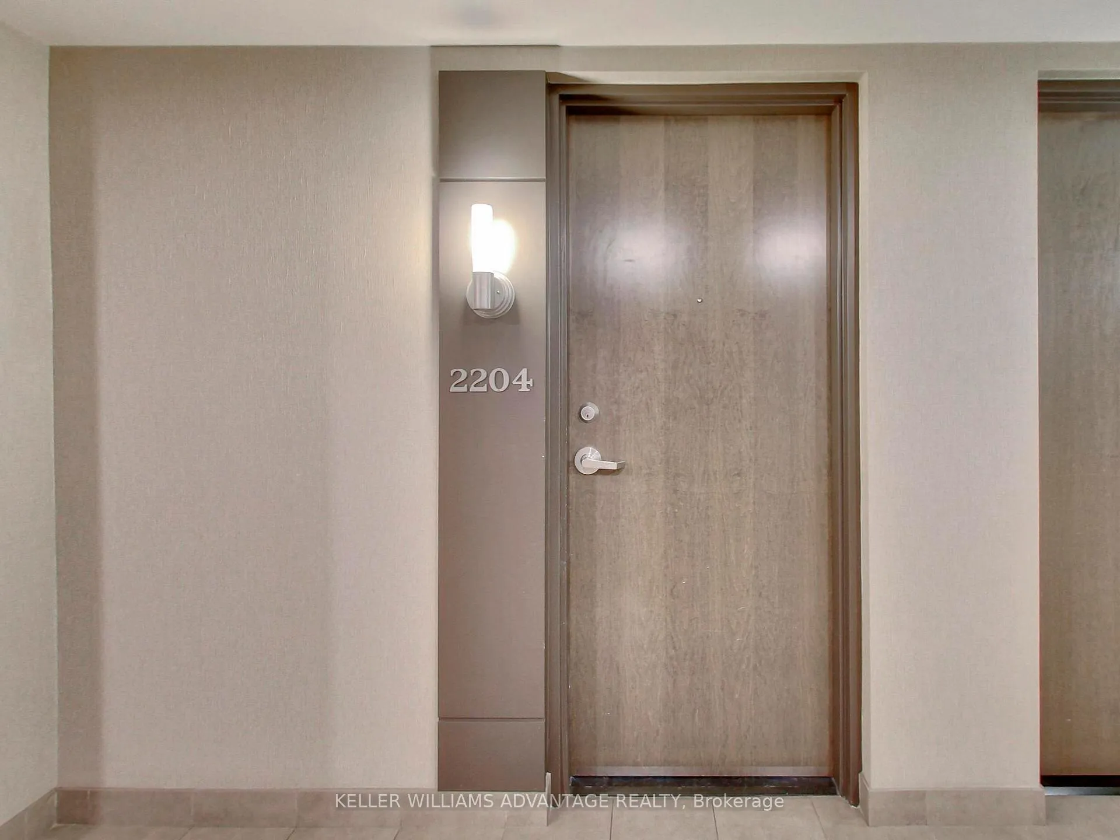
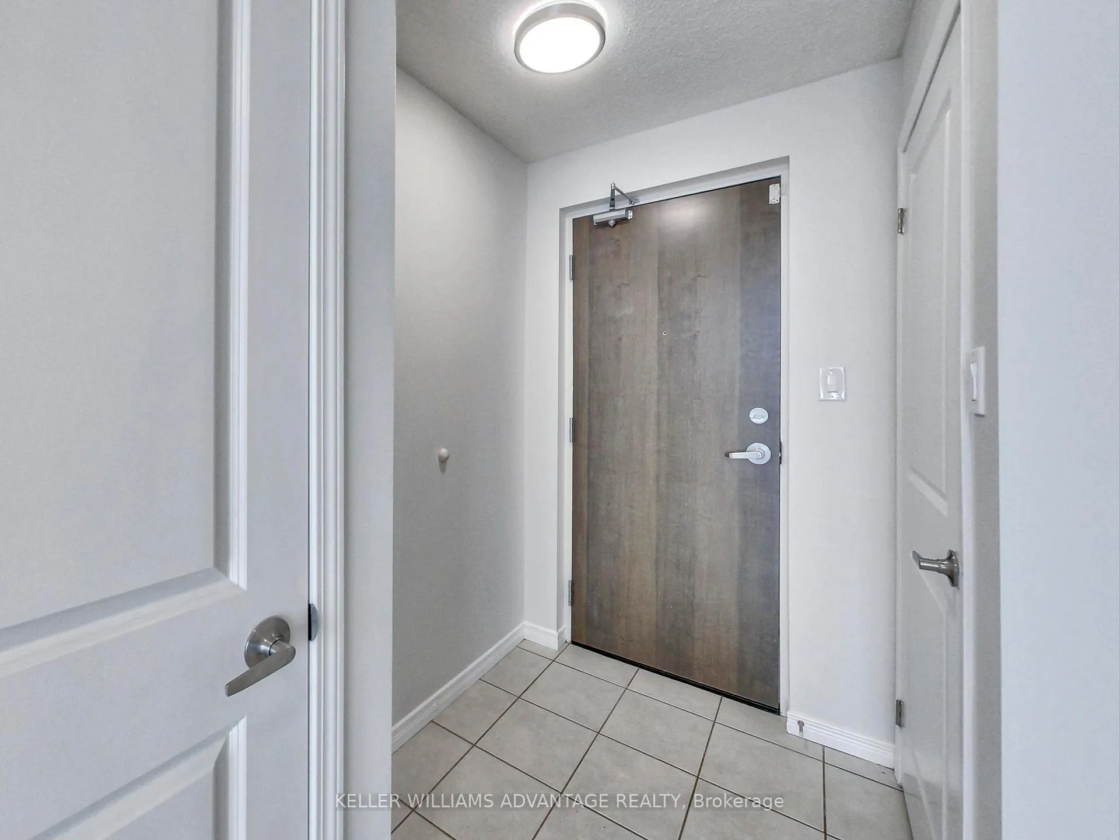
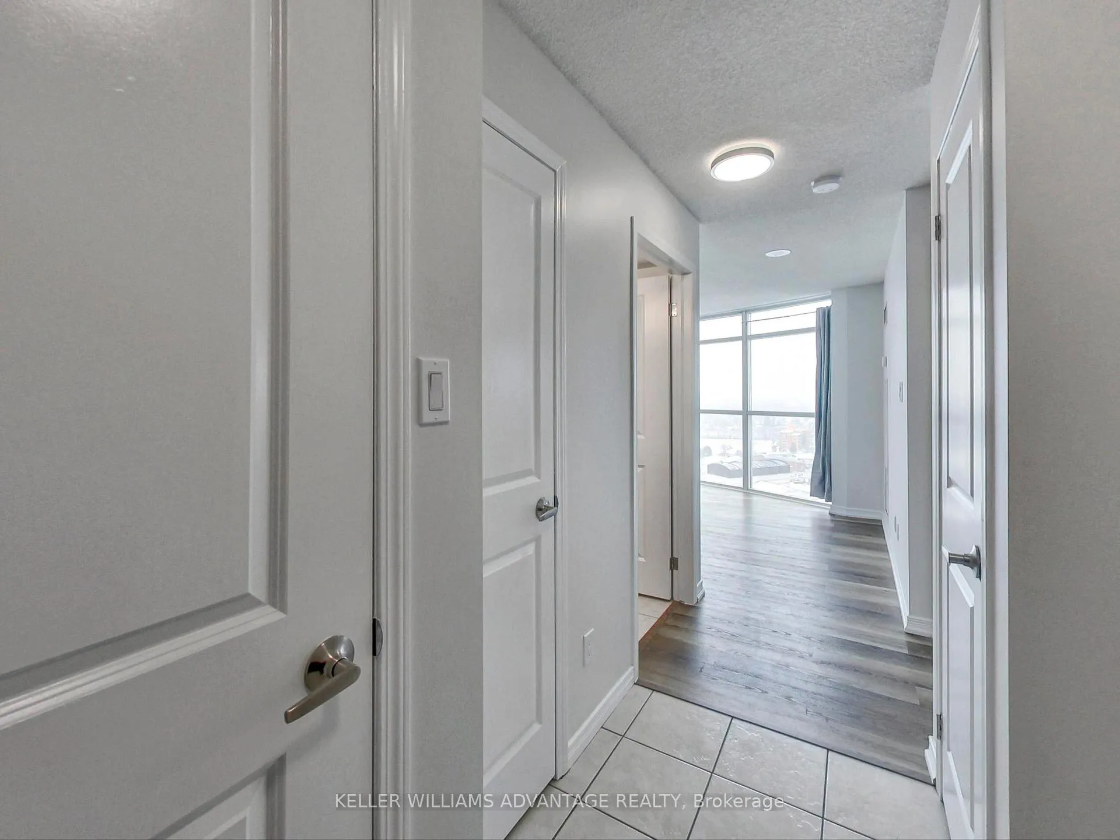
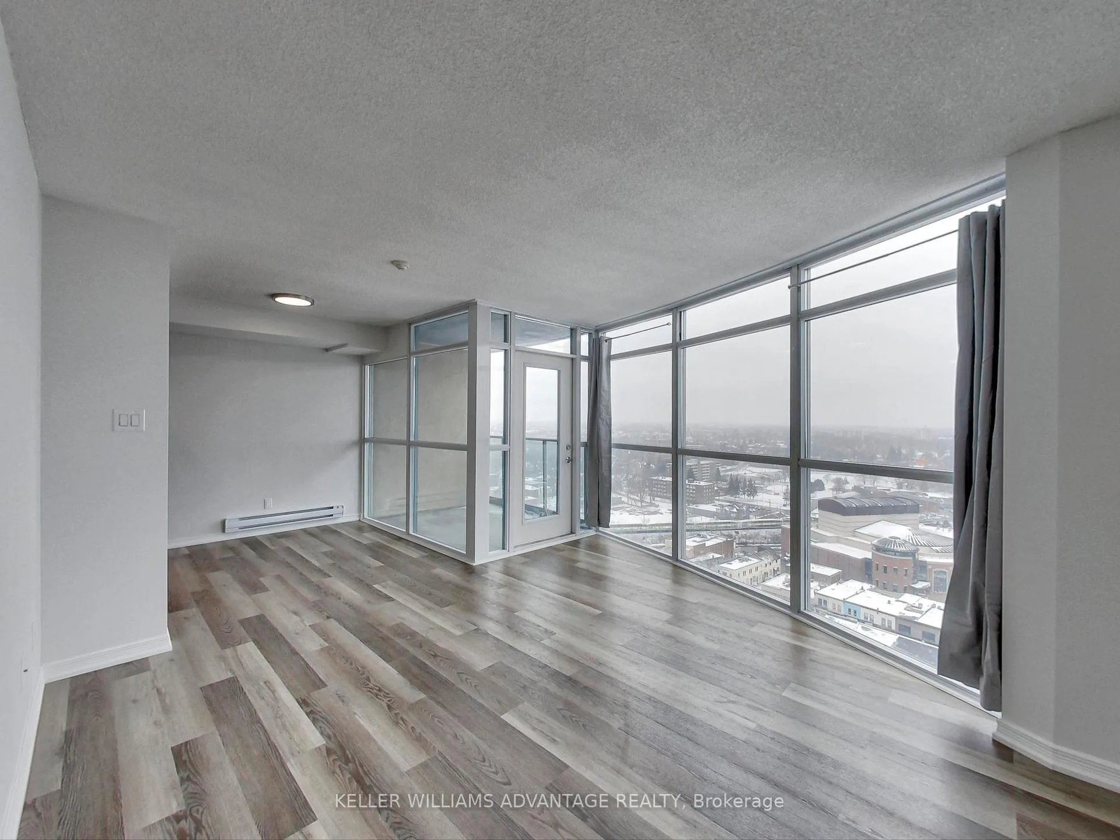 See all 36 photos
Property history
Facts and features
- ExposureSouth east
- LaundryEnsuite
- LockerExclusive
- BalconyEnclosed
- Central air
The homeCondo Apartment, Apartment, 600–699 sq ft
- TypeCondo Apartment
- StyleApartment
- Living space600–699 sq ft
- BasementNone
- ExposureSouth East
InsideCeramic, Ensuite, Rooms above ground 4
- FlooringCeramic
- LaundryEnsuite
- Rooms above ground4
- Bedrooms1
- Bathrooms1
- Kitchens1
OutsideStucco (plaster), Enclosed
- ExteriorStucco (plaster)
- BalconyEnclosed
Parking and locker1 Parking, Underground, Parking type Owned
- Spaces1 Parking
- GarageUnderground
- Parking typeOwned
- Spot8
- LockerExclusive
- Locker number71
- Locker level2
BuildingRenaissance, Storeys 27, Units 302
- NameRenaissance
- Storeys27
- Units302
- Registered2011
- Condo corporation917
- PetsAllowed
Heating, water and powerForced air, gas, Central air
- HeatingForced air, gas
- CoolingCentral air
Rent and termsRent $2,150 a month, Entire property, Unfurnished
- Rent$2,150 a month
- Space for rentEntire property
- FurnishedUnfurnished
- Lease12 months
- PaidMonthly
- Rent includesWater, heat
- DepositRequired
- Credit checkRequired
- Employment letterRequired
- Rental applicationRequired
- ReferencesRequired
- Rental itemsNone
IncludedIncludes stainless steel fridge, stove, range hood and dishwasher, plus your own ensuite laundry, your own indoor parking spot, and your own locker. rent includes water and heat so all you pay in addition is hydro, which we estimate at $50., Rent includes water and heat so all you pay in addition is hydro, which we estimate at $50.
- IncludedIncludes stainless steel fridge, stove, range hood and dishwasher, plus your own ensuite laundry, your own indoor parking spot, and your own locker. rent includes water and heat so all you pay in addition is hydro, which we estimate at $50.
- Not includedRent includes water and heat so all you pay in addition is hydro, which we estimate at $50.
Listing detailsW12471118, Rented, Oct 20, 2025
- MLS® numberW12471118
- StatusRented
- Listed onOct 20, 2025
- Days on market114
- UpdatedFeb 11, 2026
- Possession2026-02-01 / Flexible
- Occupied byTenant
- Listing brokerageKELLER WILLIAMS ADVANTAGE REALTY
About this home
Unit 2204, 9 George Street, Brampton (Downtown Brampton), ON L6X 0T6
Welcome to your new home! This spacious one bedroom condo is located at 9 George Street North in the heart of downtown Brampton and is literally steps to the shops, restaurants and amenities of Four Corners. The unit itself is over 680 sf and features a large bedroom with closet, full bathroom with tub, ensuite laundry, full kitchen with stainless steel appliances (including dishwasher) and a bright living room and dining area with floor to ceiling windows. In warm weather, step outside onto your balcony and enjoy the amazing view of downtown Brampton and even the CN Tower in the distance! 9 George Street North is a short walk from the Brampton GO station and the downtown Brampton terminal and the building itself has tons of amenities, including a gym, indoor pool, party rooms and more. Professionally painted and with recent high quality laminate flooring and light fixtures installed, the is the place you've been looking for!
Ask about this home
A HOMEH agent will answer your questions about this home.
Know more about Renaissance Condos
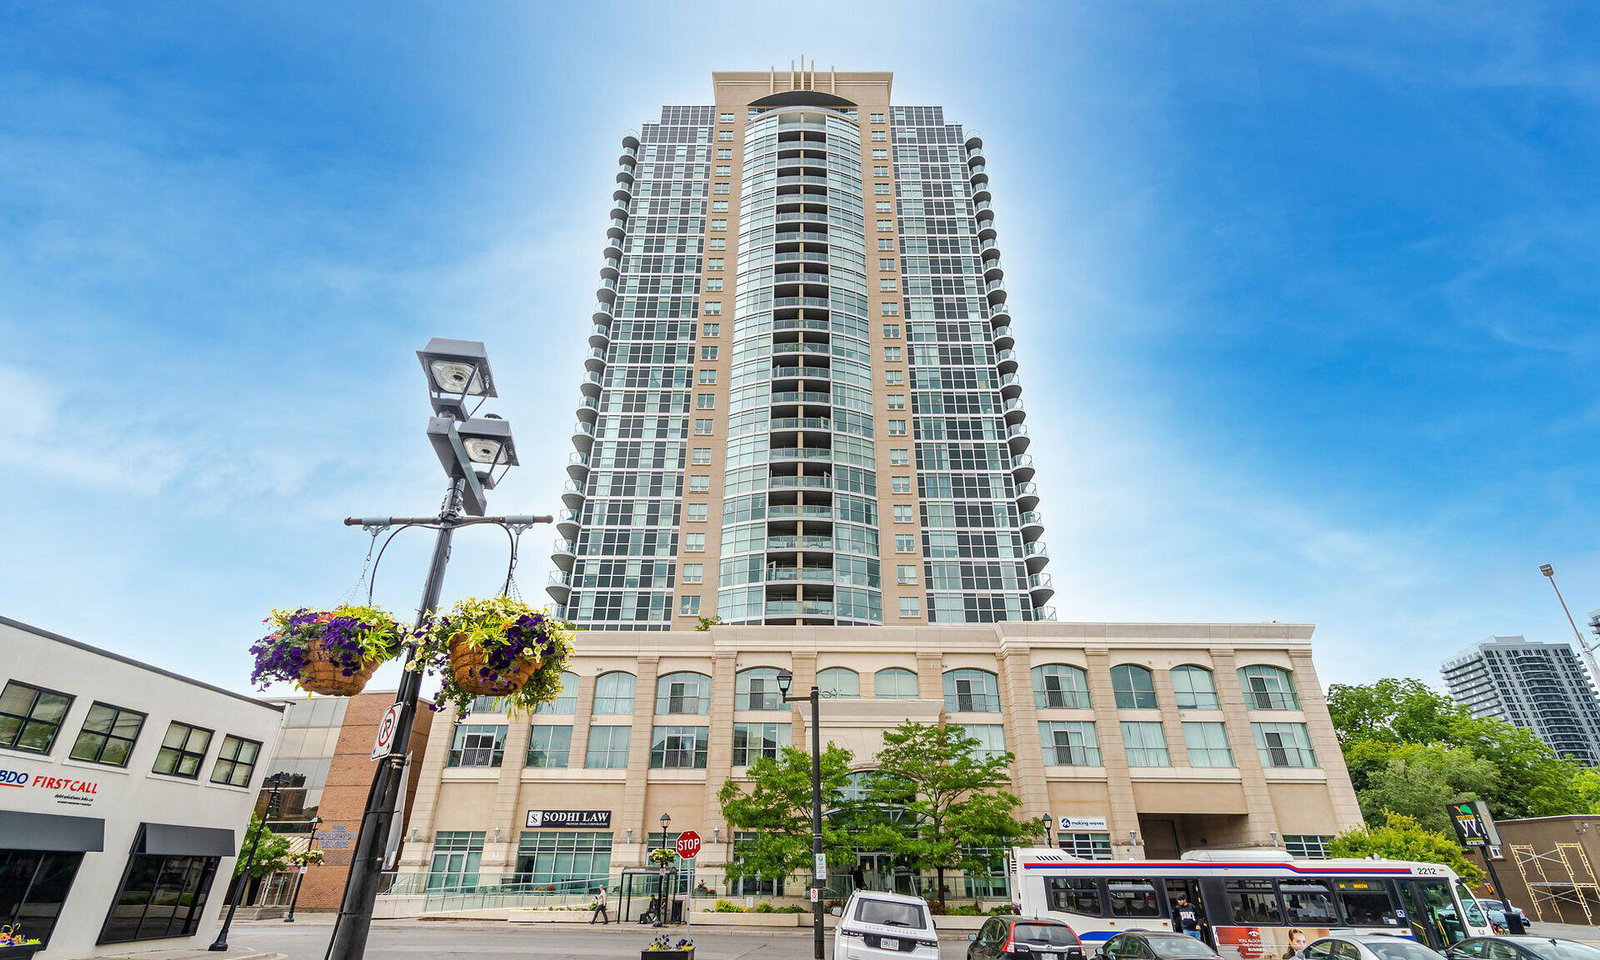
Condo building · 9 George Street N
Renaissance Condos is a 27-storey condo with 302 suites, built in 2011 by Alterra Group. Right now 8 for sale and 3 for rent are on the market here.
- 27storeys
- 302suites
- $572/sq ft
- 2011built
No similar units for rent in Renaissance Condos right now.
Around this home
Daily convenience, out of 100, from the distances below
Schools nearby
School rating, out of 10.
Helpful calculators
Your HOMEH agent

"I would see it this week."