

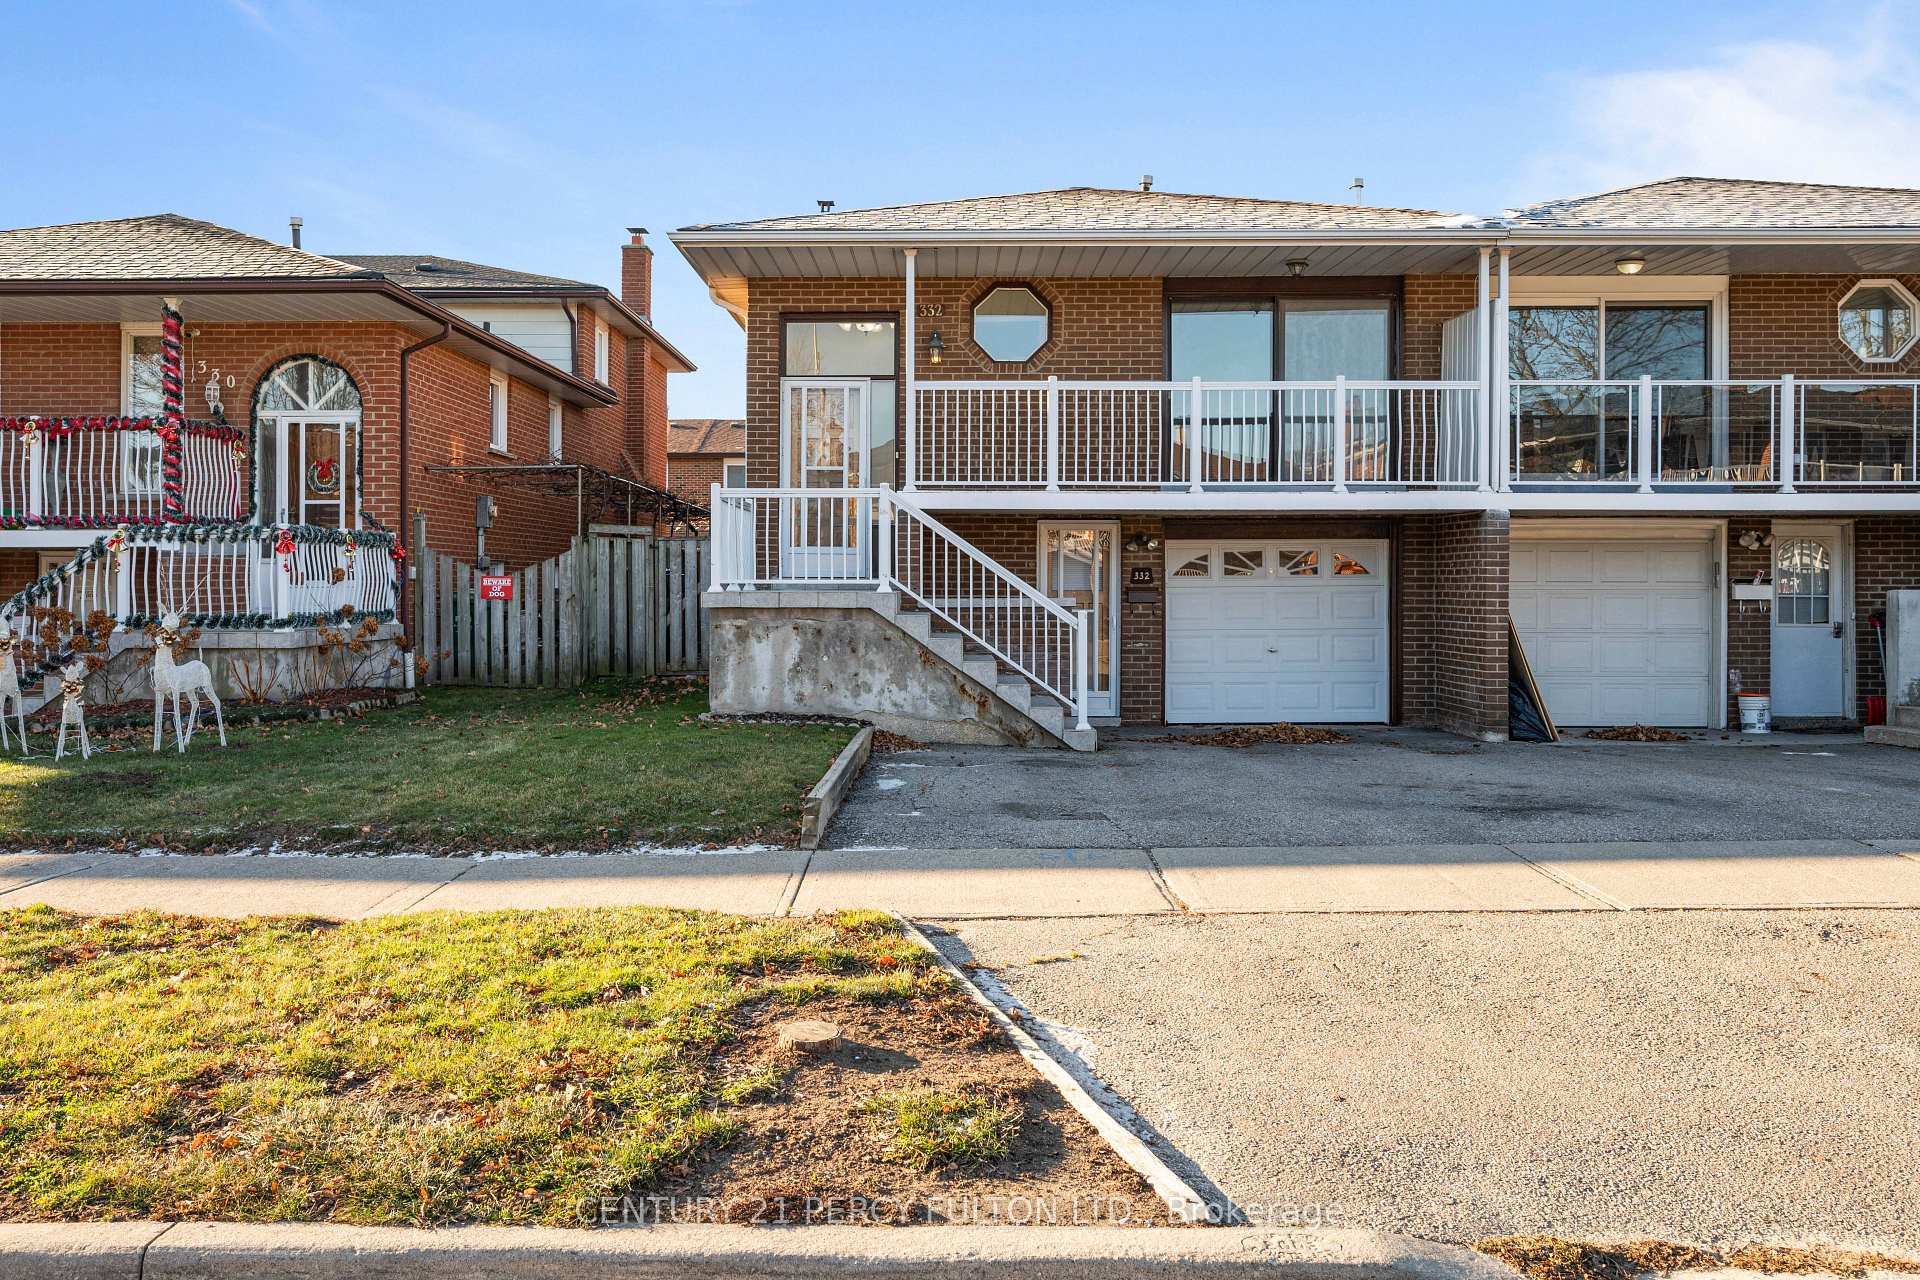
332 Royal Salisbury Way
Semi-Detached Rented
1/15332 Royal Salisbury Way
Semi-Detached Rented
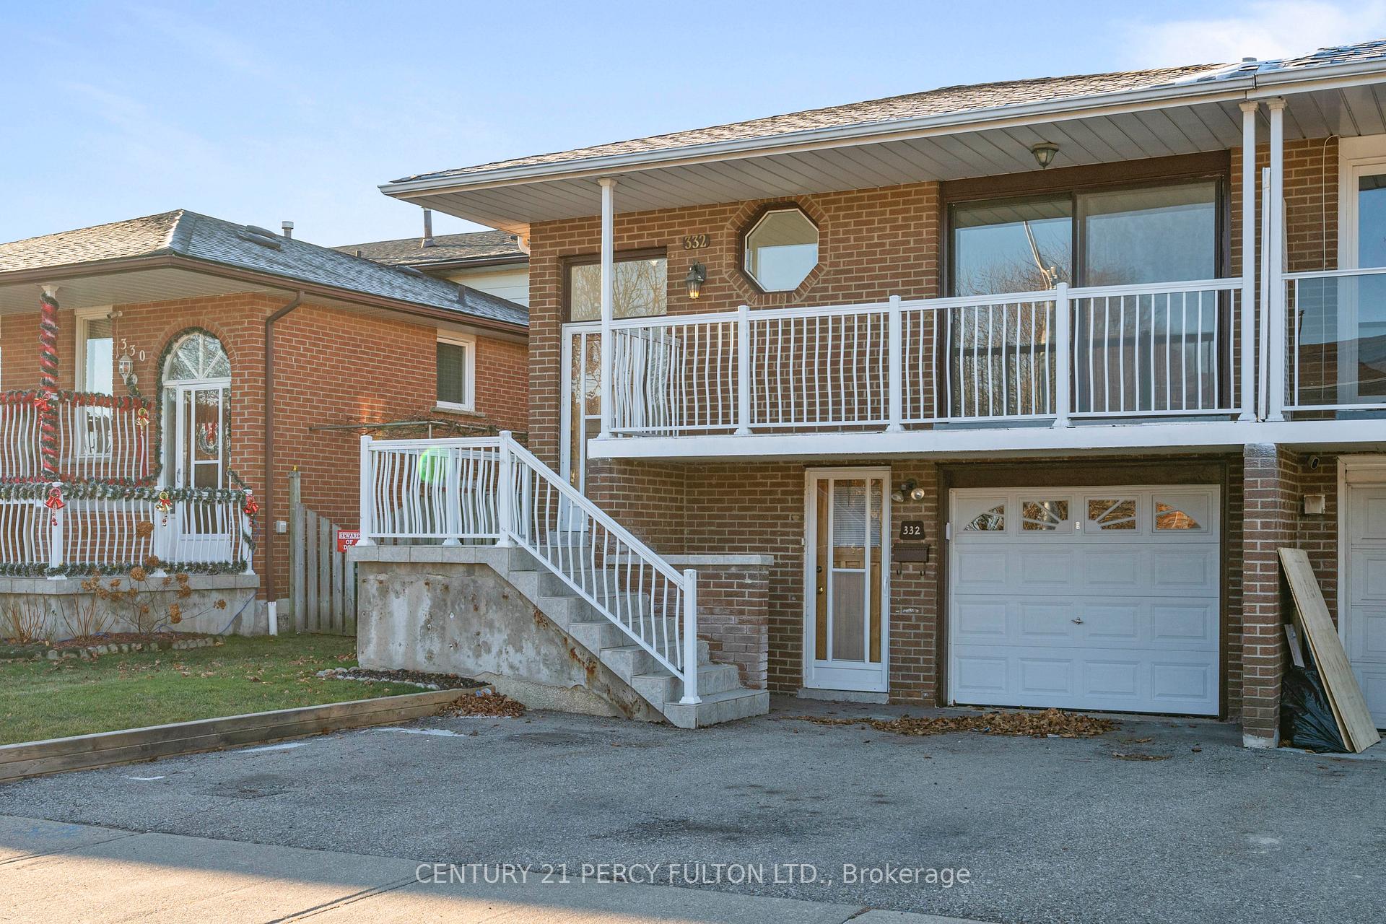
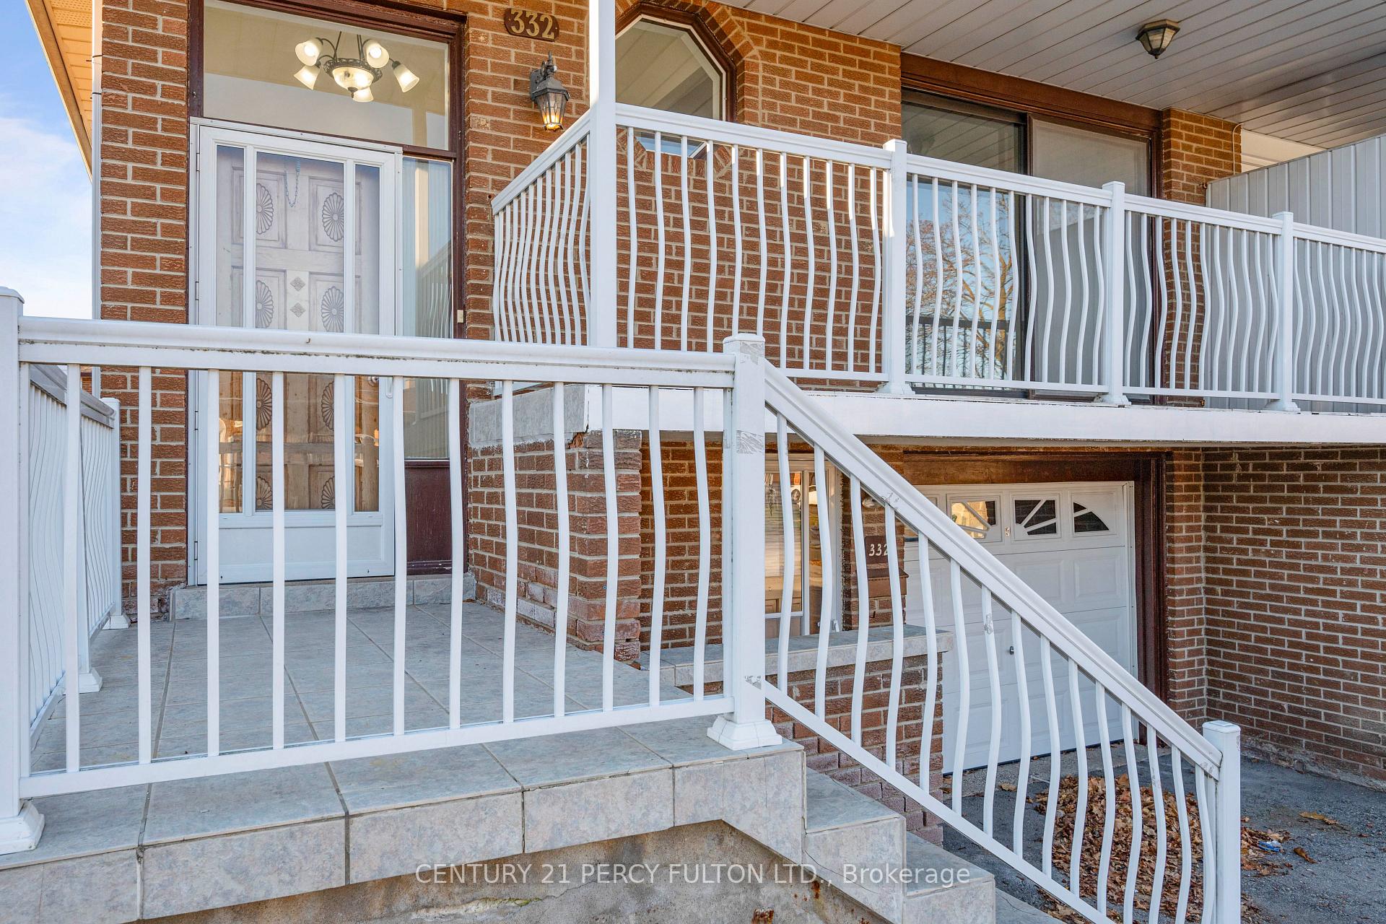
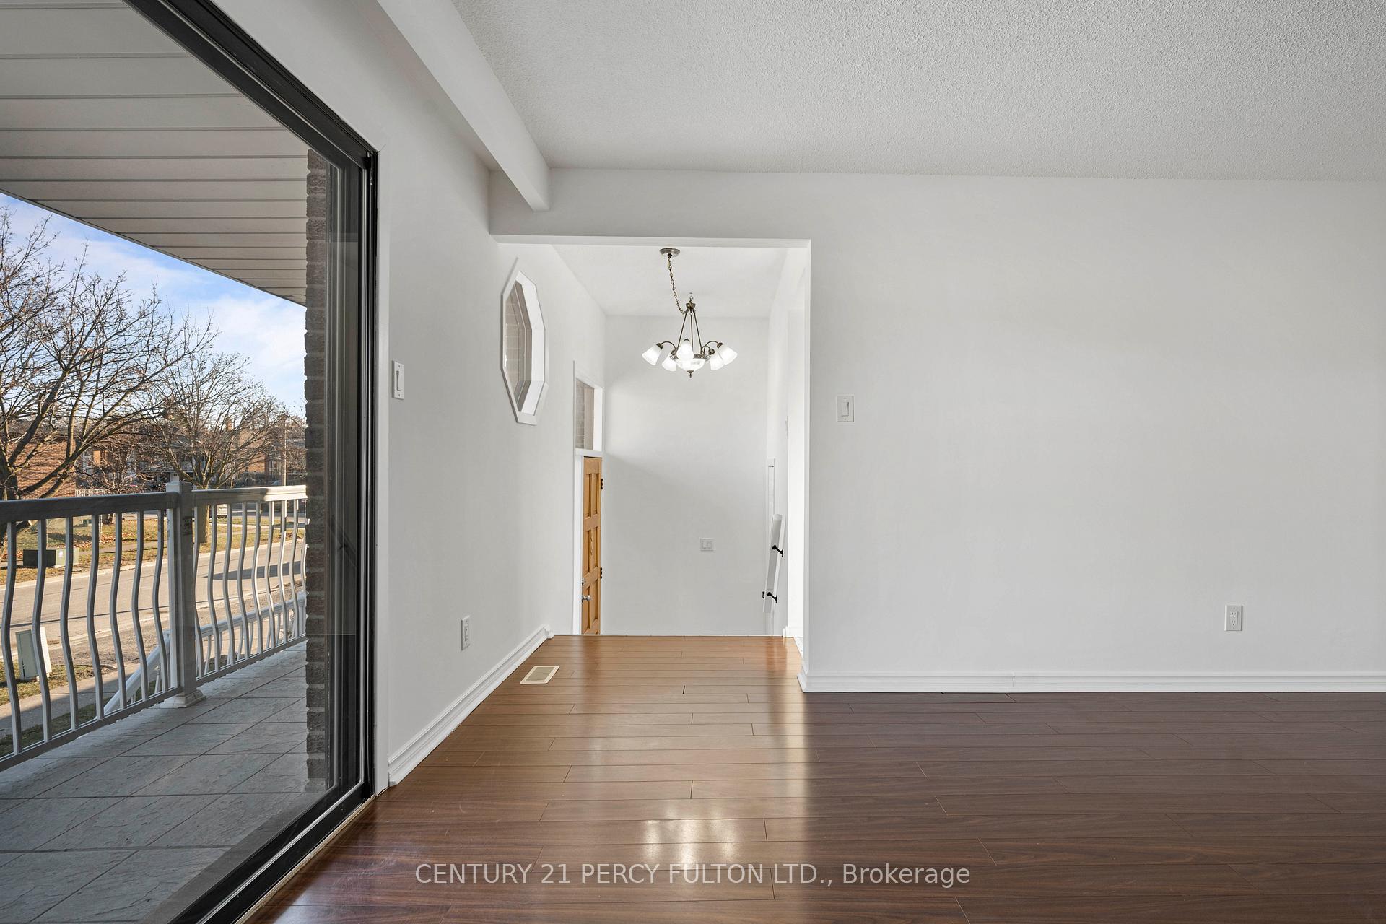
 See all 15 photos
3 Bedrooms
1 Bathroom
1 Garage
— sq.ft
Main, 2nd Fl…
— Unit
Property history
Facts and features
- BasementNone
- Lease term12 months
- FurnishedUnfurnished
- LaundryEnsuite
What stands out
- Central air
The homeSemi-Detached, Backsplit 5, Basement None
- Type: Semi-Detached
- Style: Backsplit 5
- Basement: None
InsideVinyl, Broadloom, Ensuite, Rooms above ground 7
- Flooring: Vinyl, Broadloom
- Laundry: Ensuite
- Rooms above ground: 7
- Bedrooms: 3
- Bathrooms: 1
- Kitchens: 1
Outside and lotBrick, Asphalt shingle, Concrete
- Exterior: Brick
- Roof: Asphalt shingle
- Foundation: Concrete
Parking1 Garage, Built-in, Private
- Spaces: 1 Garage
- Garage: Built-in
- Driveway: Private
Heating, water and powerForced air, gas, Central air, Municipal water
- Heating: Forced air, gas
- Cooling: Central air
- Water: Municipal water
- Sewer: Municipal sewer
Rent and termsRent $2,800 a month, Main, 2nd floor, Unfurnished
- Rent: $2,800 a month
- Space for rent: Main, 2nd floor
- Furnished: Unfurnished
- Lease: 12 months
- Paid: Monthly
- Rent includes: Parking, private garbage removal, water heater
- Deposit: Required
- Credit check: Required
- Employment letter: Required
- Rental application: Required
- References: Required
NearbyPark, public transit, rec./commun.centre, school
- Close to: Park, public transit, rec./commun.centre, school
Listing detailsW11895513, Rented, Dec 17, 2024
- MLS® number: W11895513
- Status: Rented
- Listed on: Dec 17, 2024
- Days on market: 23
- Updated: Jan 9, 2025
- Possession: As Soon As Possible
- Occupied by: Tenant
- Listing brokerage: CENTURY 21 PERCY FULTON LTD.
About this home
332 Royal Salisbury Way, Brampton (Madoc), ON L6V 3G5
ParkPublic TransitRec./Commun.CentreSchool
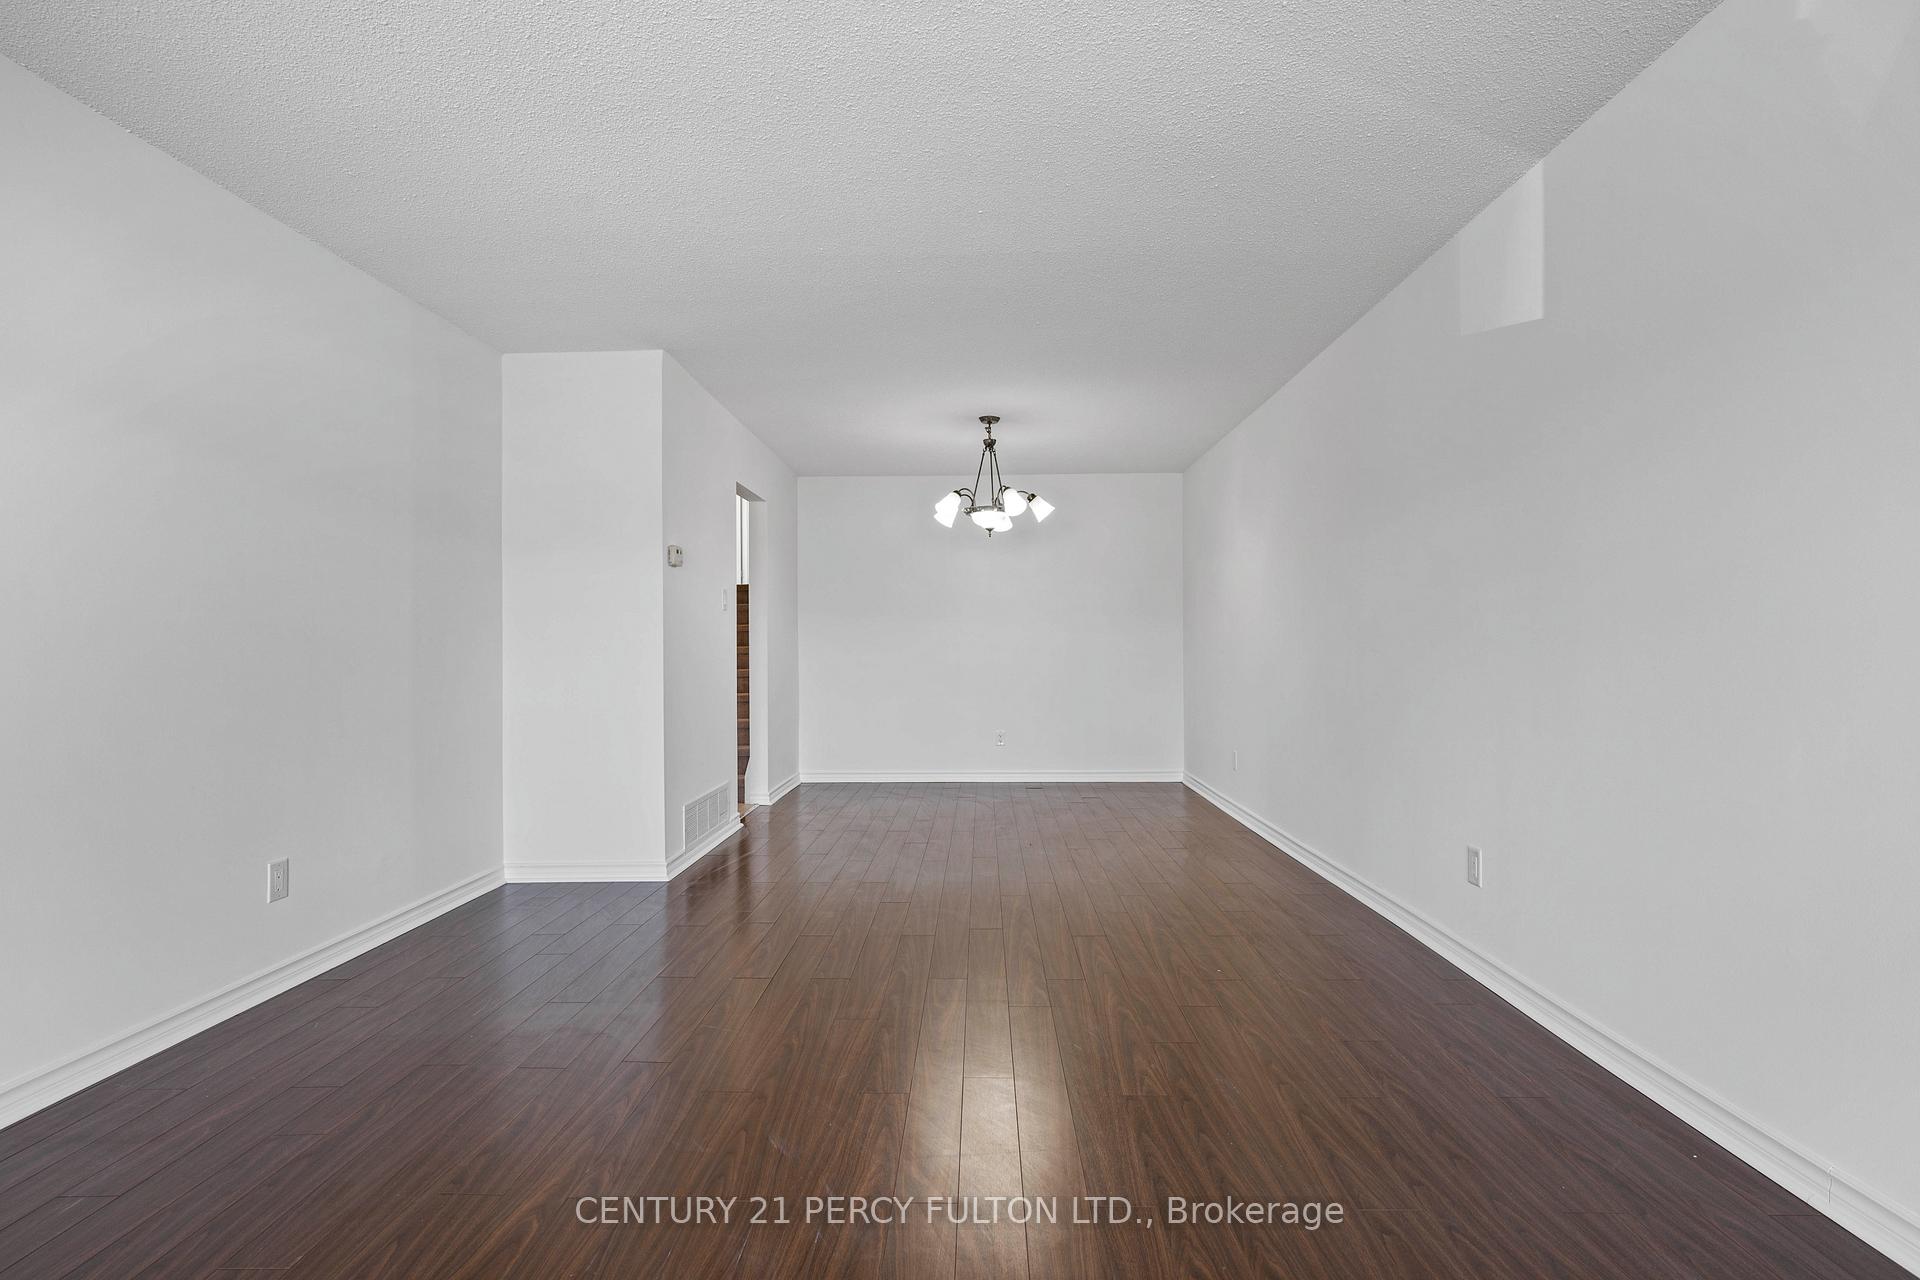
Discover this spacious 3-bedroom upper unit in a well-maintained 5-level back-split home, offering comfort and convenience in every corner. The unit features a bright and inviting layout, including a generously sized eat-in kitchen, perfect for family meals. The open-concept living and dining area provides ample space for relaxation and entertainment, with a walkout to a charming front balcony, ideal for enjoying your morning coffee or evening breeze.
Read more
Ask about this home
A HOMEH agent will answer your questions about this home.
Ask a question
Around this home
Rutherford Rd N & Williams Pkwy
Errands
Parks
Schools
Daily convenience, out of 100, from the distances below
ParkCentury Gardens · 11 within 1 km5 min walk290 m
GroceryFoodland8 min walk473 m
SchoolGordon Graydon Senior Public School7 min walk450 m
PharmacyLakeridge Pharmacy9 min walk526 m
Cafés & foodLittle Caesars · 3 within 1 km9 min walk549 m
Gym & rec centreCentury Gardens Recreation Centre6 min walk380 m
WalkDriveStraight-line distance, open map data
Grocery0.5 km
Park0.3 km
Coffee1.0 km
Dining0.6 km
Gym0.4 km
Schools nearby
School rating, out of 10.
Gordon Graydon Senior Public Schoolelementary · Public · 0.5 km
—
Harold F Loughin Public Schoolelementary · Public · 0.5 km
—
Father C W Sullivan Catholic Schoolelementary · Catholic · 0.8 km
5.5/10Fair
Contact agent
Helpful calculators
Rent vs buy
Affordability
Mortgage
Down payment
Stress test
CMHC insurance
Your HOMEH agent

NimaHOMEH agent · Brampton
"I would see it this week."
Ask Nima