

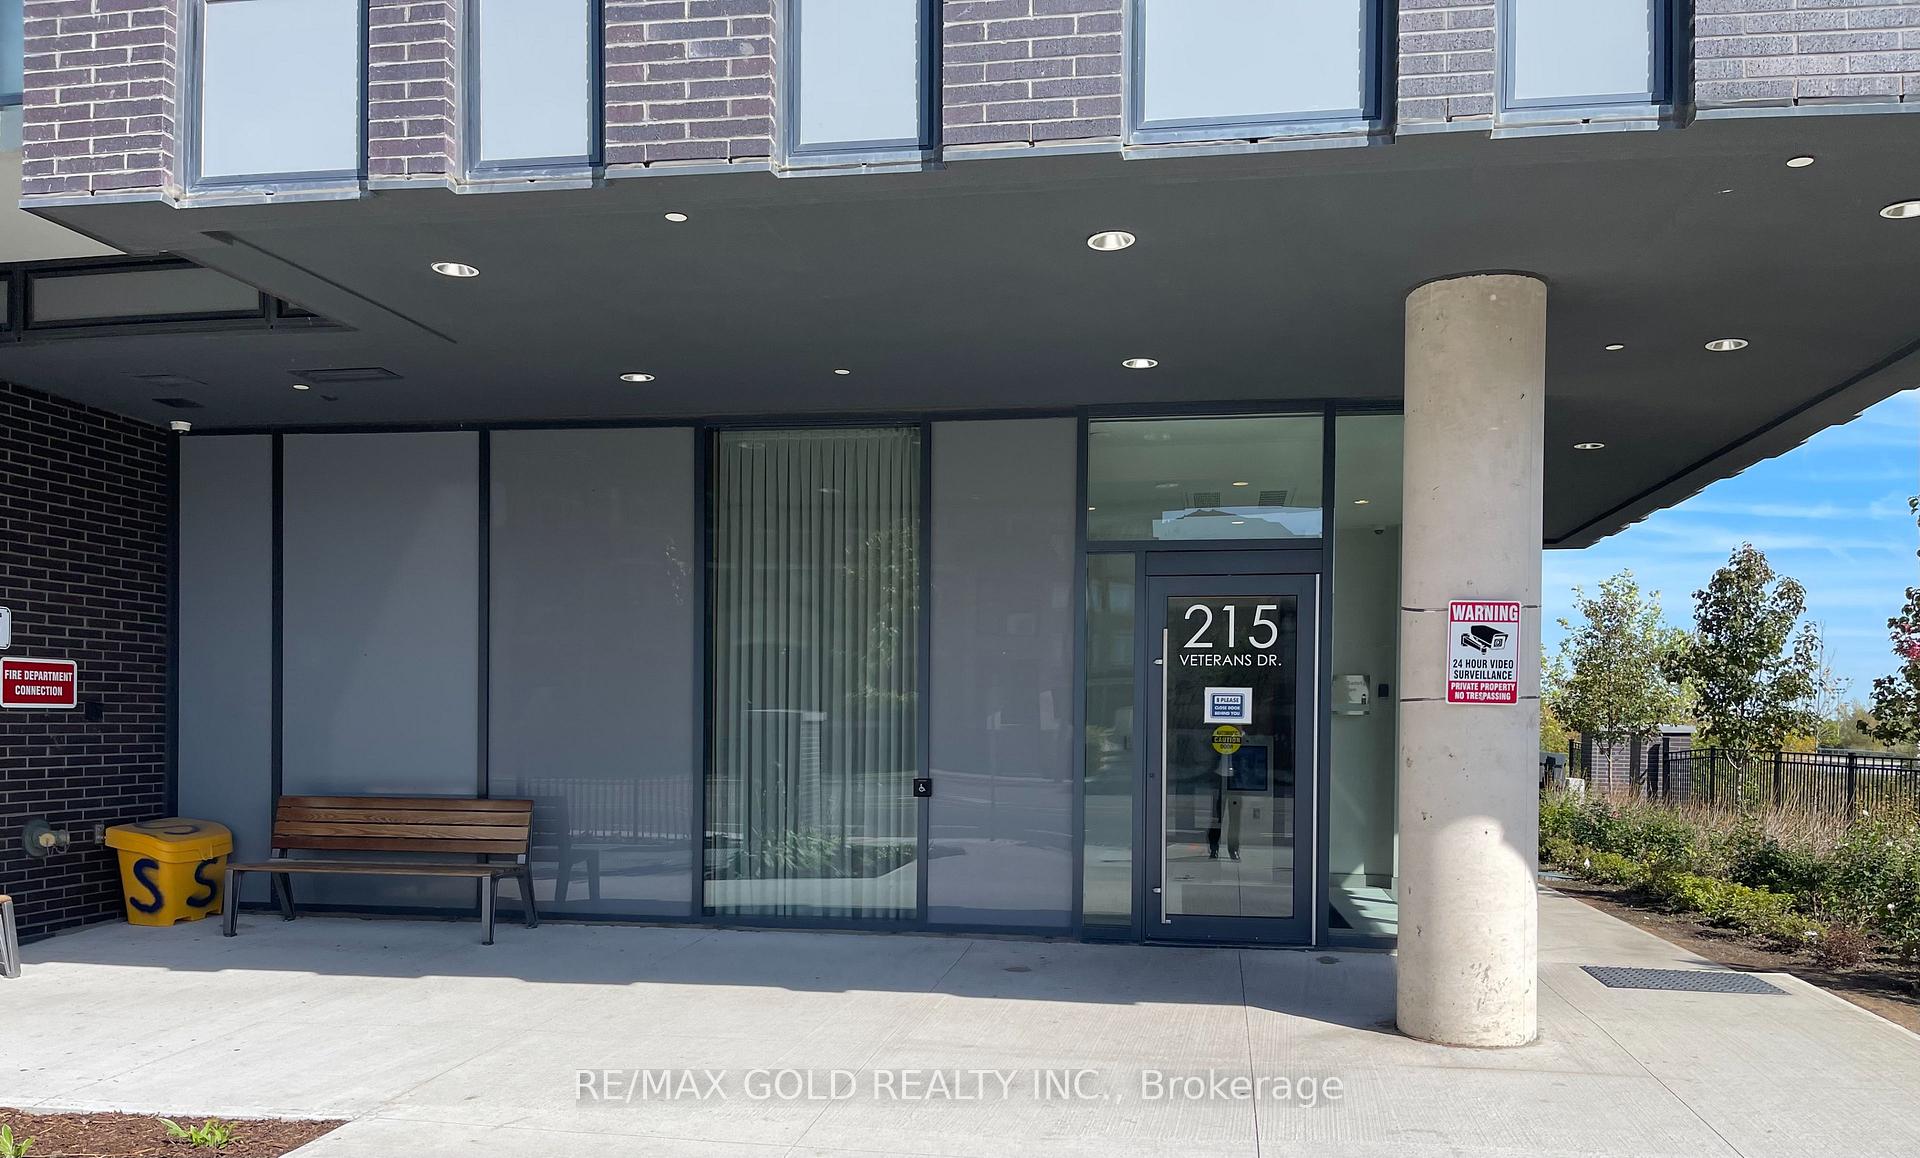
Unit 1210, 215 Veterans Drive
Condo Apartment Rented
1/14Unit 1210, 215 Veterans Drive
Condo Apartment Rented
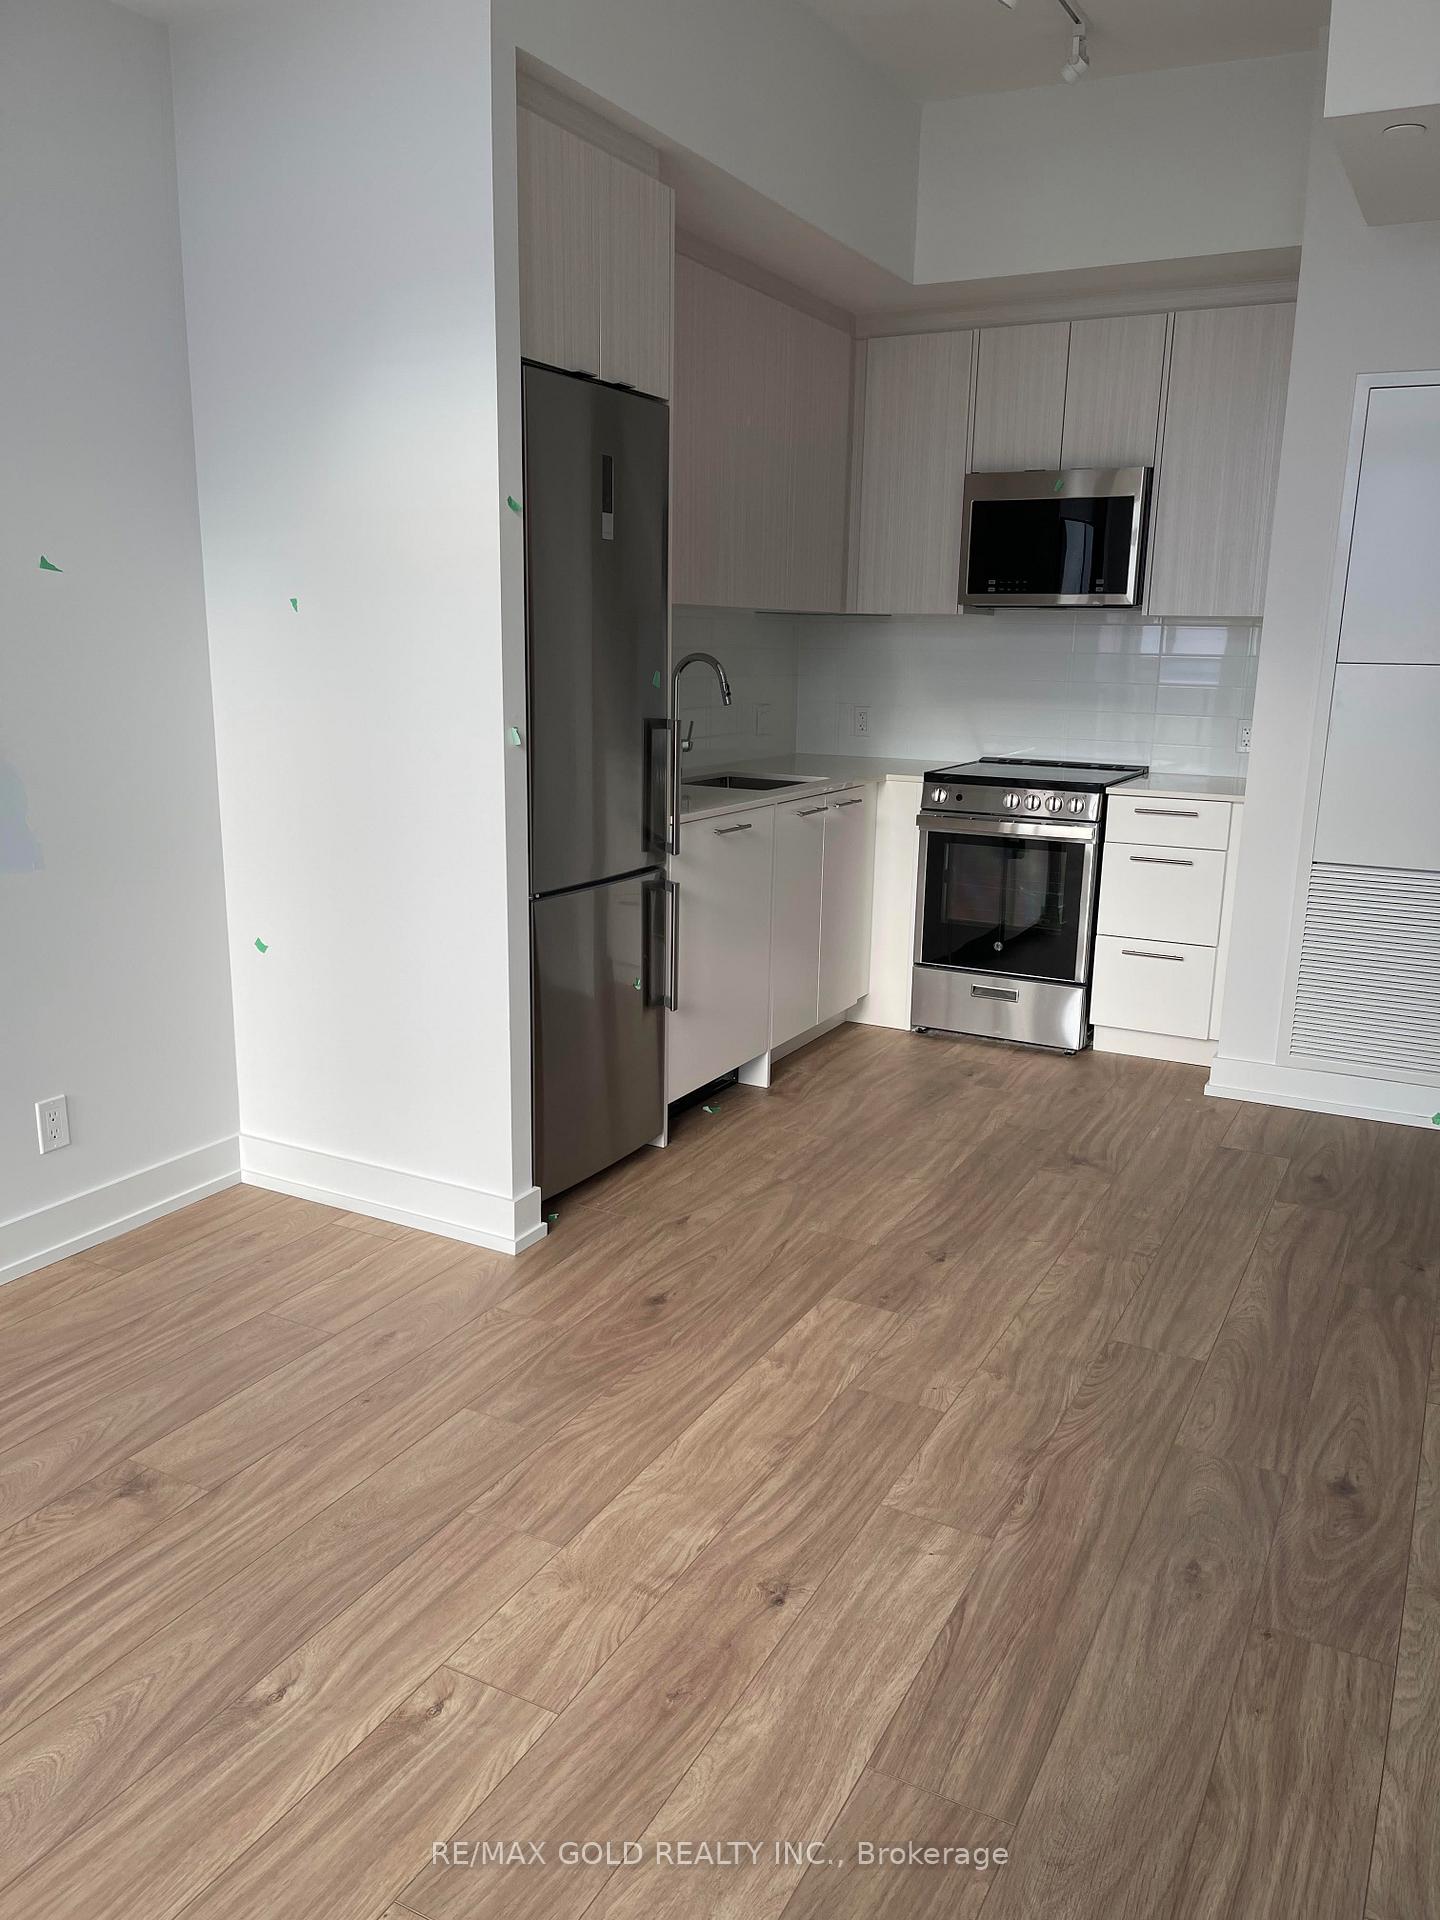 See all 14 photos
1+1 Bedrooms
2 Bathrooms
1 Parking
500–599 sq.ft
Entire Home
— Unit
Property history
Facts and features
- ExposureWest
- LaundryEnsuite
- LockerOwned
- BalconyOpen
What stands out
- Central air
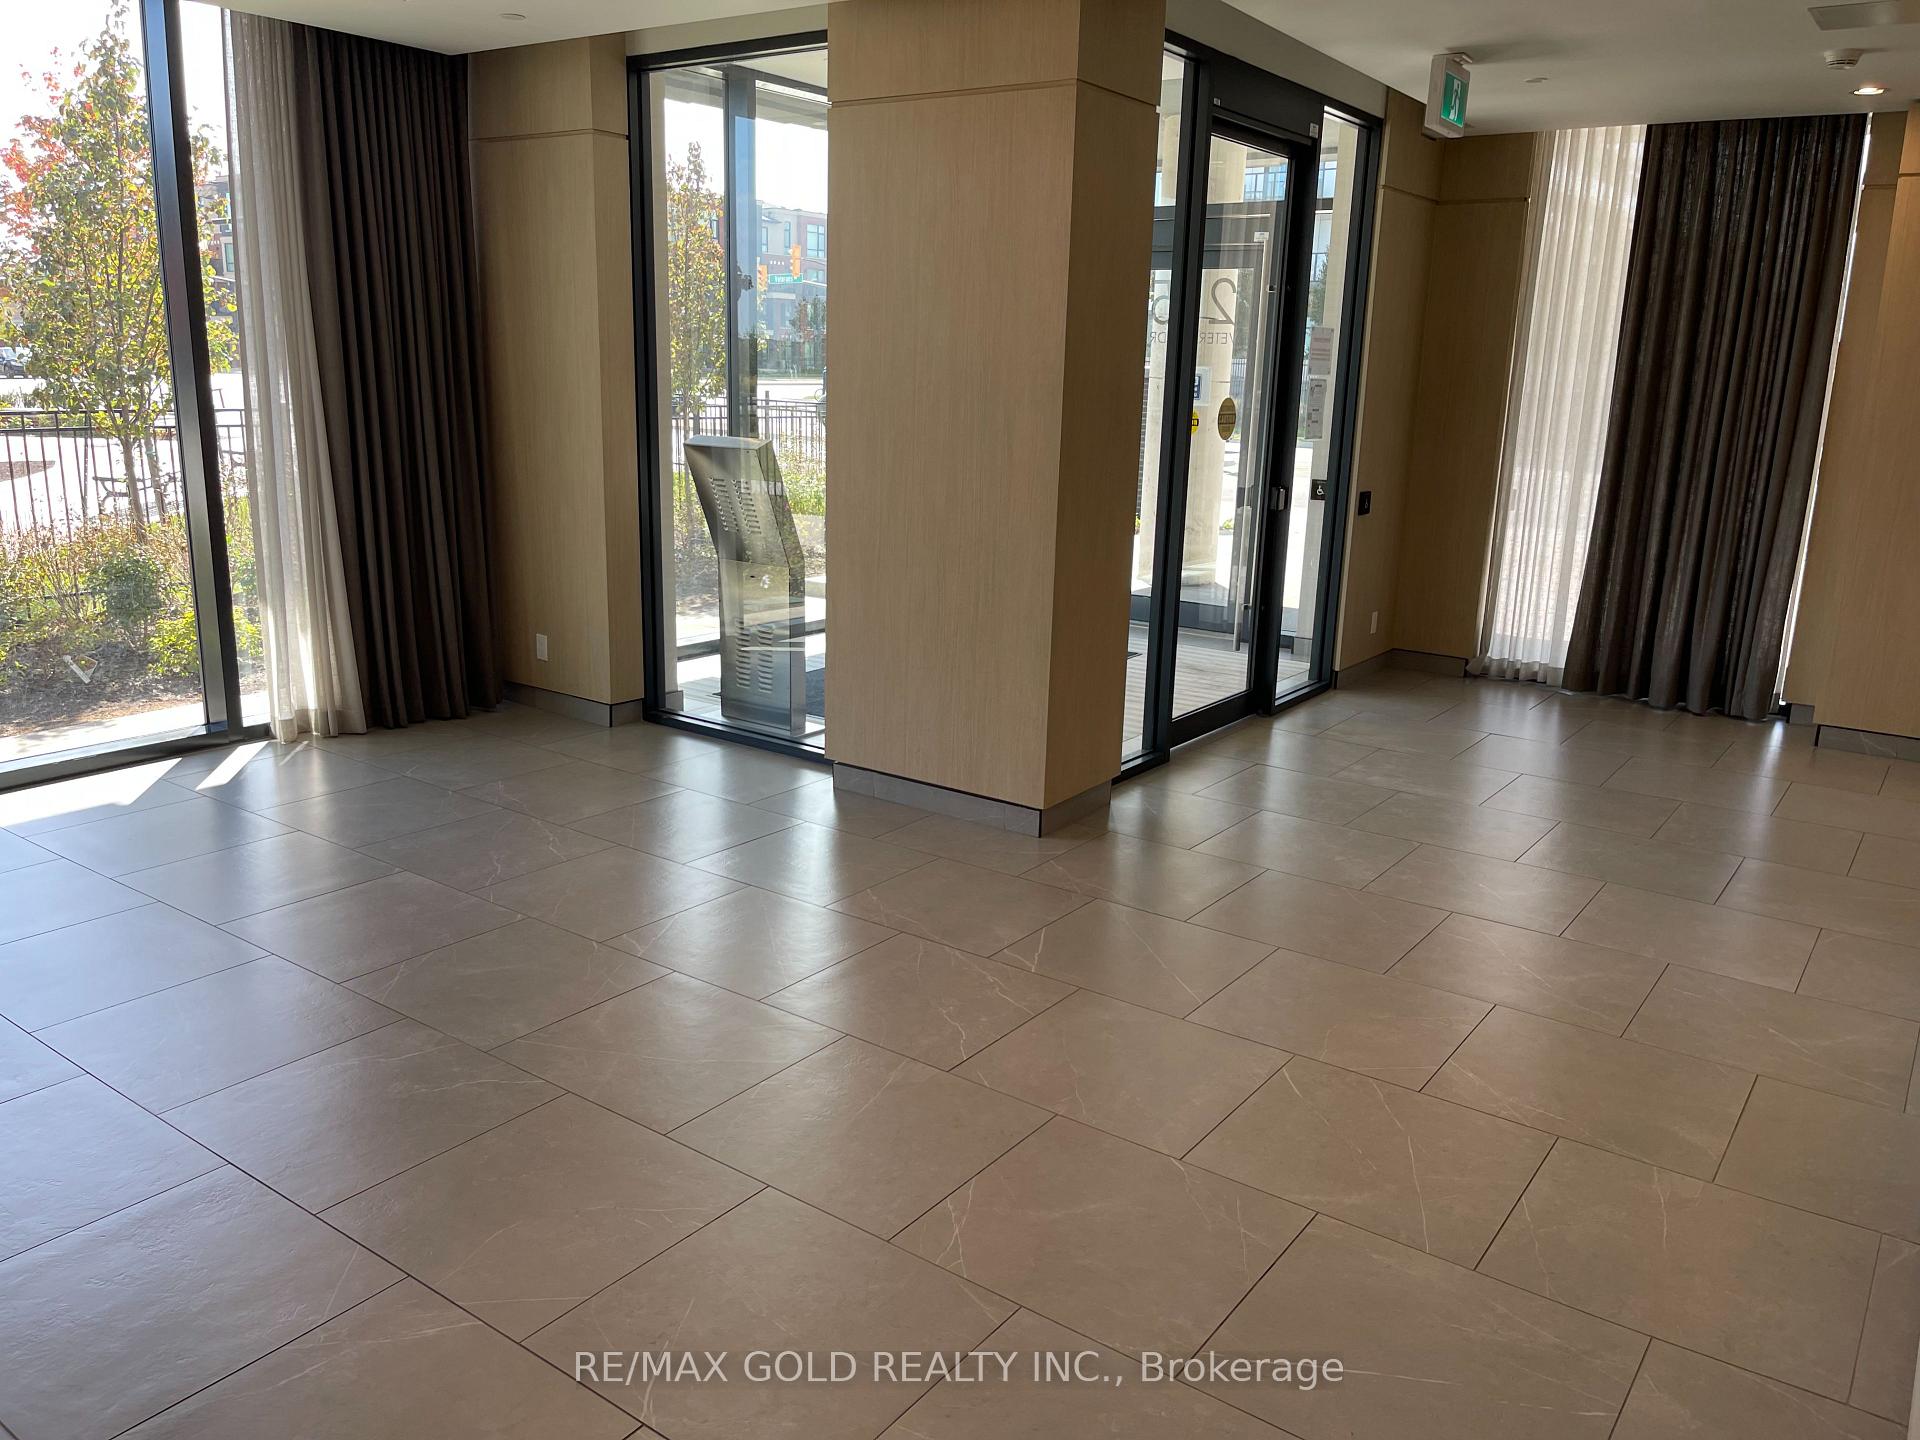
- Concierge
- Gym
- Party room/meeting room
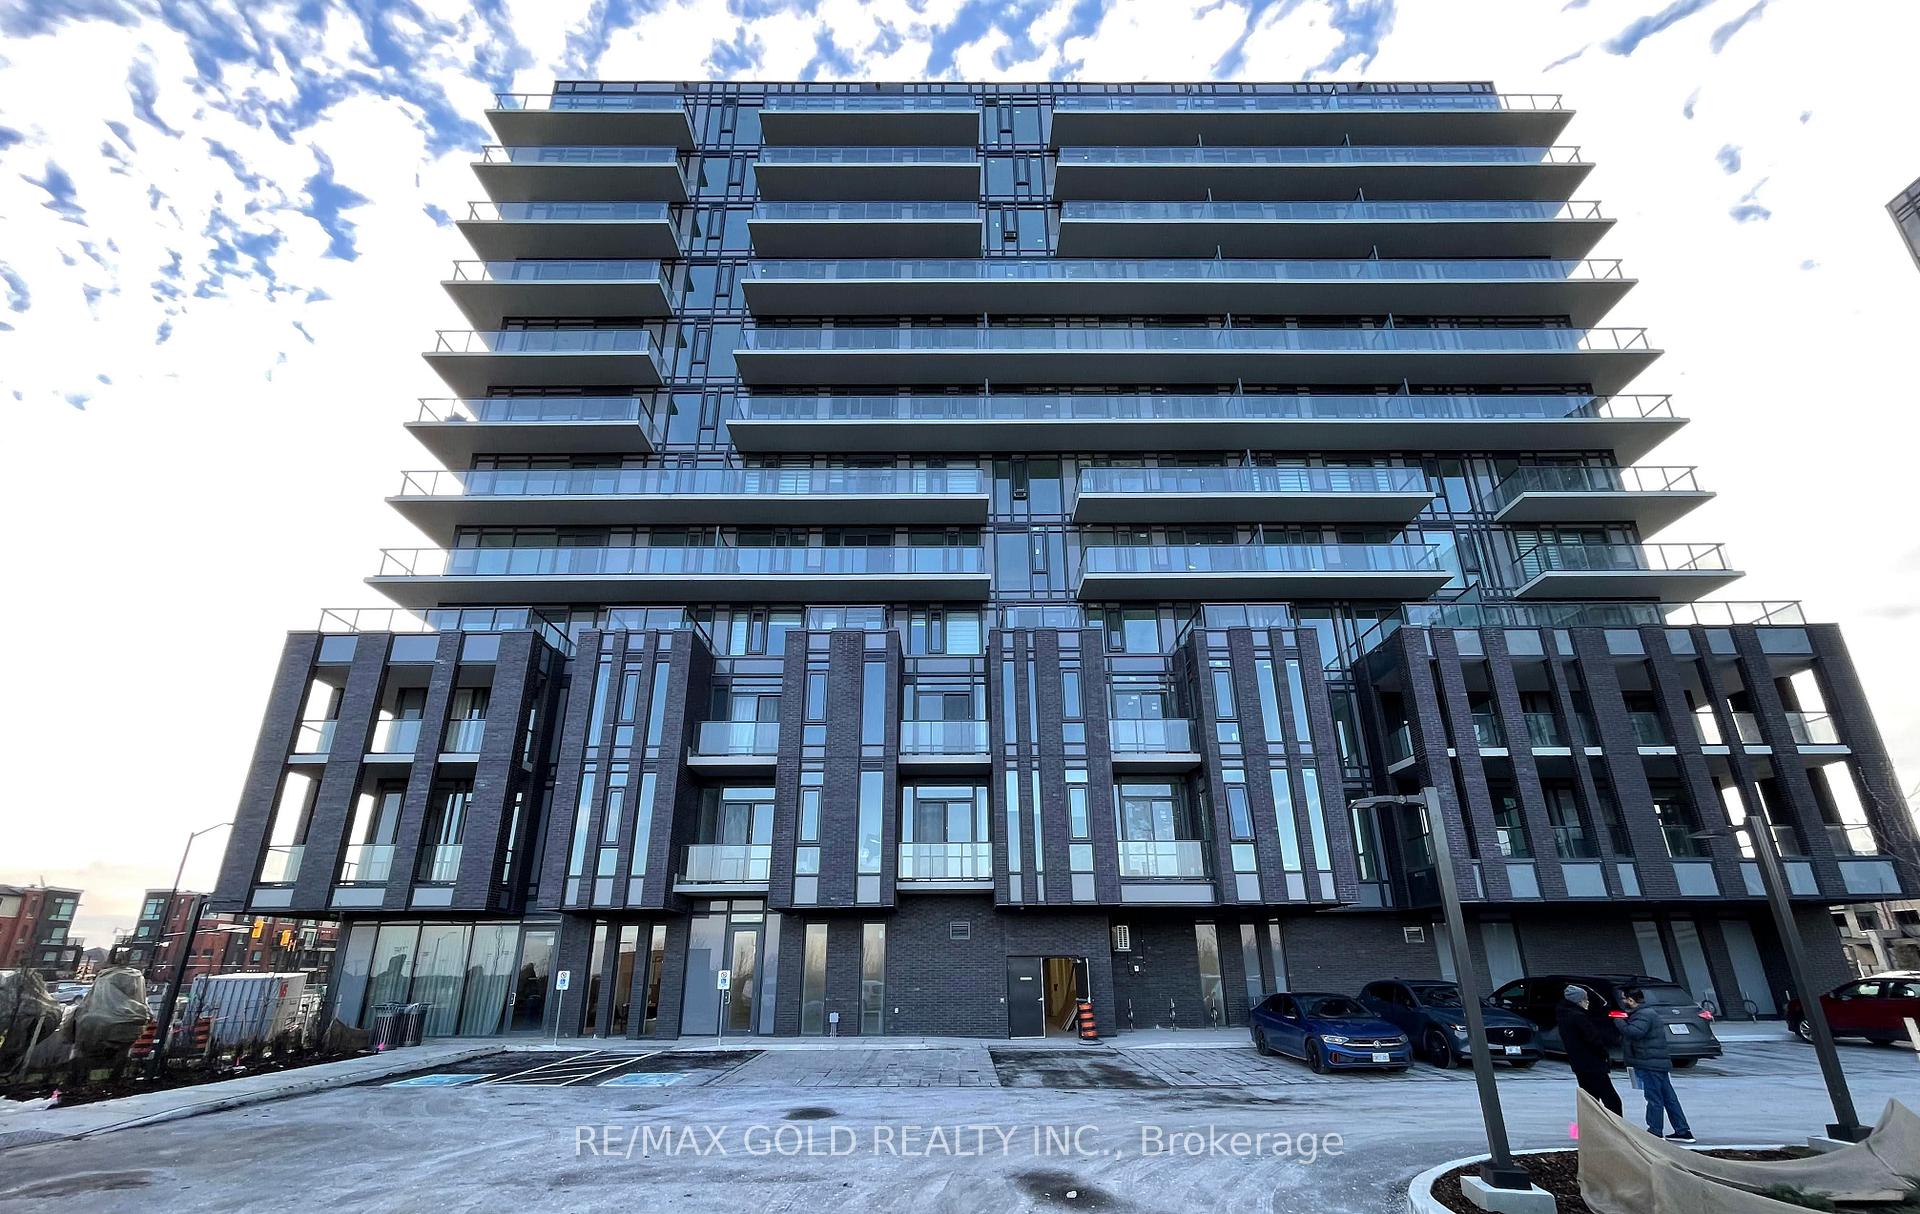
The homeCondo Apartment, Apartment, Age 0–5 years
- TypeCondo Apartment
- StyleApartment
- Age0–5 years
- Living space500–599 sq ft
- BasementNone
- ExposureWest
- ViewClear
InsideEnsuite, In-law suite, Rooms above ground 4
- LaundryEnsuite
- FeaturesIn-law suite
- Rooms above ground4
- Bedrooms1 + 1 in the basement
- Bathrooms2
- Kitchens1
OutsideConcrete, Unknown, Concrete
- ExteriorConcrete
- RoofUnknown
- FoundationConcrete
- BalconyOpen
- AccessibilityElevator, hard/low nap floors
Parking and locker1 Parking, Underground, Parking type Owned
- Spaces1 Parking
- GarageUnderground
- Parking typeOwned
- Spot3
- LockerOwned
- Locker number231
- Locker levelB
BuildingMontvert, Condo corporation 1157, Community bbq, concierge, elevator, gym, party room/meeting room
- NameMontvert
- Condo corporation1157
- AmenitiesCommunity bbq, concierge, elevator, gym, party room/meeting room
- PetsAllowed
Heating, water and powerForced air, gas, Central air
- HeatingForced air, gas
- CoolingCentral air
Rent and termsRent $2,100 a month, Entire property, Unfurnished
- Rent$2,100 a month
- Space for rentEntire property
- FurnishedUnfurnished
- Lease12 months
- PaidMonthly
- Rent includesBuilding maintenance, central air conditioning, common elements, parking
- DepositRequired
- Credit checkRequired
- Employment letterRequired
- Rental applicationRequired
- ReferencesRequired
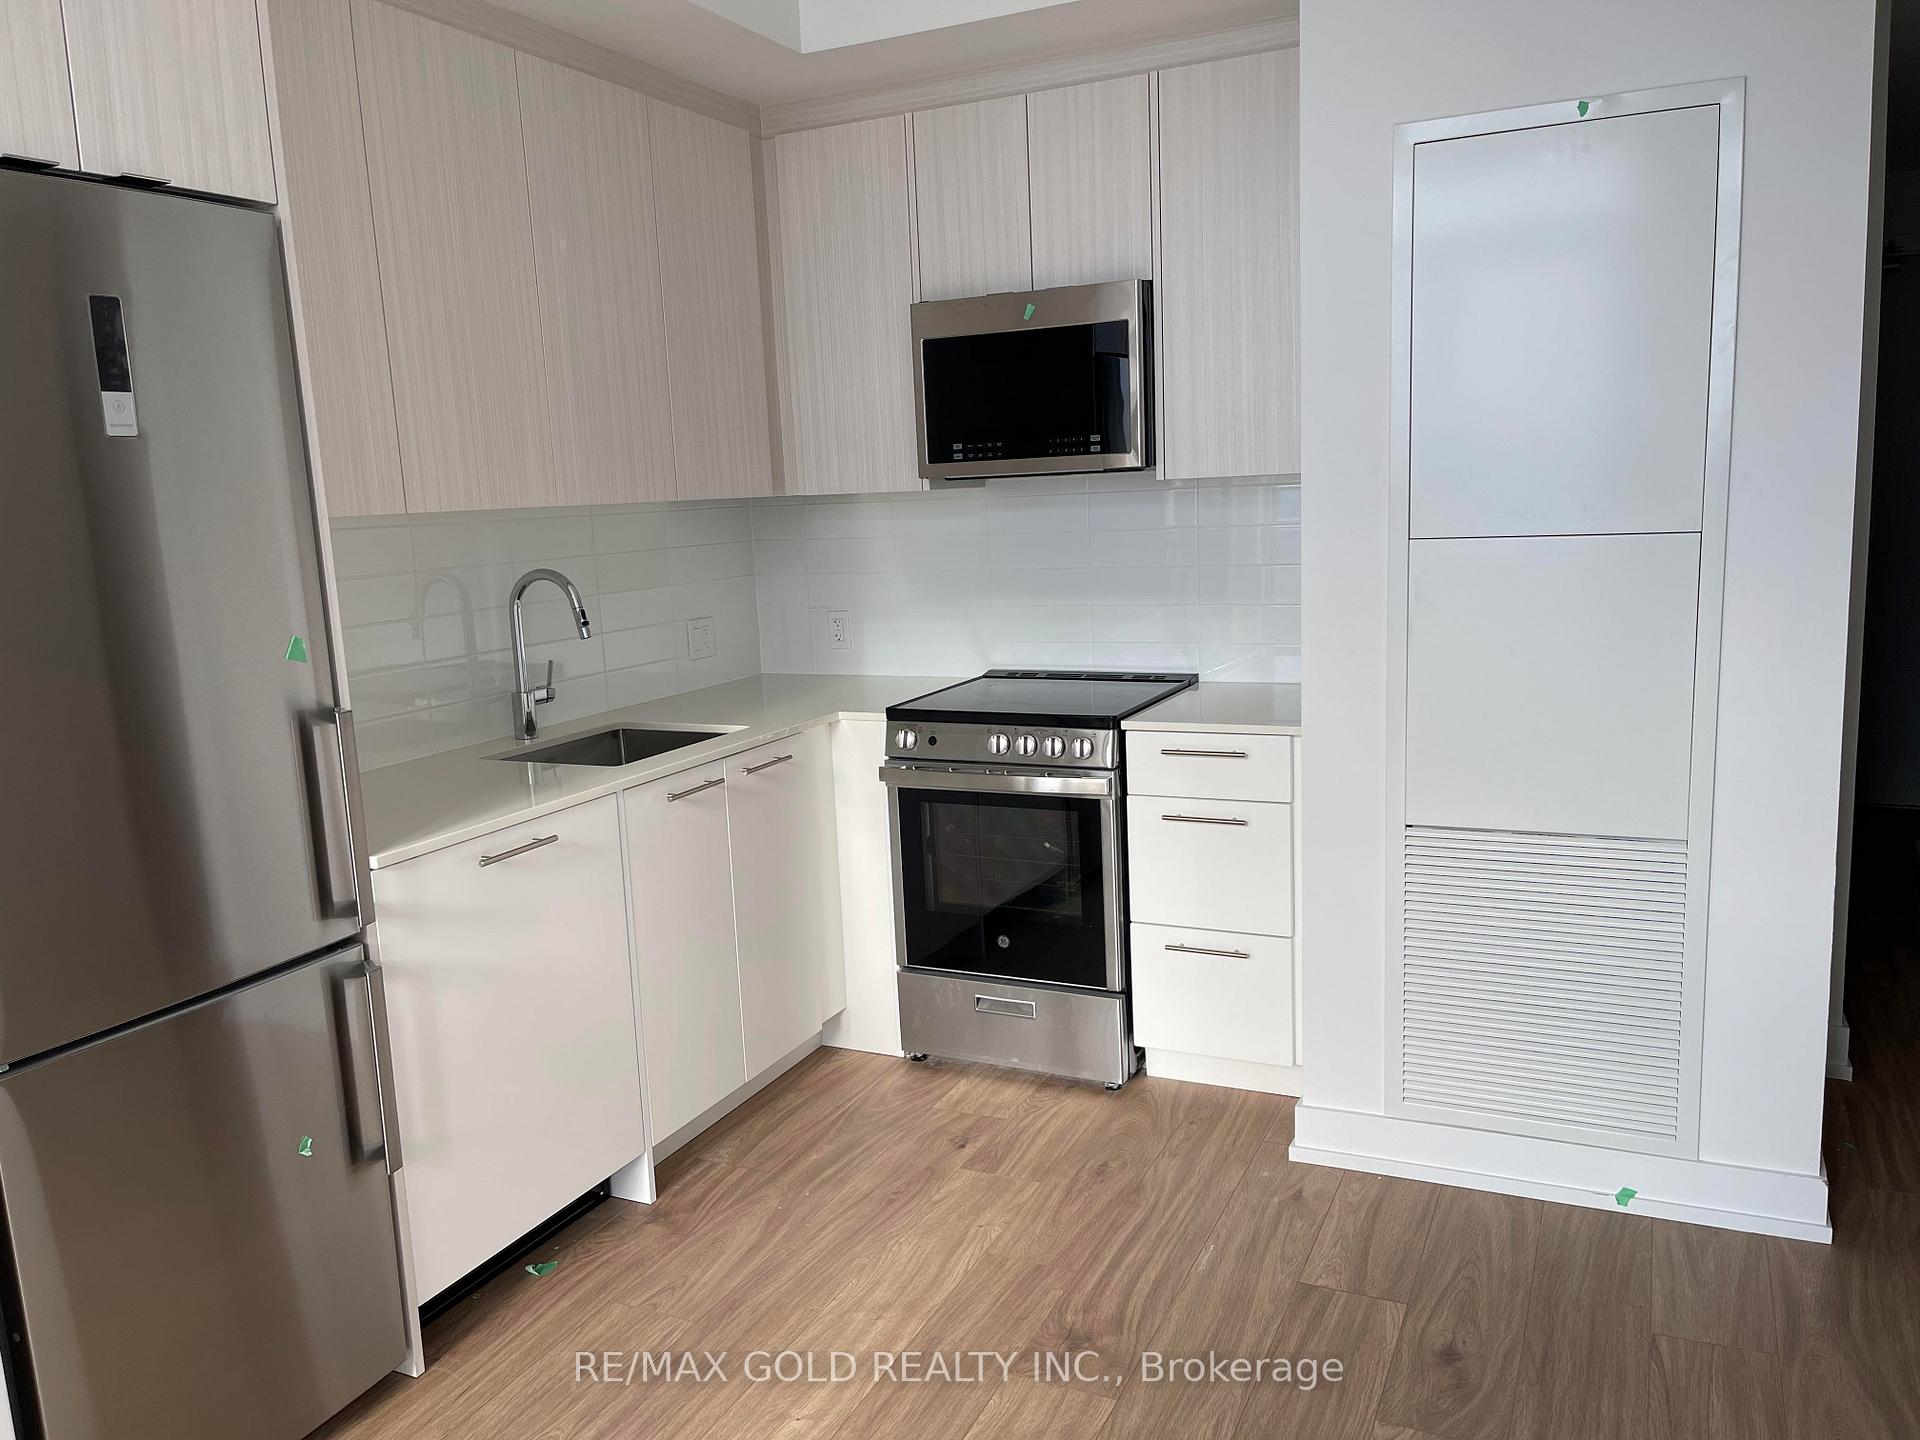
IncludedS/steel stove/oven, dishwasher, fridge, otr microwave, washer, dryer
- IncludedS/steel stove/oven, dishwasher, fridge, otr microwave, washer, dryer
NearbyClear view, electric car charger, park, public transit, school
- Close toClear view, electric car charger, park, public transit, school
Listing detailsW12437310, Rented, Oct 1, 2025
- MLS® numberW12437310
- StatusRented
- Listed onOct 1, 2025
- Days on market19
- UpdatedOct 20, 2025
- PossessionOther
- Occupied byTenant
- Listing brokerageRE/MAX GOLD REALTY INC.
About this home
Unit 1210, 215 Veterans Drive, Brampton (Northwest Brampton), ON L7A 5L6
In-Law SuiteClearClear ViewElectric Car ChargerParkPublic Transit
This 1 Bed Plus DEN Is A Bright And Spacious Unit That Features Floor To Ceiling Windows, For Natural Sunlight, An Open Concept Kitchen, Living And Dining Room, With9ft Ceilings, And Stainless Steel Appliances.
Read more
Ask about this home
A HOMEH agent will answer your questions about this home.
Ask a question
Know more about Montvert
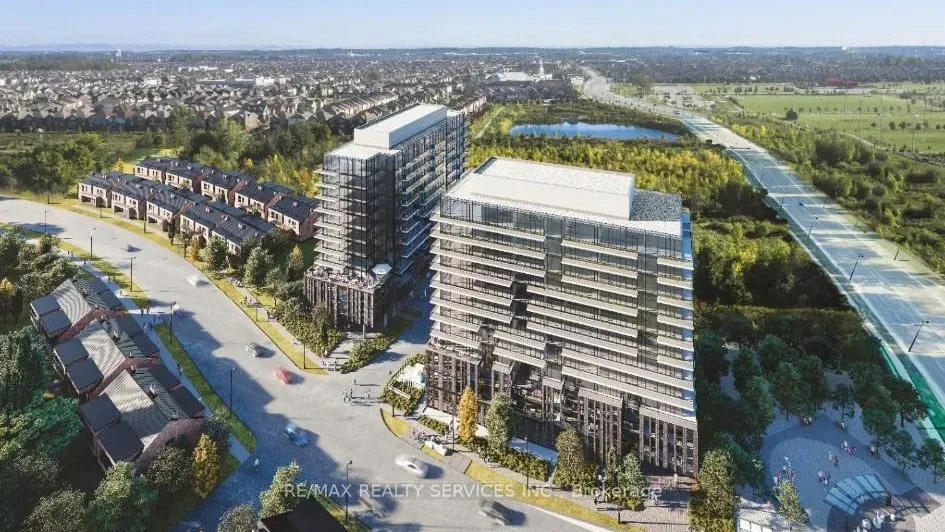
Condo building · 225 Veterans Drive
Montvert is a condo. Right now 8 for sale and 8 for rent are on the market here.
- $665/sq ft
No similar units for rent in Montvert right now.
Around this home
SANDALWOOD/ VETERANS
Errands
Parks
Schools
Daily convenience, out of 100, from the distances below
ParkRobert Post Park · 3 within 1 km9 min walk566 m
GroceryLongo's6 min walk361 m
SchoolSt. Daniel Comboni Catholic Elementary School4 min walk220 m
PharmacyI.D.A.28 min walk1.7 km
Cafés & foodA&W · 1 within 1 km5 min walk291 m
Gym & rec centreMount Pleasant Village Community Centre27 min walk1.7 km
WalkDriveStraight-line distance, open map data
Grocery0.4 km
Park0.6 km
Schools nearby
School rating, out of 10.
St. Daniel Comboni Catholic Elementary Schoolelementary · Catholic · 0.2 km
5.1/10Fair
Tribune Drive Public Schoolelementary · Public · 0.9 km
6.7/10Good
Aylesbury Public Schoolelementary · Public · 1.0 km
5.7/10Fair
Contact agent
Helpful calculators
Rent vs buy
Affordability
Mortgage
Down payment
Stress test
CMHC insurance
Your HOMEH agent

NimaHOMEH agent · Brampton
"I would see it this week."
Ask Nima
Keep exploring
You are here