

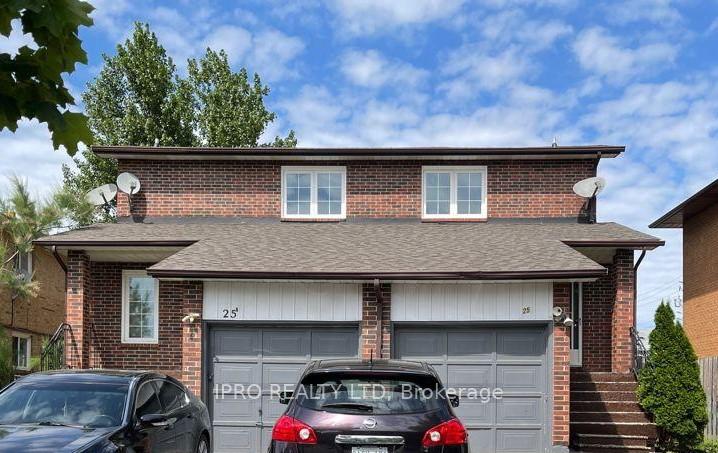
25 Cheryl Court
Multiplex Rented
1/1425 Cheryl Court
Multiplex Rented
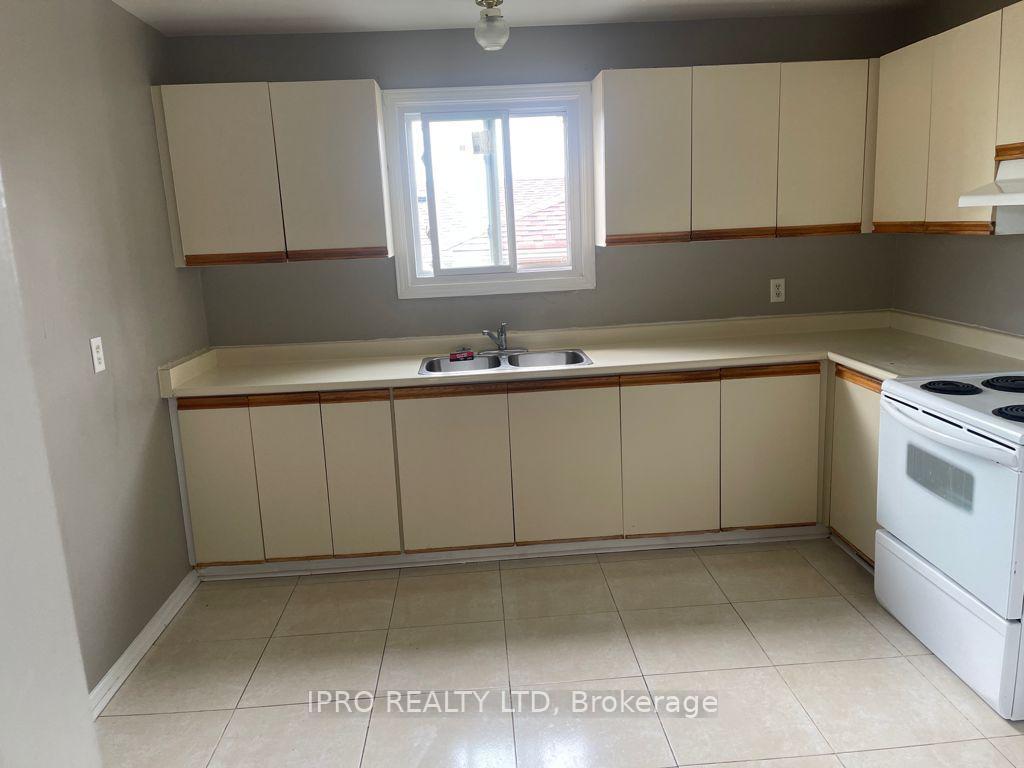
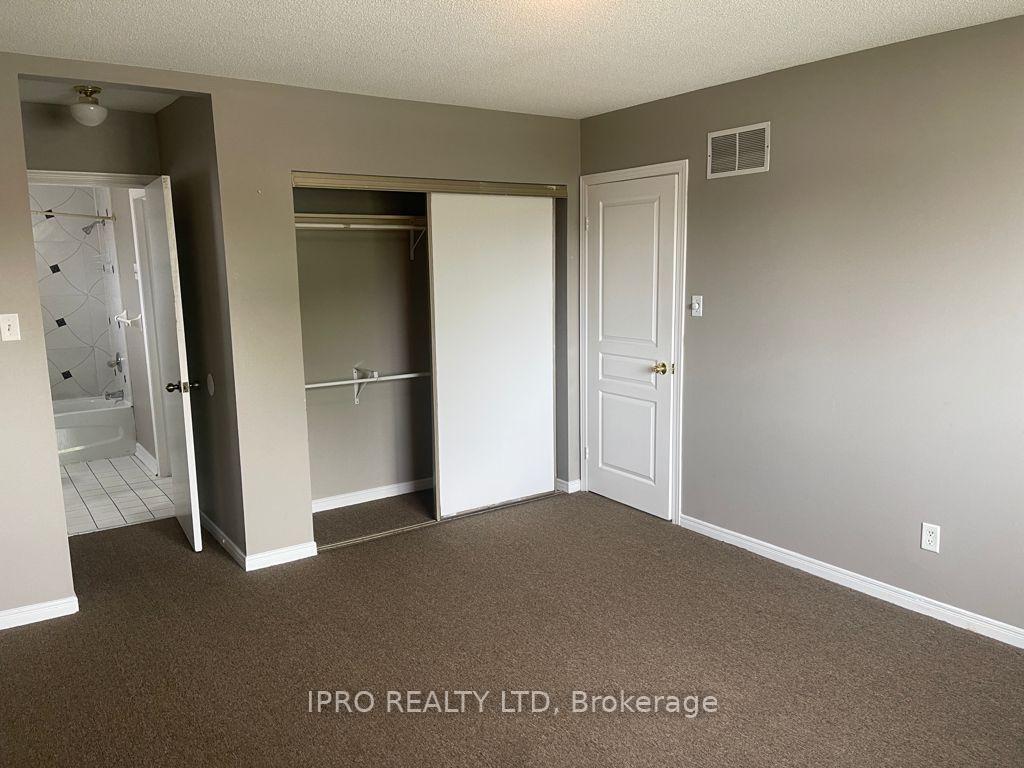
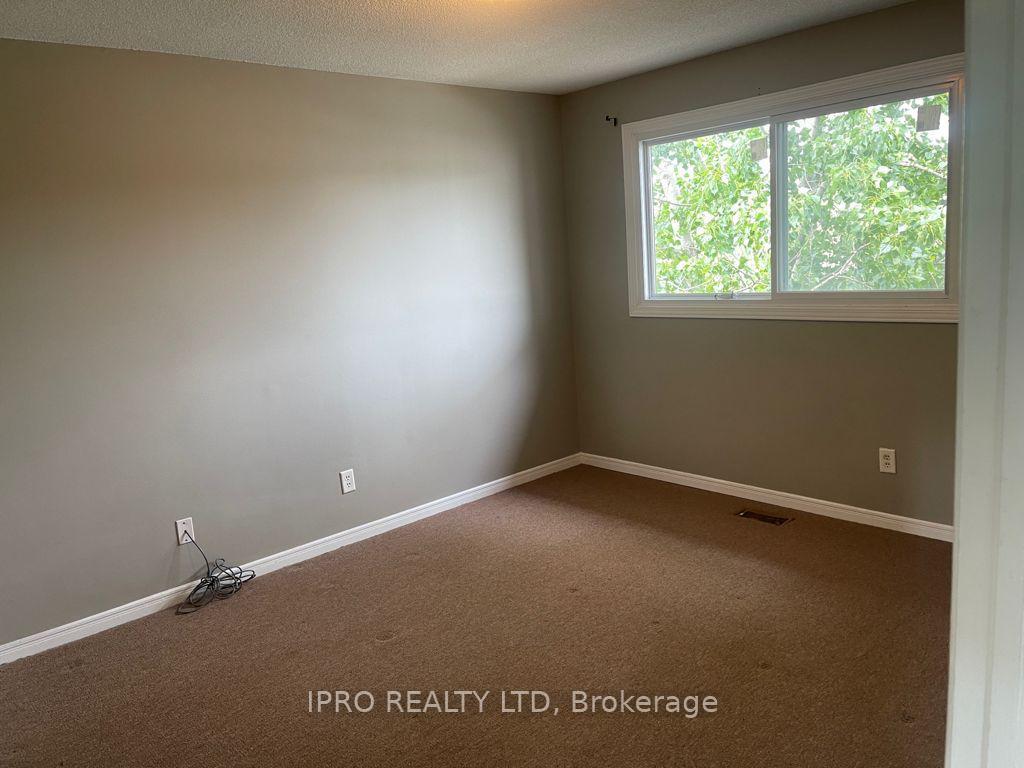
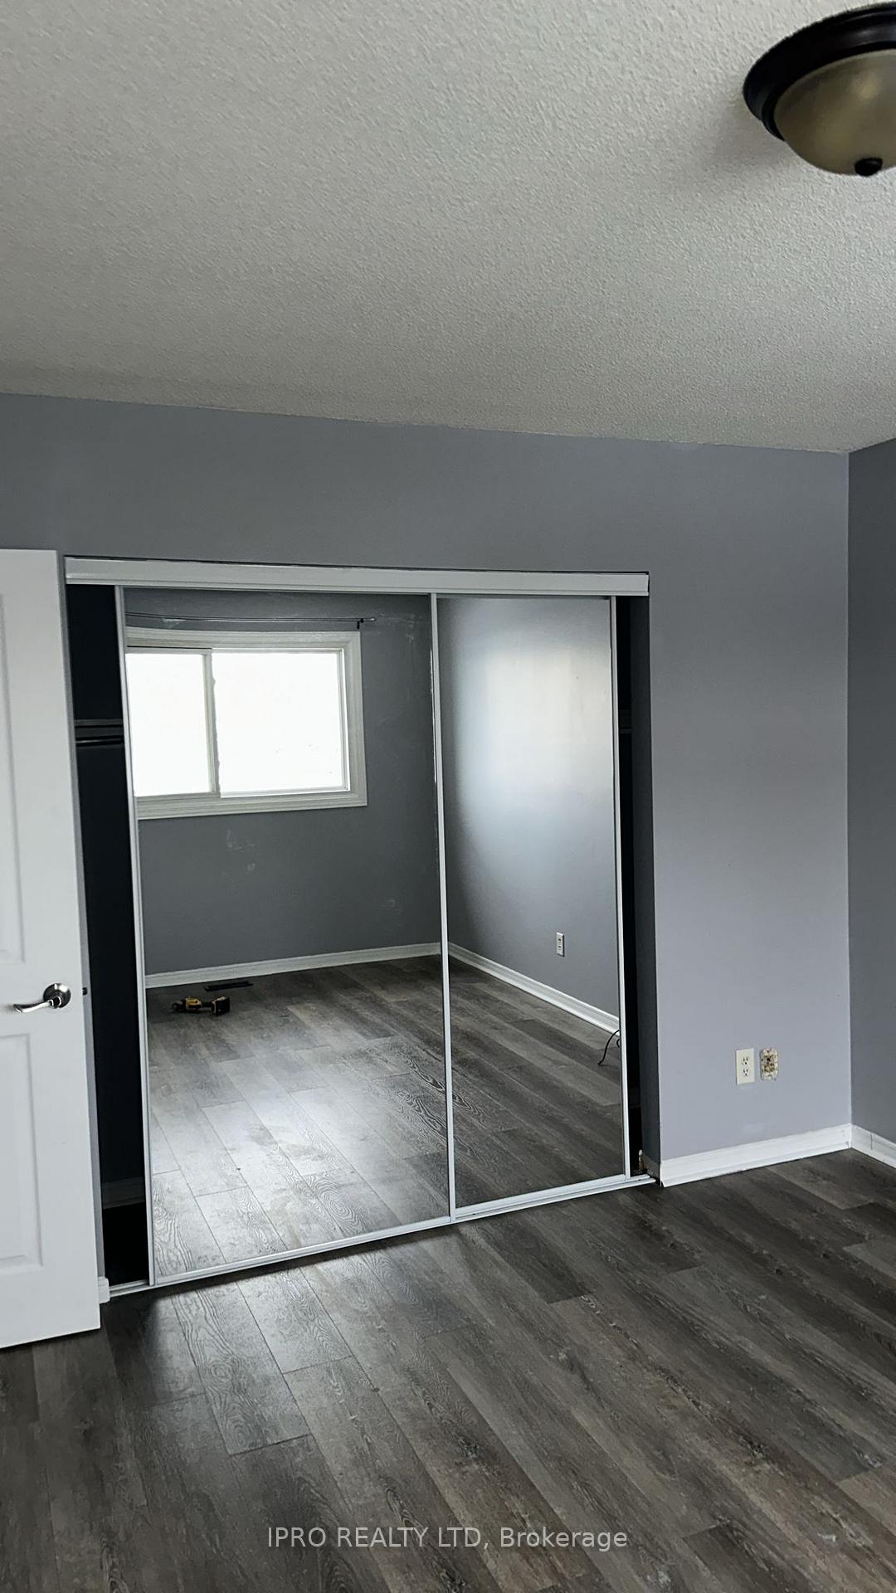 See all 14 photos
3 Bedrooms
1 Bathroom
1 Parking
— sq.ft
Other
— Unit
Property history
Facts and features
- BasementNone
- Lease term12 months
- FurnishedUnfurnished
- LaundryShared
What stands out
- Central air
The homeMultiplex, 2-storey, Basement None
- TypeMultiplex
- Style2-storey
- BasementNone
InsideShared, main level, Rooms above ground 5, Bedrooms 3
- LaundryShared, main level
- Rooms above ground5
- Bedrooms3
- Bathrooms1
- Kitchens1
Outside and lotBrick, Unknown, Unknown
- ExteriorBrick
- RoofUnknown
- FoundationUnknown
Parking1 Parking, Available
- Spaces1 Parking
- DrivewayAvailable
Heating, water and powerForced air, gas, Central air, Municipal water
- HeatingForced air, gas
- CoolingCentral air
- WaterMunicipal water
- SewerSeptic
Rent and termsRent $2,560 a month, Other, Unfurnished
- Rent$2,560 a month
- Space for rentOther
- FurnishedUnfurnished
- Lease12 months
- PaidMonthly
- Rent includesCentral air conditioning, common elements, parking
- Rental applicationRequired
IncludedFridge, stove, washer & dryer
- IncludedFridge, stove, washer & dryer
Listing detailsW11903044, Rented, Dec 31, 2024
- MLS® numberW11903044
- StatusRented
- Listed onDec 31, 2024
- Days on market6
- UpdatedJan 6, 2025
- Possession2025-01-01 / January 1, 2025
- Occupied byVacant
- Listing brokerageIPRO REALTY LTD
About this home
25 Cheryl Court, Brampton (Brampton North), ON L6V 3C2
Spacious upper level 3 bedroom. Bright & airy, freshly painted, mostly laminate thru/out, eat-in kitchen, upper balcony, backyard, steps to public transit, close to schools & shopping. Great family street and neighbourhood
Read more
Ask about this home
A HOMEH agent will answer your questions about this home.
Ask a question
Around this home
Vodden/Kennedy
Errands
Transit
Parks
Schools
Daily convenience, out of 100, from the distances below
ParkWillow Parkette · 13 within 1 km1 min walk90 m
GroceryPetro-Canada8 min walk522 m
SchoolSt Anne Separate School1 min walk60 m
Train stationUnnamed Stop21 min walk1.3 km
PharmacyPharmasave9 min walk541 m
Cafés & foodTim Hortons · 15 within 1 km10 min walk636 m
Gym & rec centrePlanet Fitness11 min walk697 m
LibraryBrampton Library - Four Corners Branch22 min walk1.4 km
WalkDriveStraight-line distance, open map data
Grocery0.5 km
Park0.1 km
Coffee0.6 km
Dining0.6 km
Gym0.7 km
Unnamed Stop1.3 km
Schools nearby
School rating, out of 10.
St Anne Separate Schoolelementary · Private · 0.1 km
4.9/10Low
Nibi Emosaawdang Public Schoolelementary · Public · 0.2 km
—
Kingswood Drive Public Schoolelementary · Public · 0.4 km
—
Contact agent
Helpful calculators
Rent vs buy
Affordability
Mortgage
Down payment
Stress test
CMHC insurance
Your HOMEH agent

NimaHOMEH agent · Brampton
"I would see it this week."
Ask Nima