

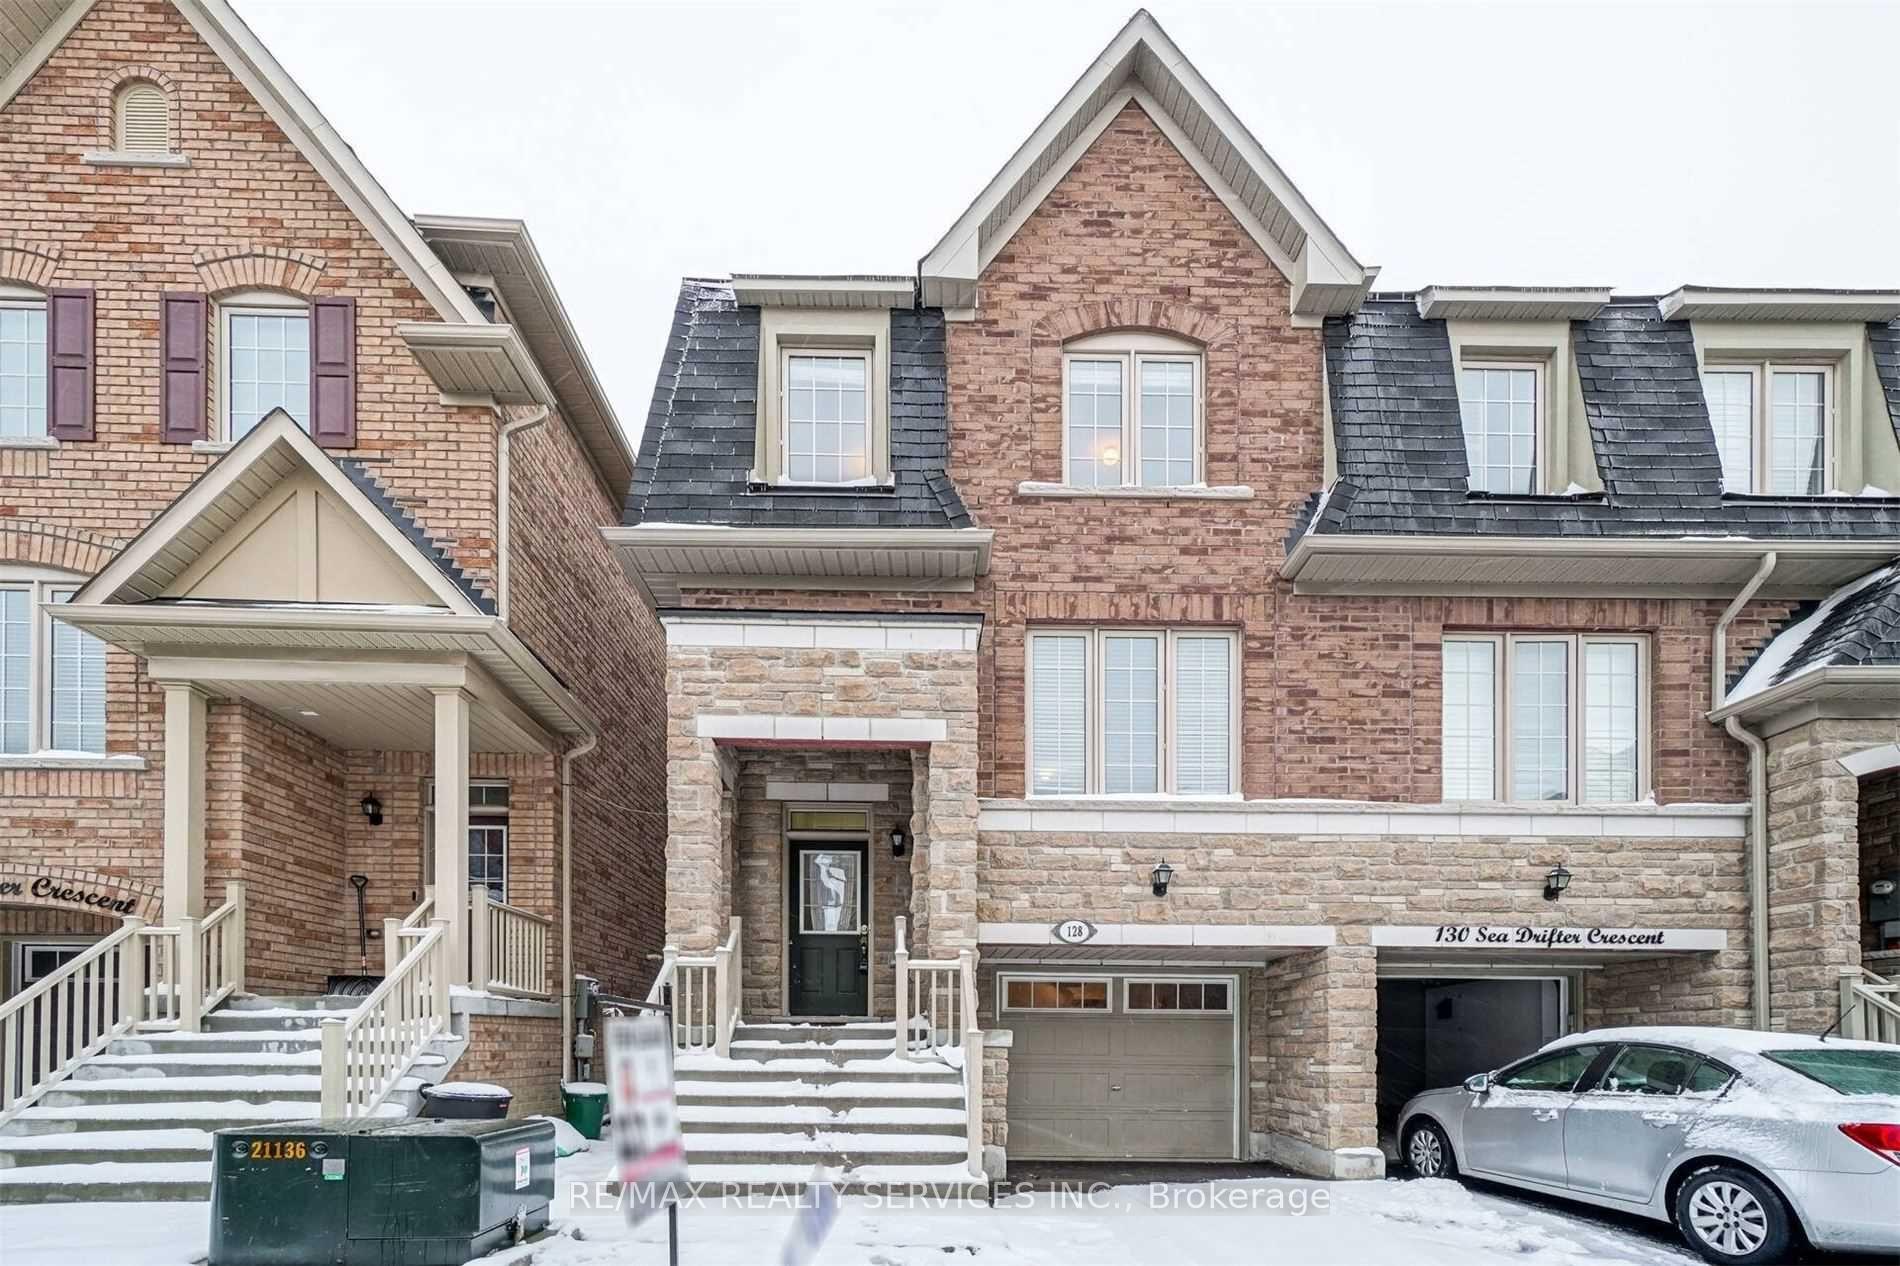
128 Sea Drifter Crescent
Freehold Townhouse Rented
1/40128 Sea Drifter Crescent
Freehold Townhouse Rented
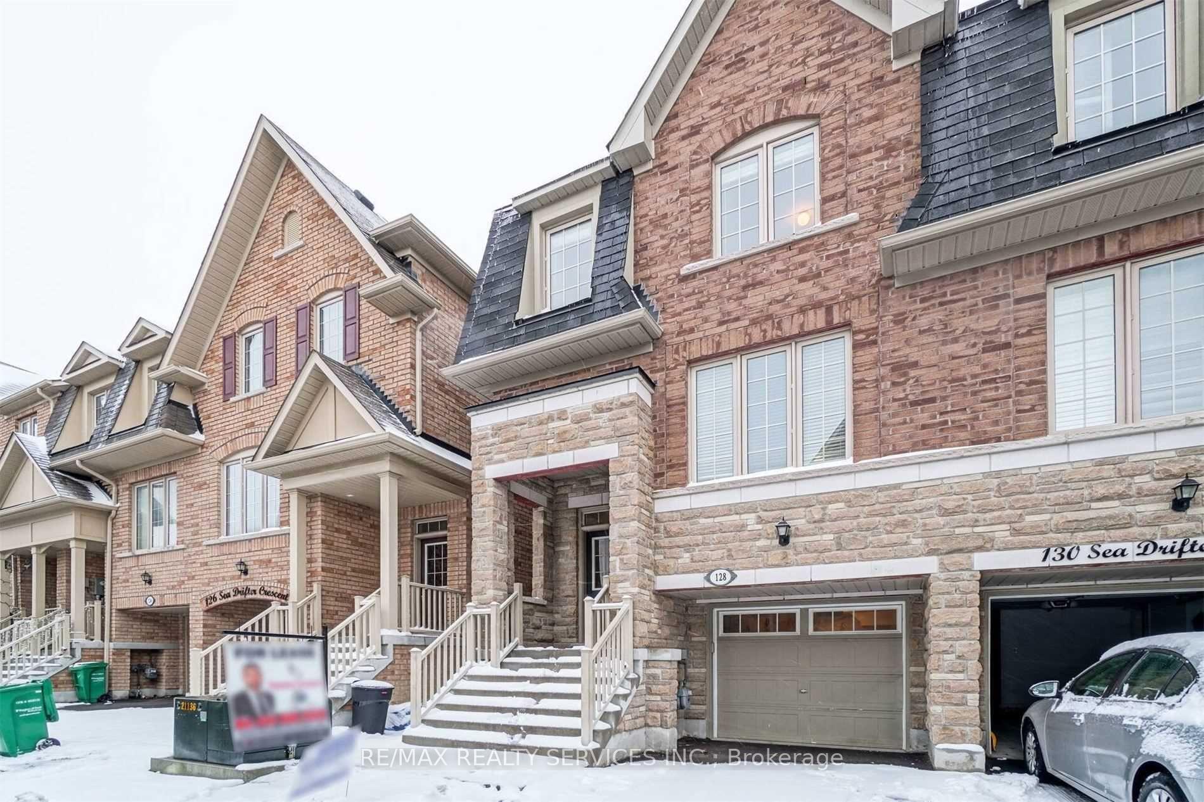
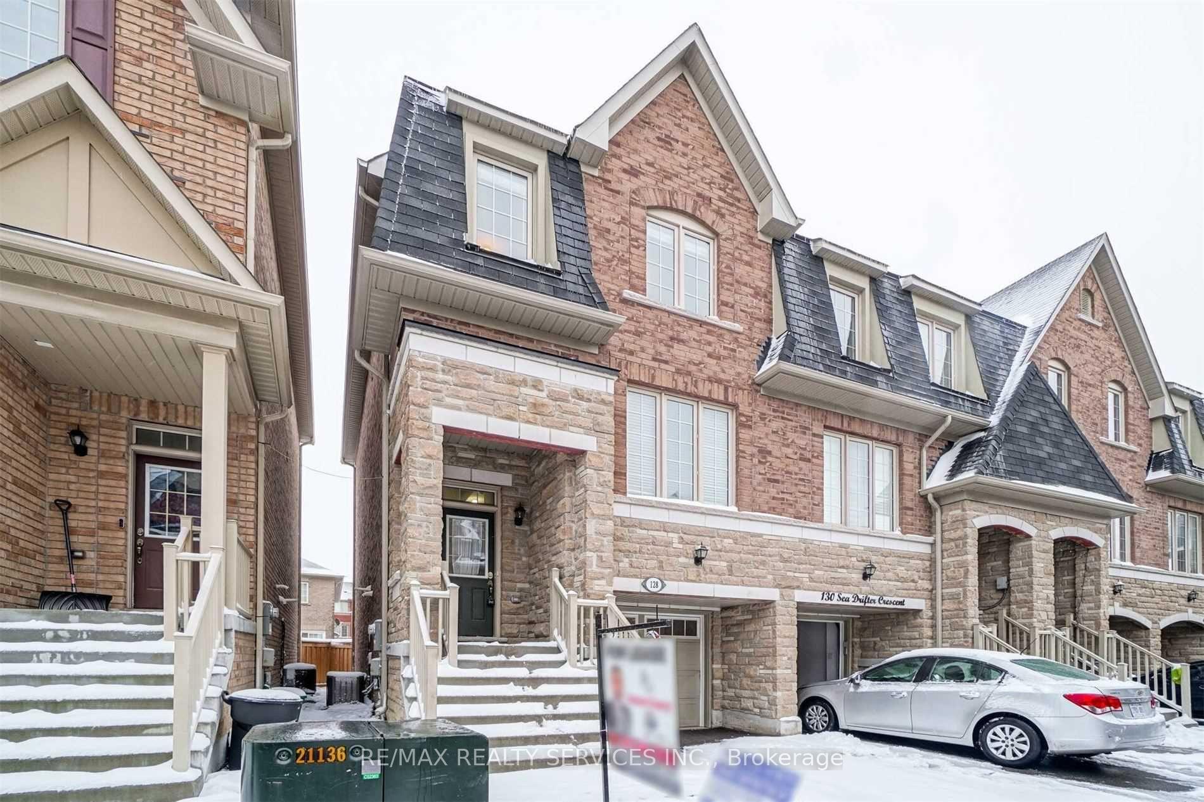
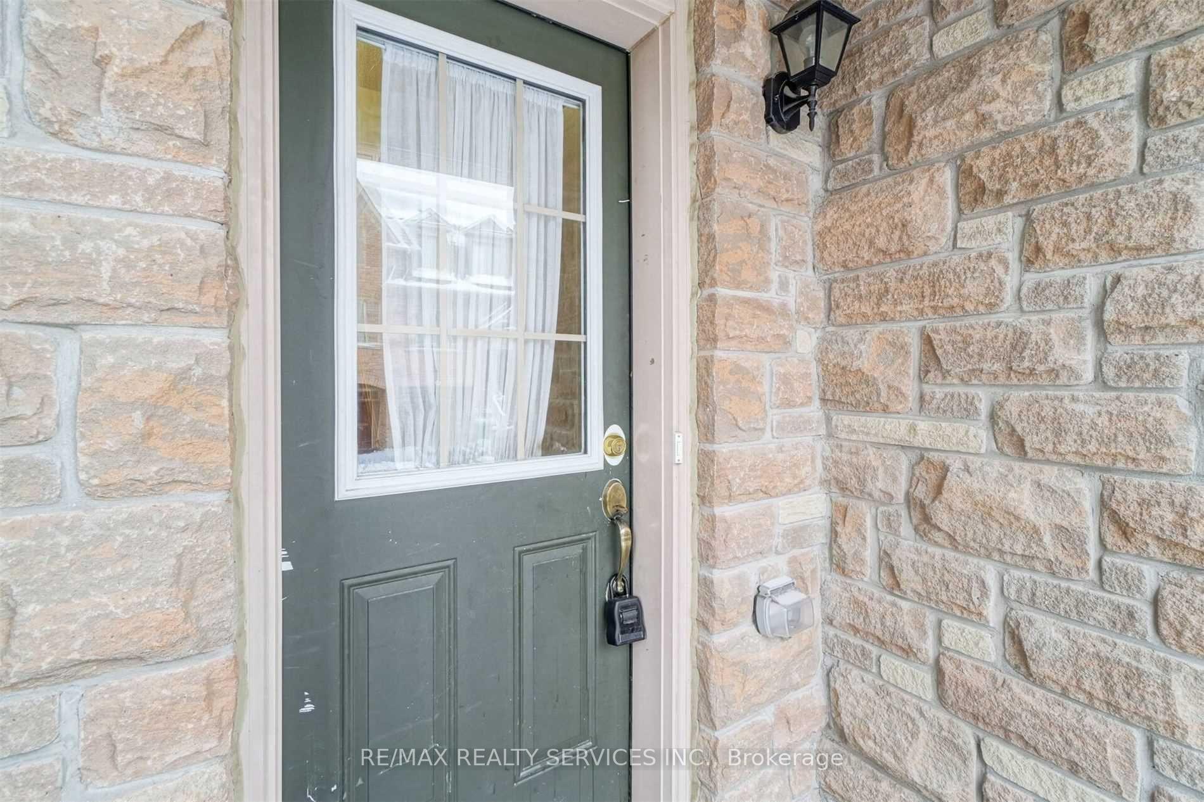
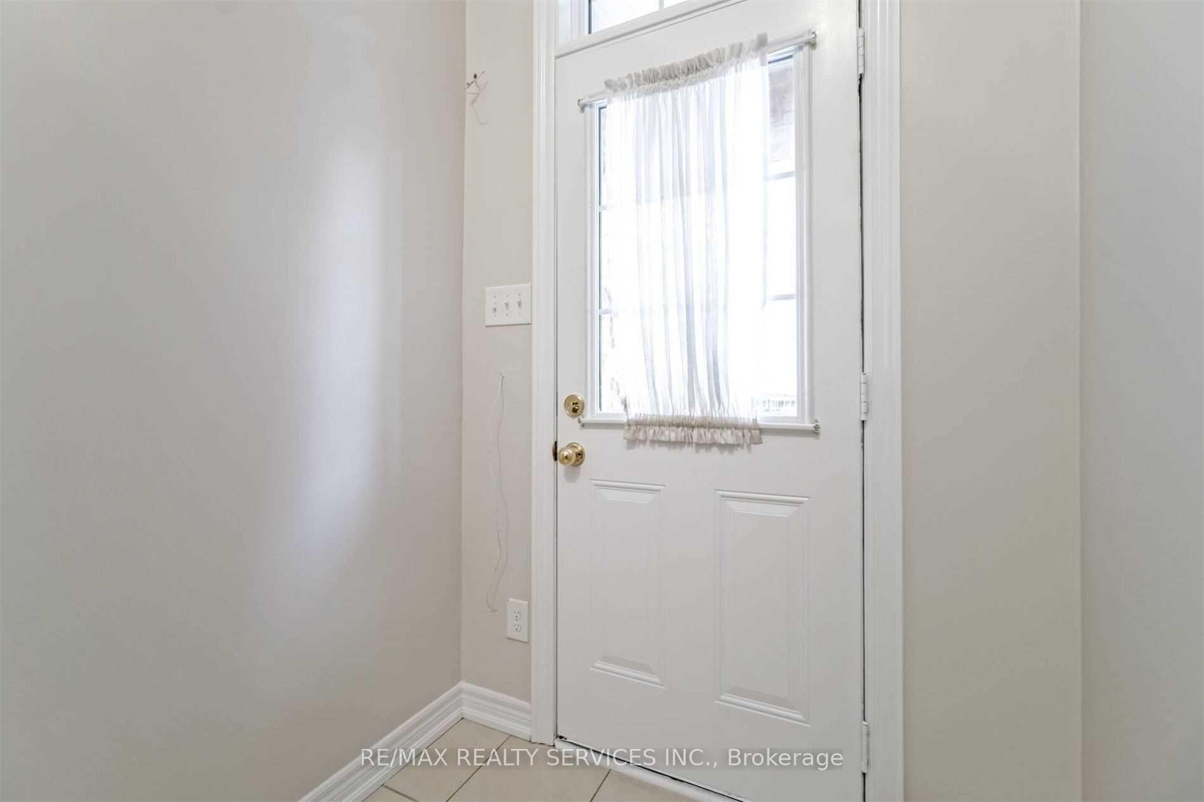 See all 40 photos
3+1 Bedrooms
3 Bathrooms
1 Garage
— sq.ft
Entire Home
— Unit
Property history
Facts and features
- BasementWalk-out
- Lease term12 months
- FurnishedUnfurnished
- LaundryEnsuite
What stands out
- Central air
The homeFreehold Townhouse, 3-storey, Finished with walk-out
- TypeFreehold Townhouse
- Style3-storey
- BasementFinished with walk-out
InsideTile, Ensuite, Rooms above ground 8
- FlooringTile
- LaundryEnsuite
- Rooms above ground8
- Bedrooms3 + 1 in the basement
- Bathrooms3
- Kitchens1
Outside and lotBrick, stone, Asphalt shingle, Poured concrete
- ExteriorBrick, stone
- RoofAsphalt shingle
- FoundationPoured concrete
Parking1 Garage, Attached, Private
- Spaces1 Garage
- GarageAttached
- DrivewayPrivate
Heating, water and powerForced air, gas, Central air, Municipal water
- HeatingForced air, gas
- CoolingCentral air
- WaterMunicipal water
- SewerMunicipal sewer
Rent and termsRent $3,200 a month, Entire property, Unfurnished
- Rent$3,200 a month
- Space for rentEntire property
- FurnishedUnfurnished
- Lease12 months
- PaidMonthly
- Rent includesParking
- DepositRequired
- Credit checkRequired
- Employment letterRequired
- Rental applicationRequired
- ReferencesRequired
- Rental itemsHot water tank
Listing detailsW11533000, Rented, Nov 29, 2024
- MLS® numberW11533000
- StatusRented
- Listed onNov 29, 2024
- Days on market34
- UpdatedJan 2, 2025
- Possession2025-01-01 / January 1, 2025
- Occupied byTenant
- Listing brokerageRE/MAX REALTY SERVICES INC.
About this home
128 Sea Drifter Crescent, Brampton (Bram East), ON L6P 4B1
Welcome Home! 3 Bedrooms + 3 Washrooms, End Unit Town Home Offering 2001 Sq/Ft With A Bright & Spacious Open Concept Living/Dining Area Boasting Newer Laminate Floors, A Chef Style Kitchen With Stainless Steel Appliances, A Juliet Balcony & Desk/Workspace Area. Upper Level With 3 Spacious Bedrooms, Primary With A 4 Piece Ensuite Bathroom & A Walk-In Closet! Upper-Level Laundry And Tons Of Storage Space. Walk-Out Basement With A Spacious Open Concept Rec Room!
Read more
Ask about this home
A HOMEH agent will answer your questions about this home.
Ask a question
Around this home
The Gore Rd & Ebenezer
Errands
Parks
Schools
Daily convenience, out of 100, from the distances below
ParkCrystalview Park · 3 within 1 km5 min walk297 m
GroceryAsian Cash & Carry3 min walk201 m
SchoolLearning Genius Academy Inc3 min walk210 m
PharmacyPharmaChoice3 min walk212 m
Cafés & foodGuru's Chilli Chinese Cuisine · 15 within 1 km3 min walk199 m
Gym & rec centreEbenezer Community Hall3 min walk191 m
LibraryBrampton Library - Claireville Branch11 min walk695 m
WalkDriveStraight-line distance, open map data
Grocery0.2 km
Park0.3 km
Dining0.2 km
Gym1.6 km
Schools nearby
School rating, out of 10.
Learning Genius Academy Incsecondary · Private · 0.2 km
—
Premium Institute of Excellencesecondary · Private · 0.2 km
—
Claireville Public Schoolelementary · Public · 0.6 km
—
Contact agent
Helpful calculators
Rent vs buy
Affordability
Mortgage
Down payment
Stress test
CMHC insurance
Your HOMEH agent

NimaHOMEH agent · Brampton
"I would see it this week."
Ask Nima