

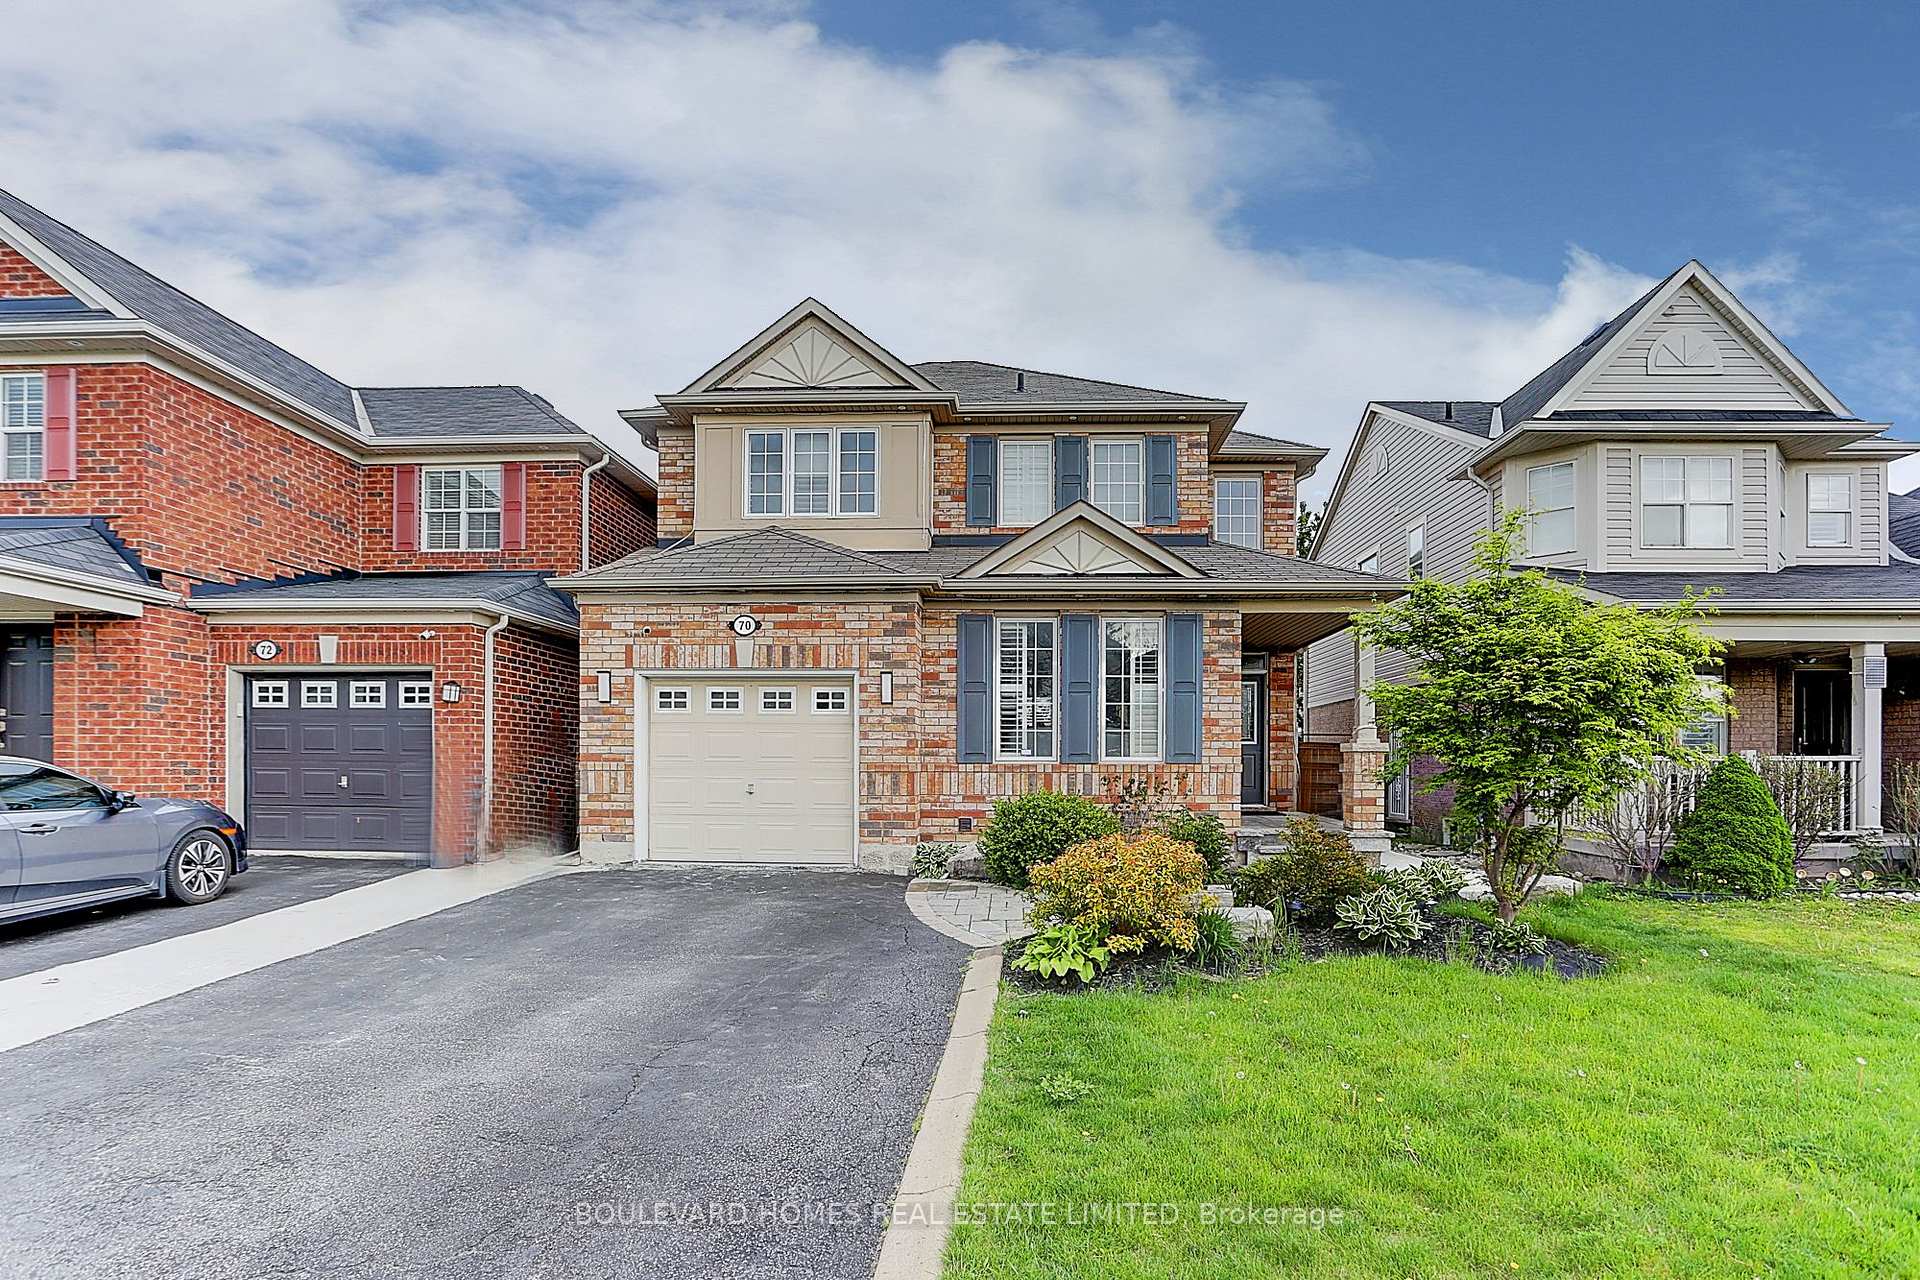
70 Tawnie Crescent
70 Tawnie Crescent
 See all 12 photos
Property history
- $3,200TerminatedList: 2024-11-21|End: 2025-01-04|44 daysW10440710
- $3,300TerminatedList: 2024-10-21|End: 2024-11-20|30 daysW9419601
Facts and features
- BasementFinished
- Lease term12 months
- FurnishedUnfurnished
- Age of home6–15 years
- Fireplace
- Central air
The homeDetached, 2-storey, Age 6–15 years
- Type: Detached
- Style: 2-storey
- Age: 6–15 years
- Basement: Finished
InsideFireplace Yes, Ensuite, Carpet free
- Fireplace: Yes
- Laundry: Ensuite
- Features: Carpet free
- Rooms above ground: 8
- Rooms in the basement: 2
- Bedrooms: 3
- Bathrooms: 3
- Kitchens: 1
- Family room: Yes
Outside and lotBrick, Asphalt shingle, Concrete
- Exterior: Brick
- Roof: Asphalt shingle
- Foundation: Concrete
Parking1 Garage, Attached, Private
- Spaces: 1 Garage
- Garage: Attached
- Driveway: Private
Heating, water and powerForced air, gas, Central air, Municipal water
- Heating: Forced air, gas
- Cooling: Central air
- Water: Municipal water
- Sewer: Municipal sewer
- Natural gas: Available
- Hydro: Available
Rent and termsRent $3,200 a month, Main, Unfurnished
- Rent: $3,200 a month
- Space for rent: Main
- Furnished: Unfurnished
- Lease: 12 months
- Rent includes: Parking
- Deposit: Required
- Credit check: Required
- Employment letter: Required
- Rental application: Required
- References: Required
- Rental items: Hwt.
Listing detailsW10440710, Terminated, Nov 21, 2024
- MLS® number: W10440710
- Status: Terminated
- Listed on: Nov 21, 2024
- Days on market: 44
- Updated: Jan 4, 2025
- Possession: 2024-12-01 / December 1, 2024
- Occupied by: Vacant
- Listing brokerage: BOULEVARD HOMES REAL ESTATE LIMITED
About this home
70 Tawnie Crescent, Brampton (Credit Valley), ON L6X 0L9
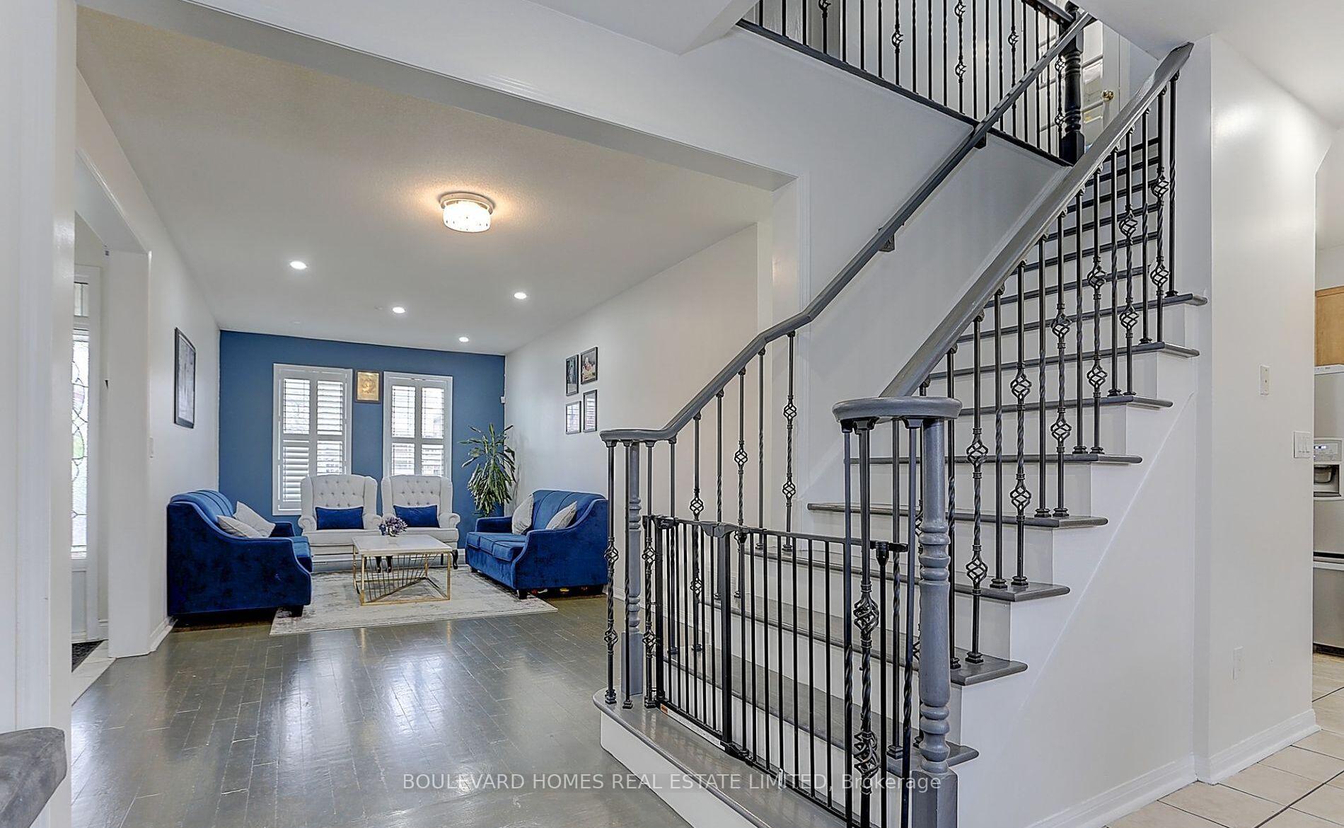
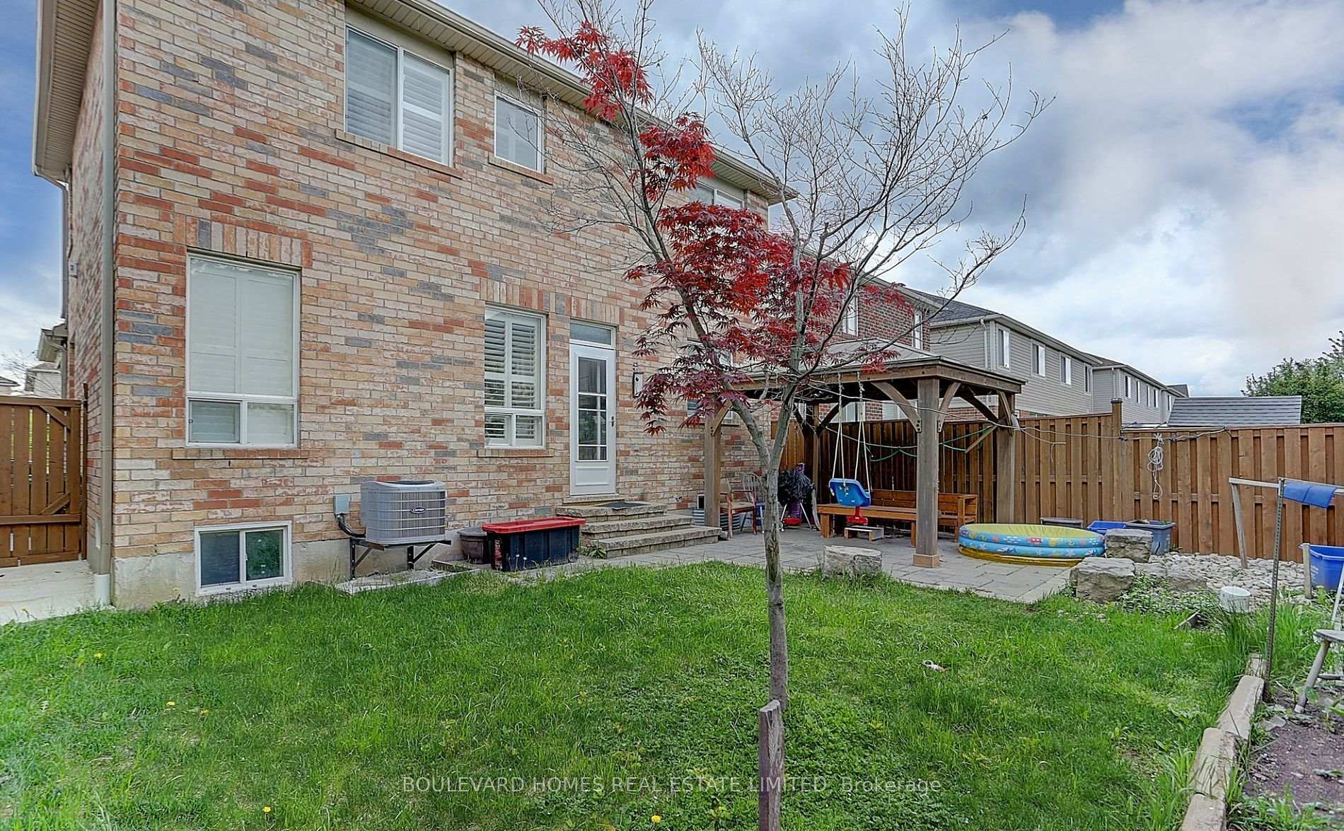
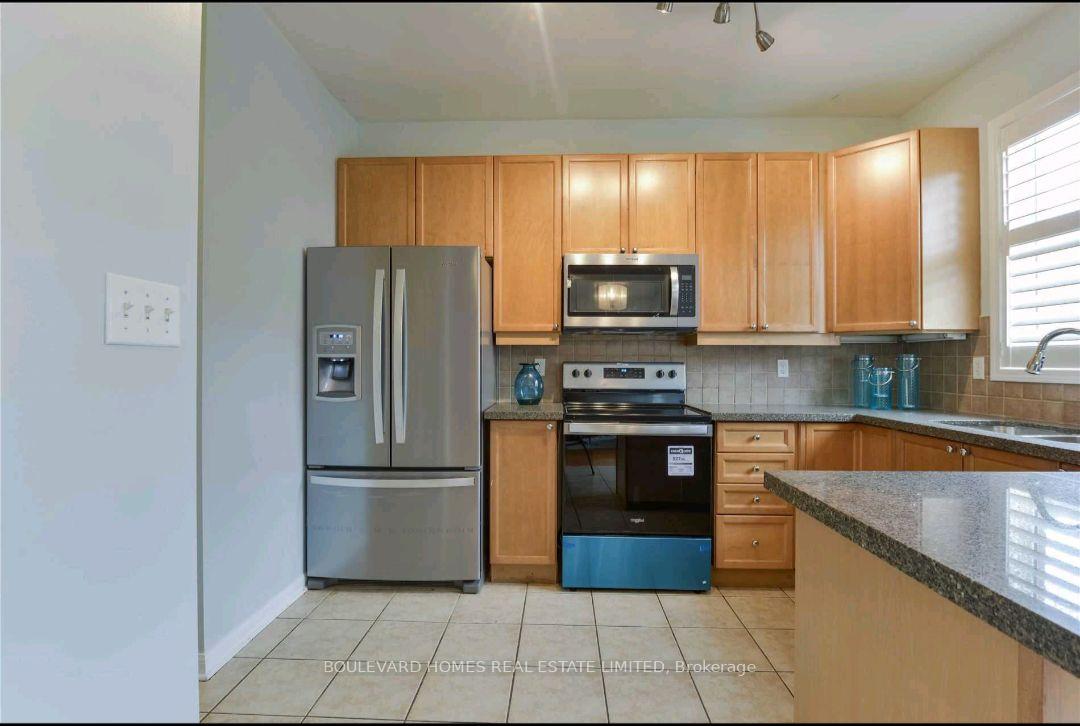
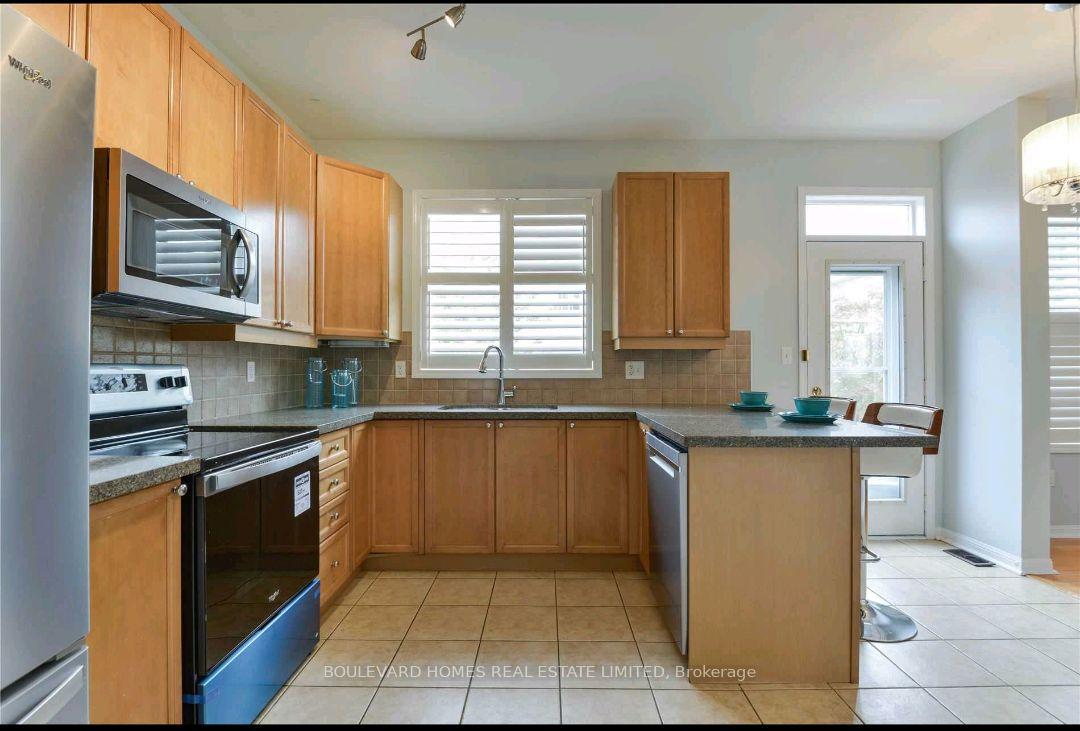
Bright and beautifully laid-out main floor available for rent of Gorgeous Detached Home Located In The Prestigious Credit Valley Area. MINUTES to Mt. Pleasant GO Station! Many Upgrades to the property. Hardwood Floors On Main Floor. Oakwood Stairs Case. Spacious 9'' Ceiling On Main Floor. Upgraded Kitchen With Brand New S/S Appliances And Granite Counter-Top. Extended Driveway, Upgraded Washrooms, California Shutters Throughout. Close To Shopping Plazas, Banks, Schools, Parks & Go-Station & PublicTransport. Perfect for families!
Ask about this home
A HOMEH agent will answer your questions about this home.
Around this home
Daily convenience, out of 100, from the distances below
Schools nearby
School rating, out of 10.
Helpful calculators
Your HOMEH agent

"I would see it this week."