

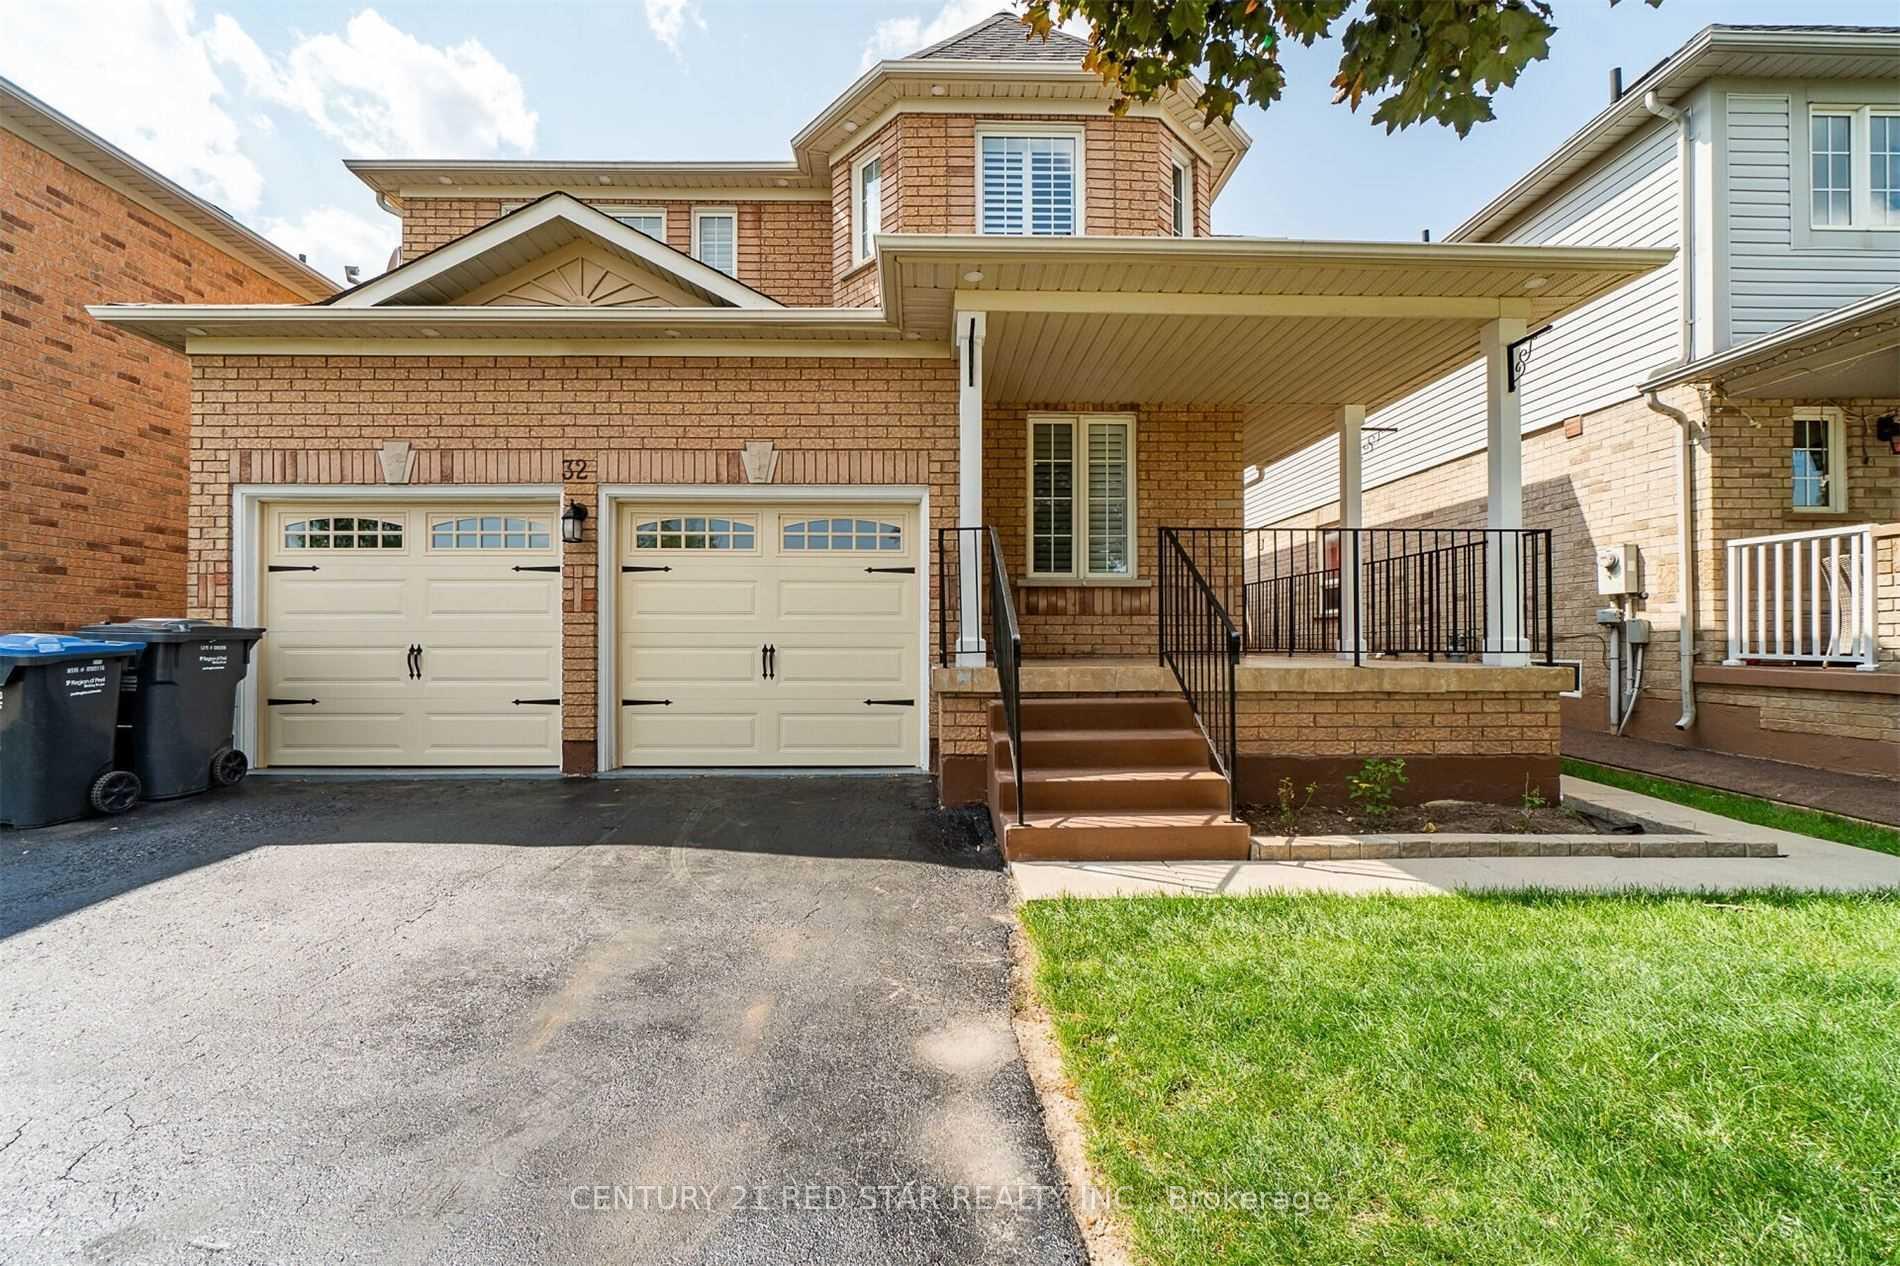
32 Gold Park Place
Detached Rented
1/1532 Gold Park Place
Detached Rented
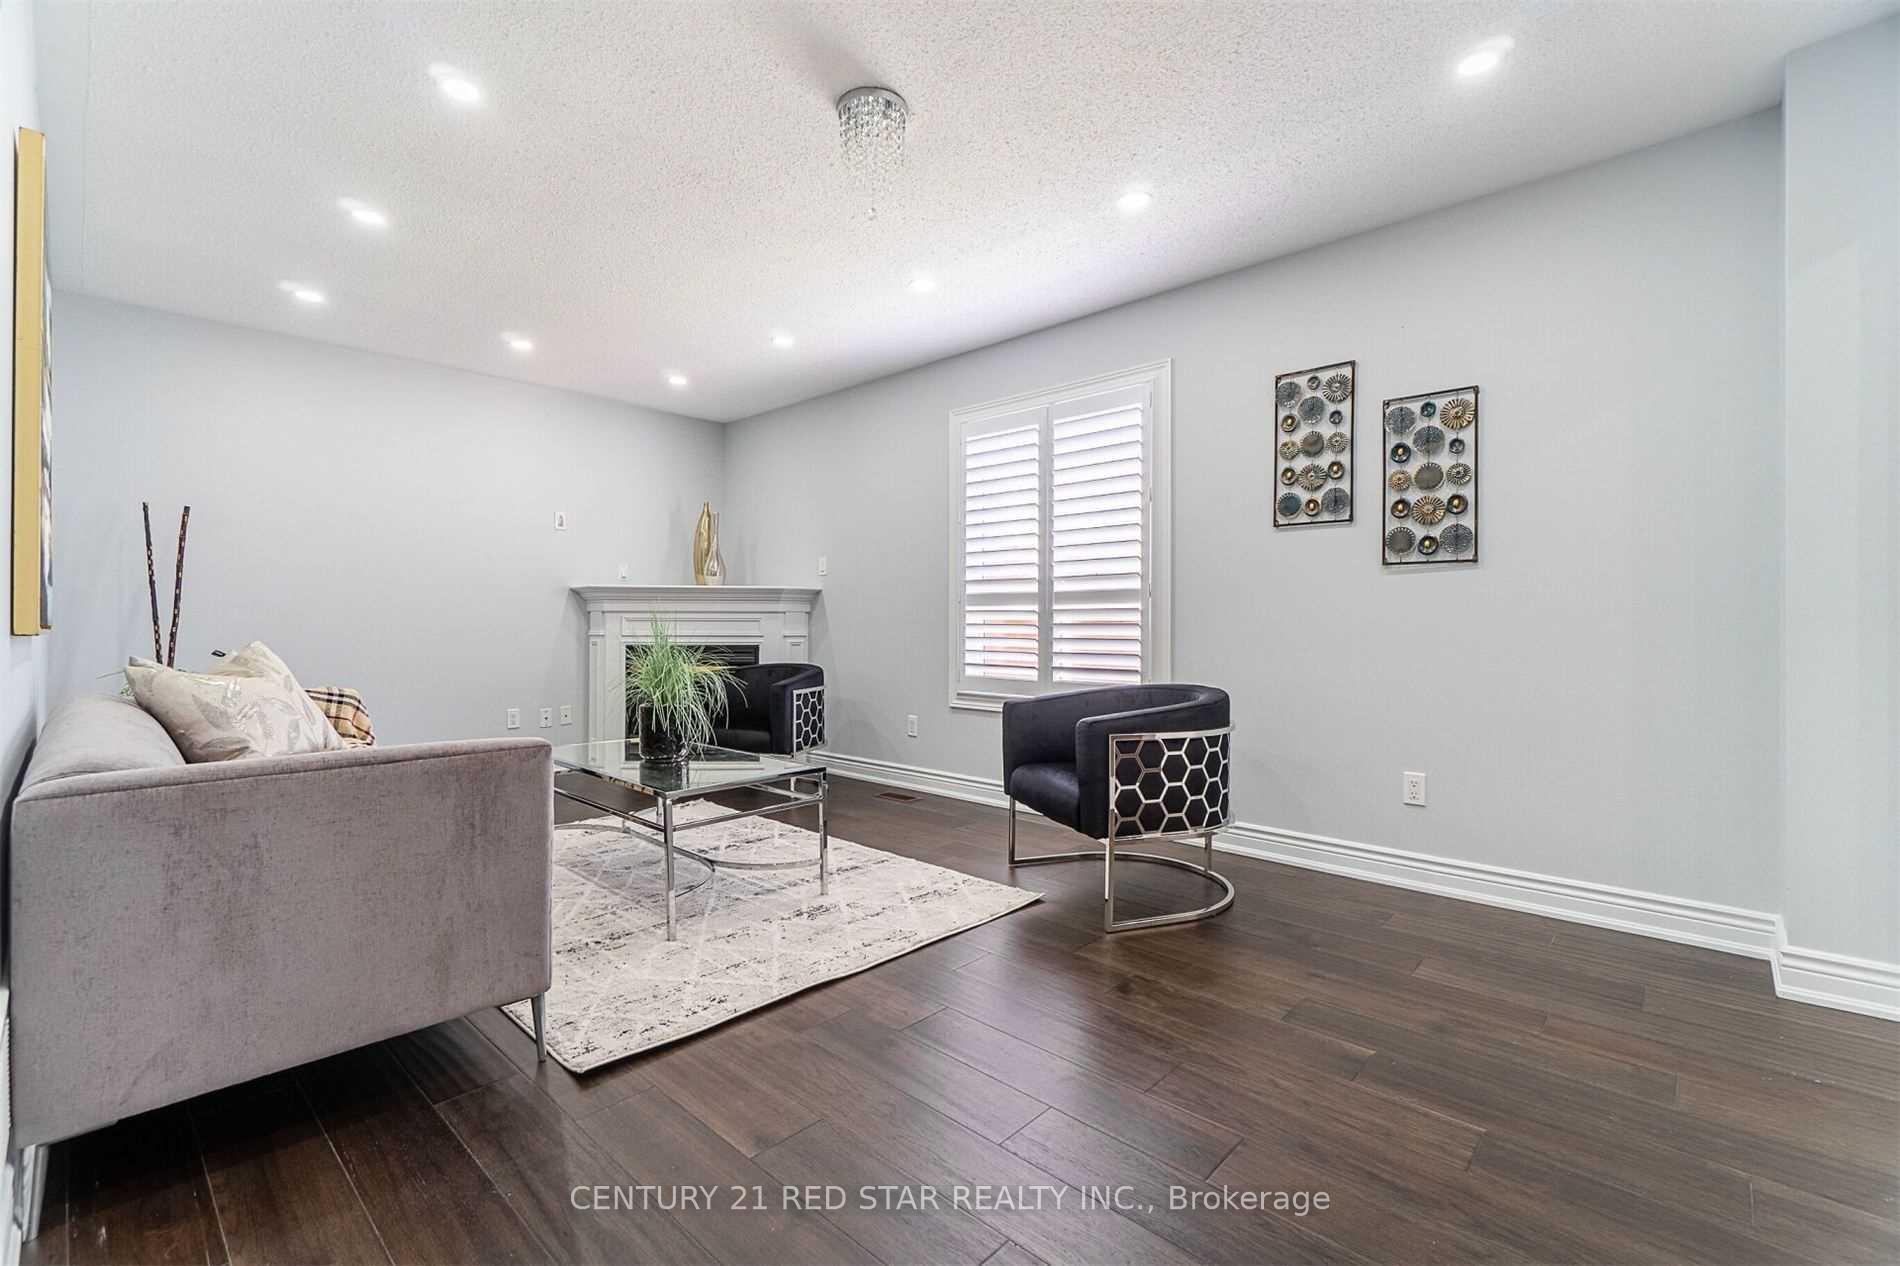 See all 15 photos
4 Bedrooms
3 Bathrooms
1 Garage
— sq.ft
Main, 2nd Fl…
— Unit
Property history
Facts and features
- BasementNone
- Lease term12 months
- FurnishedUnfurnished
- LaundryIn area
What stands out
- Fireplace
- Central air
The homeDetached, 2-storey, Basement None
- Type: Detached
- Style: 2-storey
- Basement: None
InsideFireplace Yes, In area, Rooms above ground 8
- Fireplace: Yes
- Laundry: In area
- Rooms above ground: 8
- Bedrooms: 4
- Bathrooms: 3
- Kitchens: 1
- Family room: Yes
Outside and lotBrick, Asphalt shingle, Concrete
- Exterior: Brick
- Roof: Asphalt shingle
- Foundation: Concrete
Parking1 Garage, Attached, Private
- Spaces: 1 Garage
- Garage: Attached
- Driveway: Private
Heating, water and powerForced air, gas, Central air, Municipal water
- Heating: Forced air, gas
- Cooling: Central air
- Water: Municipal water
- Sewer: Municipal sewer
Rent and termsRent $3,200 a month, Main, 2nd floor, Unfurnished
- Rent: $3,200 a month
- Space for rent: Main, 2nd floor
- Furnished: Unfurnished
- Lease: 12 months
- Deposit: Required
- Credit check: Required
- Employment letter: Required
- Rental application: Required
- References: Required
IncludedStainless steel applinaces: fridge, stove, dishwasher, washer, and dryer., The tenant is responsible to pay 70% of utilities.
- Included: Stainless steel applinaces: fridge, stove, dishwasher, washer, and dryer.
- Not included: The tenant is responsible to pay 70% of utilities.
Listing detailsW11900212, Rented, Dec 23, 2024
- MLS® number: W11900212
- Status: Rented
- Listed on: Dec 23, 2024
- Days on market: 11
- Updated: Jan 3, 2025
- Possession: Flexible
- Occupied by: Vacant
- Listing brokerage: CENTURY 21 RED STAR REALTY INC.
About this home
32 Gold Park Place, Brampton (Fletcher's Meadow), ON L7A 2E1
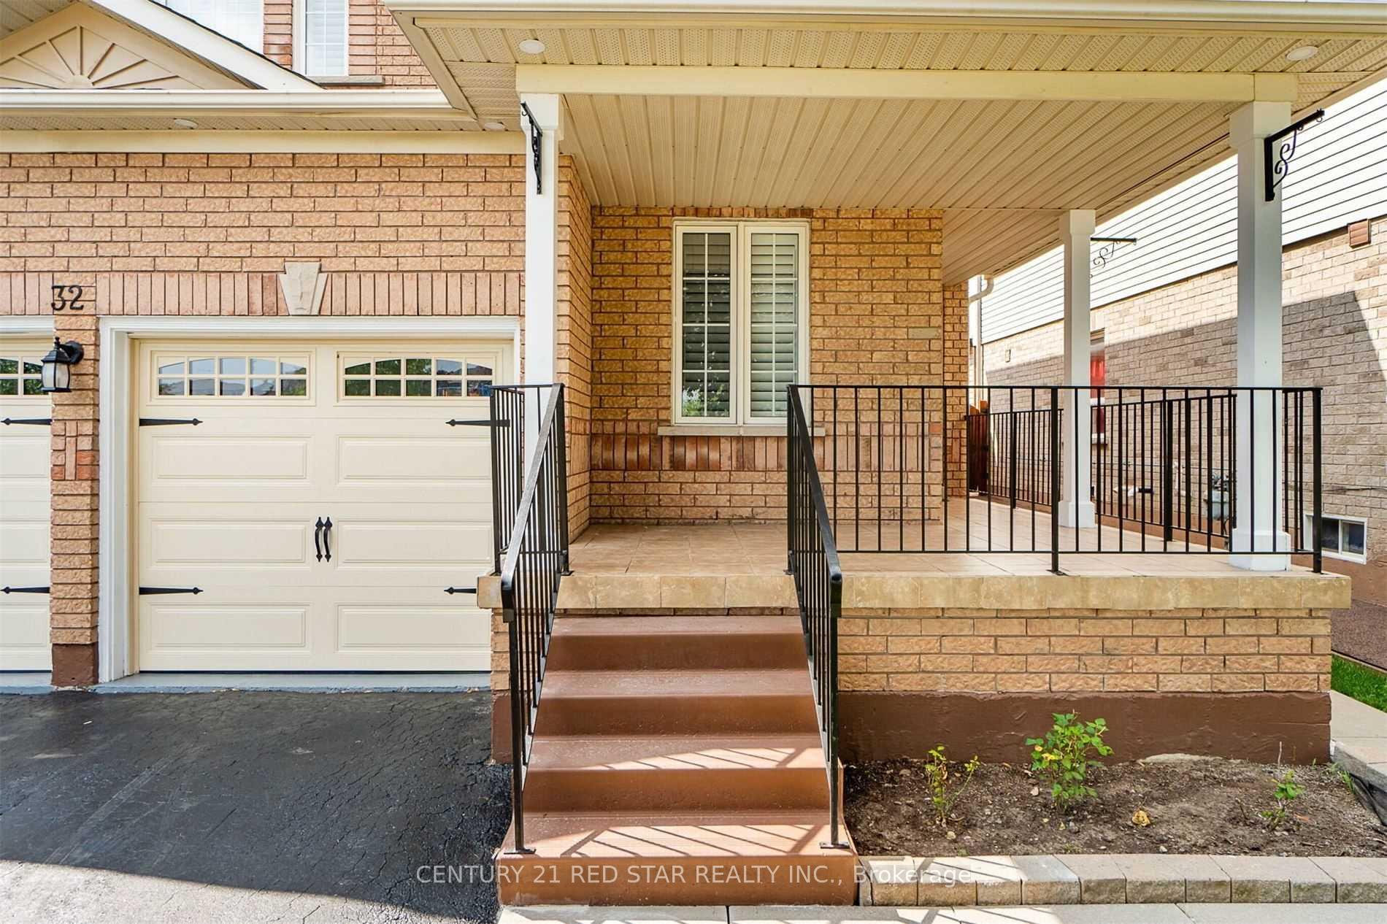
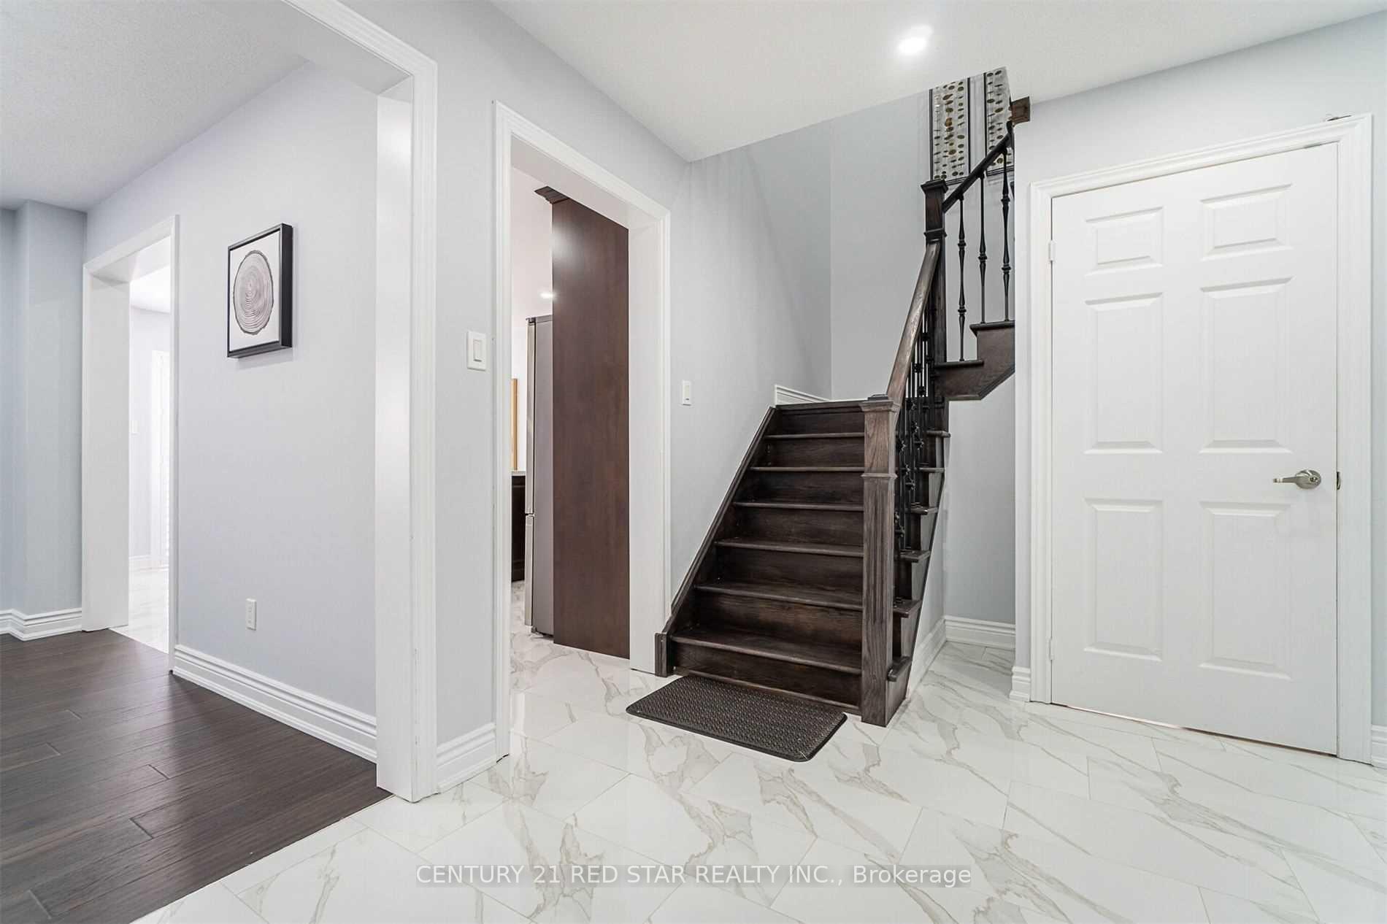
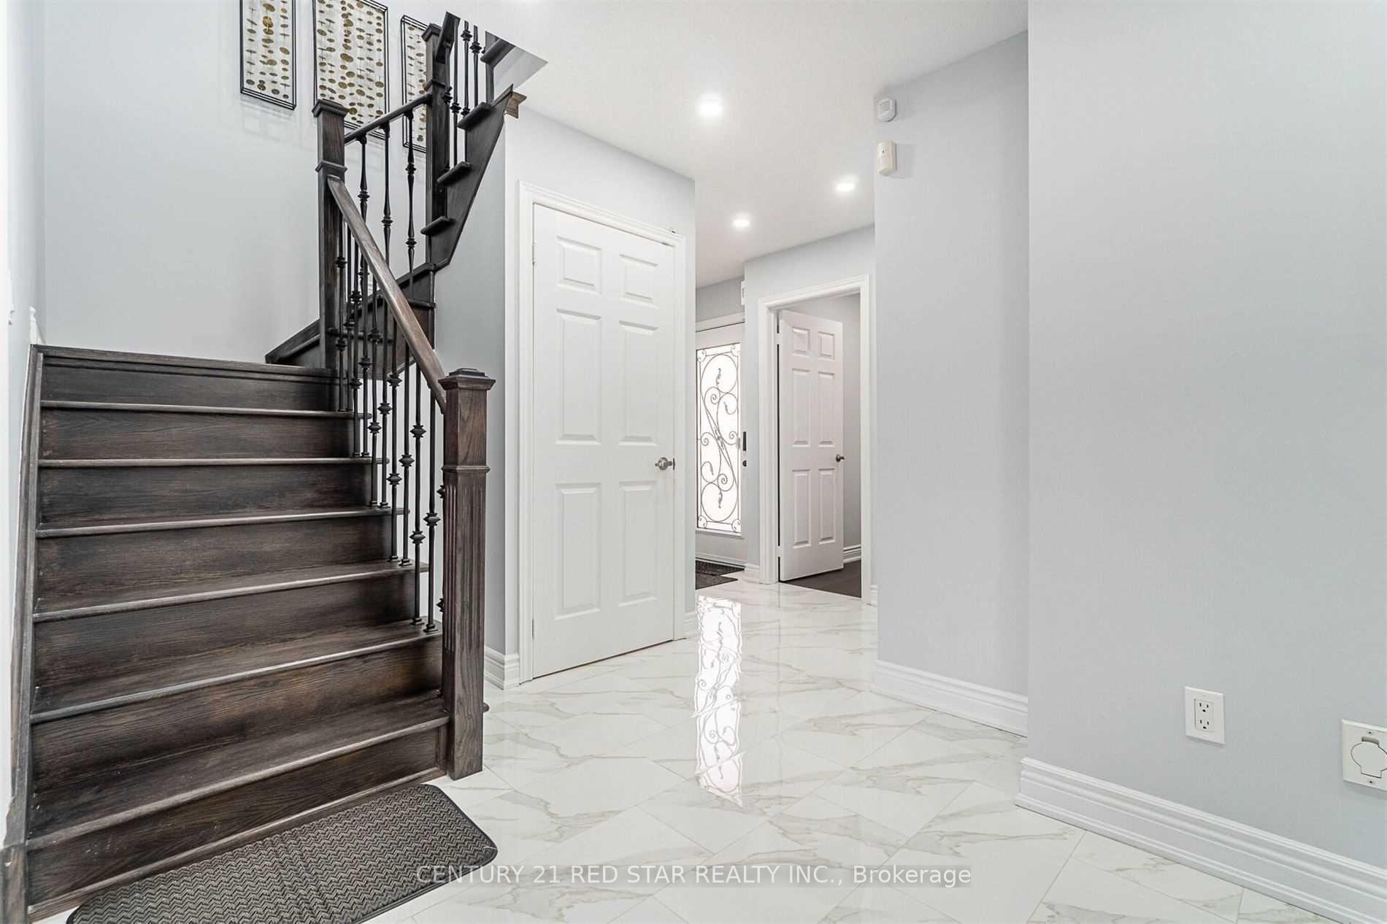
Fully Renovated, Pot Lights, Stunning Home Front Onto Park In Amazing Family Neighborhood, Living & Family Sep. Upgraded H/Wd Floor. Updated Kitchen W/Quartz Counter & S/S Appl. Updated Main Bath And Bedrooms. Beautiful Master Feature, Main Floor Laundry With Ga, Park Across The Front Yard Spacious Front Porch, Very Nice Layout.
Read more
Ask about this home
A HOMEH agent will answer your questions about this home.
Ask a question
Around this home
Sandalwood/Mclaughlin
Errands
Parks
Schools
Daily convenience, out of 100, from the distances below
ParkGold Parkette · 10 within 1 km1 min walk83 m
GroceryFreshCo8 min walk508 m
SchoolCheyne Middle School7 min walk440 m
PharmacyPharmacy8 min walk493 m
Cafés & foodGino's Pizza · 15 within 1 km8 min walk492 m
Gym & rec centreCassie Campbell Community Centre14 min walk888 m
WalkDriveStraight-line distance, open map data
Grocery0.5 km
Park0.1 km
Coffee0.5 km
Dining0.5 km
Gym0.9 km
Schools nearby
School rating, out of 10.
Cheyne Middle Schoolelementary · Public · 0.4 km
—
Rowntree Public Schoolelementary · Public · 0.6 km
—
St. Lucy Catholic Elementary Schoolelementary · Catholic · 0.8 km
5.3/10Fair
Contact agent
Helpful calculators
Rent vs buy
Affordability
Mortgage
Down payment
Stress test
CMHC insurance
Your HOMEH agent

KimHOMEH agent · Brampton
"I would see it this week."
Ask Kim