

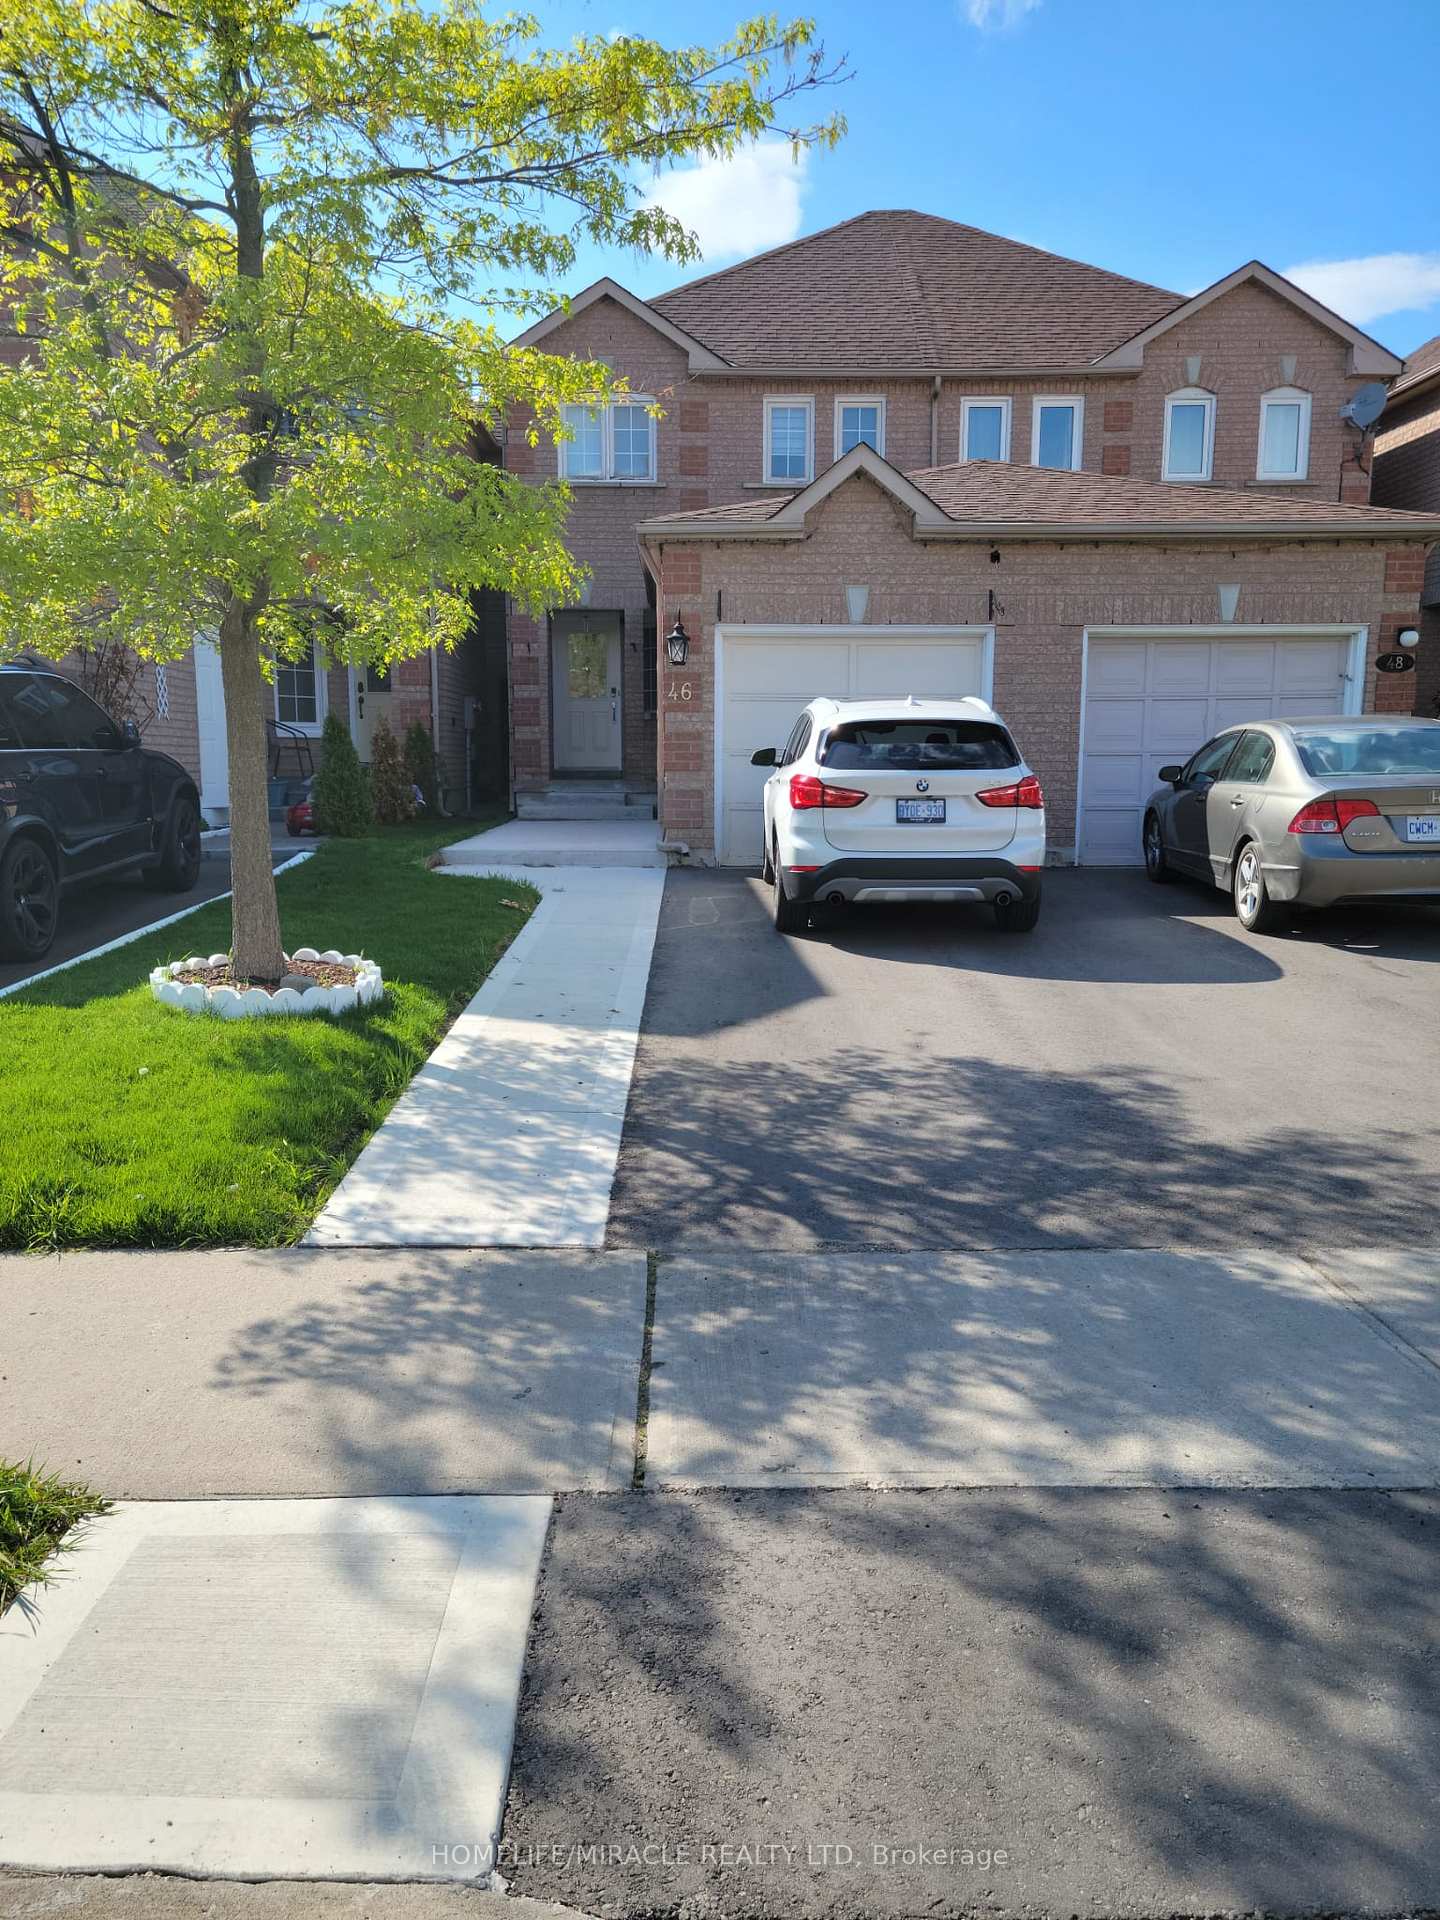
46 Piane Avenue
Freehold Townhouse Rented
1/2146 Piane Avenue
Freehold Townhouse Rented
 See all 21 photos
3+1 Bedrooms
2 Bathrooms
1 Garage
1.5K–2K sq.ft
Entire Home
— Unit
Property history
Facts and features
- BasementFinished
- Lot size20 × 102 ft
- Lease term12 months
- FurnishedPartially
What stands out
- Central air
The homeFreehold Townhouse, 2-storey, Age 16–30 years
- Type: Freehold Townhouse
- Style: 2-storey
- Age: 16–30 years
- Living space: 1,500–2,000 sq ft
- Basement: Finished
InsidePorcelain, Ensuite, lower level, Other
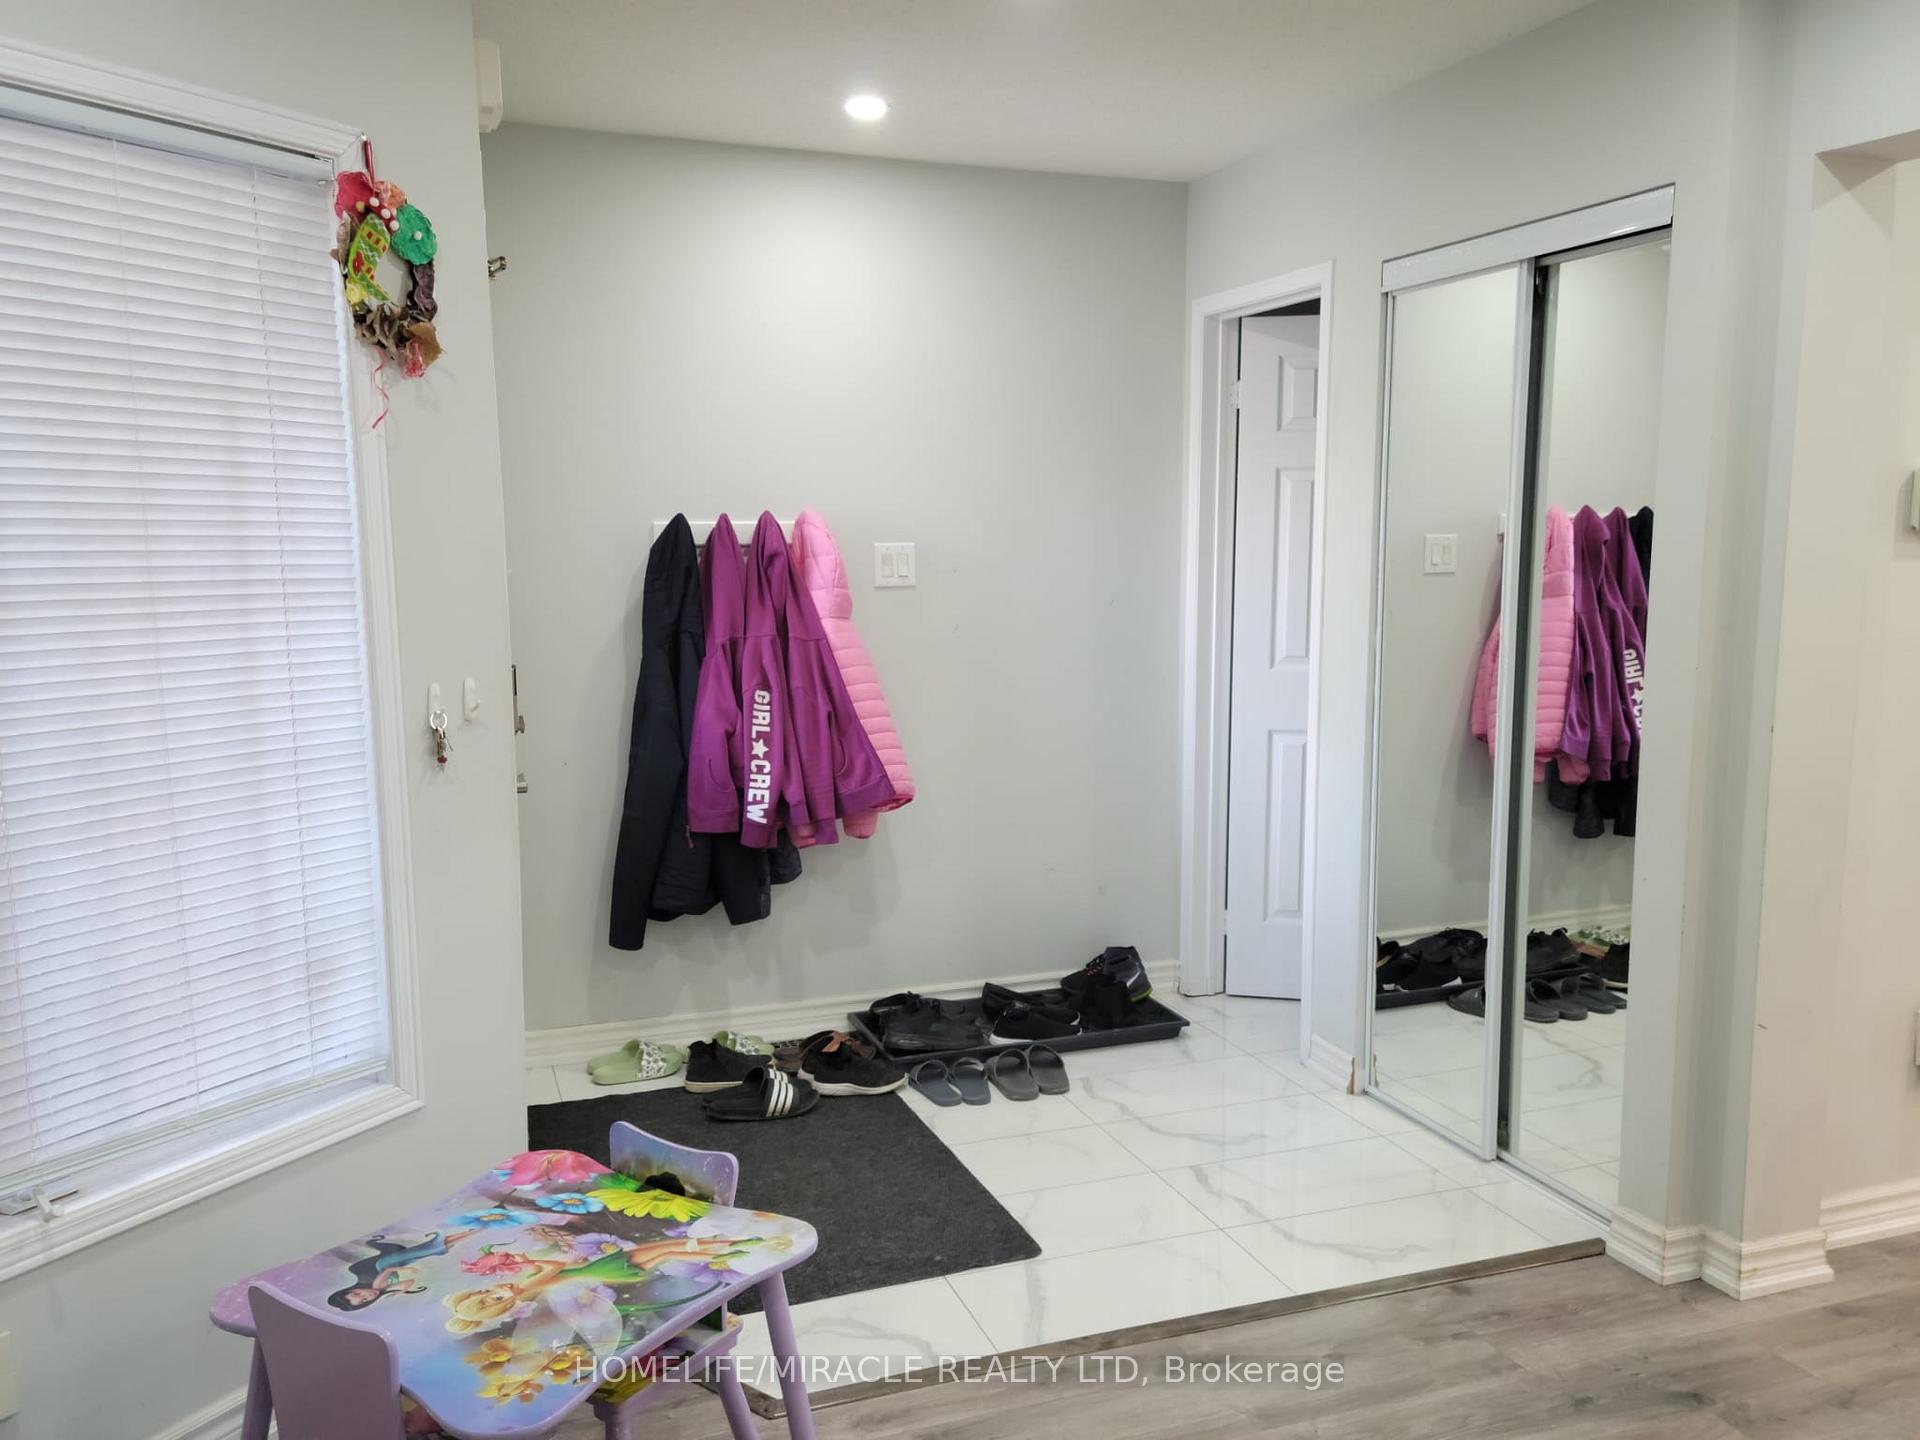
- Flooring: Porcelain
- Laundry: Ensuite, lower level
- Features: Other
- Rooms above ground: 6
- Rooms in the basement: 1
- Bedrooms: 3 + 1 in the basement
- Bathrooms: 2
- Kitchens: 1
Outside and lotBrick, Asphalt shingle, Concrete
Outside
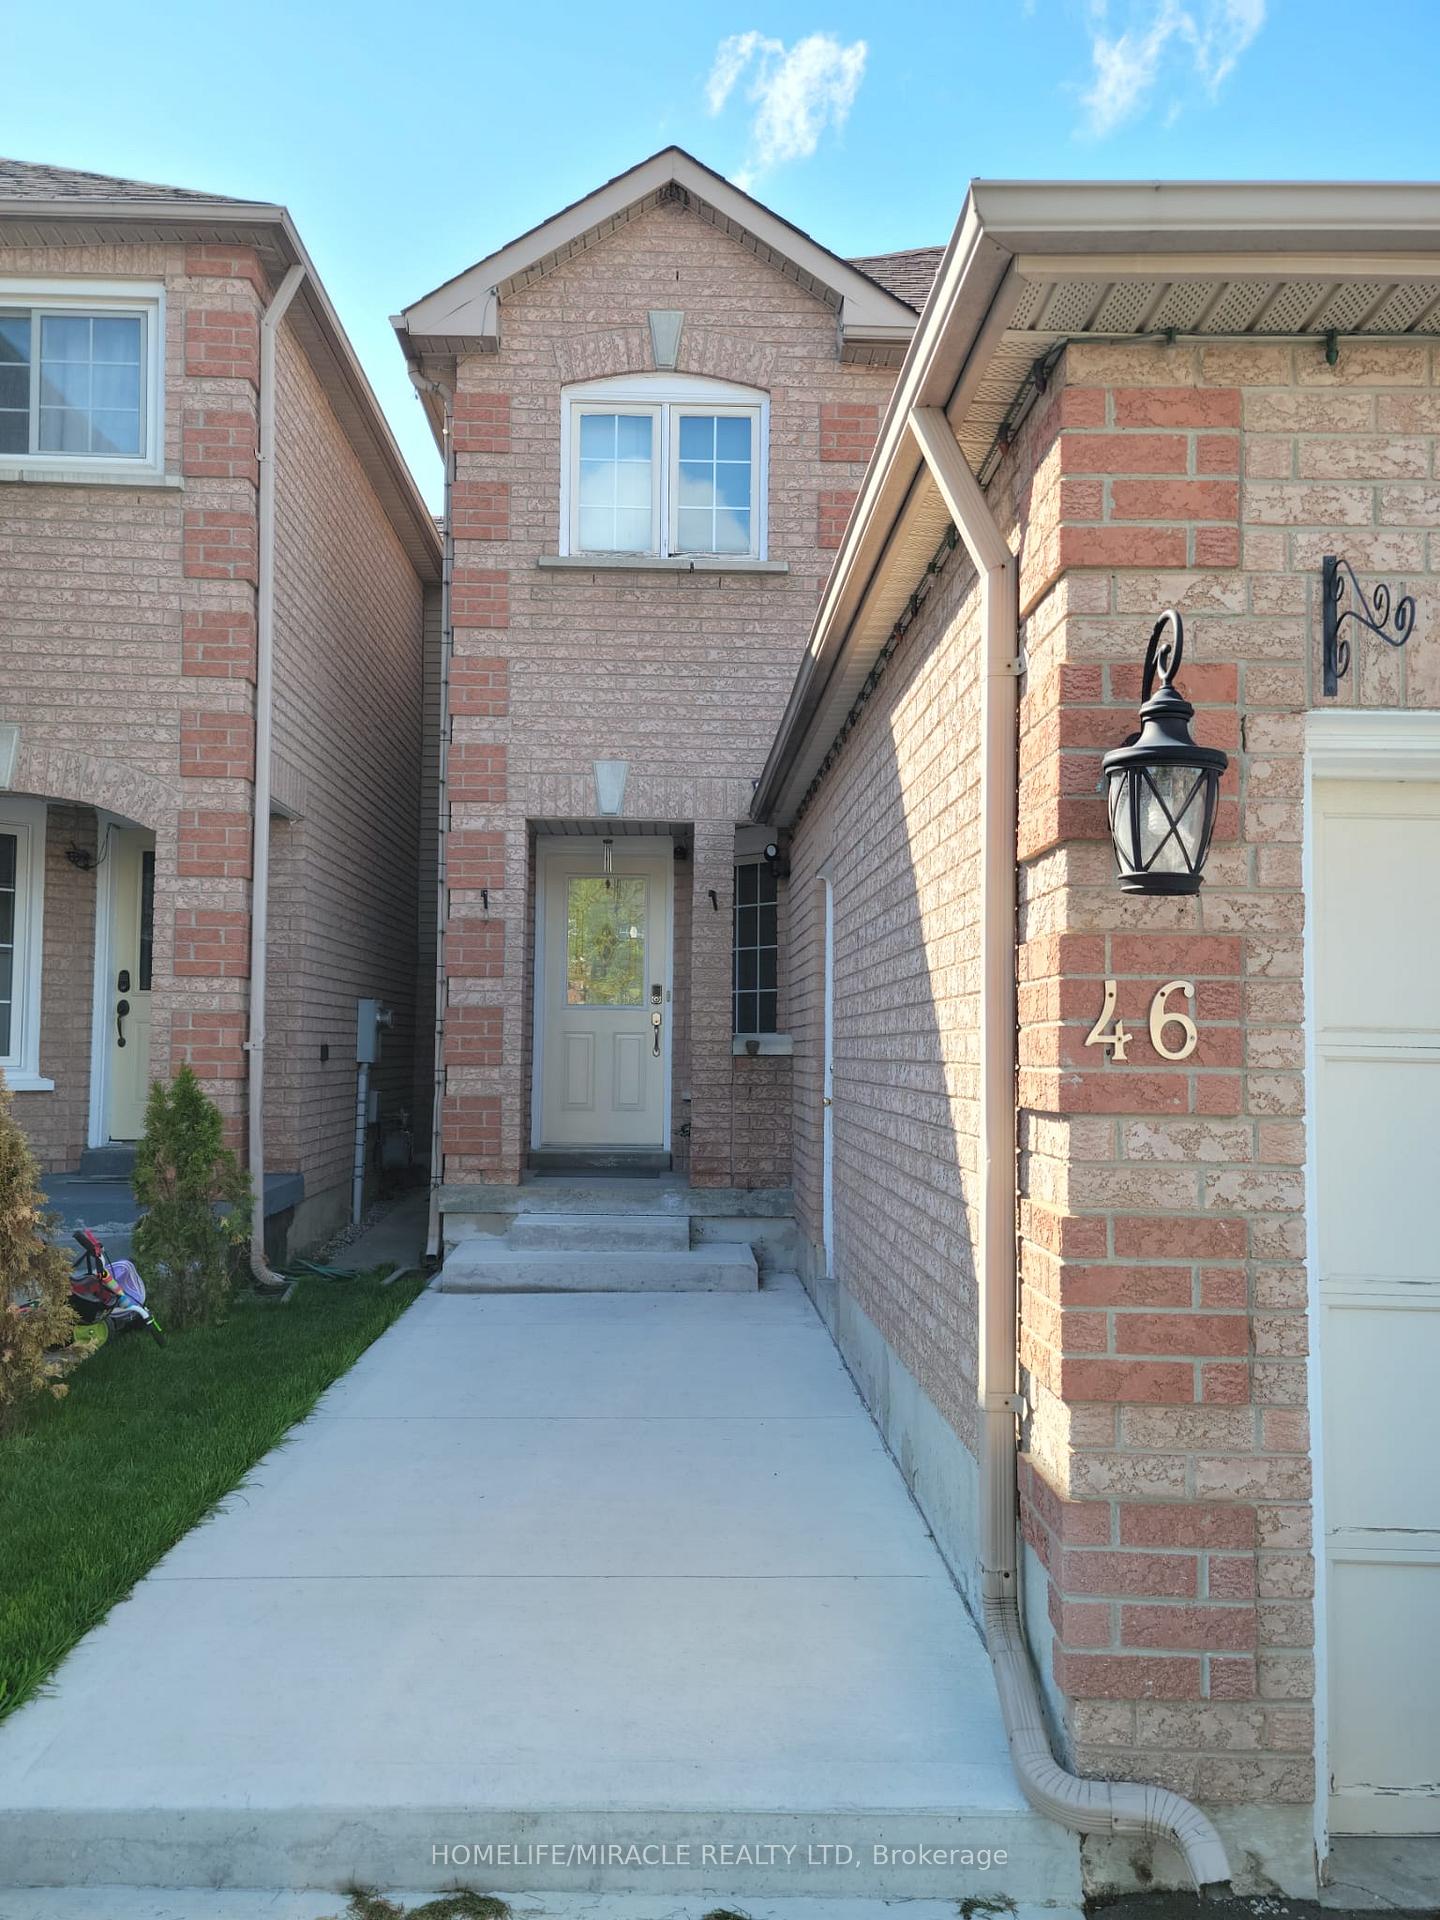
- Exterior: Brick
- Roof: Asphalt shingle
- Foundation: Concrete
- Size: 19.68 × 101.7 ft
Parking1 Garage, Attached, Available
- Spaces: 1 Garage
- Garage: Attached
- Driveway: Available
Heating, water and powerForced air, gas, Central air, Municipal water
- Heating: Forced air, gas
- Cooling: Central air
- Water: Municipal water
- Sewer: Municipal sewer
- Natural gas: Yes
- Hydro: Yes
- Cable: Yes
Rent and termsRent $3,000 a month, Entire property, Partially
- Rent: $3,000 a month
- Space for rent: Entire property
- Furnished: Partially
- Lease: 12 months
- Paid: Monthly
- Rent includes: Common elements, parking
- Deposit: Required
- Credit check: Required
- Employment letter: Required
- Rental application: Required
- References: Required
- Rental items: Hwt
NearbyFenced yard, library, park, place of worship, public transit
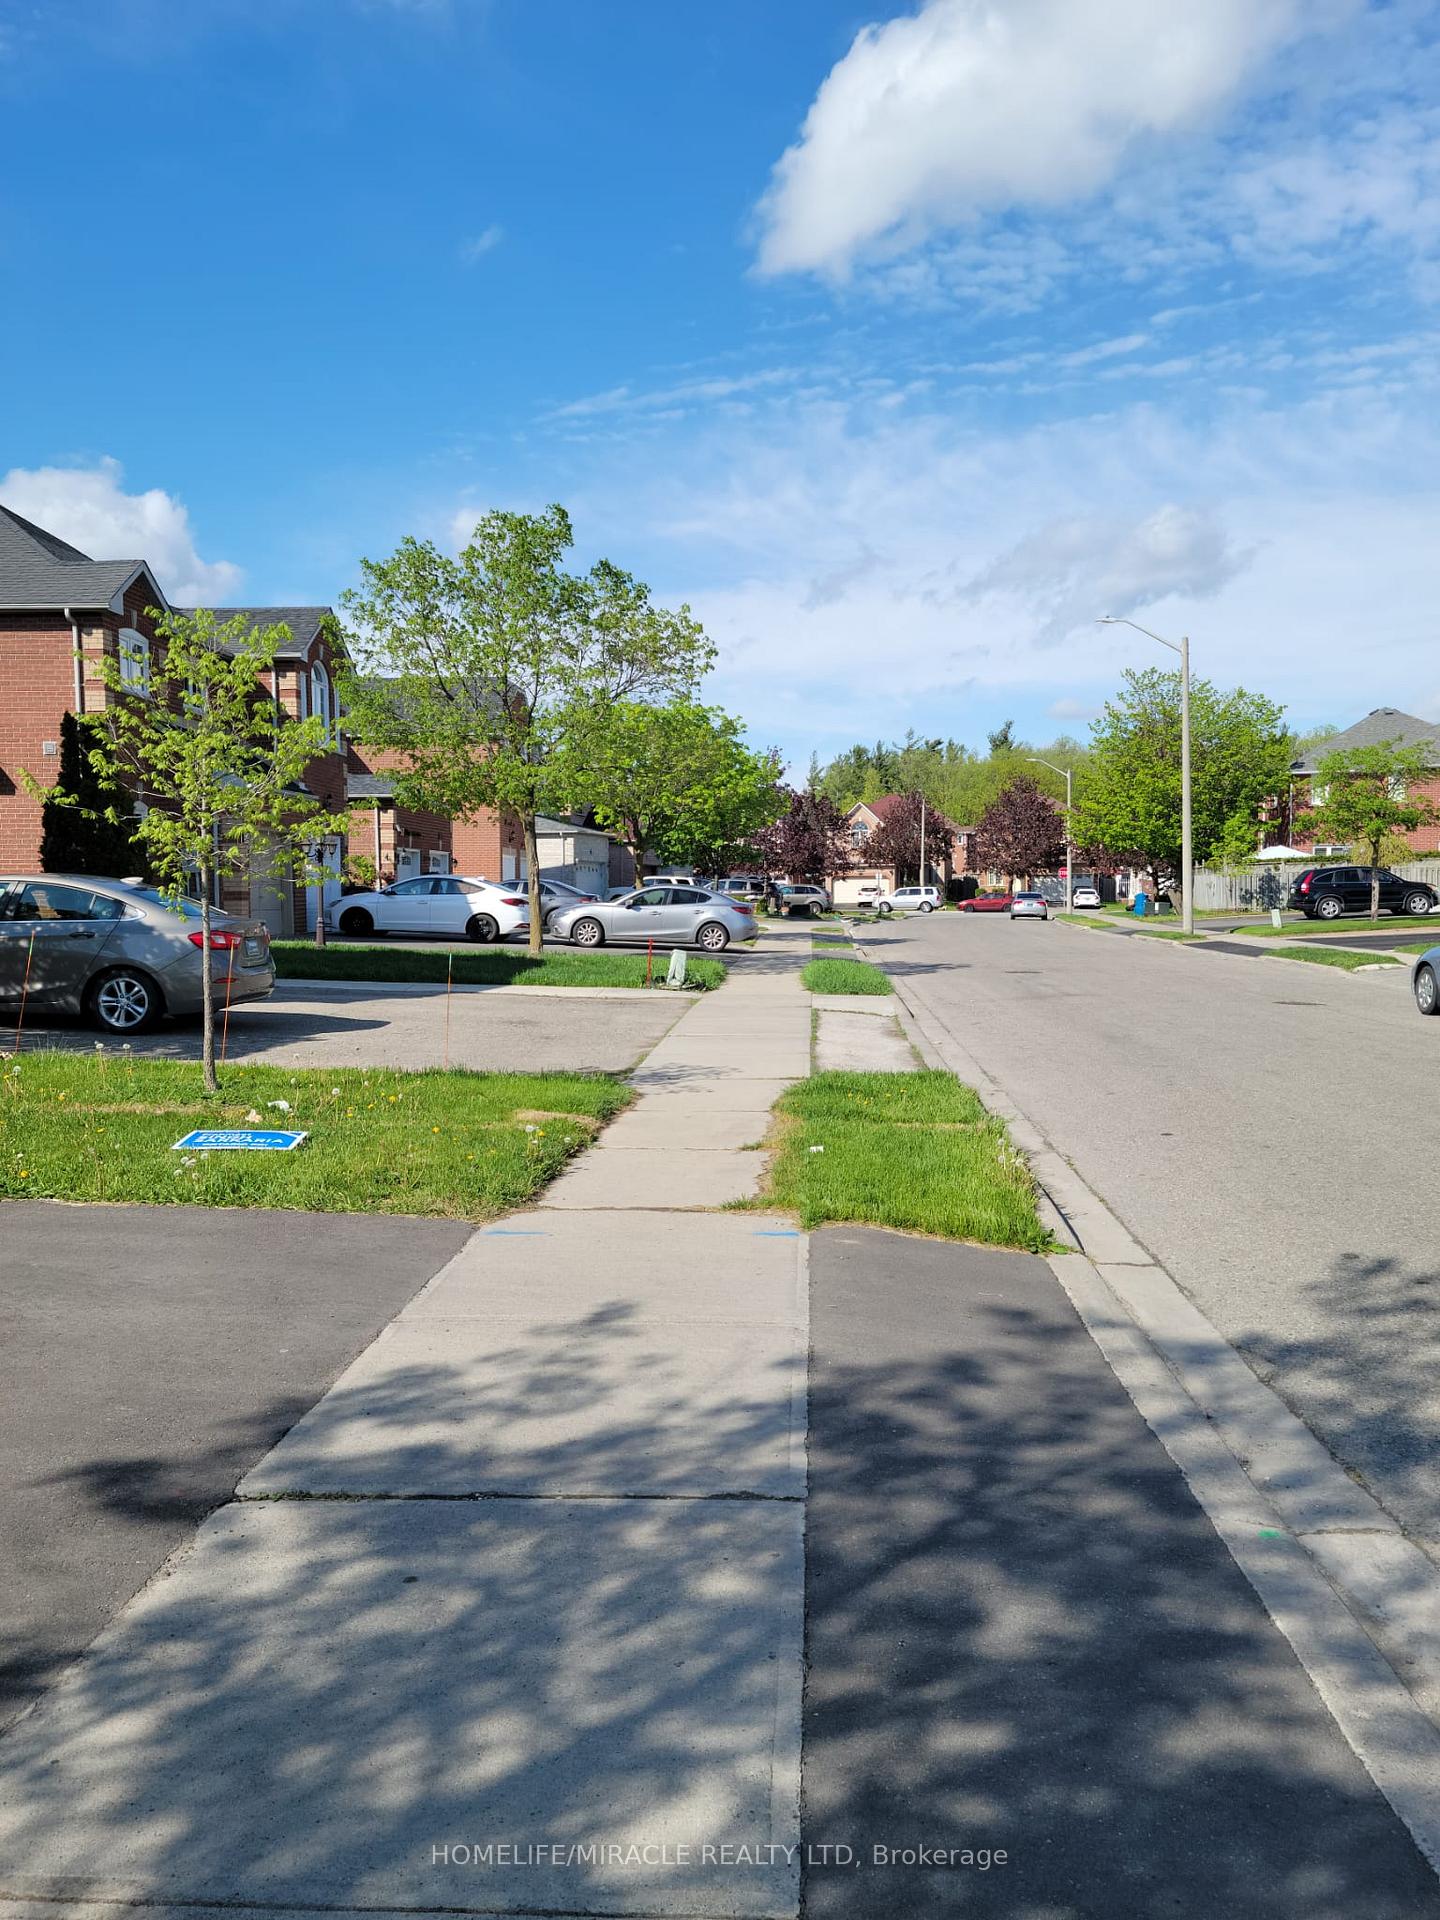
- Close to: Fenced yard, library, park, place of worship, public transit
Listing detailsW10426693, Rented, Nov 15, 2024
- MLS® number: W10426693
- Status: Rented
- Listed on: Nov 15, 2024
- Days on market: 49
- Updated: Jan 3, 2025
- Possession: 2025-01-01 / January 1, 2025
- Occupied by: Owner+tenant
- Listing brokerage: HOMELIFE/MIRACLE REALTY LTD
About this home
46 Piane Avenue, Brampton (Fletcher's West), ON L6Y 4X9
OtherFenced YardLibraryParkPlace Of WorshipPublic Transit
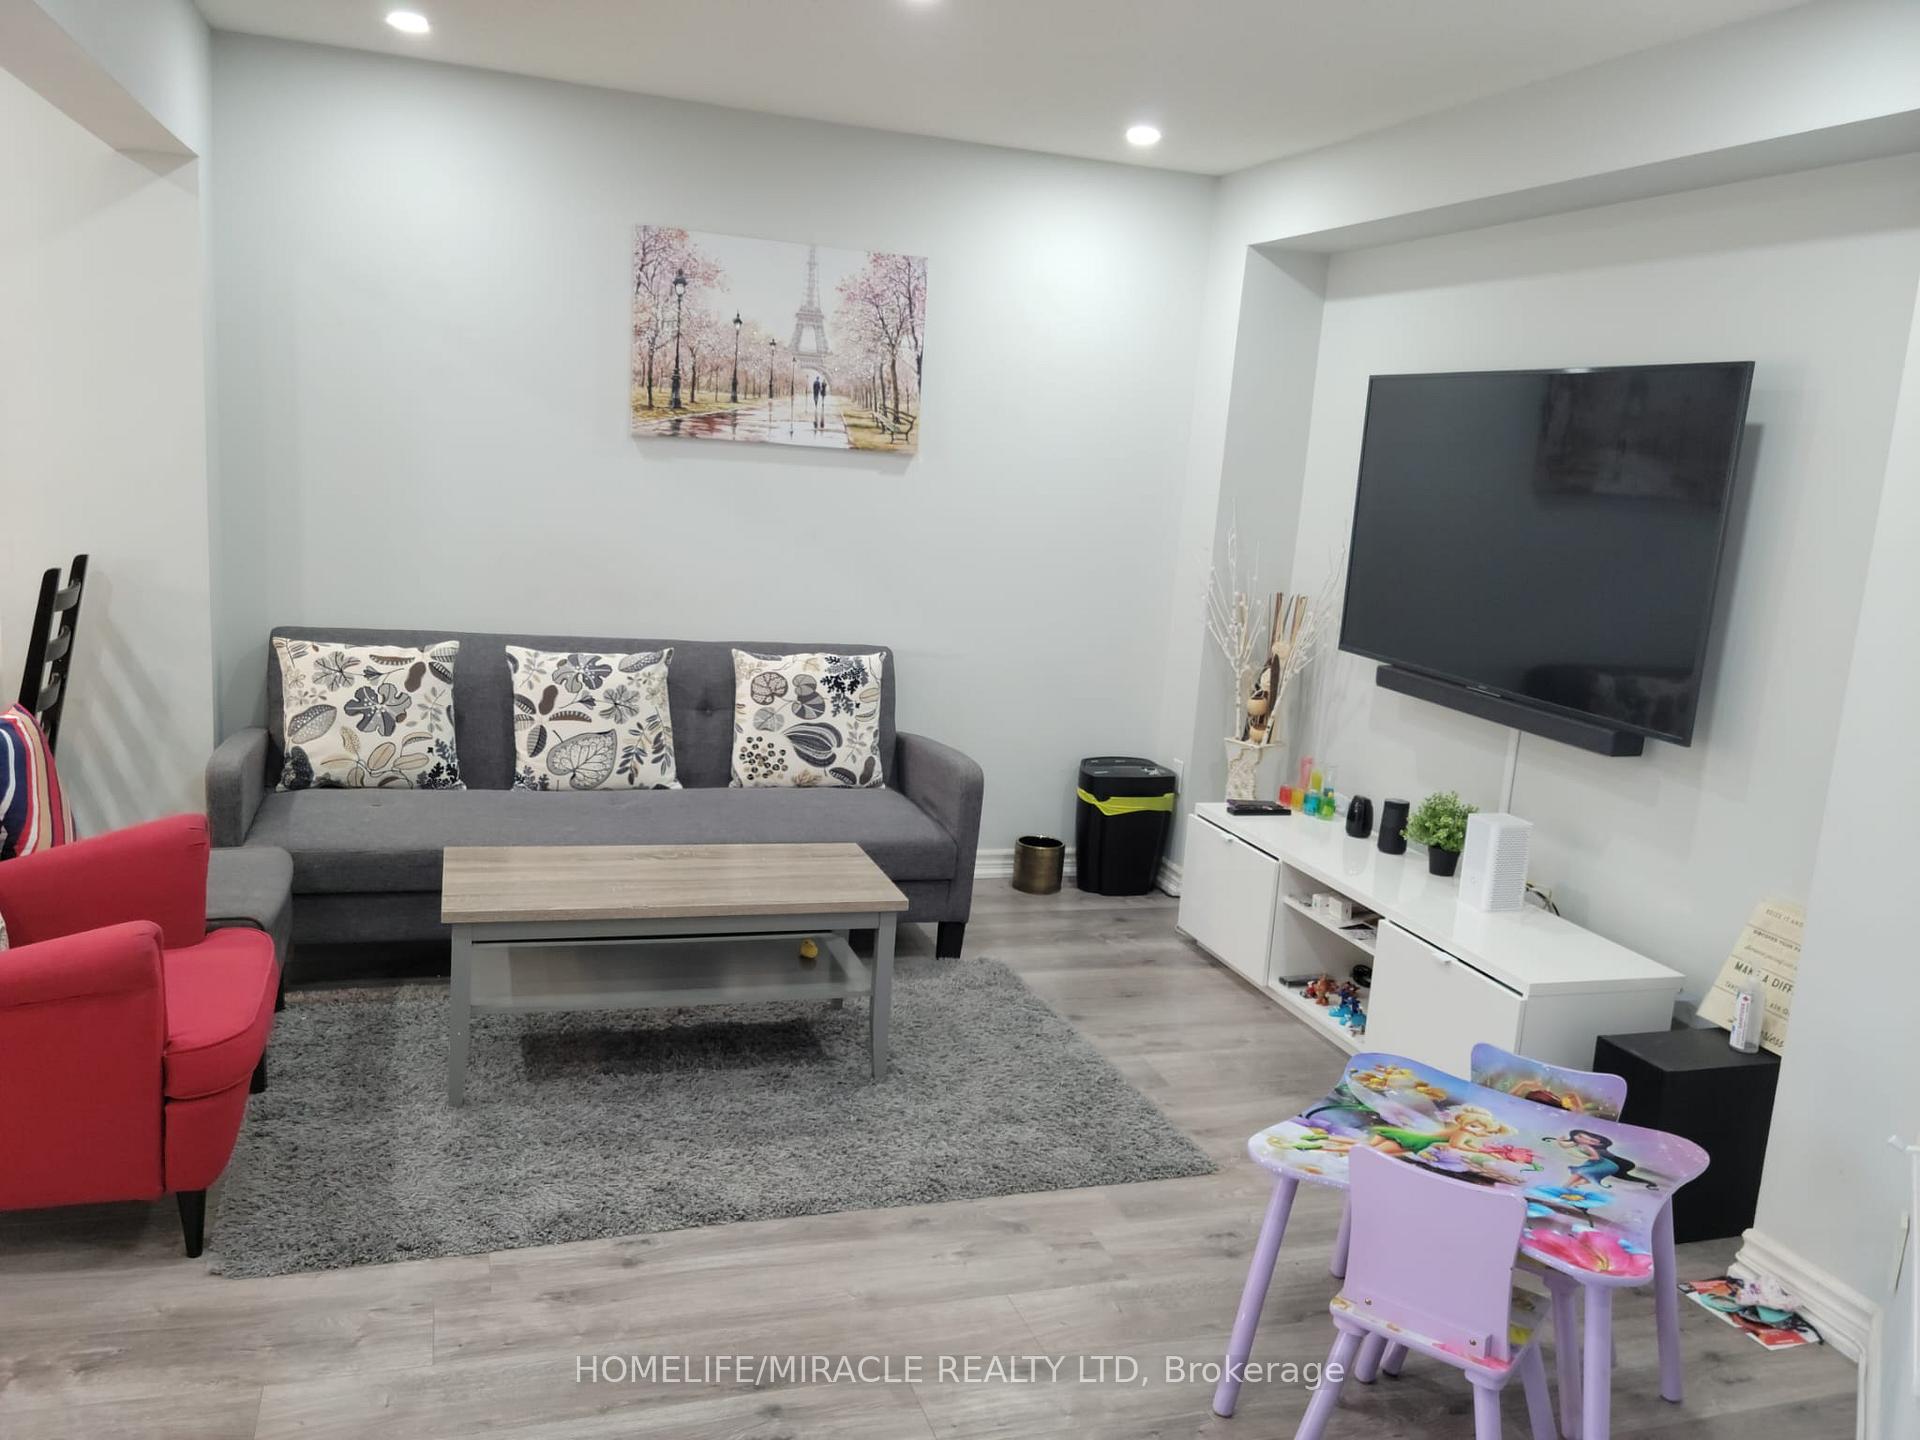
LOCATION!! LOCATION!! LOCATION!! Imagine Living In This Modern, Immaculate, Renovated, Gorgeous Semi-Detached House With Finished Basement At A Most Desirable Locations! Fits 4 Cars In Driveway. Beautiful Backyard In Great Neighborhood Close To Several Destinations Brampton Downtown, Mavis Rd, Chinguacousy Rd & Credit Valley! This House With Extra Large Rooms Gets Lots Of Sunlight, With A Huge 2nd Bedroom- Lots Of Light!
Read more
Ask about this home
A HOMEH agent will answer your questions about this home.
Ask a question
Around this home
Chinguacousy & Queens Street W
Errands
Parks
Schools
Daily convenience, out of 100, from the distances below
ParkPiane Park · 7 within 1 km2 min walk123 m
GroceryChalo Freshco6 min walk398 m
SchoolQueen Street Public School6 min walk380 m
PharmacyShoppers Drug Mart8 min walk470 m
Cafés & foodPizza Pizza · 8 within 1 km6 min walk374 m
Gym & rec centreChris Gibson Recreation Centre25 min walk1.6 km
WalkDriveStraight-line distance, open map data
Grocery0.4 km
Park0.1 km
Coffee1.0 km
Dining0.6 km
Gym1.8 km
Schools nearby
School rating, out of 10.
Queen Street Public Schoolelementary · Public · 0.4 km
—
St Monica Elementary Schoolelementary · Private · 0.4 km
6.3/10Fair
Sir William Gage Middle Schoolelementary · Public · 0.5 km
—
Contact agent
Helpful calculators
Rent vs buy
Affordability
Mortgage
Down payment
Stress test
CMHC insurance
Your HOMEH agent

NimaHOMEH agent · Brampton
"I would see it this week."
Ask Nima