

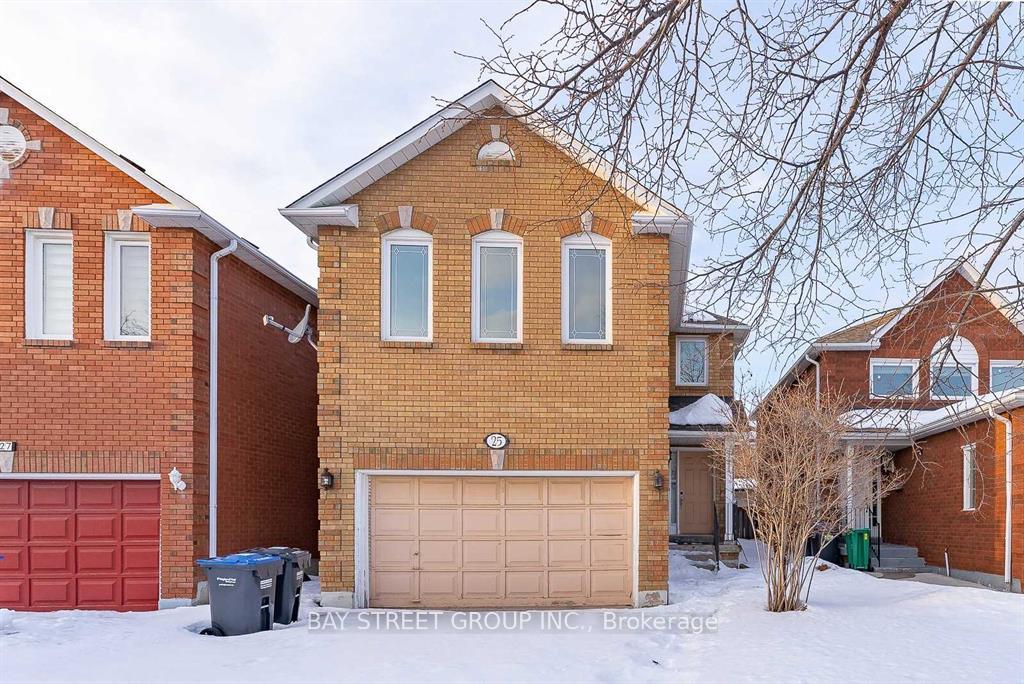
25 Muirland Crescent
25 Muirland Crescent
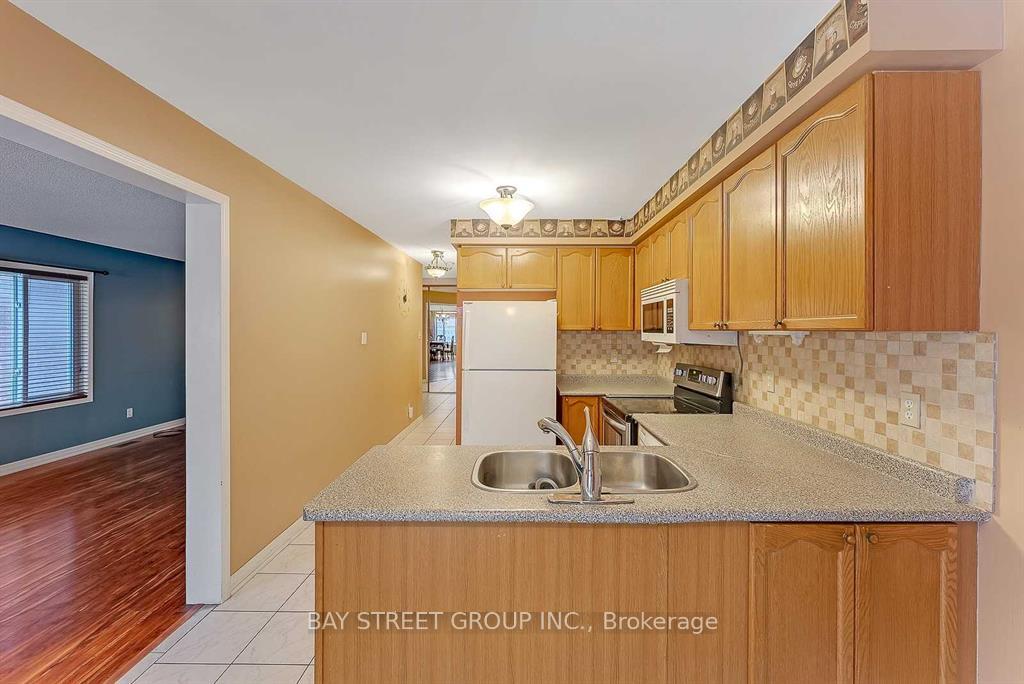 See all 17 photos
Property history
Facts and features
- BasementFull
- Lease term12 months
- FurnishedPartially
- LaundryCloset
- Hardwood floors
- Fireplace
- Central air
The homeDetached, 2-storey, Full
- Type: Detached
- Style: 2-storey
- Basement: Full
InsideFireplace Yes, Hardwood, Tile, Carpet free, Laundry closet
- Fireplace: Yes
- Flooring: Hardwood, Tile, Carpet free
- Laundry: Laundry closet
- Features: Carpet free
- Rooms above ground: 7
- Bedrooms: 3
- Bathrooms: 3
- Kitchens: 1
- Family room: Yes
Outside and lotBrick, concrete, Unknown, Concrete
- Exterior: Brick, concrete
- Roof: Unknown
- Foundation: Concrete
Parking2 Garage, Attached, Front yard parking
- Spaces: 2 Garage
- Garage: Attached
- Driveway: Front yard parking
Heating, water and powerForced air, gas, Central air, Municipal water
- Heating: Forced air, gas
- Cooling: Central air
- Water: Municipal water
- Sewer: Other
Rent and termsRent $2,990 a month, Entire property, Partially
- Rent: $2,990 a month
- Space for rent: Entire property
- Furnished: Partially
- Lease: 12 months
- Rent includes: Parking
- Deposit: Required
- Credit check: Required
- Employment letter: Required
- Rental application: Required
- References: Required
- Rental items: Hwt, ac
IncludedFridge, stove, dishwasher, built-in microwave, washer and dryer. partially furnished bsmt
- Included: Fridge, stove, dishwasher, built-in microwave, washer and dryer. partially furnished bsmt
Listing detailsW10426634, Rented, Nov 15, 2024
- MLS® number: W10426634
- Status: Rented
- Listed on: Nov 15, 2024
- Days on market: 47
- Updated: Jan 1, 2025
- Possession: As Soon As Possible
- Occupied by: Vacant
- Listing brokerage: BAY STREET GROUP INC.
About this home
25 Muirland Crescent, Brampton (Northwood Park), ON L6X 4P4
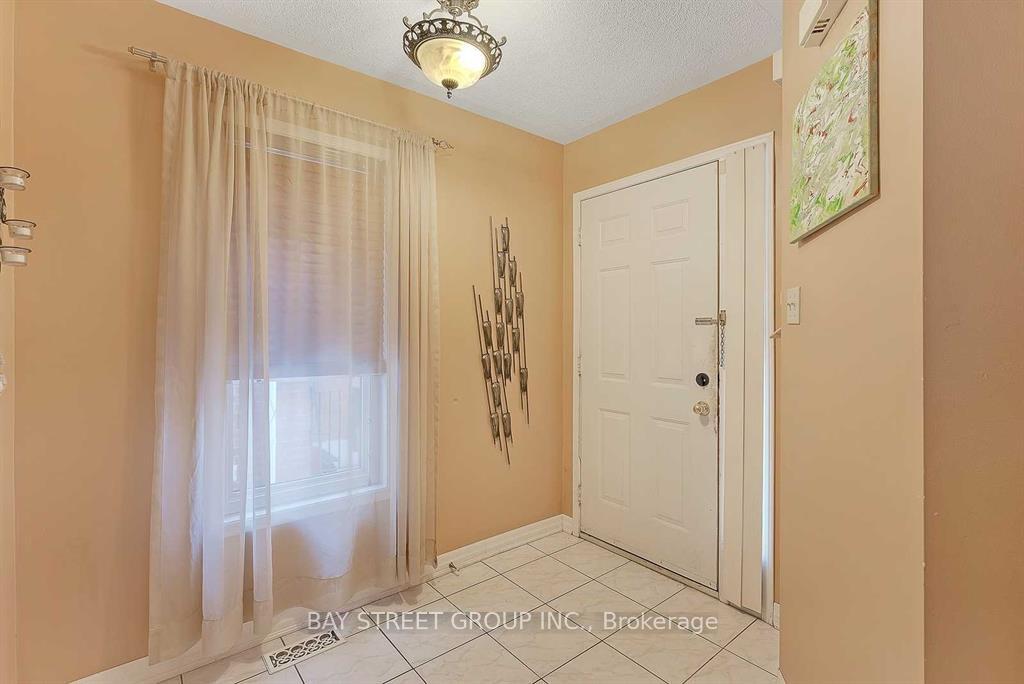
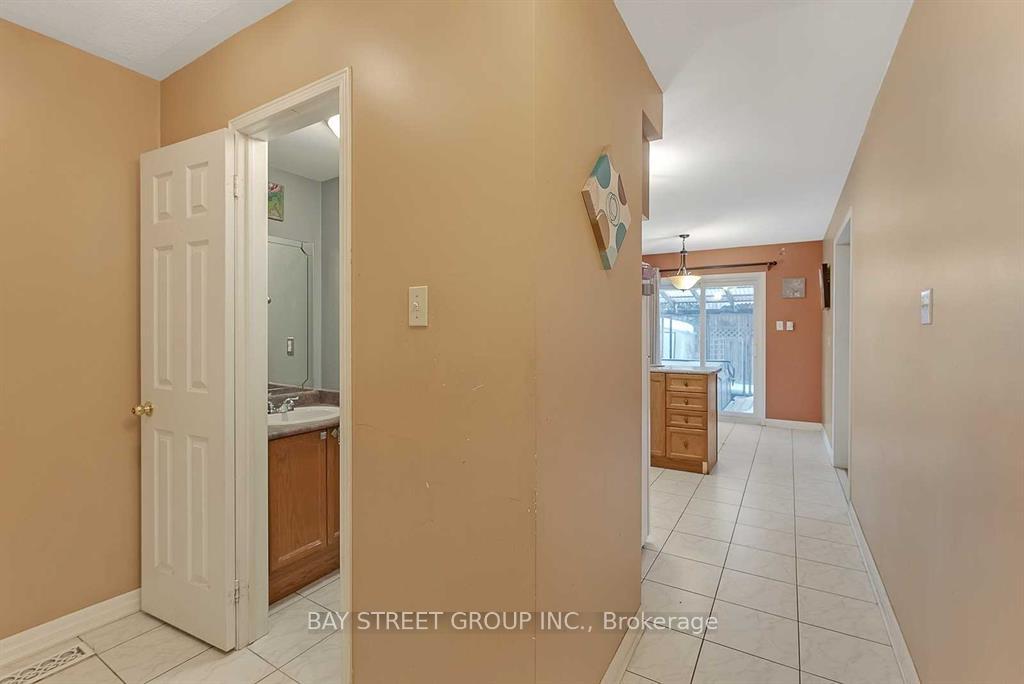
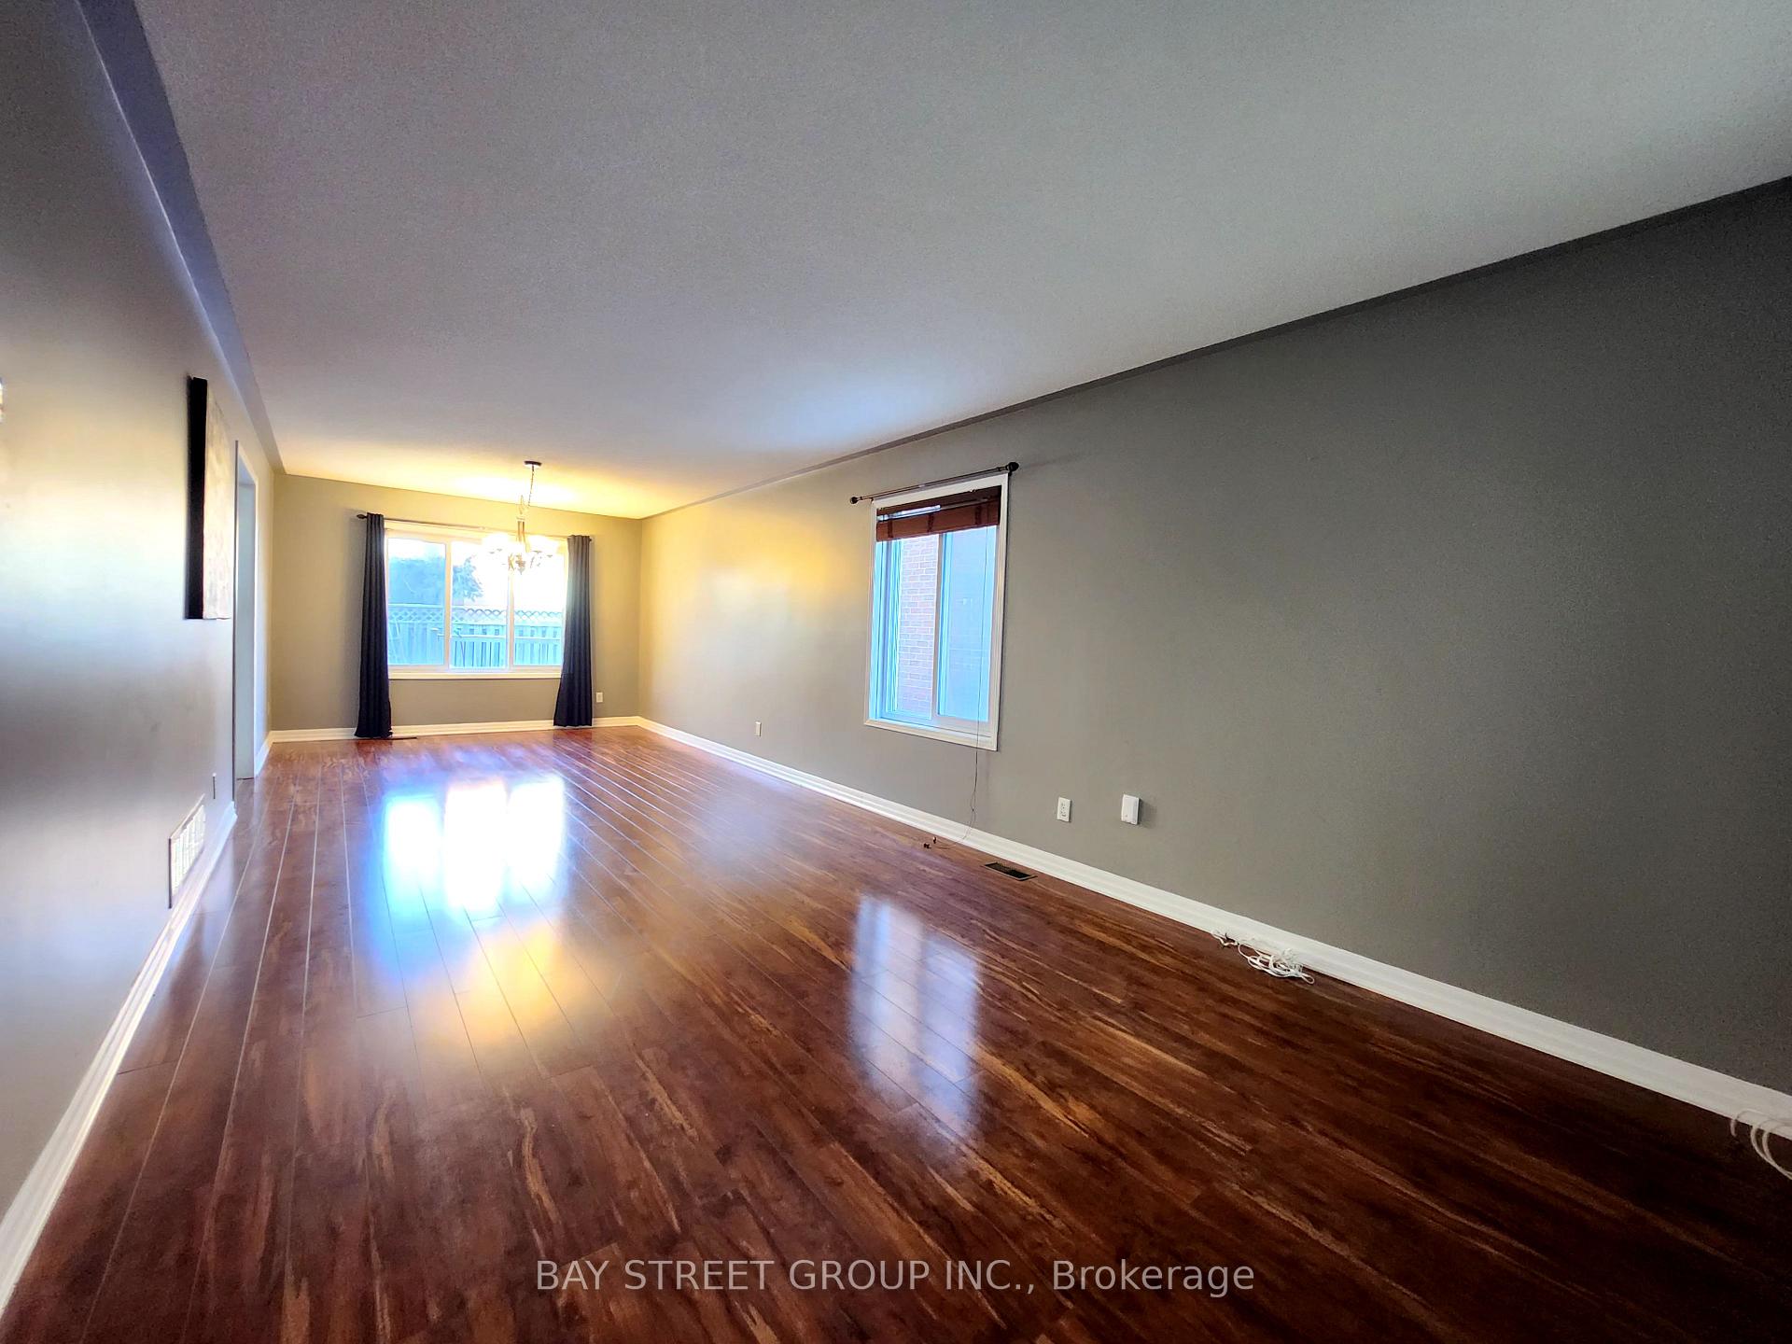
Spacious Full House Rental W/Open Concept Living/ Dining Rm & Eat-In Kitchen. Main Floor Laundry And Powder Room. Large, Covered Deck & Patio For Outdoor Entertaining. Upper Level Family Room W/ Fireplace Can Be Used As Home Office. Kitchen W/ Breakfast Area. Large Master Bedroom W/ Ensuite. Minutes To Major Highways, Mount Pleasant Go Station, Public Transit And Shops. Direct Access To House From Garage. All Carpets Have Been Removed And Replaced W/Brand-New Flooring. The Photos Were Taken Before The Update.
Ask about this home
A HOMEH agent will answer your questions about this home.
Around this home
Daily convenience, out of 100, from the distances below
Schools nearby
School rating, out of 10.
Helpful calculators
Your HOMEH agent

"I would see it this week."